For Sale
70 Brule Lakeway
Sutton & Jackson's Point, Georgina, ON
$1,985,000
4Bd
4Ba
3,250+sqft
10Parking
75.38 x 201 ftlot
$611/sqft
DetachedMLS# N13832218Listed 2026-09-2614 DOM
Heating
Water Heater Owned
Cooling
Air Exchanger
Basement
Unfinished
About this home
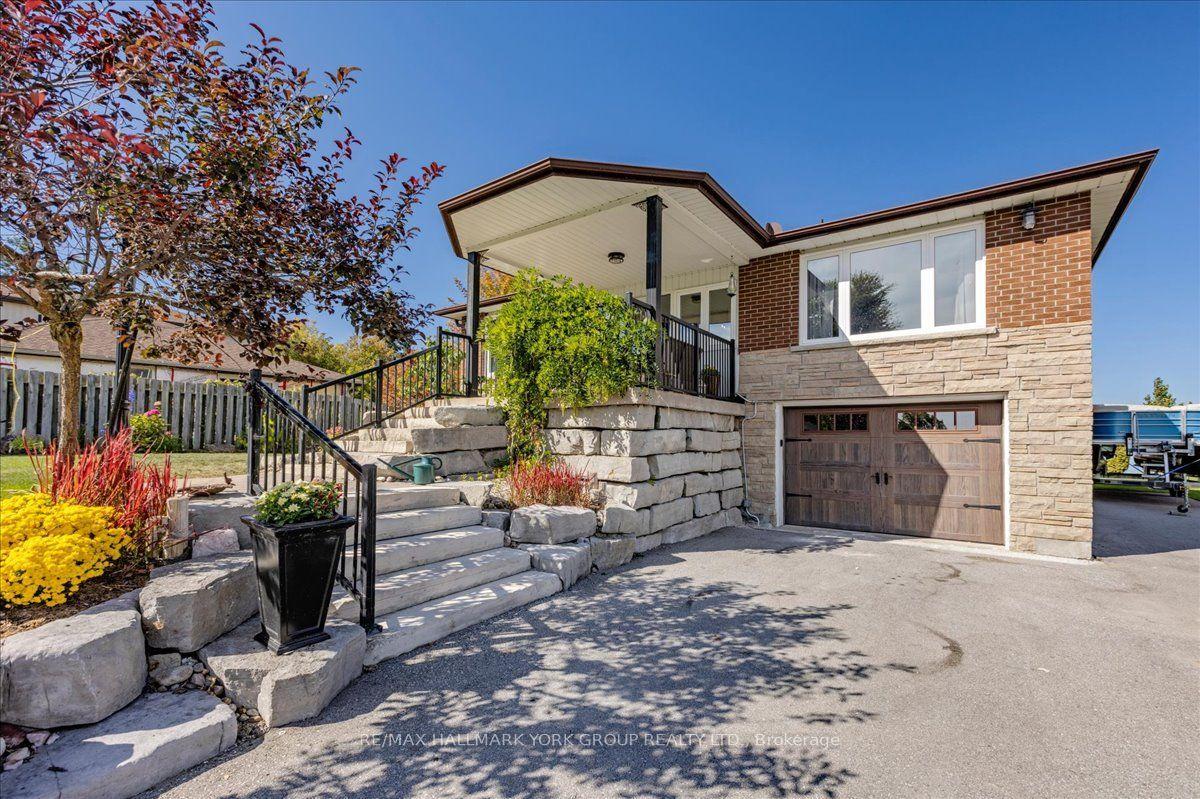
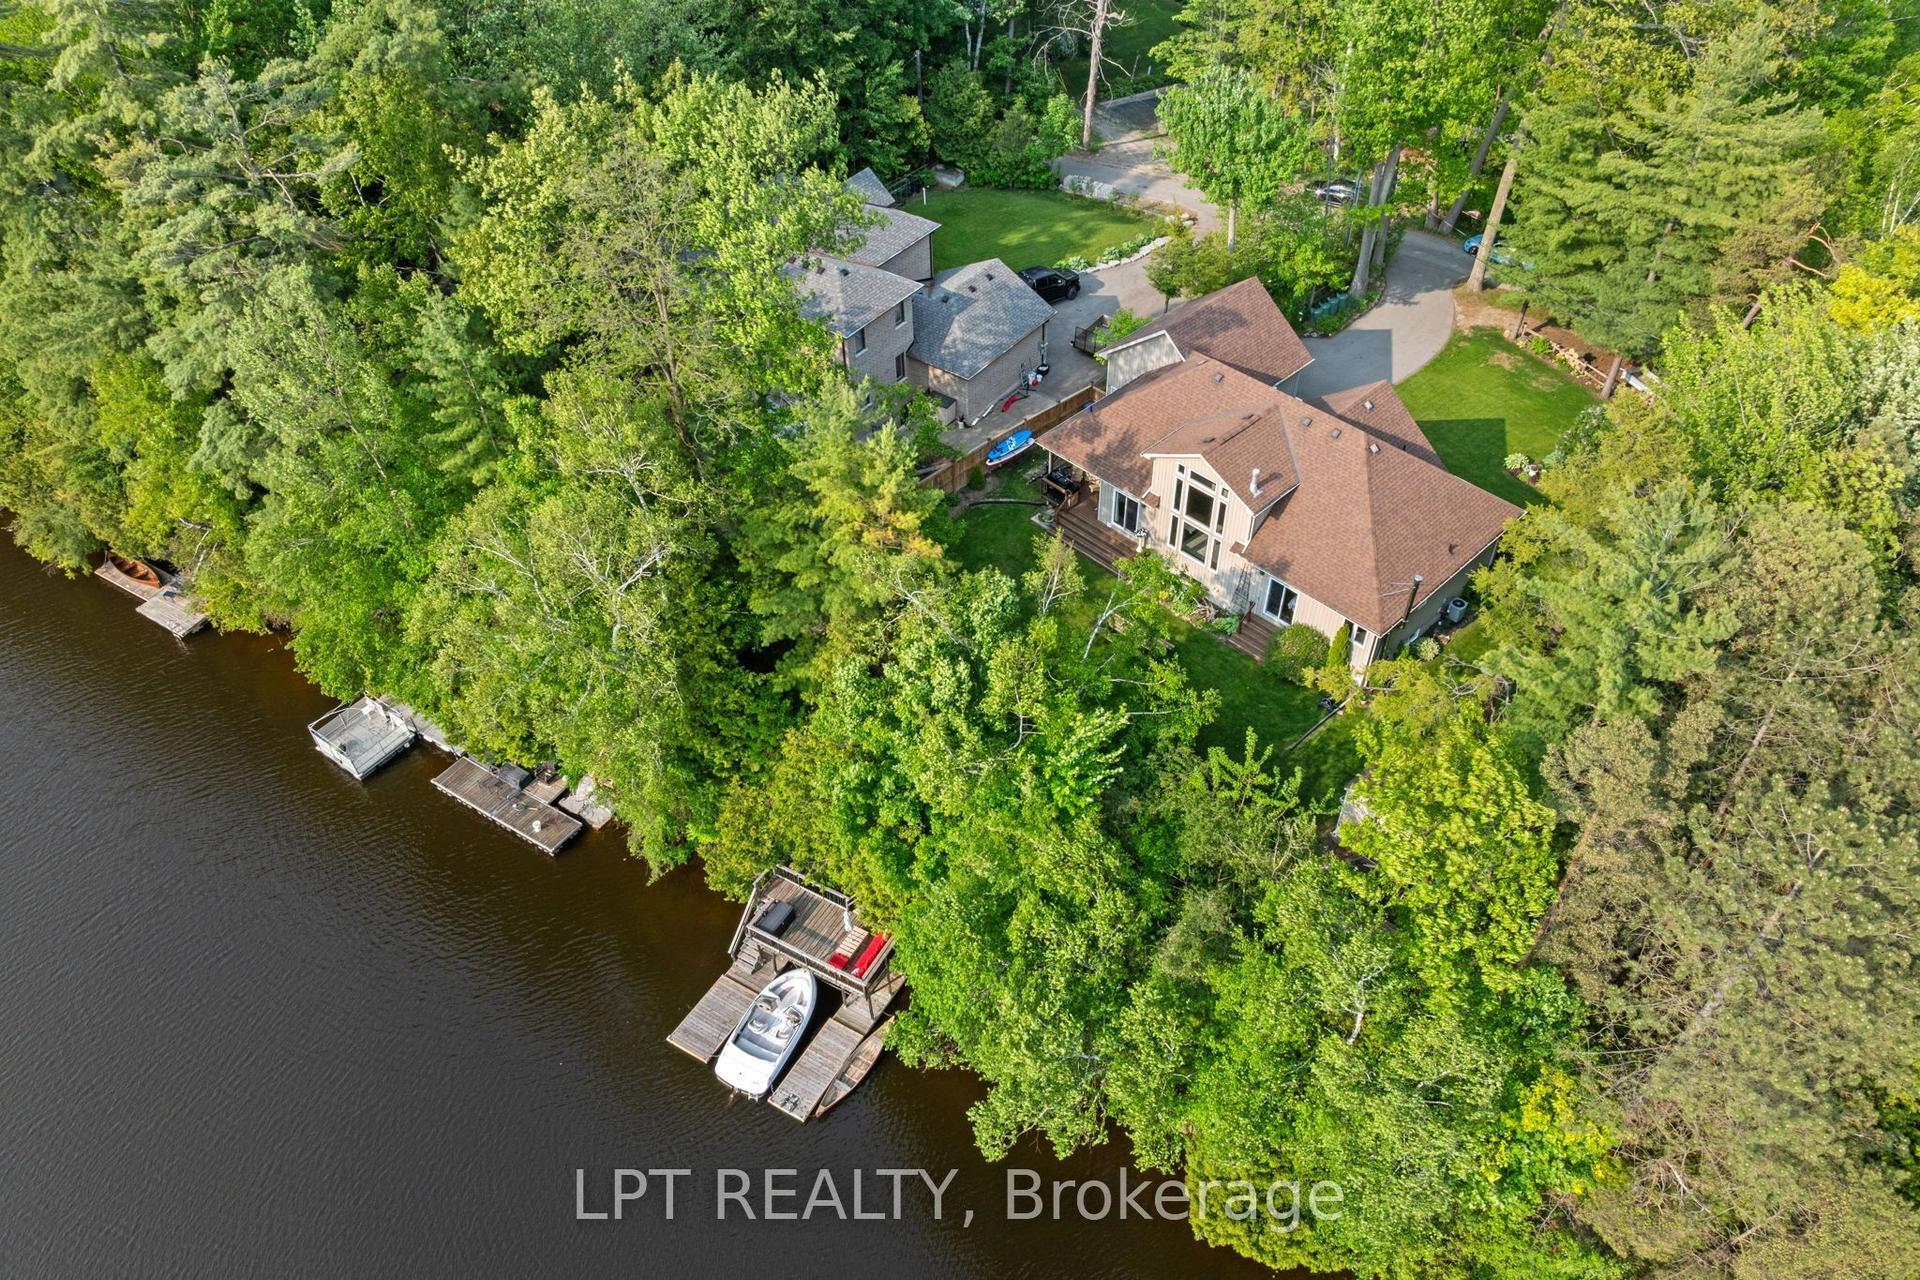
Fabulous, Radiant and Sophisticated Two-storey Custom-built Home in the Heart of Jackson's Point. Less than a 5-minute Walk to Private Community Beach on Lake Simcoe. This Beautiful Open Concept (first floor) House with Lots of Windows, Stunning 2-sided Gas Fireplace, 10-foot Ceiling First Floor and 9 ft Ceiling Second Floor, Office and 3 Car Garage (one of them drive through to the back yard) Has Everything for Comfortable LIving. Bright and Spacious Kitchen with Ample Modern Style Cabinetry and Granite Countertops has a Walk out to a Composite Deck Overlooking a Large Stone Patio. Beautiful Wooden Staircase with an Impressive Crystal Chandelier Above will take you to the Second Floor, Where you will Find the Master Bedroom with an Ensuite Bathroom and 119 sq ft Walk-in Closet, plus 3 More Bedrooms with 2 Ensuite Bathrooms. Just a Few Minutes Drive to Grocery Stores, LCBO, Restaurants and More. Open house Sat and Sun, starting October 3, 2026.
GarageFireplace
Rooms
Main Floor
| Living Room | 2.00 × 3.99 m | Combined w/Dining Hardwood Floor Window |
| Dining Room | 4.00 × 3.99 m | Combined w/Living Open Concept Hardwood Floor |
| Kitchen | 5.00 × 3.99 m | Granite Counters Centre Island Open Concept |
| Breakfast | 2.40 × 3.99 m | Walk-Out Sliding Doors Large Window |
| Family Room | 3.52 × 4.85 m | Floor/Ceil Fireplace Hardwood Floor Bay Window |
| Mud Room | 1.80 × 1.50 m | Combined w/Laundry Tile Floor W/O To Garage |
| Laundry | 1.80 × 2.10 m | Tile Floor Laundry Sink |
| Office | 3.58 × 3.52 m | Fireplace Window Hardwood Floor |
Second Floor
| Primary Bedroom | 3.71 × 4.78 m | Ensuite Bath Bay Window Large Closet |
| Bedroom 2 | 4.13 × 4.10 m | Hardwood Floor Ensuite Bath Mirrored Closet |
| Bedroom 3 | 4.10 × 3.59 m | Closet Window Ensuite Bath |
| Bedroom 4 | 4.07 × 4.82 m | Hardwood Floor Ensuite Bath Window |
Features
- Air Exchanger
- Auto Garage Door Remote
- Carpet Free
- Central Vacuum
- Sump Pump
- Water Heater Owned
- Water Meter
- Full
- Unfinished
- Central Air
- 2-Storey
Financials
Annual Taxes
$2,455
Estimated Rental Income
Entire property$4,000 – $6,500/mo
Rental yield2.4% – 3.9%
*Estimates based on comparable rentals in the area. Actual income may vary.
Market Data — Georgina
Days on market14 days
Buyer's MarketSeller's Market
Based on active listings in Georgina. Data updates daily.
Getting around
How walkable, bikeable, and transit-friendly this neighbourhood is.
51
/ 100
Walk Score
Somewhat Walkable
46
/ 100
Transit Score
Some Transit
51
/ 100
Bike Score
Bikeable
Scores are estimates based on neighbourhood data and are for informational purposes only.
MLS® data courtesy of the Toronto Regional Real Estate Board (TRREB).
The information provided herein must only be used by consumers that have a bona fide interest in the purchase, sale, or lease of real estate and may not be used for any commercial purpose or any other purpose. Listing information is deemed reliable but is not guaranteed accurate by the Toronto Regional Real Estate Board, the listing brokerage, or this website. The trademarks REALTOR®, REALTORS® and the REALTOR® logo are controlled by The Canadian Real Estate Association (CREA) and identify real estate professionals who are members of CREA. MLS®, Multiple Listing Service®, and the associated logos are owned by CREA. Not intended to solicit properties currently listed for sale or buyers under contract.
You may also like
More homes in Georgina
Hand-picked listings with a similar price range and style.
For Sale5 months ago
$1,949,500
Detached
est. $8,547/mo
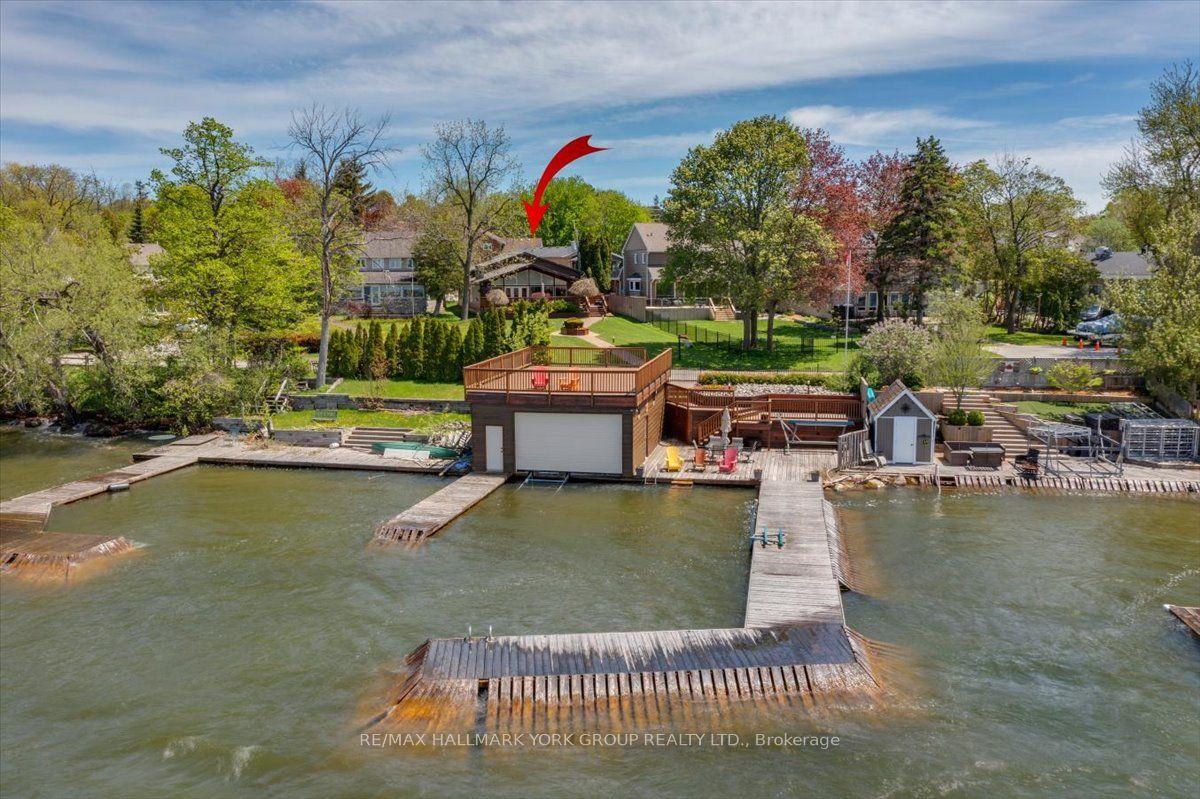
229 Lake Drive N, Historic Lakeshore Communities
Georgina, ON
3+1 bd
5 ba
1,750
12
MLS# N13157518Re/Max Hallmark York Group Realty…
WhatsApp Aman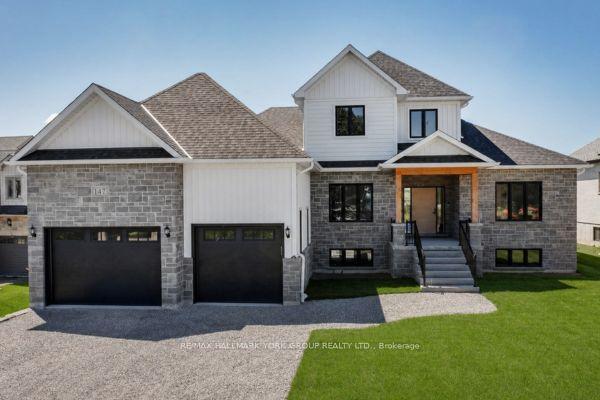
For Sale2 months ago
$1,649,900
Detached
est. $7,233/mo
147 Lake Drive E, Historic Lakeshore Communities
Georgina, ON
4 bd
3 ba
2,250
8
MLS# N13617916Re/Max Hallmark York Group Realty…
WhatsApp Aman