For Sale
Just Listed
Open House Sat 18–20
35 Stoneheath Crescent
Cachet, Markham, ON
$1,599,000
5+1Bd
5Ba
2,750+sqft
6Parking
49.92 x 82.1 ftlot
$581/sqft
DetachedMLS# N13832268Listed 2026-09-261 DOM
Cooling
Central Vacuum
Basement
Finished
Just listed! New listings in Markham often receive offers within the first week.
About this home
Set on a premium southeast-facing corner lot in Markham's prestigious Cachet community, 35 Stoneheath Crescent is a beautifully maintained home filled with natural light throughout the day. Its spacious floor plan offers five generously sized bedrooms and three full bathrooms on the second floor, along with expansive principal rooms and an upgraded kitchen designed for everyday living and entertaining. A striking landscape feature stone marks the front entrance, while mature pine trees surround the property, adding privacy and character. Inside, improvements include custom built-in cabinetry on the main floor, newly replaced window glass throughout the first and second floors, updated bathroom vanities, modern light fixtures, and LED pot lights throughout. A refreshed 800 sq. ft. deck with a pergola extends the living space outdoors for family gatherings and summer entertaining. A newer air conditioning system, whole-home humidifier, and fresh air ventilation system add year-round comfort. Meticulously cared for and move-in ready, this home is close to top-ranked schools (St Augustine Catholic HS), parks, King Square, T&T and Highways 404 and 407.
Corner Lot
Rooms
Main Floor
| Living Room | 3.96 × 3.38 m | Pot Lights Overlooks Frontyard |
| Dining Room | 3.36 × 3.38 m | Pot Lights 2 Way Fireplace Picture Window |
| Family Room | 5.21 × 3.38 m | 2 Way Fireplace Pot Lights Overlooks Backyard |
| Room | 3.69 × 3.38 m | Quartz Counter Stainless Steel Appl Open Concept |
| Breakfast | 3.98 × 1.85 m | W/O To Deck Combined w/Kitchen |
Second Floor
| Primary Bedroom | 5.81 × 3.99 m | 5 Pc Ensuite Hardwood Floor His and Hers Closets |
| Bedroom 2 | 3.36 × 3.08 m | Semi Ensuite Closet Hardwood Floor |
| Bedroom 3 | 3.98 × 3.05 m | Semi Ensuite Closet Hardwood Floor |
| Bedroom 4 | 3.38 × 3.36 m | Semi Ensuite Closet |
| Bedroom 5 | 3.36 × 3.20 m | Semi Ensuite Closet Hardwood Floor |
Basement
| Bedroom | 4.59 × 2.75 m | Window Laminate Closet |
| Recreation | 8.23 × 4.27 m | Mirrored Walls Laminate |
Features
- Carpet Free
- Central Vacuum
- ERV/HRV
- Finished
- Central Air
- 2-Storey
Financials
Annual Taxes
$7,834.28
Estimated Rental Income
Entire property$4,500 – $7,000/mo
Basement apartment$1,800 – $2,500/mo
Rental yield3.4% – 5.3%
*Estimates based on comparable rentals in the area. Actual income may vary.
Market Data — Markham
Days on market1 days
Buyer's MarketSeller's Market
Based on active listings in Markham. Data updates daily.
Demographics — Markham
Population
338,503
Avg Household Income
$118,000
Age Distribution
0-19
20%
20-34
18%
35-49
22%
50-64
22%
65+
18%
Ownership82% own · 18% rent
EnglishMandarinCantoneseTamilUrdu
Getting around
How walkable, bikeable, and transit-friendly this neighbourhood is.
62
/ 100
Walk Score
Somewhat Walkable
39
/ 100
Transit Score
Some Transit
54
/ 100
Bike Score
Bikeable
Scores are estimates based on neighbourhood data and are for informational purposes only.
MLS® data courtesy of the Toronto Regional Real Estate Board (TRREB).
The information provided herein must only be used by consumers that have a bona fide interest in the purchase, sale, or lease of real estate and may not be used for any commercial purpose or any other purpose. Listing information is deemed reliable but is not guaranteed accurate by the Toronto Regional Real Estate Board, the listing brokerage, or this website. The trademarks REALTOR®, REALTORS® and the REALTOR® logo are controlled by The Canadian Real Estate Association (CREA) and identify real estate professionals who are members of CREA. MLS®, Multiple Listing Service®, and the associated logos are owned by CREA. Not intended to solicit properties currently listed for sale or buyers under contract.
You may also like
More homes in Markham
Hand-picked listings with a similar price range and style.
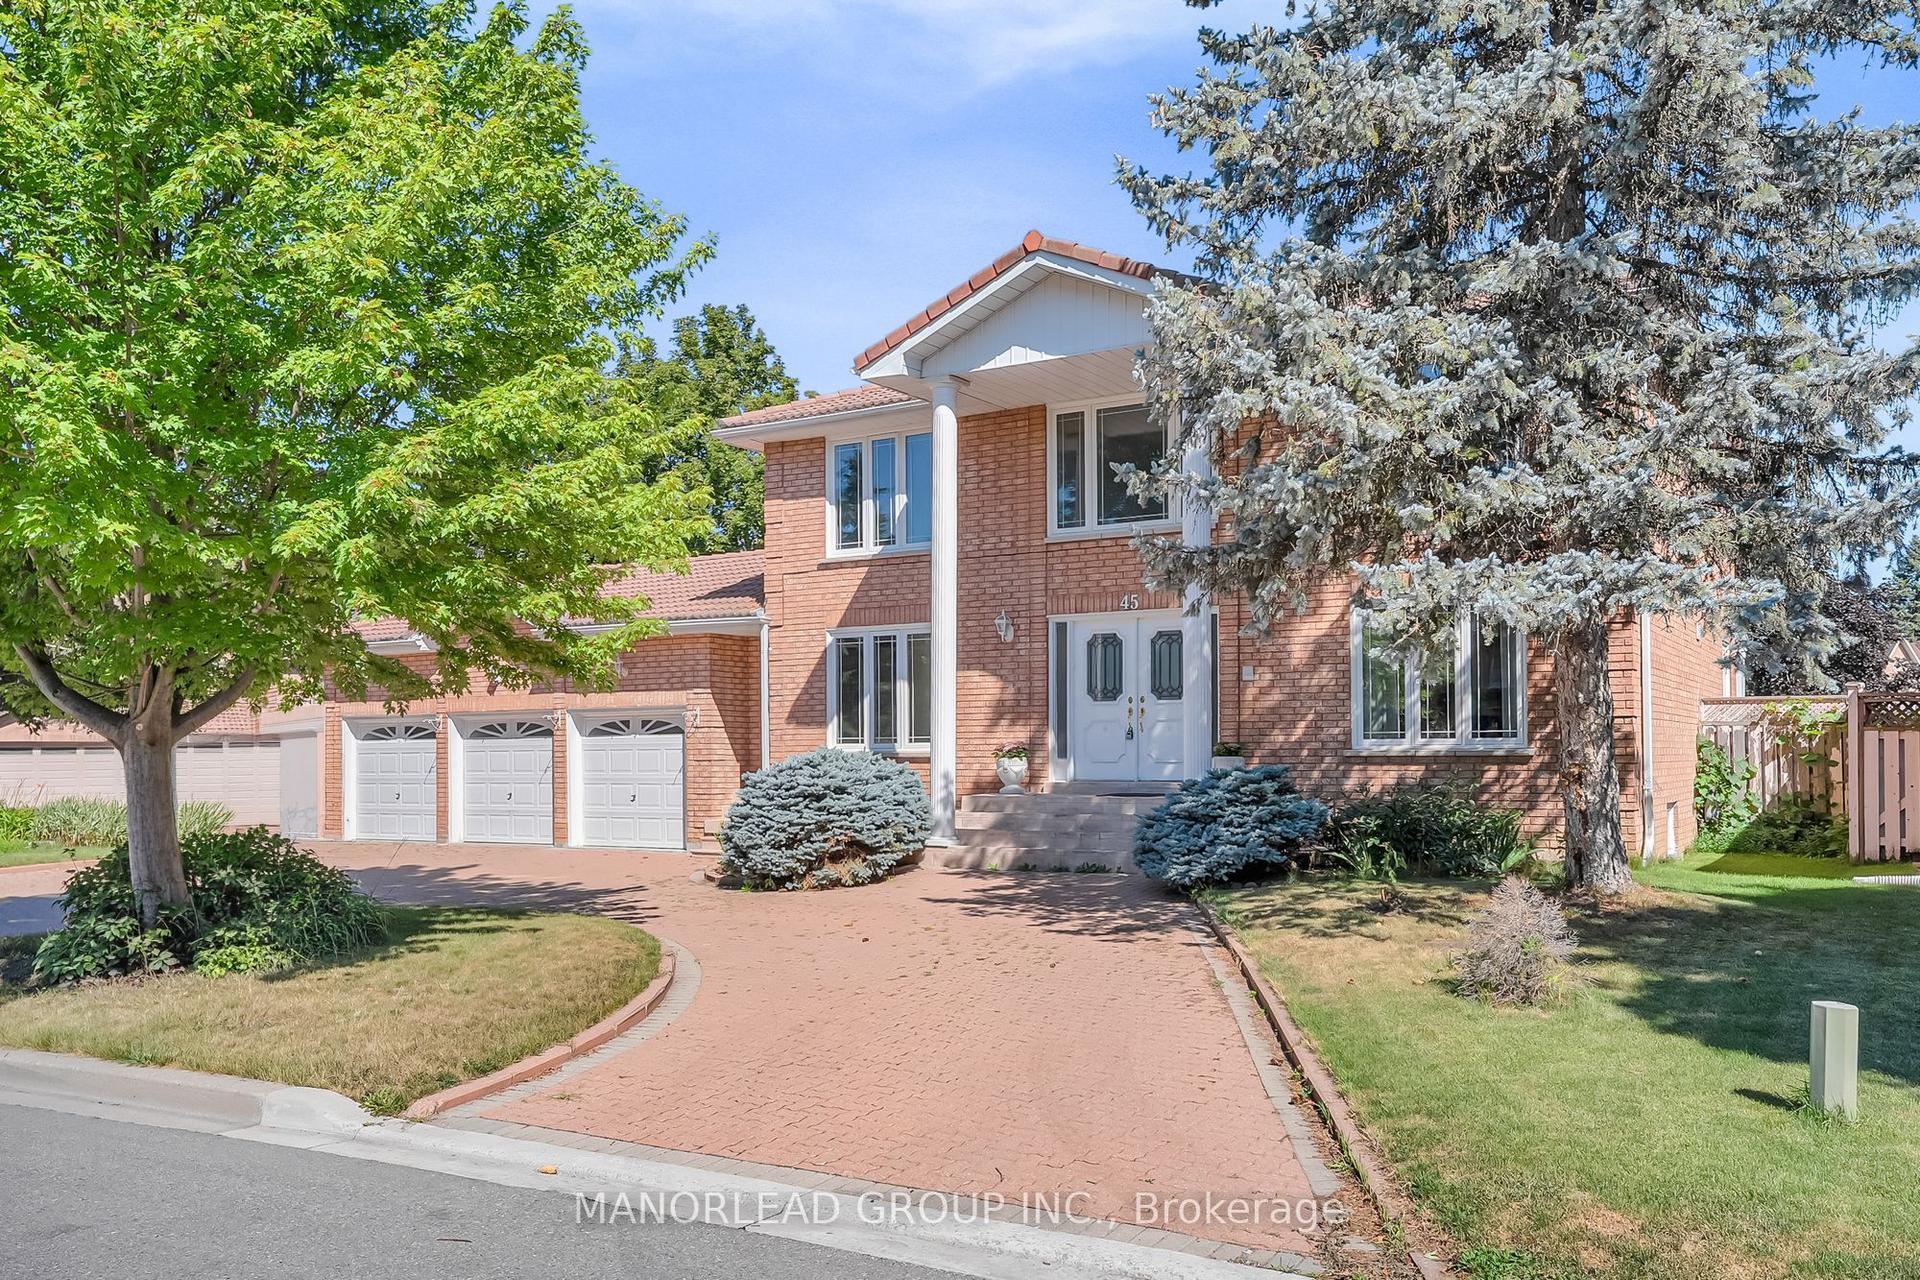
For Sale1 month ago
$1,890,000
Detached
est. $8,286/mo
45 Aitken Circle, Unionville
Markham, ON
4 bd
3 ba
3,250
12
MLS# N13722222Manorlead Group Inc.
WhatsApp Aman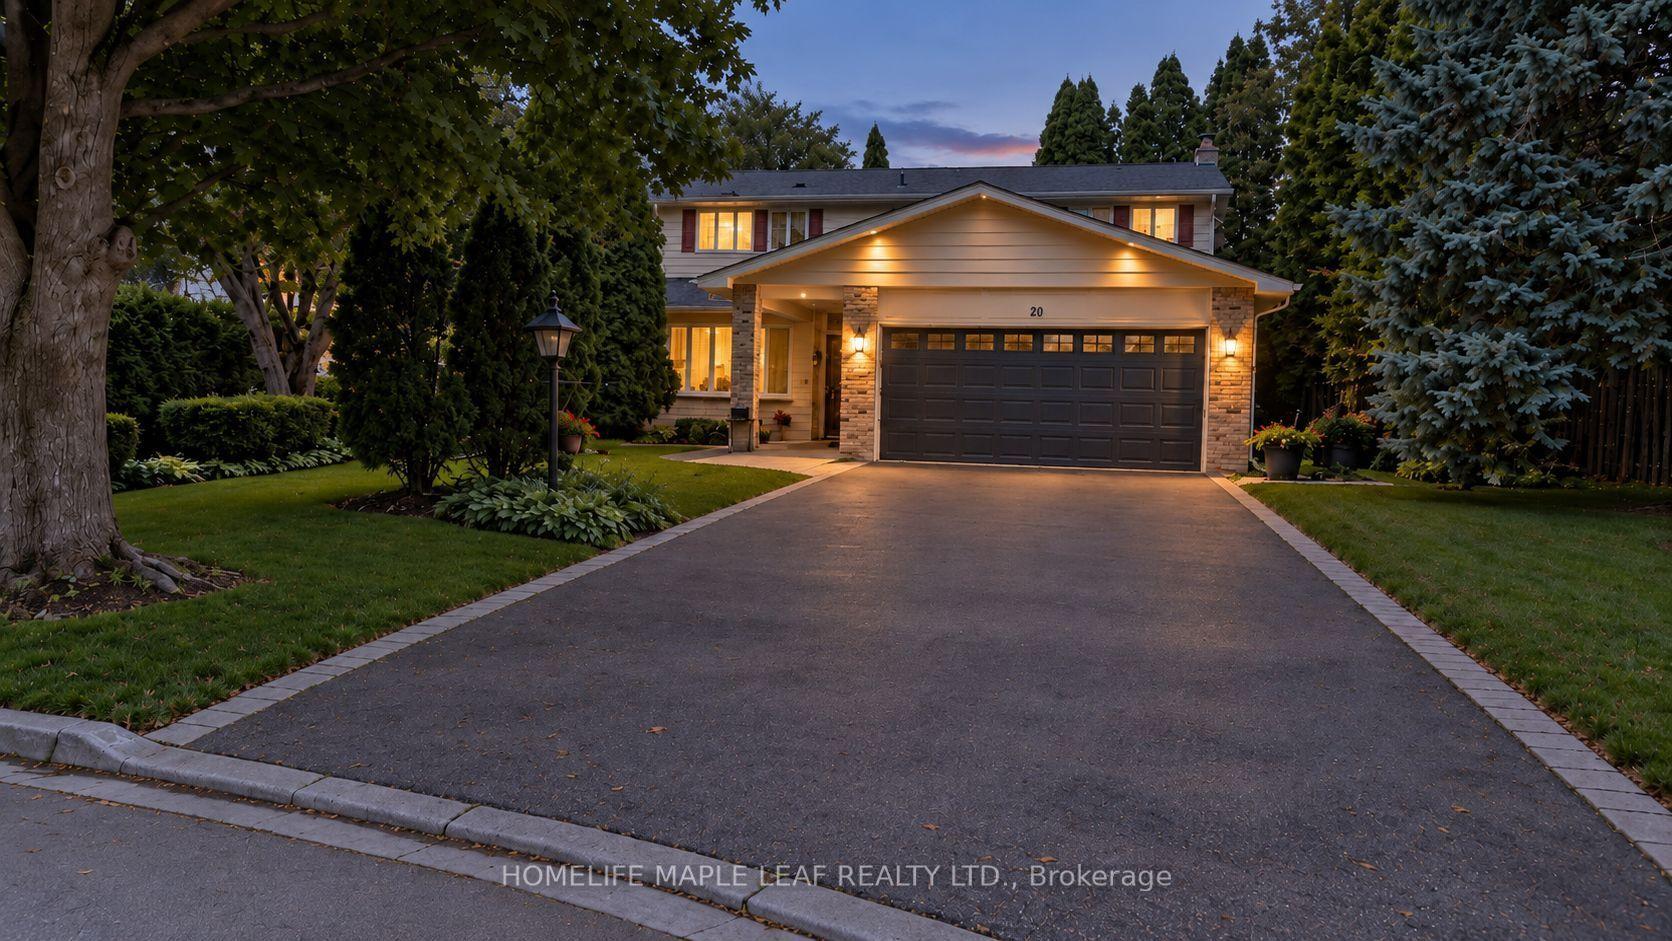
For Sale23 days ago
$1,360,000
Detached
est. $5,962/mo
20 Brookfield Court, Markham Village
Markham, ON
4 bd
3 ba
1,750
6
MLS# N13747320Homelife Maple Leaf Realty Ltd.
WhatsApp Aman