For Sale
Just Listed
11 Lehman Crescent
Markham Village, Markham, ON
$1,398,000
4+1Bd
4Ba
2,250+sqft
6Parking
62.58 x 134.82 ftlot
$621/sqft
DetachedMLS# N14134330Listed 2026-10-301 DOM
Heating
Water Heater Owned
Cooling
Central Air
Basement
Finished
Just listed! New listings in Markham often receive offers within the first week.
About this home
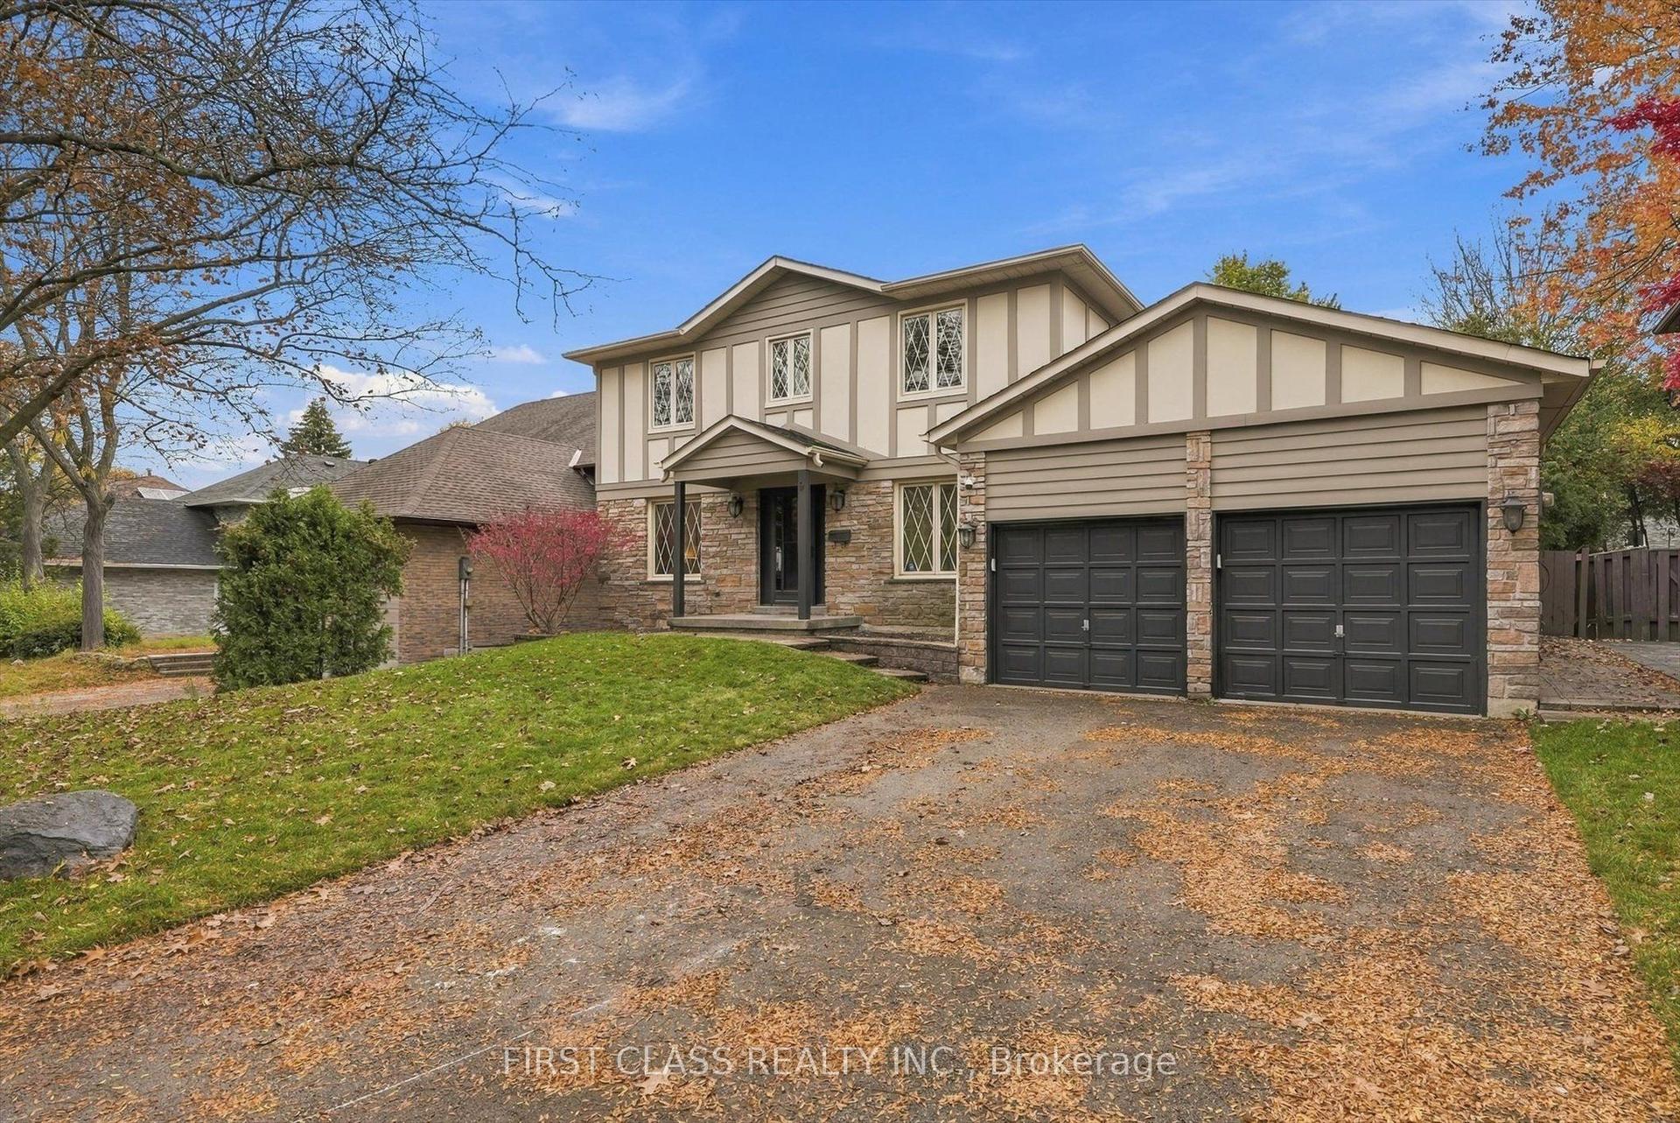
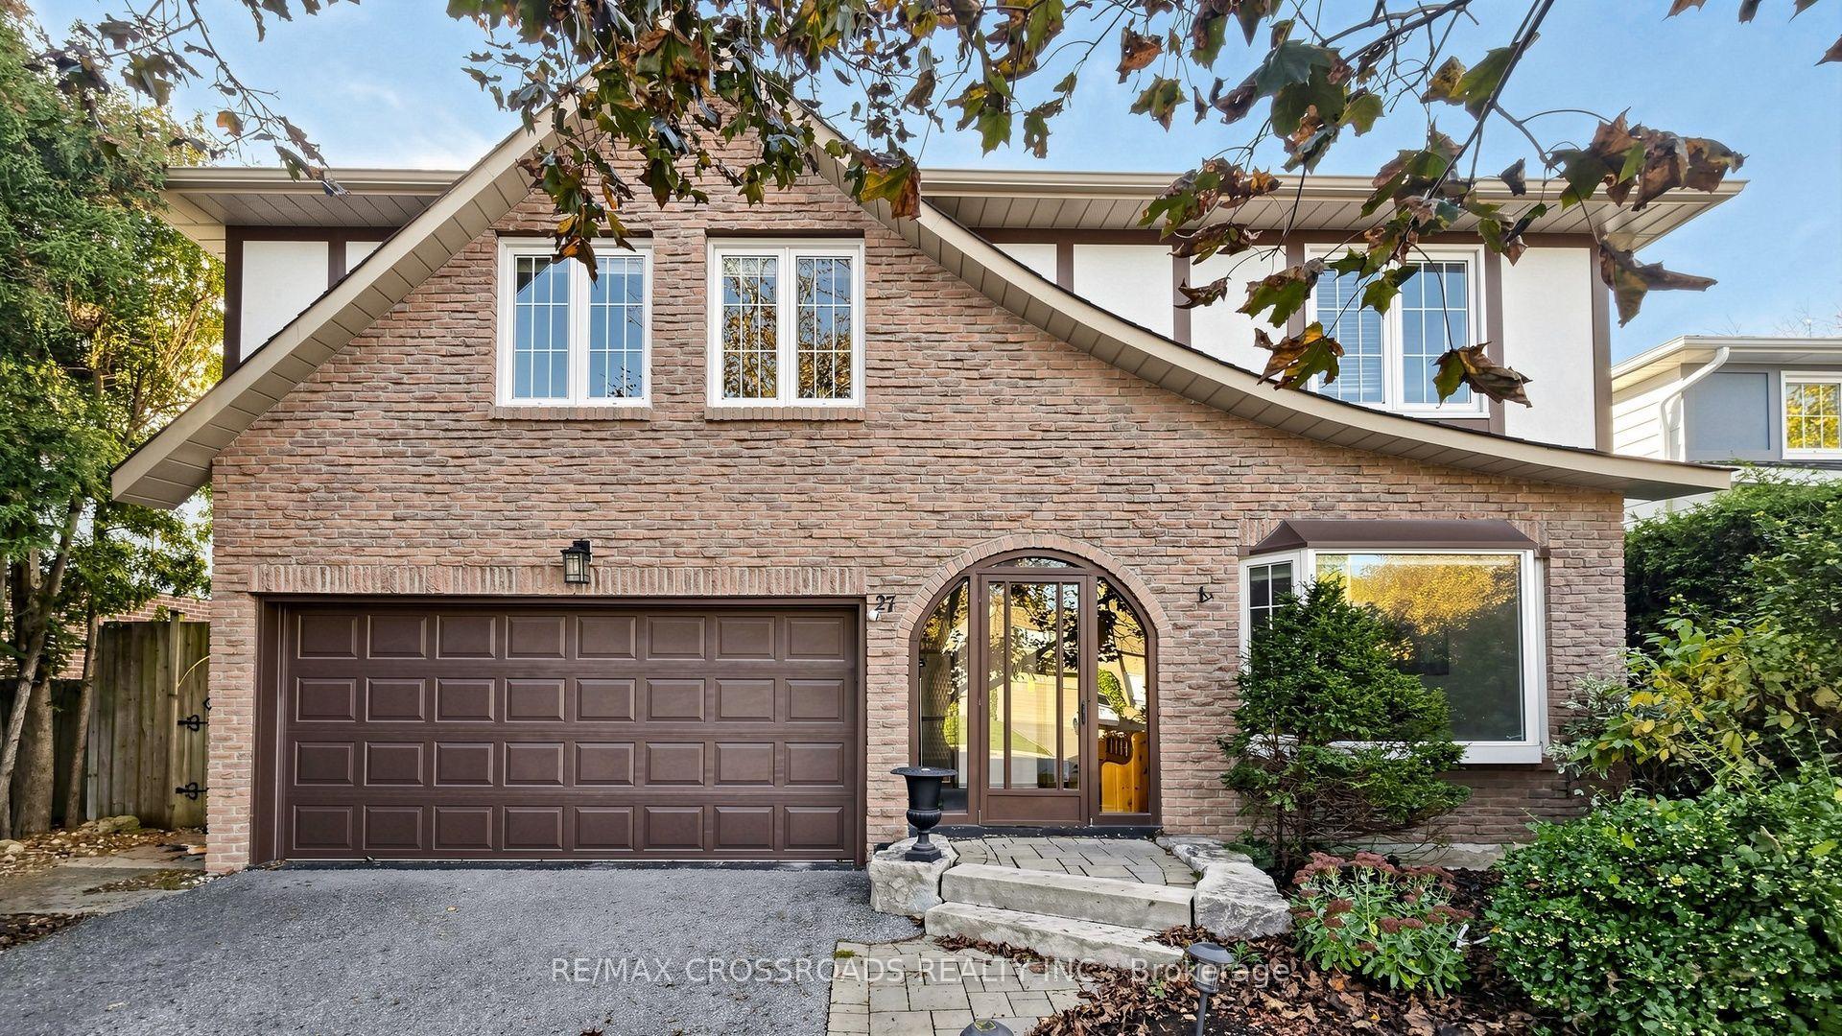
A rare opportunity to enjoy space, style and versatility in one of Markham Village's most desirable neighborhood. Set on an impressive 62 ft. x 135 ft. inside corner lot, this completely renovated detached residence offers approximately 3,022 sq. ft. of total living space, with over $200,000 invested in upgrades and improvements. Boasting 4 bedrooms plus an additional main floor bedroom, beautifully appointed principal living spaces and a thoughtfully designed layout, this home is perfectly suited for modern family living, entertaining and accommodating extended family. Every detail comes together to create a home that is as functional as it is inviting. At the heart of the home is a gorgeous chef inspired kitchen featuring quartz countertops and backsplash, upgraded stainless steel appliances, a breakfast bar, a built-in coffee station and a french door walkout to the deck for effortless indoor-outdoor entertaining. The inviting family room showcases maple hardwood flooring, an electric fireplace and stylish roller blinds. A separate main-floor bedroom offers added flexibility for guests or a home office. Further highlights include a beautiful new oak staircase, upgraded light fixtures, pot lights throughout and a convenient laundry room with direct garage access.The professionally finished lower level features a separate walk-up entrance from the garage, its own kitchen and a 4-piece bathroom, providing an ideal setup for extended family, an in-law or nanny suite, or private guest accommodations.The exterior is equally impressive, with a double-car garage, interlock driveway, professional landscaping, exterior pot lights and a spacious backyard complete with a garden shed and additional side shed. Enjoy all that Markham Village has to offer, with convenient access to parks, schools, shopping, transit and everyday amenities. A wonderful opportunity to own a move-in-ready home offering exceptional space, versatility and an outstanding location.
GarageRenovatedWalkoutCorner LotHardwoodFireplace
Rooms
Main Floor
| Family Room | 5.07 × 3.10 m | Hardwood Floor Open Concept Electric Fireplace |
| Kitchen | 6.67 × 5.39 m | W/O To Deck Quartz Counter Combined w/Dining |
| Dining Room | 6.67 × 5.39 m | Porcelain Floor Combined w/Kitchen Bay Window |
| Bedroom | 4.59 × 3.10 m | Hardwood Floor Bay Window French Doors |
Second Floor
| Primary Bedroom | 6.21 × 5.90 m | Hardwood Floor 5 Pc Ensuite Walk-In Closet(s) |
| Bedroom 2 | 2.69 × 2.46 m | Hardwood Floor Closet |
| Bedroom 3 | 3.67 × 2.85 m | Hardwood Floor Closet |
| Bedroom 4 | 3.22 × 2.98 m | Hardwood Floor Closet |
Basement
| Recreation | 8.86 × 8.26 m | Broadloom 4 Pc Bath Walk-Up |
Features
- In-Law Suite
- Water Heater Owned
- Water Softener
- Deck
- Landscaped
- Finished
- Walk-Up
- Separate Entrance
- Central Air
- 2-Storey
Financials
Annual Taxes
$5,708.99
Estimated Rental Income
Entire property$4,000 – $6,500/mo
Basement apartment$1,800 – $2,500/mo
Rental yield3.4% – 5.6%
*Estimates based on comparable rentals in the area. Actual income may vary.
Market Data — Markham
Days on market1 days
Buyer's MarketSeller's Market
Based on active listings in Markham. Data updates daily.
Demographics — Markham
Population
338,503
Avg Household Income
$118,000
Age Distribution
0-19
20%
20-34
18%
35-49
22%
50-64
22%
65+
18%
Ownership82% own · 18% rent
EnglishMandarinCantoneseTamilUrdu
Getting around
How walkable, bikeable, and transit-friendly this neighbourhood is.
64
/ 100
Walk Score
Somewhat Walkable
41
/ 100
Transit Score
Some Transit
42
/ 100
Bike Score
Somewhat Bikeable
Scores are estimates based on neighbourhood data and are for informational purposes only.
MLS® data courtesy of the Toronto Regional Real Estate Board (TRREB).
The information provided herein must only be used by consumers that have a bona fide interest in the purchase, sale, or lease of real estate and may not be used for any commercial purpose or any other purpose. Listing information is deemed reliable but is not guaranteed accurate by the Toronto Regional Real Estate Board, the listing brokerage, or this website. The trademarks REALTOR®, REALTORS® and the REALTOR® logo are controlled by The Canadian Real Estate Association (CREA) and identify real estate professionals who are members of CREA. MLS®, Multiple Listing Service®, and the associated logos are owned by CREA. Not intended to solicit properties currently listed for sale or buyers under contract.
You may also like
More homes in Markham
Hand-picked listings with a similar price range and style.
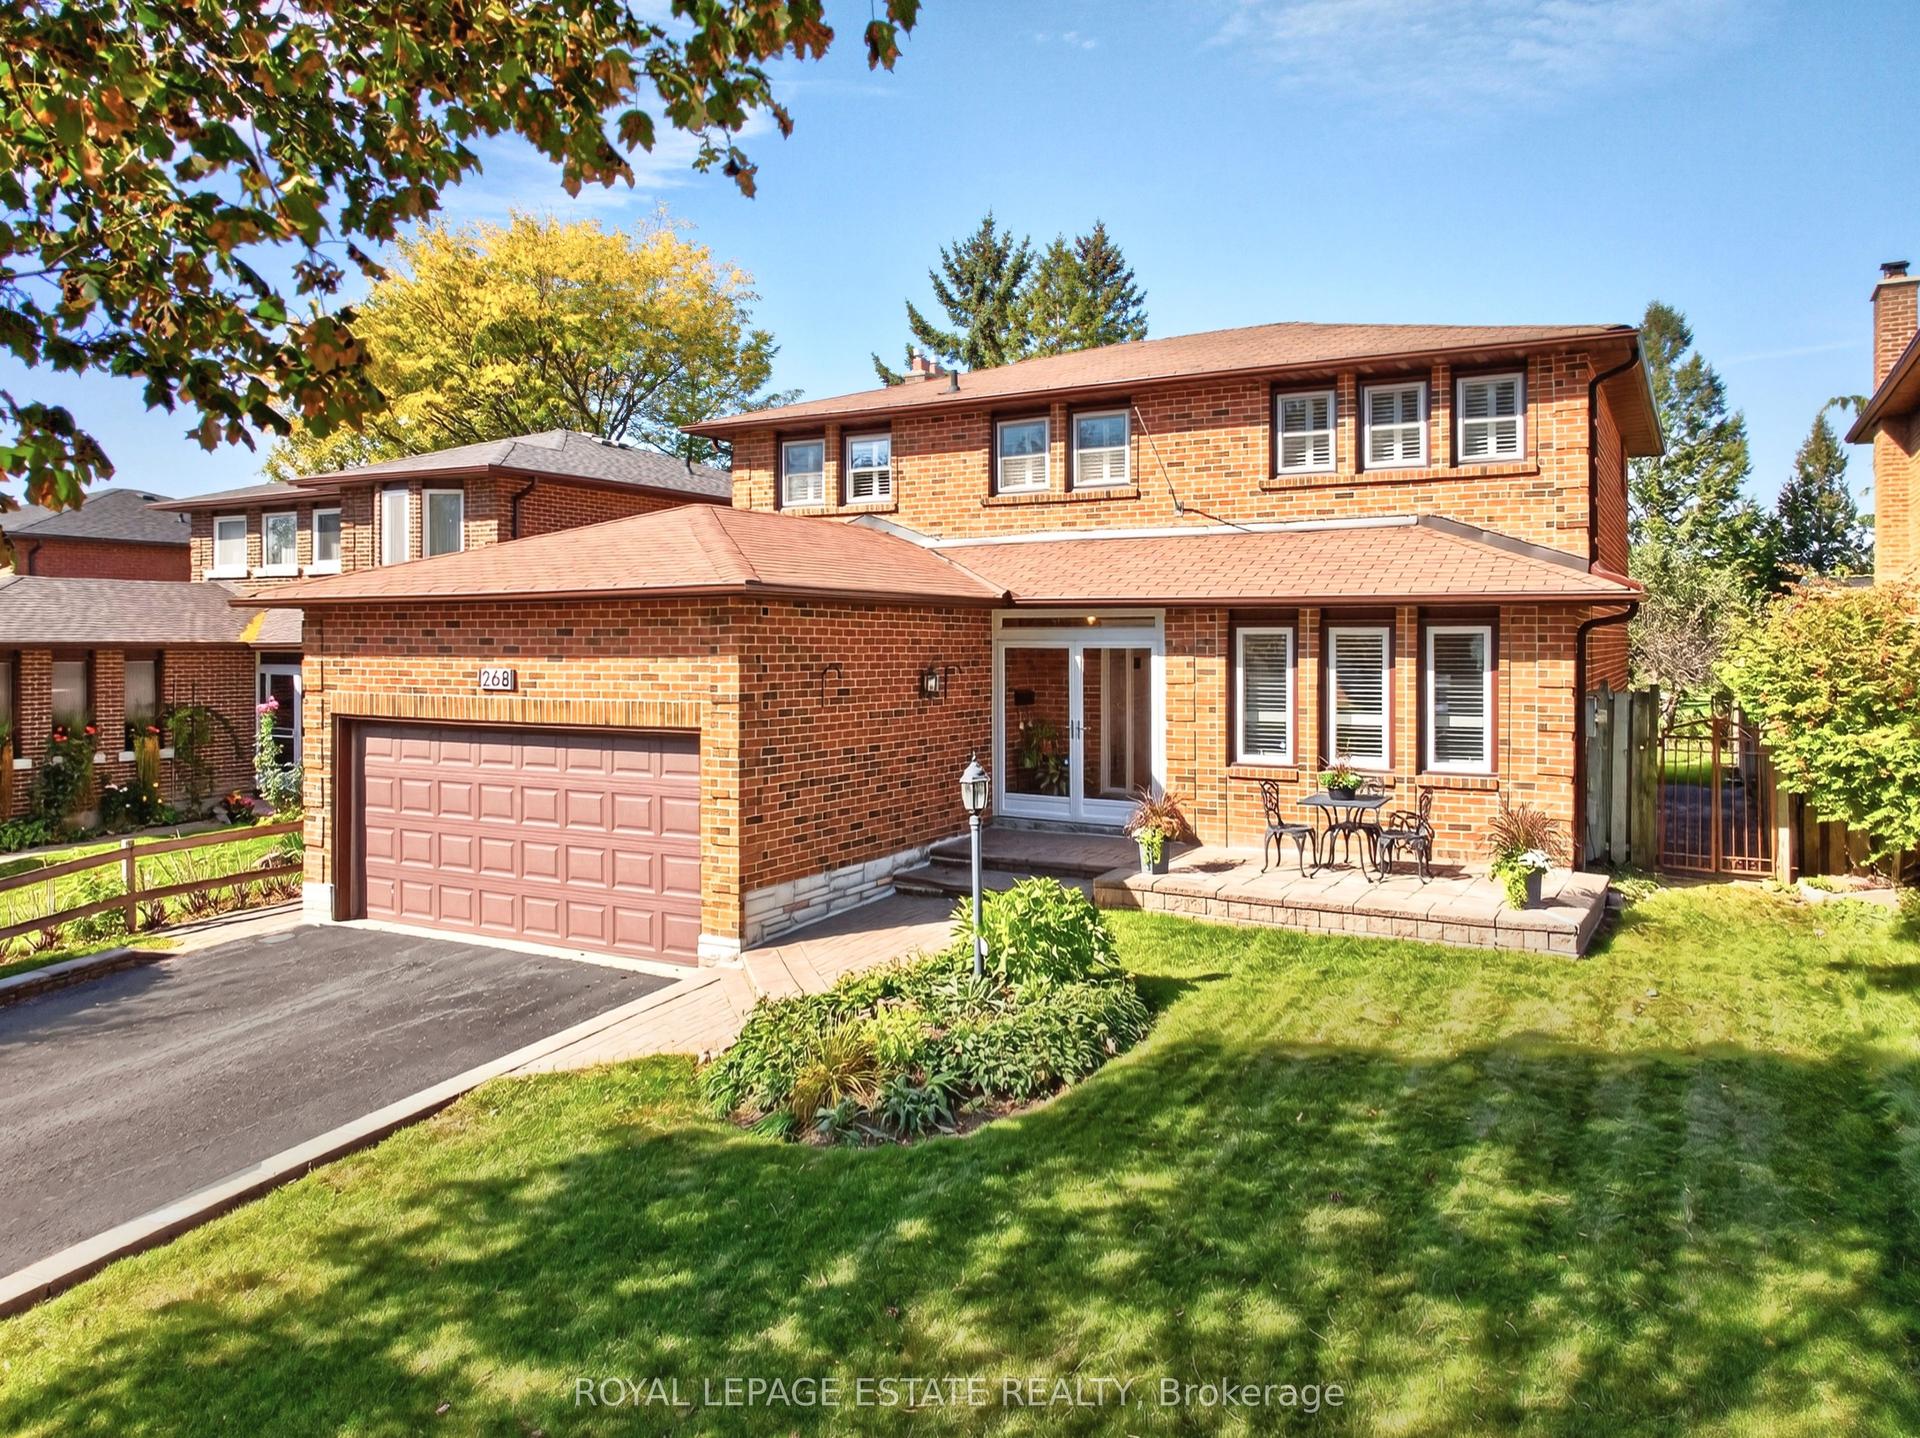
For Sale10 days ago
$1,440,000
Detached
est. $6,313/mo
268 Fincham Avenue, Markham Village
Markham, ON
4+1 bd
4 ba
2,250
4
MLS# N14101596Royal Lepage Estate Realty
WhatsApp Aman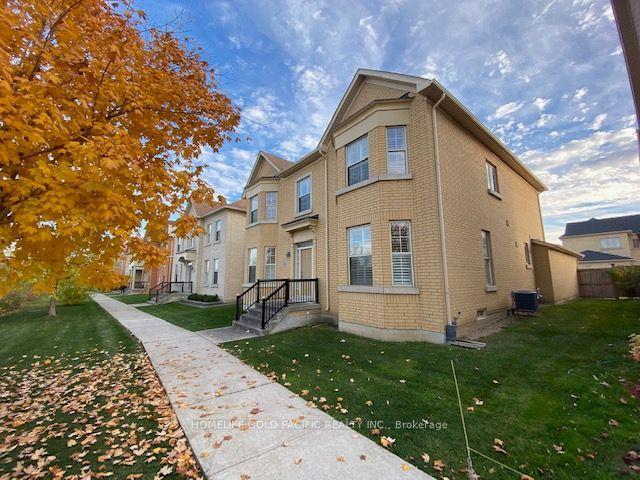
For Sale1 month ago
$1,300,000
Detached
est. $5,699/mo
8 Brumwell Lane, Cathedraltown
Markham, ON
4 bd
3 ba
2,750
4
MLS# N13839358Homelife Gold Pacific Realty Inc.
WhatsApp Aman