For Sale
11 Lynda Mcneil Place
Middlefield, Markham, ON
$1,349,000
5Bd
4Ba
2,750+sqft
6Parking
45.1 x 110.02 ftlot
$491/sqft
DetachedMLS# N13833692Listed 2026-09-2817 DOM
Cooling
Central Air
Basement
Unfinished
About this home
Welcome to this bright and sun-filled rare 5-bedroom detached home, proudly owned and lovingly maintained, nestled on a quiet cul-de-sac in the highly sought-after Middlefield community. Situated on a generous 45-foot lot, this spacious residence offers an ideal setting for growing or multi-generational families. The main and upper levels showcase beautiful hardwood flooring, complemented by spacious formal living and dining rooms, a warm and inviting family room, and a dedicated private study-perfect for a home office, homework area, or quiet retreat. Five generously sized bedrooms provide plenty of space for the entire family, while the primary bedroom features an elegant French-door entrance, walk-in closet, and private ensuite. A striking curved wood staircase leads to a large, unspoiled basement offering exceptional potential for a recreation room, home gym, additional living space, or future in-law suite. Ideally located in one of Markham's established family-friendly neighbourhoods, just steps to schools, parks, TTC, shopping, Steeles Avenue, Walmart, RONA, Shoppers Drug Mart, and everyday conveniences. Highway 407, Costco, Pacific Mall, Markville Mall, and an incredible selection of dining options are all just minutes away. A wonderful opportunity to own a spacious, well-cared-for 5-bedroom family home on a premium lot in a convenient and highly desirable Markham community.
Cul-de-sacHardwoodIn-law Suite
Rooms
Main Floor
| Kitchen | 3.20 × 3.43 m | Ceramic Floor Stainless Steel Appl |
| Breakfast | 2.69 × 3.43 m | Open Concept Ceramic Floor |
| Living Room | 3.20 × 4.98 m | Hardwood Floor Large Window |
| Dining Room | 3.20 × 3.18 m | Hardwood Floor Window |
| Family Room | 3.25 × 5.08 m | Hardwood Floor Large Window Fireplace |
| Study | 3.25 × 2.90 m | Hardwood Floor Window |
Second Floor
| Primary Bedroom | 3.20 × 7.21 m | Hardwood Floor Ensuite Bath Walk-In Closet(s) |
| Bedroom 2 | 4.32 × 3.05 m | Hardwood Floor Closet Window |
| Bedroom 3 | 3.25 × 3.05 m | Hardwood Floor Ensuite Bath Closet |
| Bedroom 4 | 3.25 × 4.42 m | Hardwood Floor Closet Window |
| Bedroom 5 | 2.74 × 3.43 m | Hardwood Floor Closet Window |
Features
- None
- Unfinished
- Central Air
- 2-Storey
Financials
Annual Taxes
$6,496.96
Estimated Rental Income
Entire property$4,500 – $7,000/mo
Rental yield4.0% – 6.2%
*Estimates based on comparable rentals in the area. Actual income may vary.
Market Data — Markham
Days on market17 days
Buyer's MarketSeller's Market
Based on active listings in Markham. Data updates daily.
Demographics — Markham
Population
338,503
Avg Household Income
$118,000
Age Distribution
0-19
20%
20-34
18%
35-49
22%
50-64
22%
65+
18%
Ownership82% own · 18% rent
EnglishMandarinCantoneseTamilUrdu
Getting around
How walkable, bikeable, and transit-friendly this neighbourhood is.
58
/ 100
Walk Score
Somewhat Walkable
35
/ 100
Transit Score
Some Transit
54
/ 100
Bike Score
Bikeable
Scores are estimates based on neighbourhood data and are for informational purposes only.
MLS® data courtesy of the Toronto Regional Real Estate Board (TRREB).
The information provided herein must only be used by consumers that have a bona fide interest in the purchase, sale, or lease of real estate and may not be used for any commercial purpose or any other purpose. Listing information is deemed reliable but is not guaranteed accurate by the Toronto Regional Real Estate Board, the listing brokerage, or this website. The trademarks REALTOR®, REALTORS® and the REALTOR® logo are controlled by The Canadian Real Estate Association (CREA) and identify real estate professionals who are members of CREA. MLS®, Multiple Listing Service®, and the associated logos are owned by CREA. Not intended to solicit properties currently listed for sale or buyers under contract.
You may also like
More homes in Markham
Hand-picked listings with a similar price range and style.
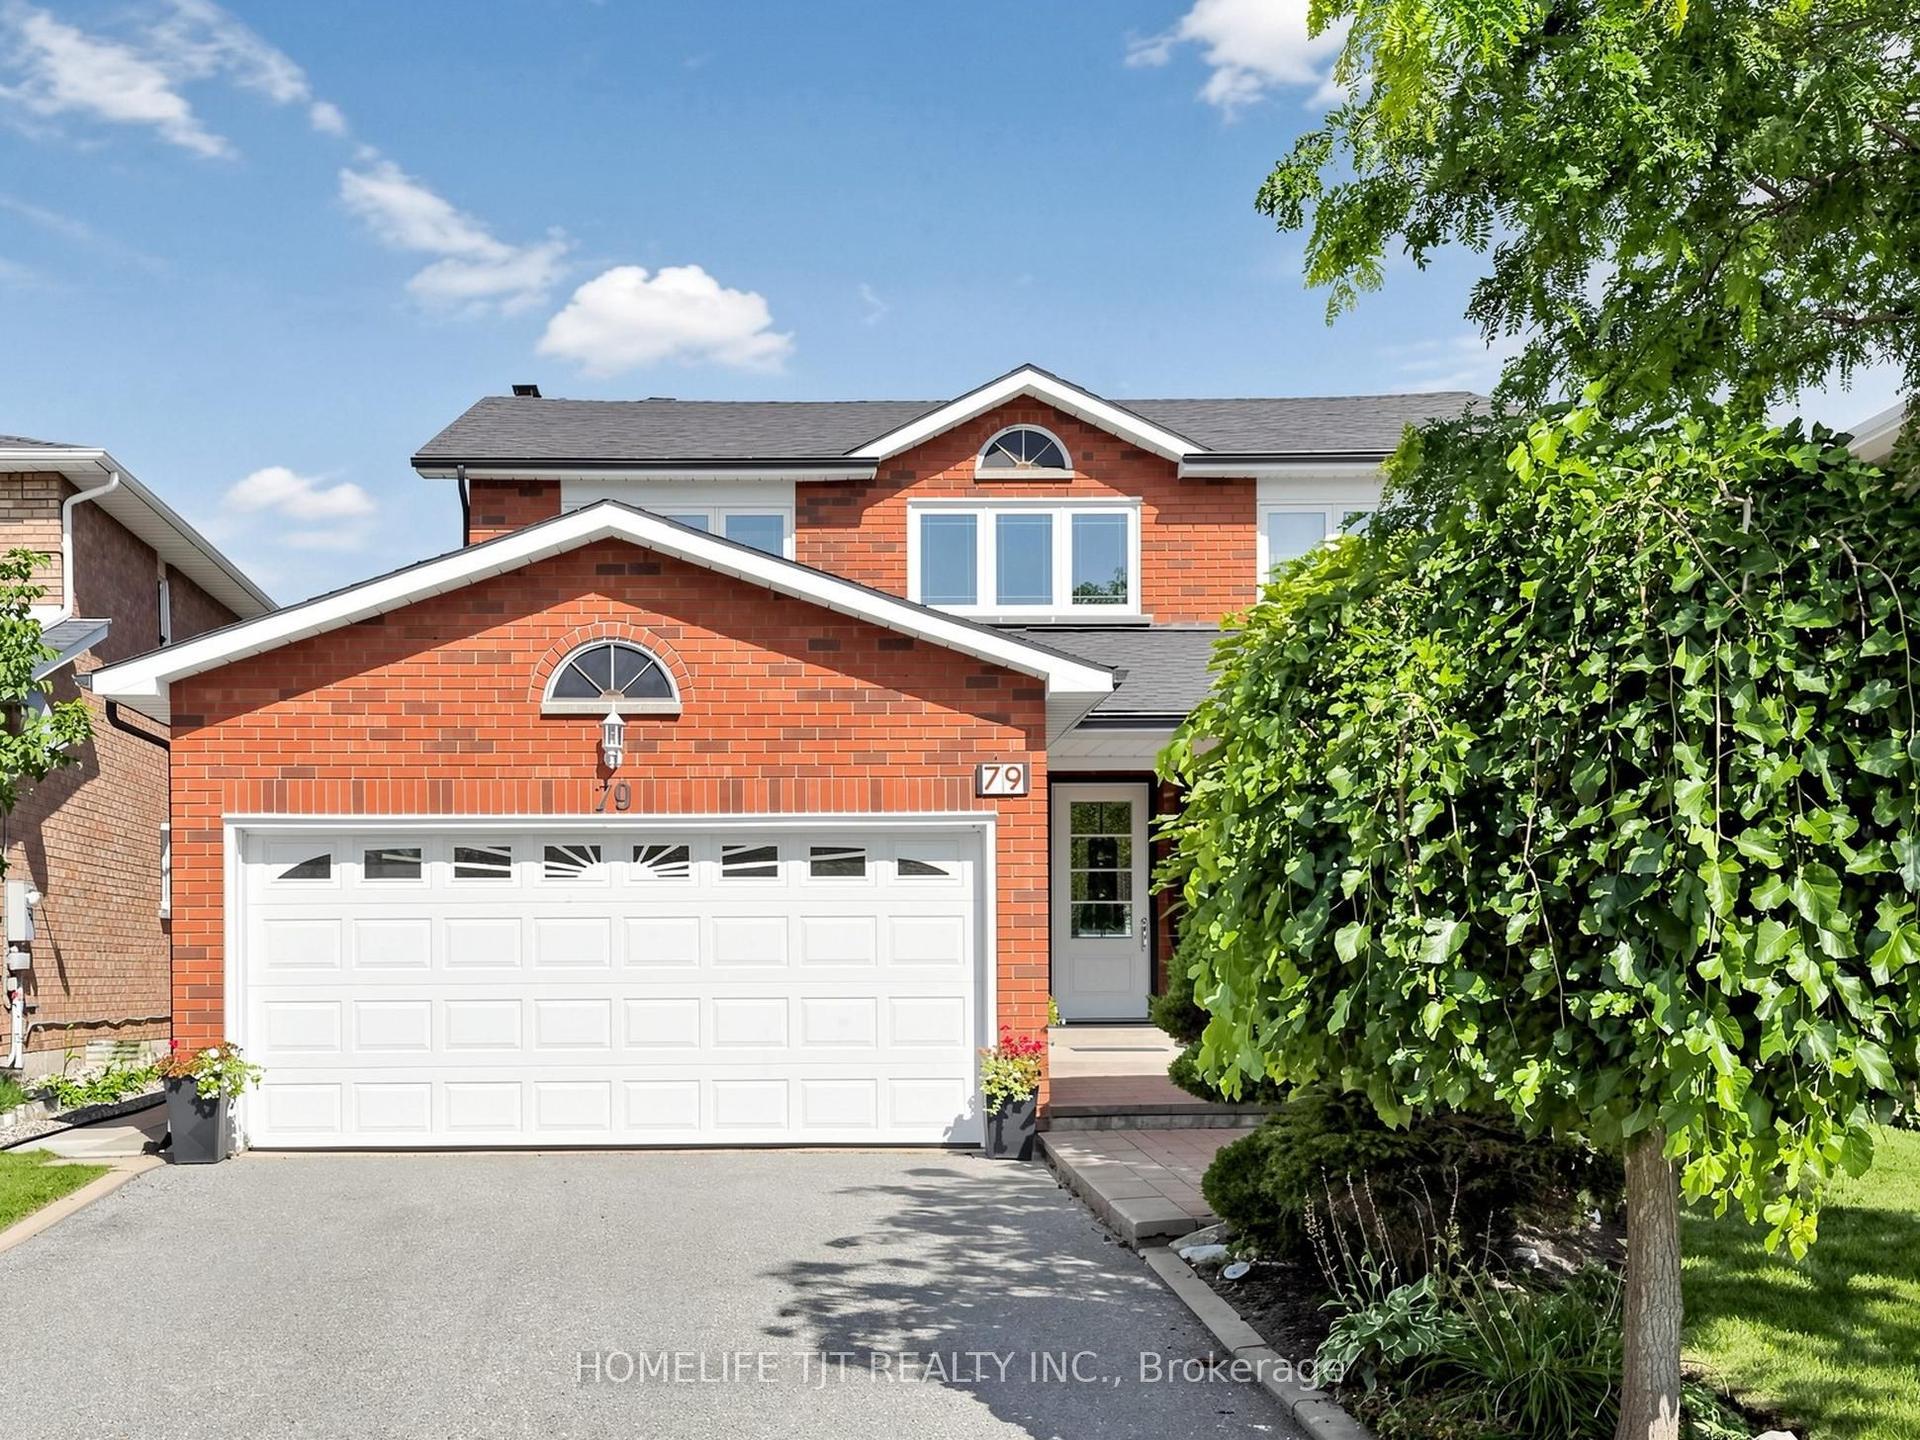
For Sale2 months ago
$1,499,999
Detached
est. $6,576/mo
79 Cobbler Crescent, Raymerville
Markham, ON
4 bd
3 ba
2,250
6
MLS# N13701048Homelife Tjt Realty Inc.
WhatsApp Aman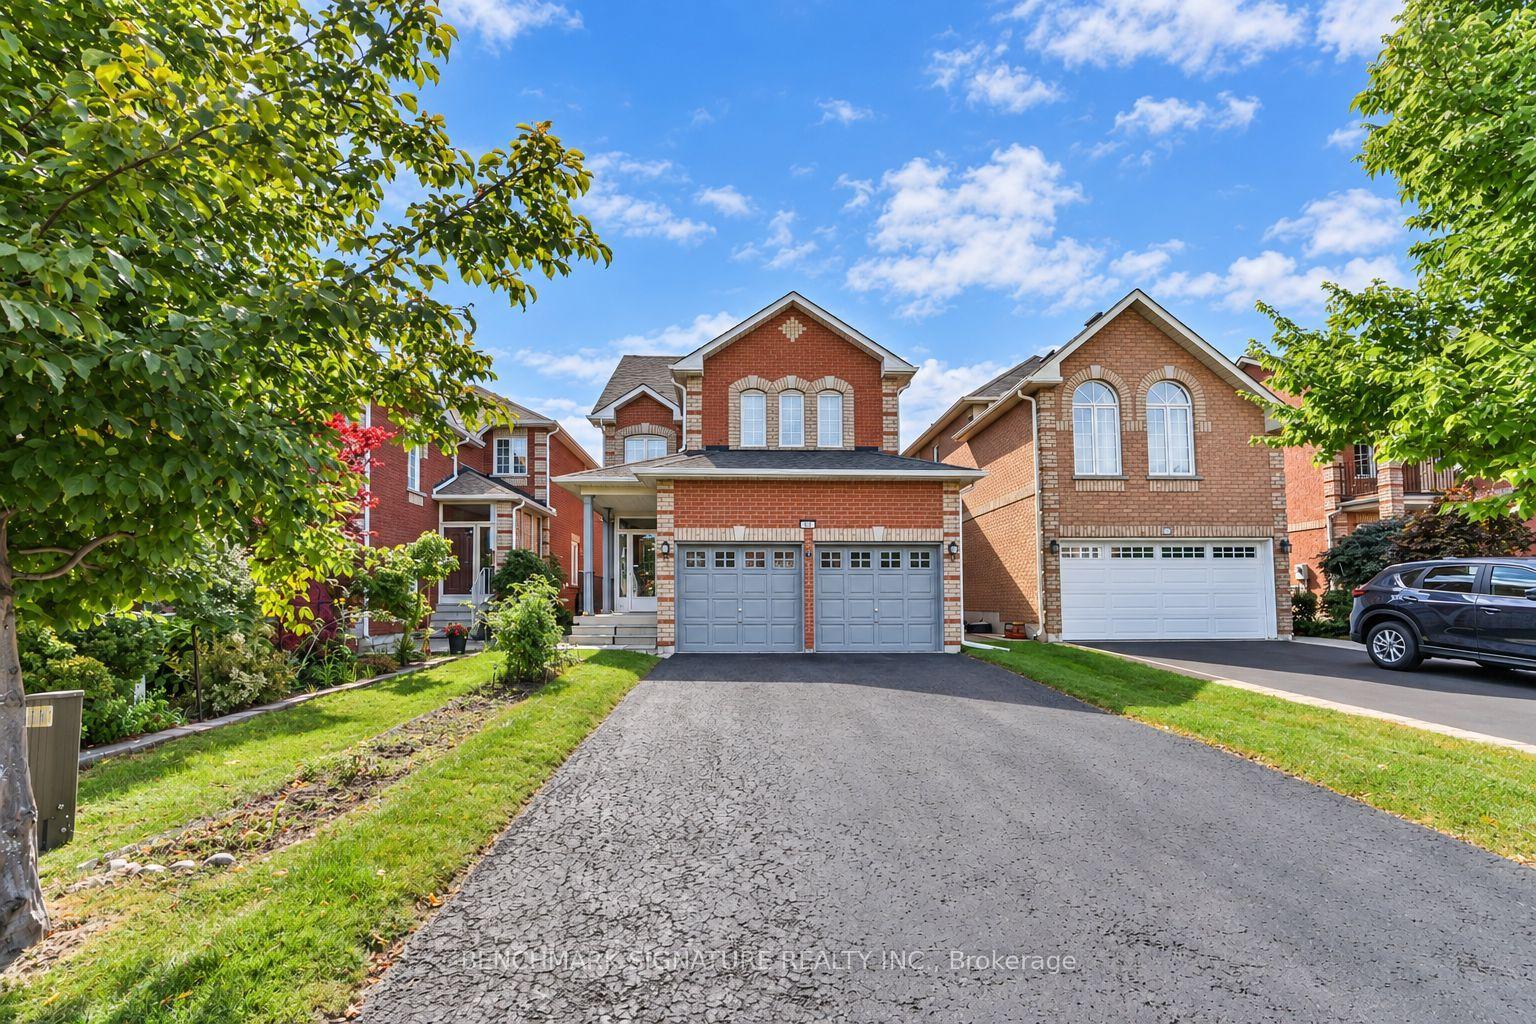
For Sale20 days ago
$1,398,999
Detached
est. $6,133/mo
27 Avenida Street, Middlefield
Markham, ON
4+1 bd
3 ba
2,250
6
MLS# N13827020Benchmark Signature Realty Inc.
WhatsApp Aman
