For Lease
30 Valmont Avenue
Jefferson, Richmond Hill, ON
$5,200
5+1Bd
5Ba
3,250+sqft
4Parking
42.59 x 92.22 ftlot
$2/sqft
DetachedMLS# N13833734Listed 2026-09-2836 DOM
Cooling
Central Vacuum
Basement
Finished
On the market for 36 days — longer than average. The seller may be open to negotiation.
About this home
Welcome this exceptional 5-bedroom, 5-washroom detached home with a double-car garage, offering impressive living space and quality finishes throughout. Featuring 10-ft ceilings on the main floor and 9-ft ceilings on the second floor, this beautifully appointed home offers a bright, spacious and elegant interior ideal for family living.The custom kitchen features ceiling-height cabinetry, granite countertops and premium appliances, complemented by hardwood flooring, designer light fixtures, sophisticated wall panelling, tall crown moulding, upgraded baseboards and trim throughout. Upgraded 8-ft interior doors with high-end hardware further enhance the home's refined feel.The professionally finished basement provides excellent additional living space with abundant pot lights, a bedroom with its own 3-piece ensuite, and plenty of room for a recreation area, home office or guest suite.Located in a highly desirable Richmond Hill neighbourhood within the Richmond Hill High School district and just steps to a French Immersion elementary school. Conveniently close to parks, shopping, public transit and everyday amenities.
GarageHardwood
Rooms
Main Floor
| Living Room | 3.63 × 3.47 m | Hardwood Floor Bay Window Wainscoting |
| Dining Room | 3.63 × 3.08 m | Hardwood Floor Coffered Ceiling(s) Wainscoting |
| Family Room | 4.98 × 3.97 m | Hardwood Floor Fireplace B/I Bookcase |
| Office | 3.35 × 2.71 m | Hardwood Floor Picture Window Panelled |
| Kitchen | 4.05 × 3.98 m | Eat-in Kitchen Centre Island Granite Counters |
| Breakfast | 3.44 × 3.05 m | W/O To Patio Sliding Doors Ceramic Floor |
Second Floor
| Primary Bedroom | 6.92 × 4.57 m | Hardwood Floor 5 Pc Ensuite Walk-In Closet(s) |
| Bedroom 2 | 4.39 × 3.66 m | Hardwood Floor 4 Pc Ensuite Walk-In Closet(s) |
| Bedroom 3 | 5.22 × 3.66 m | Hardwood Floor Bay Window 5 Pc Ensuite |
| Bedroom 4 | 4.39 × 3.35 m | Hardwood Floor B/I Closet Picture Window |
| Bedroom 5 | 3.66 × 3.35 m | Hardwood Floor B/I Closet Picture Window |
Basement
| Bedroom | 4.27 × 2.49 m | Broadloom B/I Closet 3 Pc Ensuite |
| Recreation | 6.71 × 4.82 m | Broadloom Pot Lights |
| Media Room | 10.53 × 5.12 m | Broadloom Pot Lights |
Features
- Built-In Oven
- Auto Garage Door Remote
- Central Vacuum
- Carpet Free
- In-Law Suite
- Water Softener
- Finished
- Central Air
- 2-Storey
Financials
Estimated Rental Income
Entire property$4,500 – $7,000/mo
Basement apartment$1,800 – $2,500/mo
Rental yield1038.5% – 1615.4%
*Estimates based on comparable rentals in the area. Actual income may vary.
Market Data — Richmond Hill
Days on market36 days
Buyer's MarketSeller's Market
Based on active listings in Richmond Hill. Data updates daily.
Demographics — Richmond Hill
Population
202,022
Avg Household Income
$115,000
Age Distribution
0-19
20%
20-34
17%
35-49
22%
50-64
22%
65+
19%
Ownership81% own · 19% rent
EnglishMandarinCantoneseFarsiRussian
Other rentals like this
Similar rentals in Richmond Hill
Same property type, similar price, similar size — currently for rent.
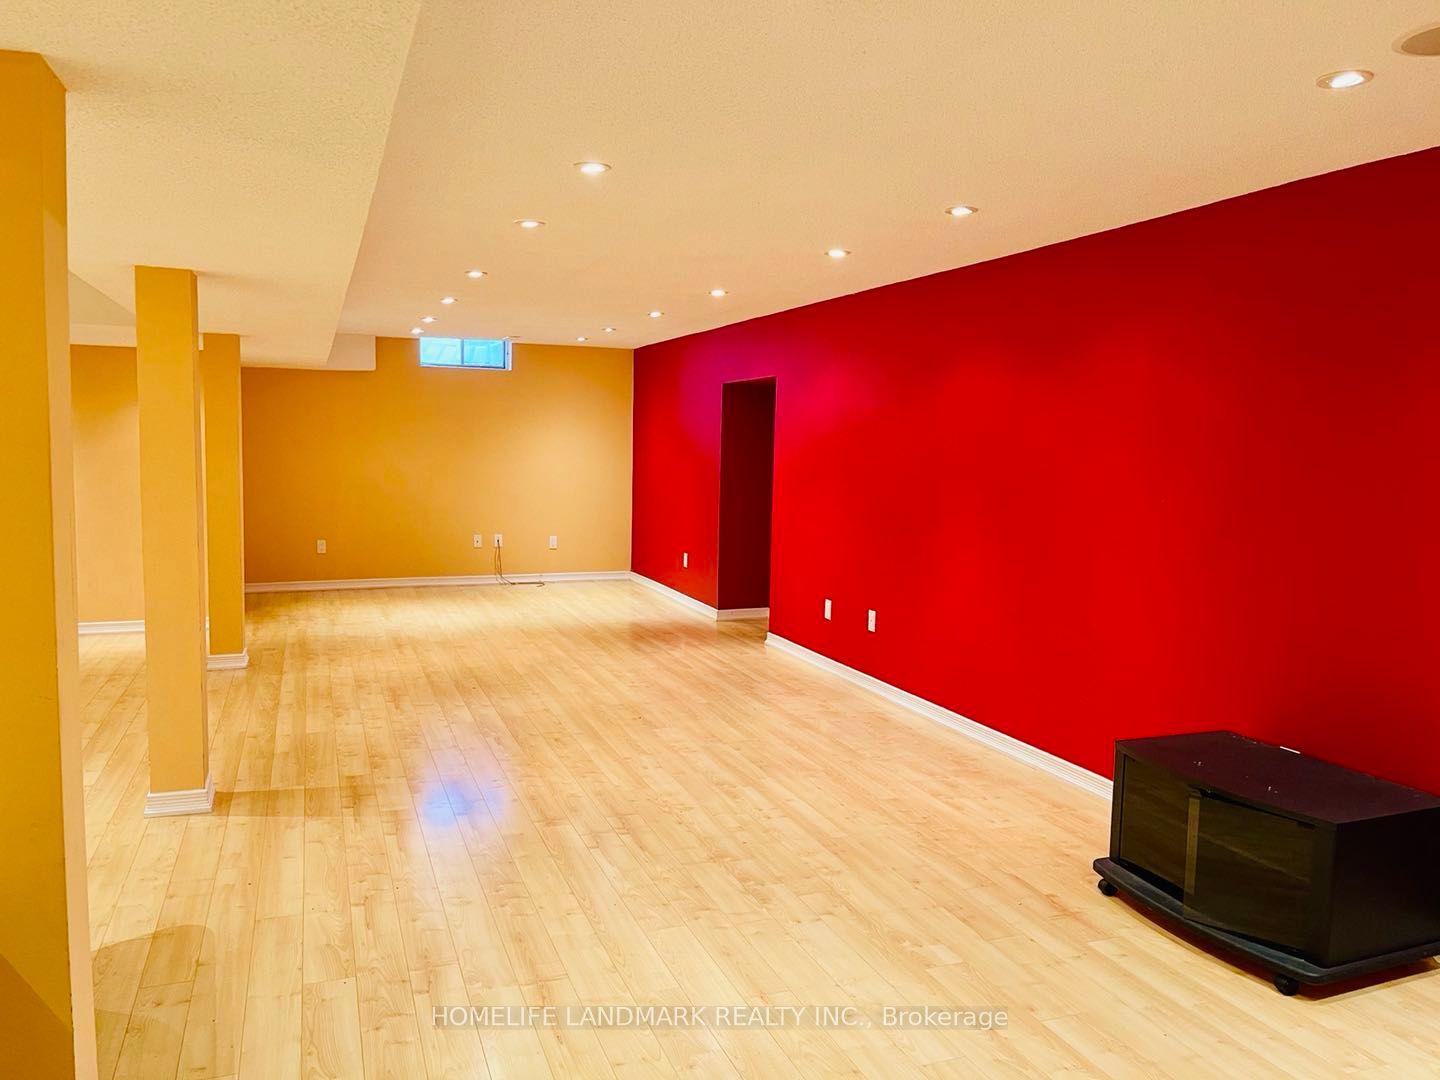
For Lease8 h ago
$4,850
Detached
50 Cooperage Crescent, Westbrook
Richmond Hill, ON
4+1 bd
4 ba
2,750
4
MLS# N14142138Homelife Landmark Realty Inc.
WhatsApp Aman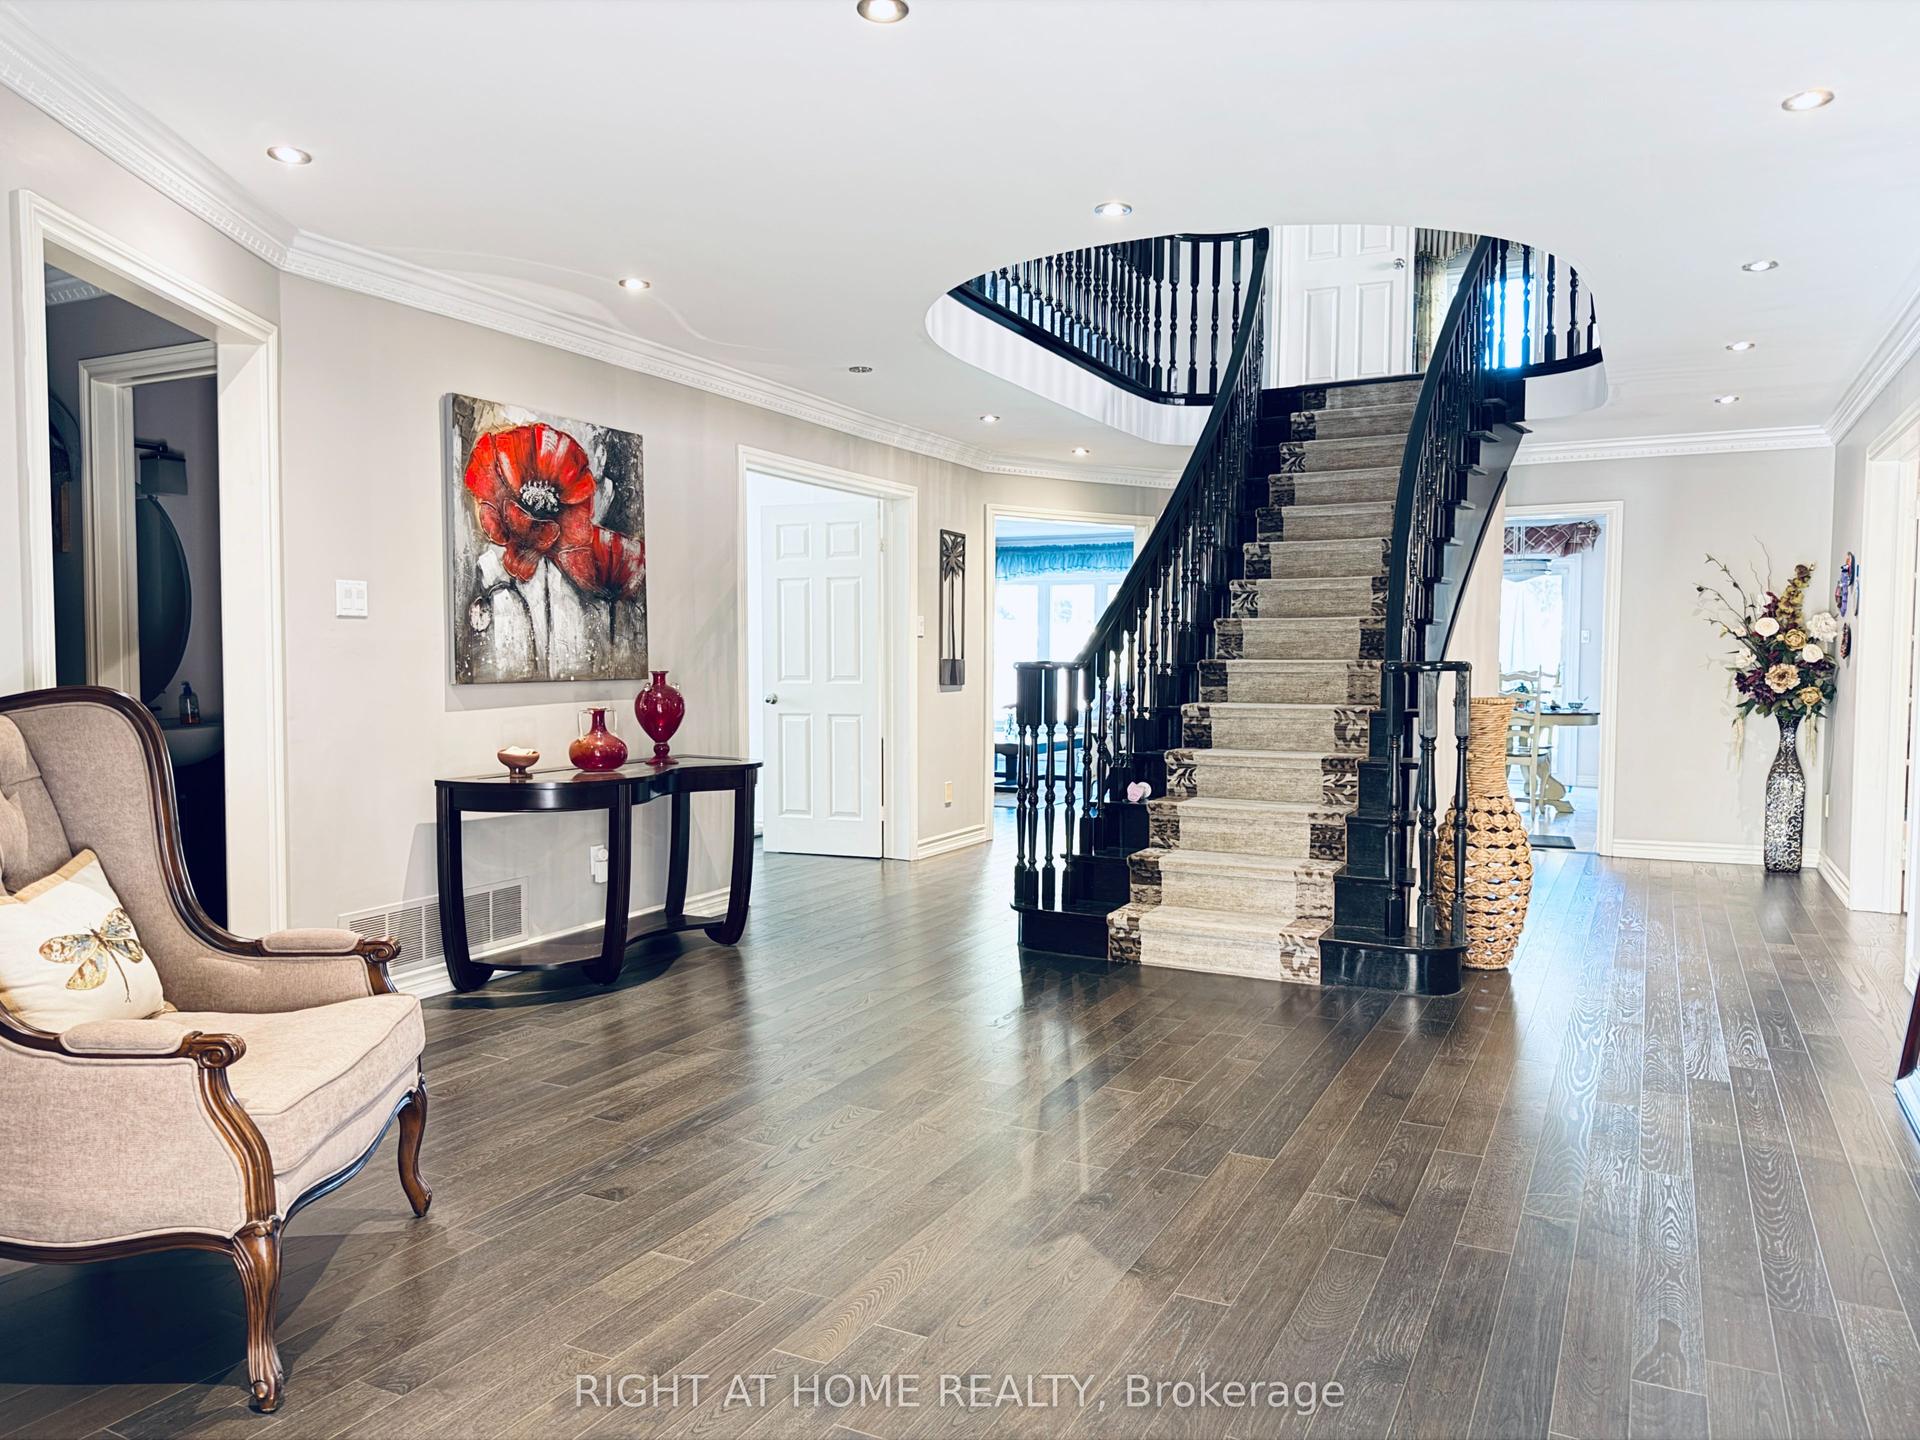
For Lease7 days ago
$5,300
Detached
6 Cowles Court, Mill Pond
Richmond Hill, ON
4 bd
4 ba
4,250
6
MLS# N14120708Right At Home Realty
WhatsApp Aman
Getting around
How walkable, bikeable, and transit-friendly this neighbourhood is.
51
/ 100
Walk Score
Somewhat Walkable
46
/ 100
Transit Score
Some Transit
51
/ 100
Bike Score
Bikeable
Scores are estimates based on neighbourhood data and are for informational purposes only.
MLS® data courtesy of the Toronto Regional Real Estate Board (TRREB).
The information provided herein must only be used by consumers that have a bona fide interest in the purchase, sale, or lease of real estate and may not be used for any commercial purpose or any other purpose. Listing information is deemed reliable but is not guaranteed accurate by the Toronto Regional Real Estate Board, the listing brokerage, or this website. The trademarks REALTOR®, REALTORS® and the REALTOR® logo are controlled by The Canadian Real Estate Association (CREA) and identify real estate professionals who are members of CREA. MLS®, Multiple Listing Service®, and the associated logos are owned by CREA. Not intended to solicit properties currently listed for sale or buyers under contract.