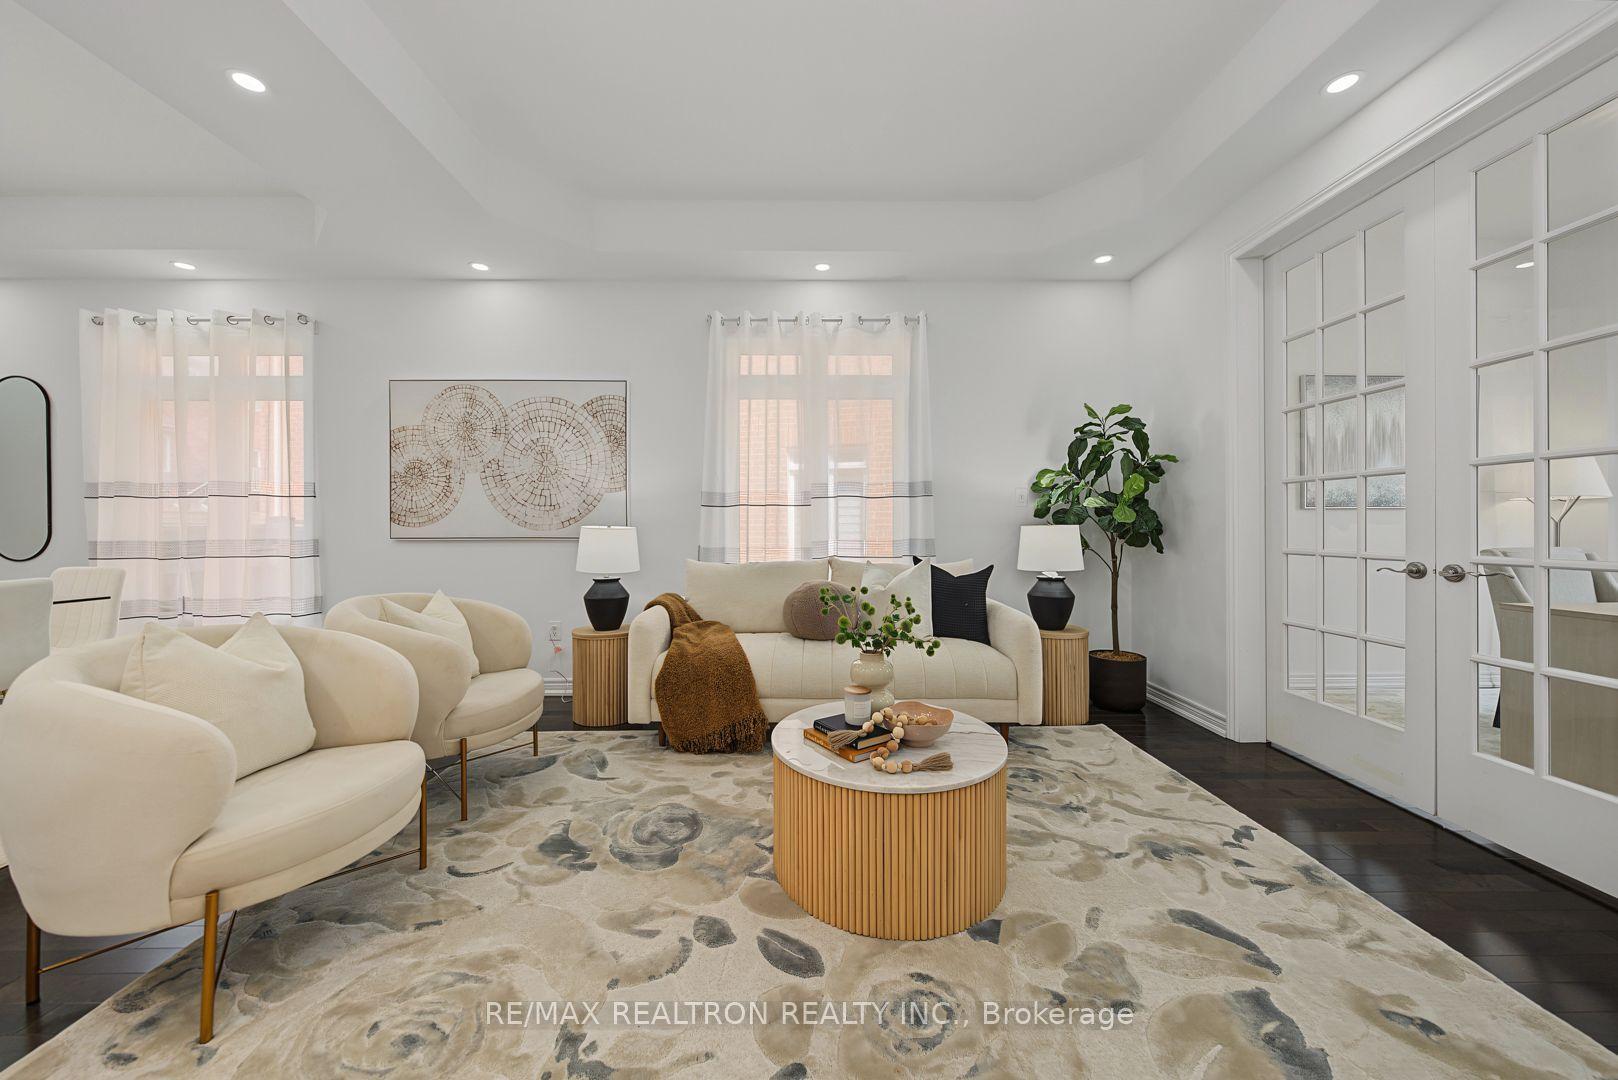
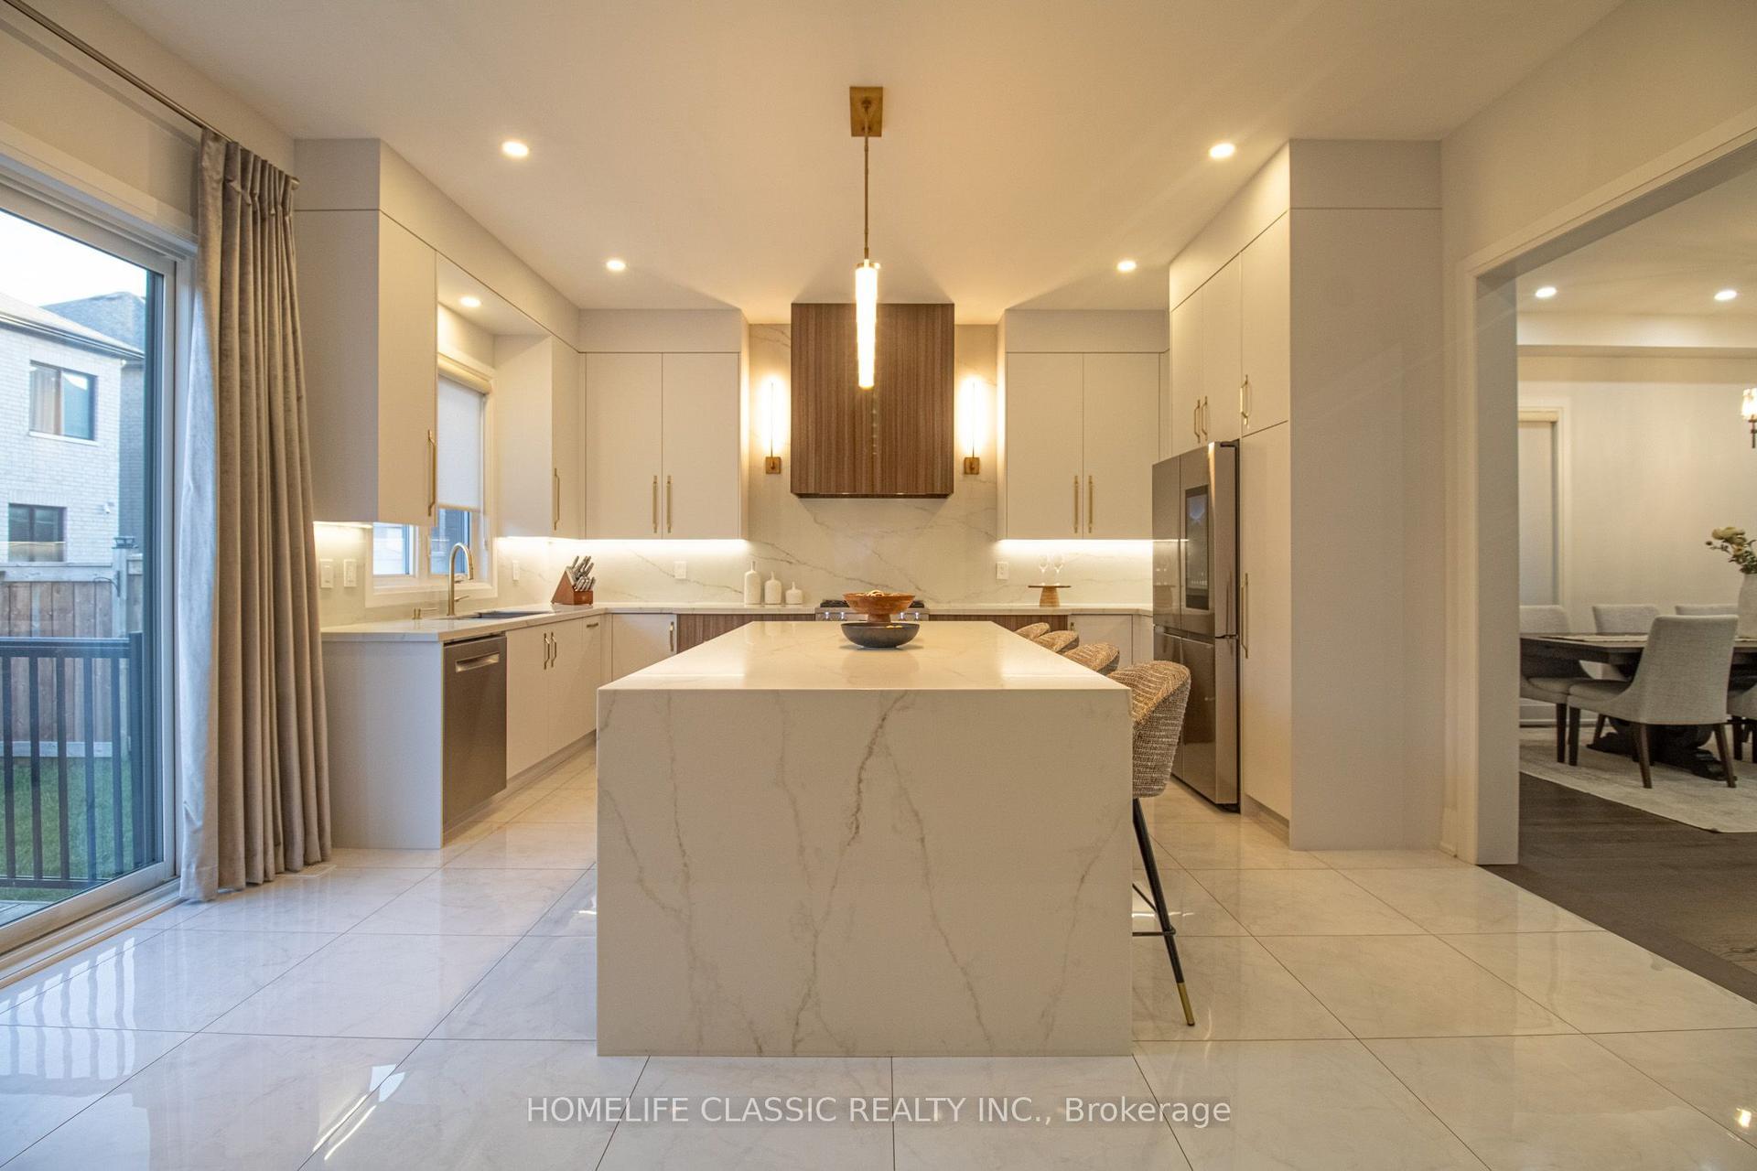
For Sale
Open House Sun 18–20
35 May Avenue
North Richvale, Richmond Hill, ON
$1,599,000
4Bd
3Ba
2,250+sqft
6Parking
50 x 180 ftlot
$711/sqft
DetachedMLS# N13834234Listed 2026-09-2818 DOM
Cooling
Central Vacuum
Basement
Finished with Walk-Out
About this home
One of a kind!! Whether you are looking to just move-in, renovate, or invest, this house is perfect! 1. Sunny South lot 50x180 ft on prestigious May Ave. 2. Almost 4000 sq ft of finished space across 5 levels. 3. Double garage and endless driveway with no sidewalk. 4. Huge backsplit with 5 levels: 4 bedrooms, 3 full bathrooms with multiple walk-outs. 5. Separate walk-up entrance to basement w/full 2nd kitchen. 6. Even sub-basement has windows and is fully finished. 7. Immaculately maintained by original owners since 1980. 8. Accessible: chair lift (can be removed) and walk-in shower next to 4th bedroom on ground level. 9. Short walk to Yonge with all the shops and transit. 10. Gardener's paradise: landscaped with flower beds, a huge vegetable garden, cantina with shelves to store your wine and preserves. 11. Two modern eat-in kitchens with chef's desks. Main kitchen has under lighting, granite counters and matching kitchen table. 12. Vacant - move-in now - and more! Granite porch, double-height foyer, vaulted ceilings, crown moldings, French doors w/beveled glass, paneled walls, hardwood, enormous granite mantel for gas fireplace, open stairs,walk-outs, walk-ups, and side doors. Yonge around the corner but built for quiet cottage life in the city.
GarageHardwoodFireplace
Rooms
Main Floor
| Foyer | 7.31 × 2.08 m | Ceramic Floor Vaulted Ceiling(s) French Doors |
| Living Room | 4.15 × 3.81 m | Hardwood Floor Crown Moulding Picture Window |
| Dining Room | 3.66 × 3.66 m | Hardwood Floor Crown Moulding Combined w/Living |
| Kitchen | 5.49 × 3.85 m | Ceramic Floor Granite Counters W/O To Porch |
Upper
| Primary Bedroom | 4.25 × 3.86 m | Hardwood Floor Walk-In Closet(s) 4 Pc Ensuite |
| Bedroom 2 | 4.86 × 3.86 m | Hardwood Floor Closet Overlooks Backyard |
| Bedroom 3 | 3.76 × 3.20 m | Hardwood Floor Closet 5 Pc Bath |
Basement
| Recreation | 8.15 × 5.70 m | Vinyl Floor Window Above Grade Window |
| Kitchen | 6.42 × 3.72 m | Vinyl Floor Eat-in Kitchen W/O To Yard |
| Cold Room/Cantina | 5.00 × 1.97 m | Concrete Floor Window B/I Shelves |
| Workshop | 8.95 × 7.00 m | Vinyl Floor B/I Desk Above Grade Window |
Other
| Family Room | 9.11 × 4.00 m | Parquet Panelled W/O To Patio |
| Bedroom 4 | 3.70 × 3.66 m | Parquet Closet 4 Pc Bath |
| Laundry | 2.42 × 1.51 m | Ceramic Floor B/I Appliances W/O To Porch |
Features
- Auto Garage Door Remote
- Central Vacuum
- In-Law Suite
- Intercom
- Porch
- Deck
- Landscaped
- Patio
- Lighting
- Finished with Walk-Out
- Separate Entrance
- Walk-Up
- Finished
- Central Air
- Backsplit 5
Financials
Annual Taxes
$9,311.28
Estimated Rental Income
Entire property$4,000 – $6,500/mo
Basement apartment$1,800 – $2,500/mo
Rental yield3.0% – 4.9%
*Estimates based on comparable rentals in the area. Actual income may vary.
Market Data — Richmond Hill
Days on market18 days
Buyer's MarketSeller's Market
Based on active listings in Richmond Hill. Data updates daily.
Demographics — Richmond Hill
Population
202,022
Avg Household Income
$115,000
Age Distribution
0-19
20%
20-34
17%
35-49
22%
50-64
22%
65+
19%
Ownership81% own · 19% rent
EnglishMandarinCantoneseFarsiRussian
Getting around
How walkable, bikeable, and transit-friendly this neighbourhood is.
55
/ 100
Walk Score
Somewhat Walkable
46
/ 100
Transit Score
Some Transit
39
/ 100
Bike Score
Somewhat Bikeable
Scores are estimates based on neighbourhood data and are for informational purposes only.
MLS® data courtesy of the Toronto Regional Real Estate Board (TRREB).
The information provided herein must only be used by consumers that have a bona fide interest in the purchase, sale, or lease of real estate and may not be used for any commercial purpose or any other purpose. Listing information is deemed reliable but is not guaranteed accurate by the Toronto Regional Real Estate Board, the listing brokerage, or this website. The trademarks REALTOR®, REALTORS® and the REALTOR® logo are controlled by The Canadian Real Estate Association (CREA) and identify real estate professionals who are members of CREA. MLS®, Multiple Listing Service®, and the associated logos are owned by CREA. Not intended to solicit properties currently listed for sale or buyers under contract.
You may also like
More homes in Richmond Hill
Hand-picked listings with a similar price range and style.
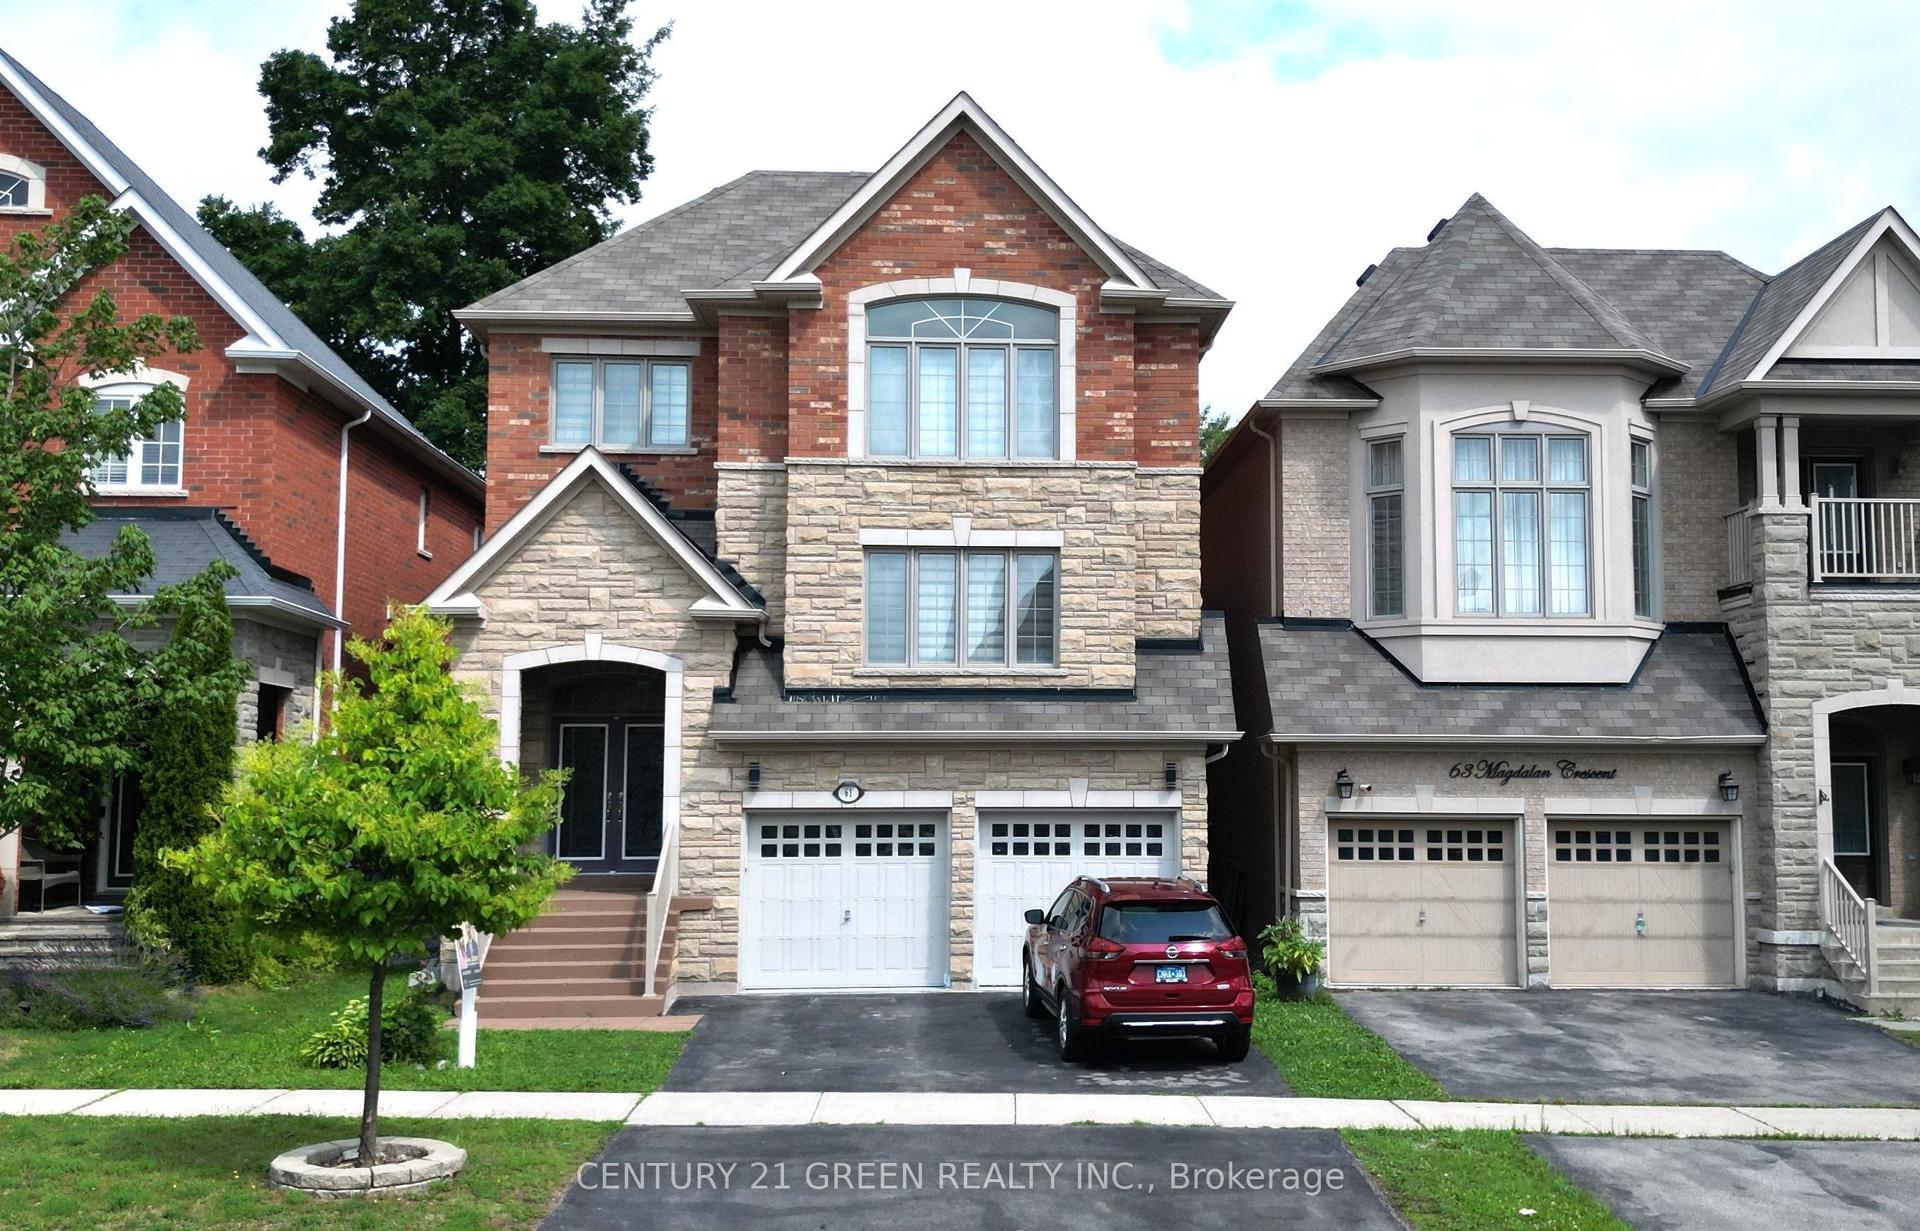
For Sale3 h ago
$1,498,800
Detached
est. $6,571/mo
61 Magdalan Crescent, Jefferson
Richmond Hill, ON
4+3 bd
6 ba
3,250
6
MLS# N14085036Century 21 Green Realty Inc.
WhatsApp Aman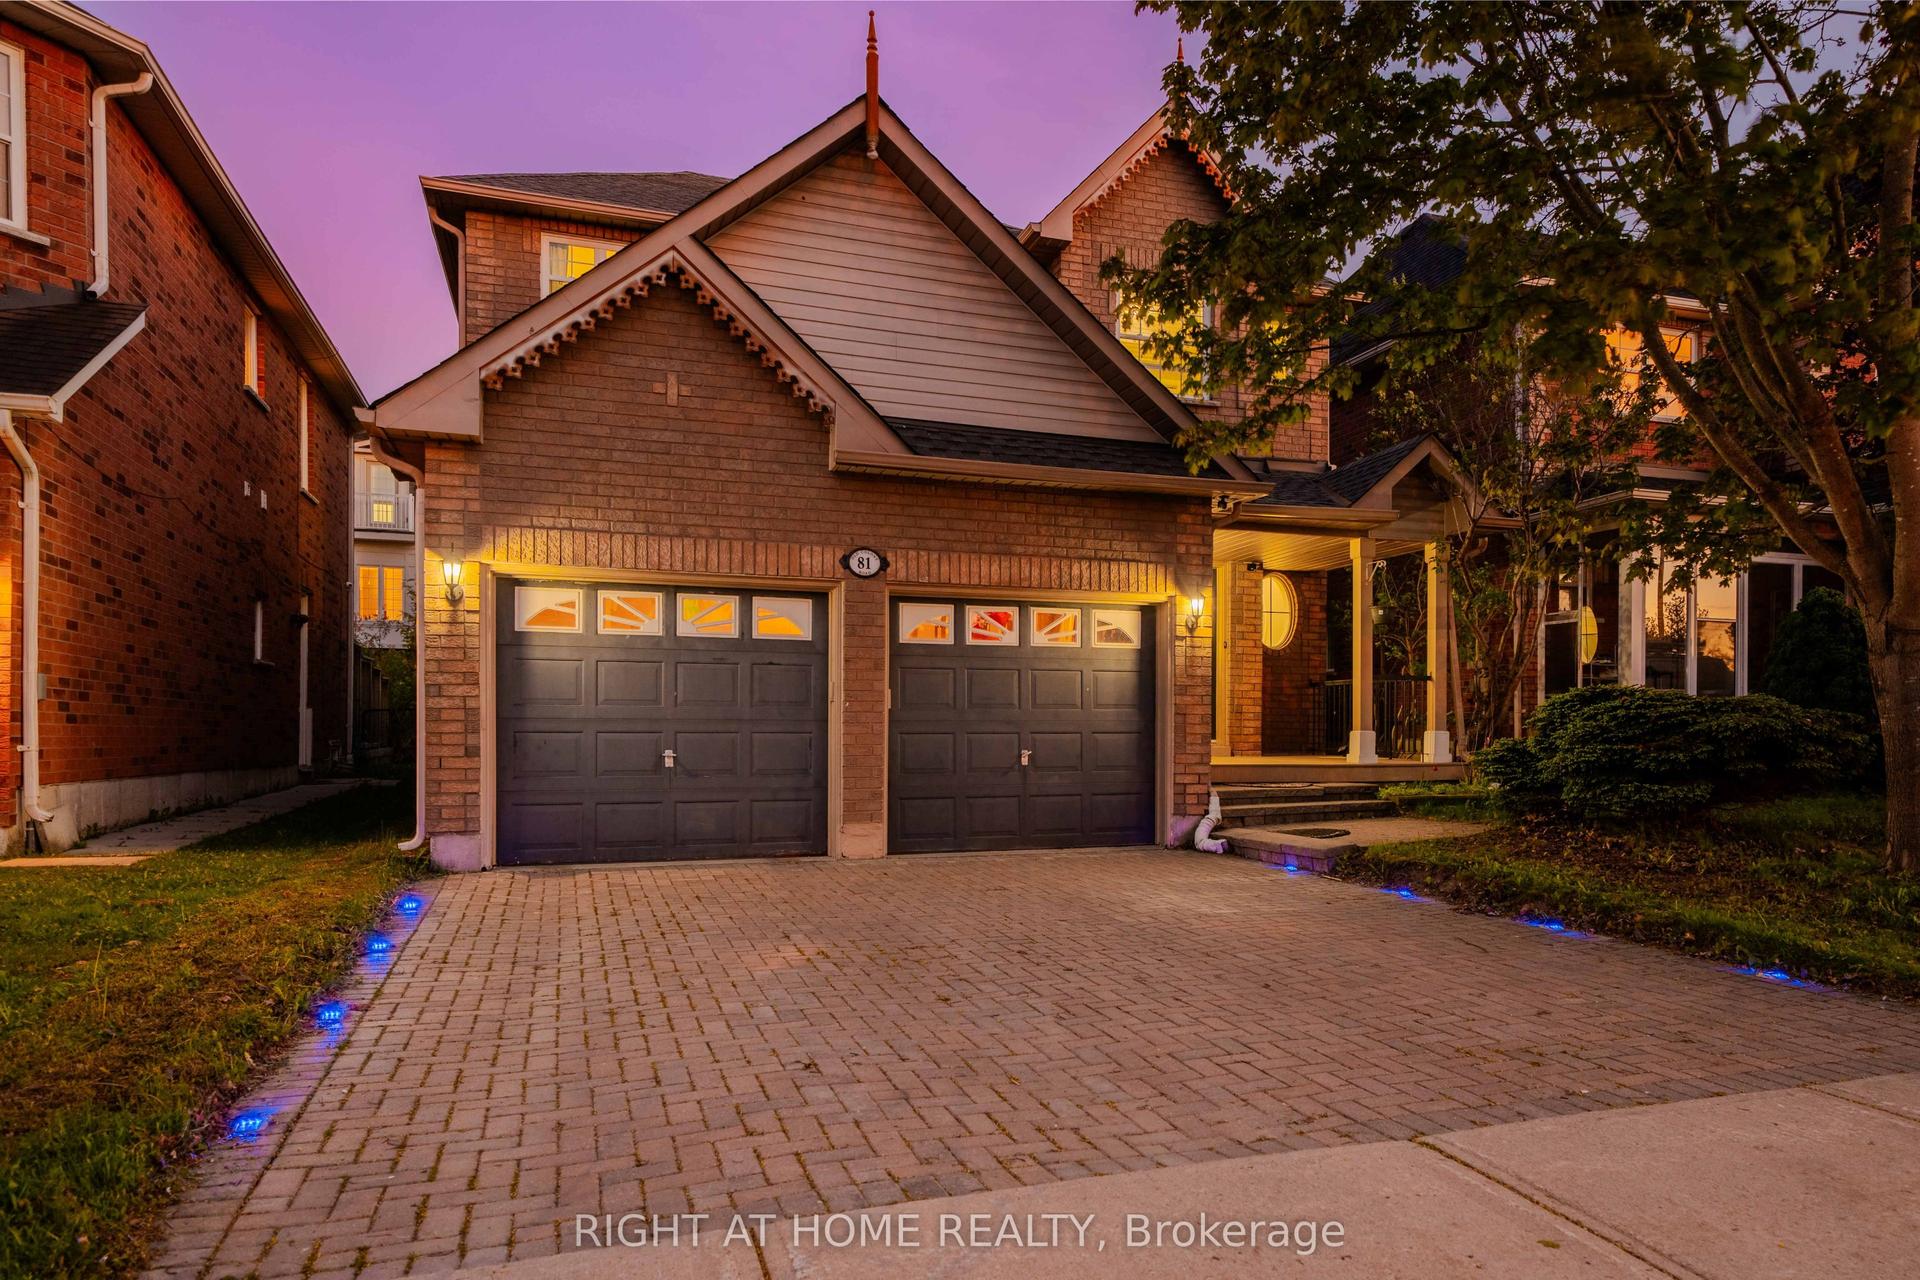
For Sale3 h ago
$1,288,000
Detached
est. $5,647/mo
81 Old Colony Road, Oak Ridges Lake Wilcox
Richmond Hill, ON
4+1 bd
4 ba
2,250
6
MLS# N14084920Right At Home Realty
WhatsApp Aman