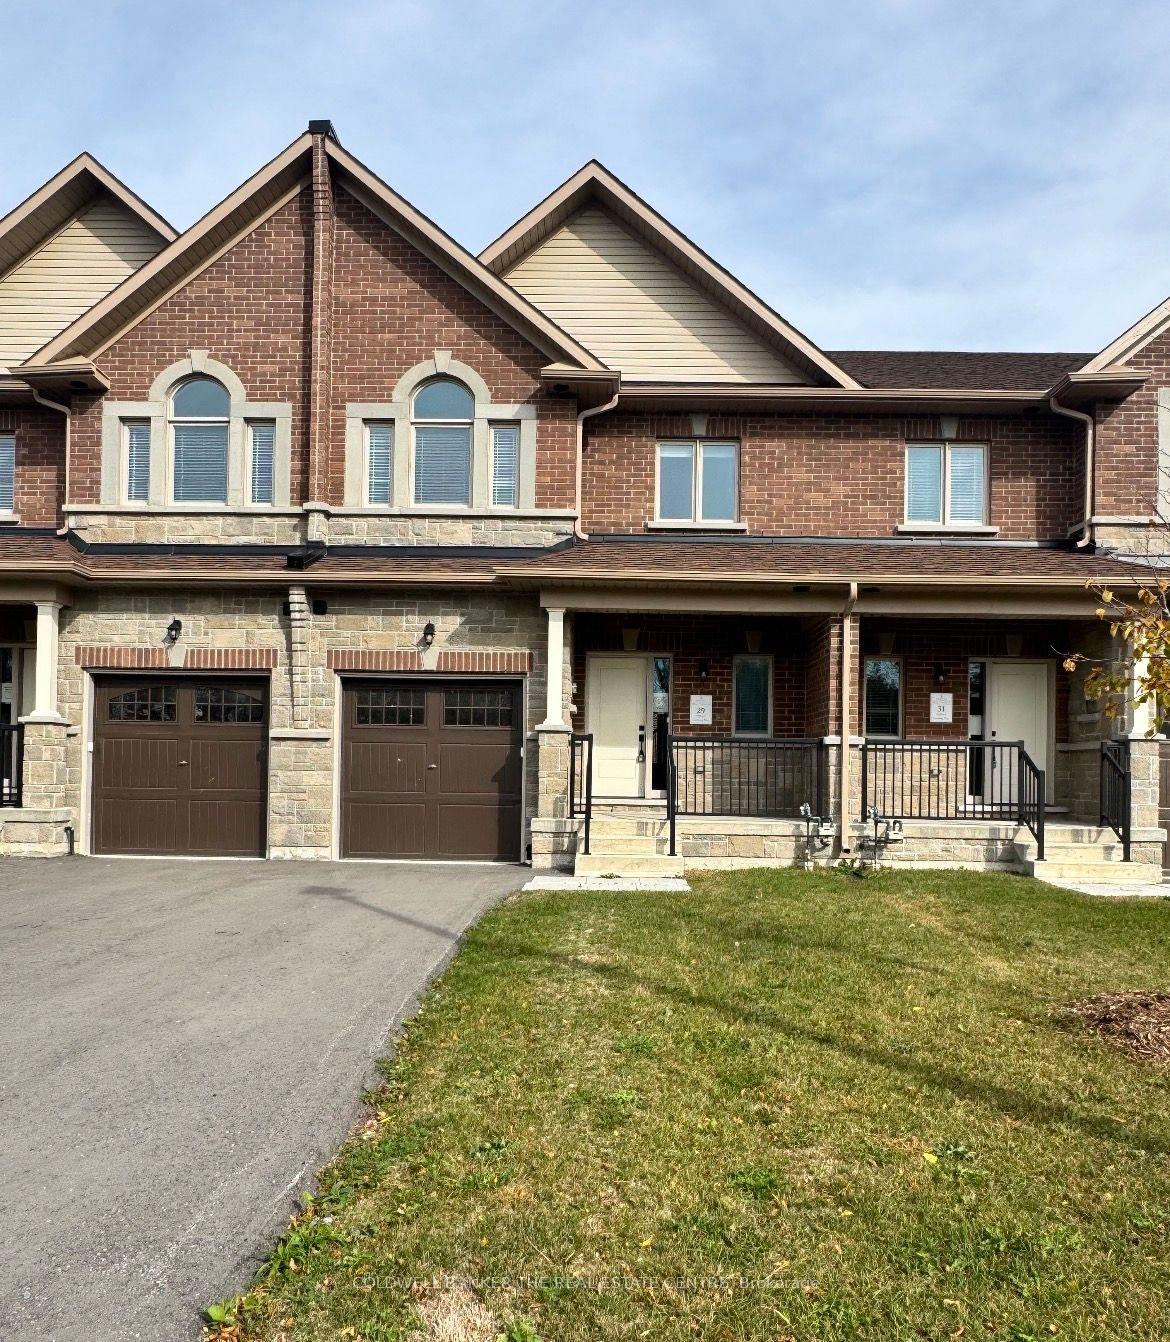
For Sale
5 Ballinger Way
Uxbridge, Uxbridge, ON
$879,900
3Bd
3Ba
2,750+sqft
4Parking
23.5 x 10⁸ ftlot
$320/sqft
TownhouseMLS# N13834718Listed 2026-09-2841 DOM
Heating
Water Heater
Cooling
Central Air
Basement
Unfinished
On the market for 41 days — longer than average. The seller may be open to negotiation.
About this home
Welcome to 5 Ballinger Way. This stunning 2,520 sq. ft. home has been professionally interior-designed and decorated, featuring approximately $106,000 in luxury upgrades and carefully curated finishes throughout!! This gorgeous CUSTOM DESIGNED kitchen is the heart of the home, featuring wall to wall cabinetry with extended uppers to the ceiling, additional pantry storage, quartz countertops and backsplash, and an impressive nearly 10 foot (9.4") island, is an entertainer's dream! Gorgeous and upgraded 7 inch hardwood flooring flows throughout the entire home, complemented by custom and sophisticated wall treatments that give every space a polished, designer feel. All 3 bathrooms have been beautifully upgraded with quartz countertops and custom tile selections. A rare bonus is the exceptional 6 car parking! Huge double car garage with room for 2 vehicles, plus a driveway accommodating an additional 4 cars. No detail has been overlooked in this beautifully finished, extensively upgraded home. Stylish, sophisticated and truly move-in ready!!
GarageHardwood
Rooms
Main Floor
| Bathroom | — | |
| Living Room | 4.06 × 3.84 m | Hardwood Floor |
| Sitting | 3.25 × 2.62 m | Hardwood Floor |
| Dining Room | 3.84 × 3.35 m | Hardwood Floor |
| Kitchen | 3.15 × 3.76 m | Stone Counters Pantry Combined w/Dining |
| Breakfast | 3.15 × 2.44 m | W/O To Balcony |
| Great Room | 3.84 × 3.35 m | Hardwood Floor |
| Bathroom | 1.52 × 1.52 m | Hardwood Floor Stone Counters 2 Pc Ensuite |
Second Floor
| Bathroom | — | |
| Bathroom | — |
Upper
| Primary Bedroom | 4.27 × 4.14 m | Hardwood Floor Walk-In Closet(s) W/O To Balcony |
| Bedroom 2 | 3.43 × 3.35 m | Hardwood Floor 3 Pc Bath Stone Counters |
| Bedroom 3 | 3.45 × 3.35 m | Hardwood Floor 3 Pc Bath Stone Counters |
| Laundry | 1.63 × 1.98 m | Tile Floor |
| Bathroom | 2.62 × 2.92 m | 5 Pc Ensuite Stone Counters Glass Doors |
Other
| Foyer | 2.44 × 1.52 m | Tile Floor Double Doors |
| Office | 3.76 × 3.84 m | Hardwood Floor |
| Room | — |
Features
- Water Heater
- Unfinished
- Full
- Central Air
- 3-Storey
Financials
Annual Taxes
$7,211
Estimated Rental Income
Entire property$3,200 – $4,800/mo
Rental yield4.4% – 6.5%
*Estimates based on comparable rentals in the area. Actual income may vary.
Market Data — Uxbridge
Days on market41 days
Buyer's MarketSeller's Market
Based on active listings in Uxbridge. Data updates daily.
Getting around
How walkable, bikeable, and transit-friendly this neighbourhood is.
62
/ 100
Walk Score
Somewhat Walkable
51
/ 100
Transit Score
Good Transit
56
/ 100
Bike Score
Bikeable
Scores are estimates based on neighbourhood data and are for informational purposes only.
MLS® data courtesy of the Toronto Regional Real Estate Board (TRREB).
The information provided herein must only be used by consumers that have a bona fide interest in the purchase, sale, or lease of real estate and may not be used for any commercial purpose or any other purpose. Listing information is deemed reliable but is not guaranteed accurate by the Toronto Regional Real Estate Board, the listing brokerage, or this website. The trademarks REALTOR®, REALTORS® and the REALTOR® logo are controlled by The Canadian Real Estate Association (CREA) and identify real estate professionals who are members of CREA. MLS®, Multiple Listing Service®, and the associated logos are owned by CREA. Not intended to solicit properties currently listed for sale or buyers under contract.
You may also like
More homes in Uxbridge
Hand-picked listings with a similar price range and style.
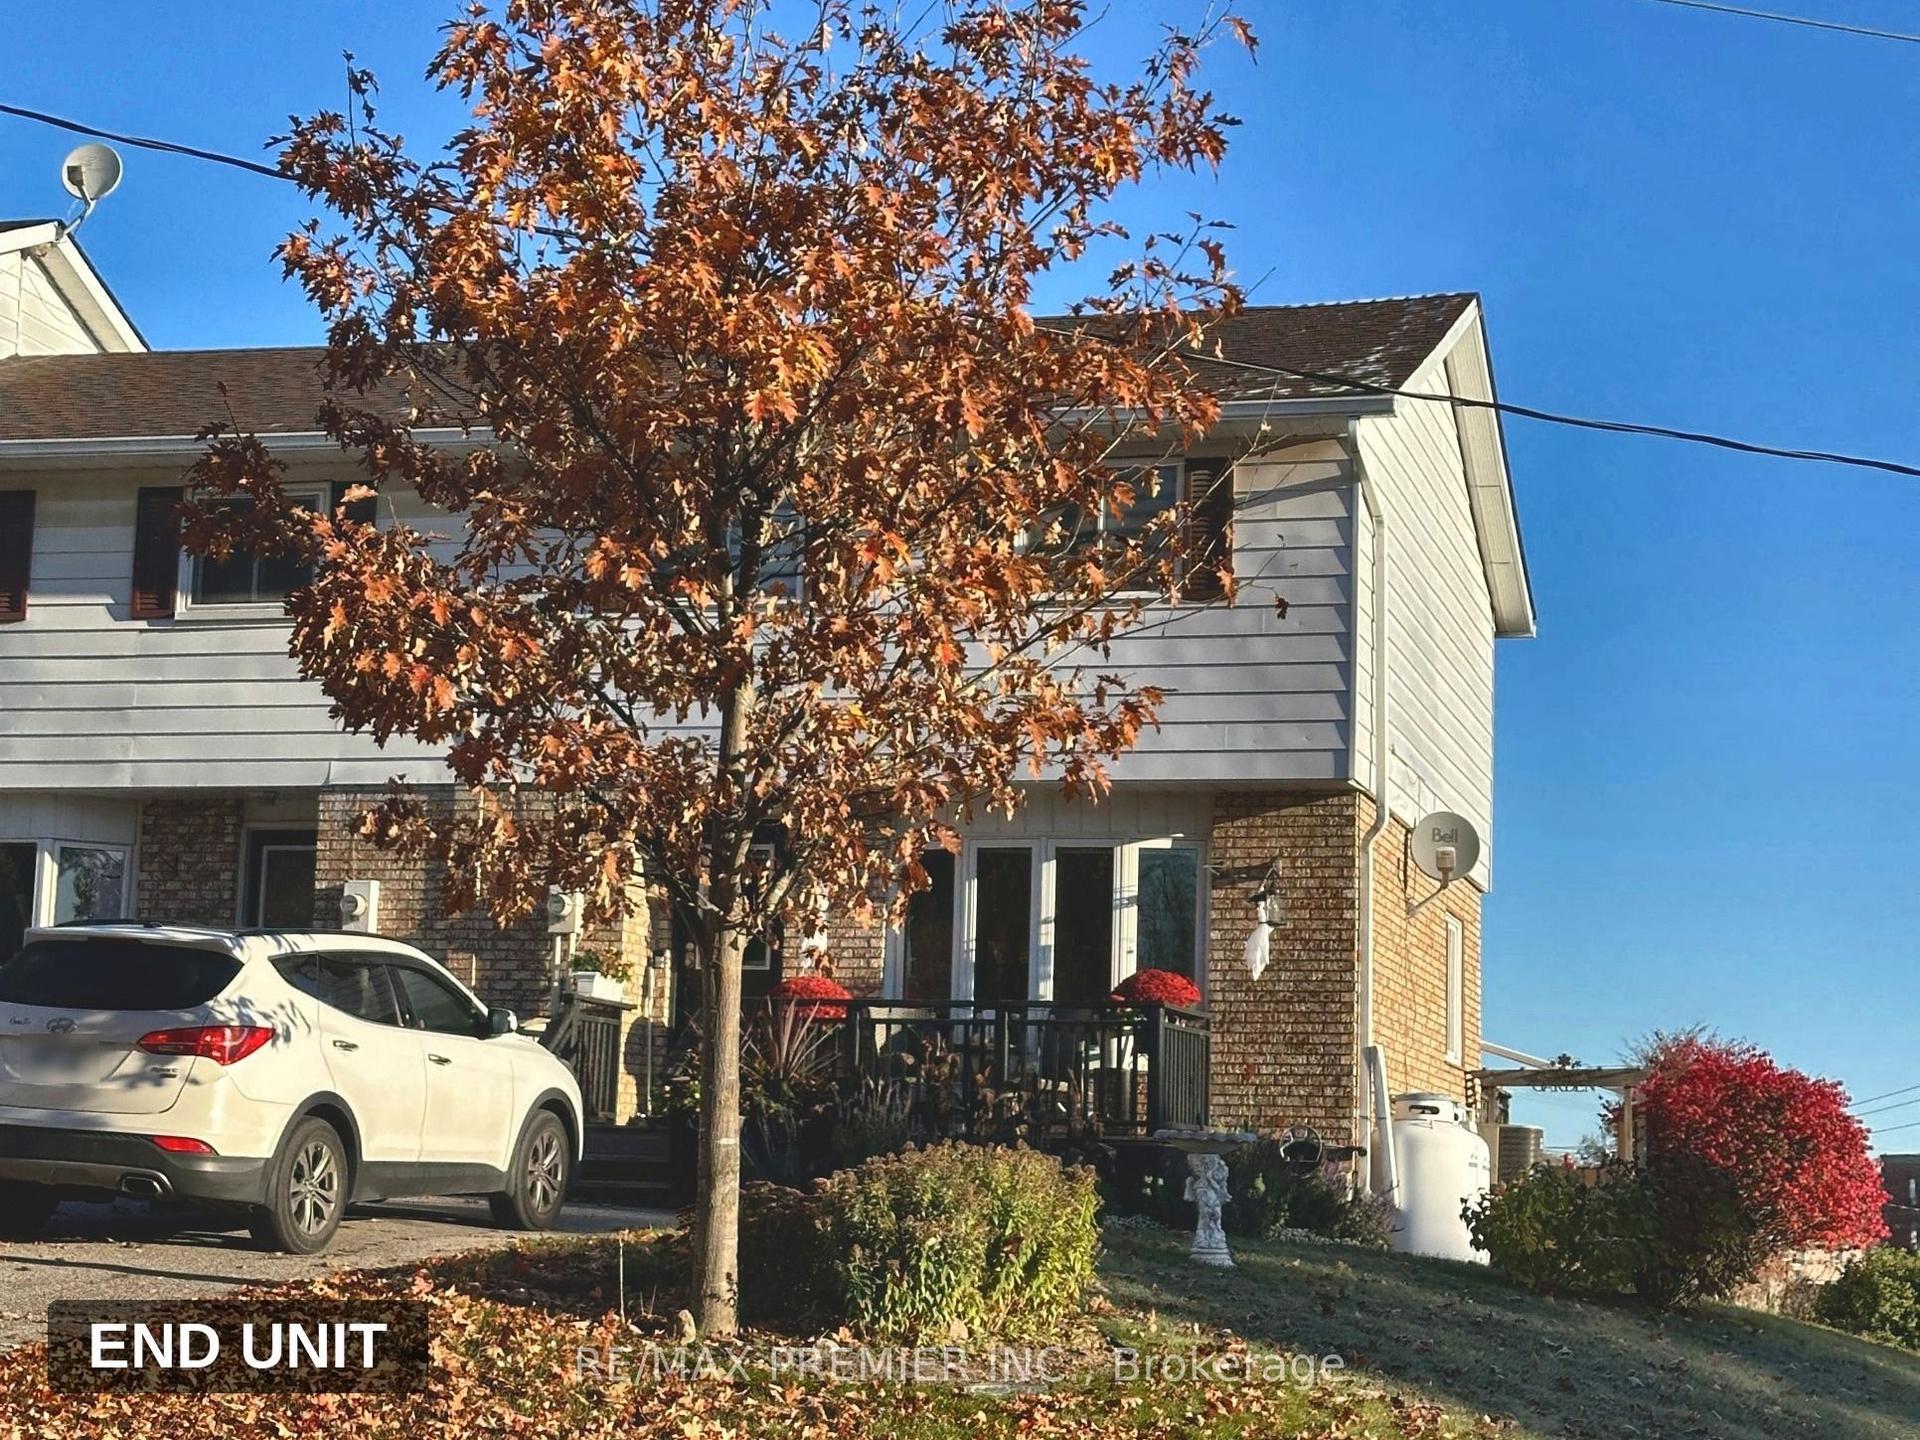
For Sale11 days ago
$779,000
Townhouse
est. $3,415/mo
33 Poplar Street, Uxbridge
Uxbridge, ON
3 bd
2 ba
900
1
MLS# N14126646Re/Max Premier Inc.
WhatsApp Aman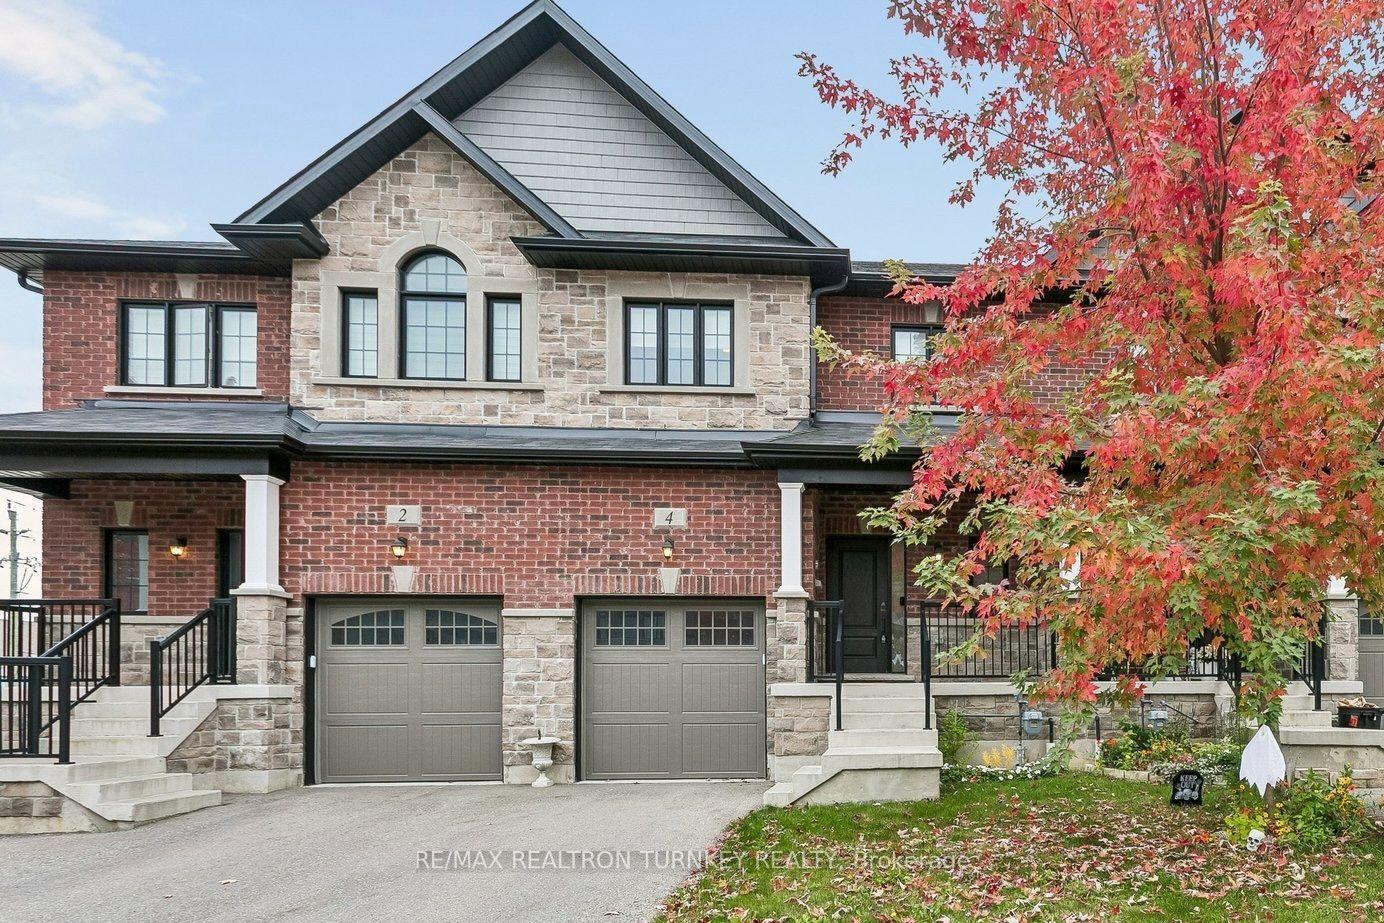
For Sale23 days ago
$964,800
Townhouse
est. $4,230/mo
4 Gord Matthews Way, Uxbridge
Uxbridge, ON
3 bd
4 ba
1,750
3
MLS# N14086996Re/Max Realtron Turnkey Realty
WhatsApp Aman