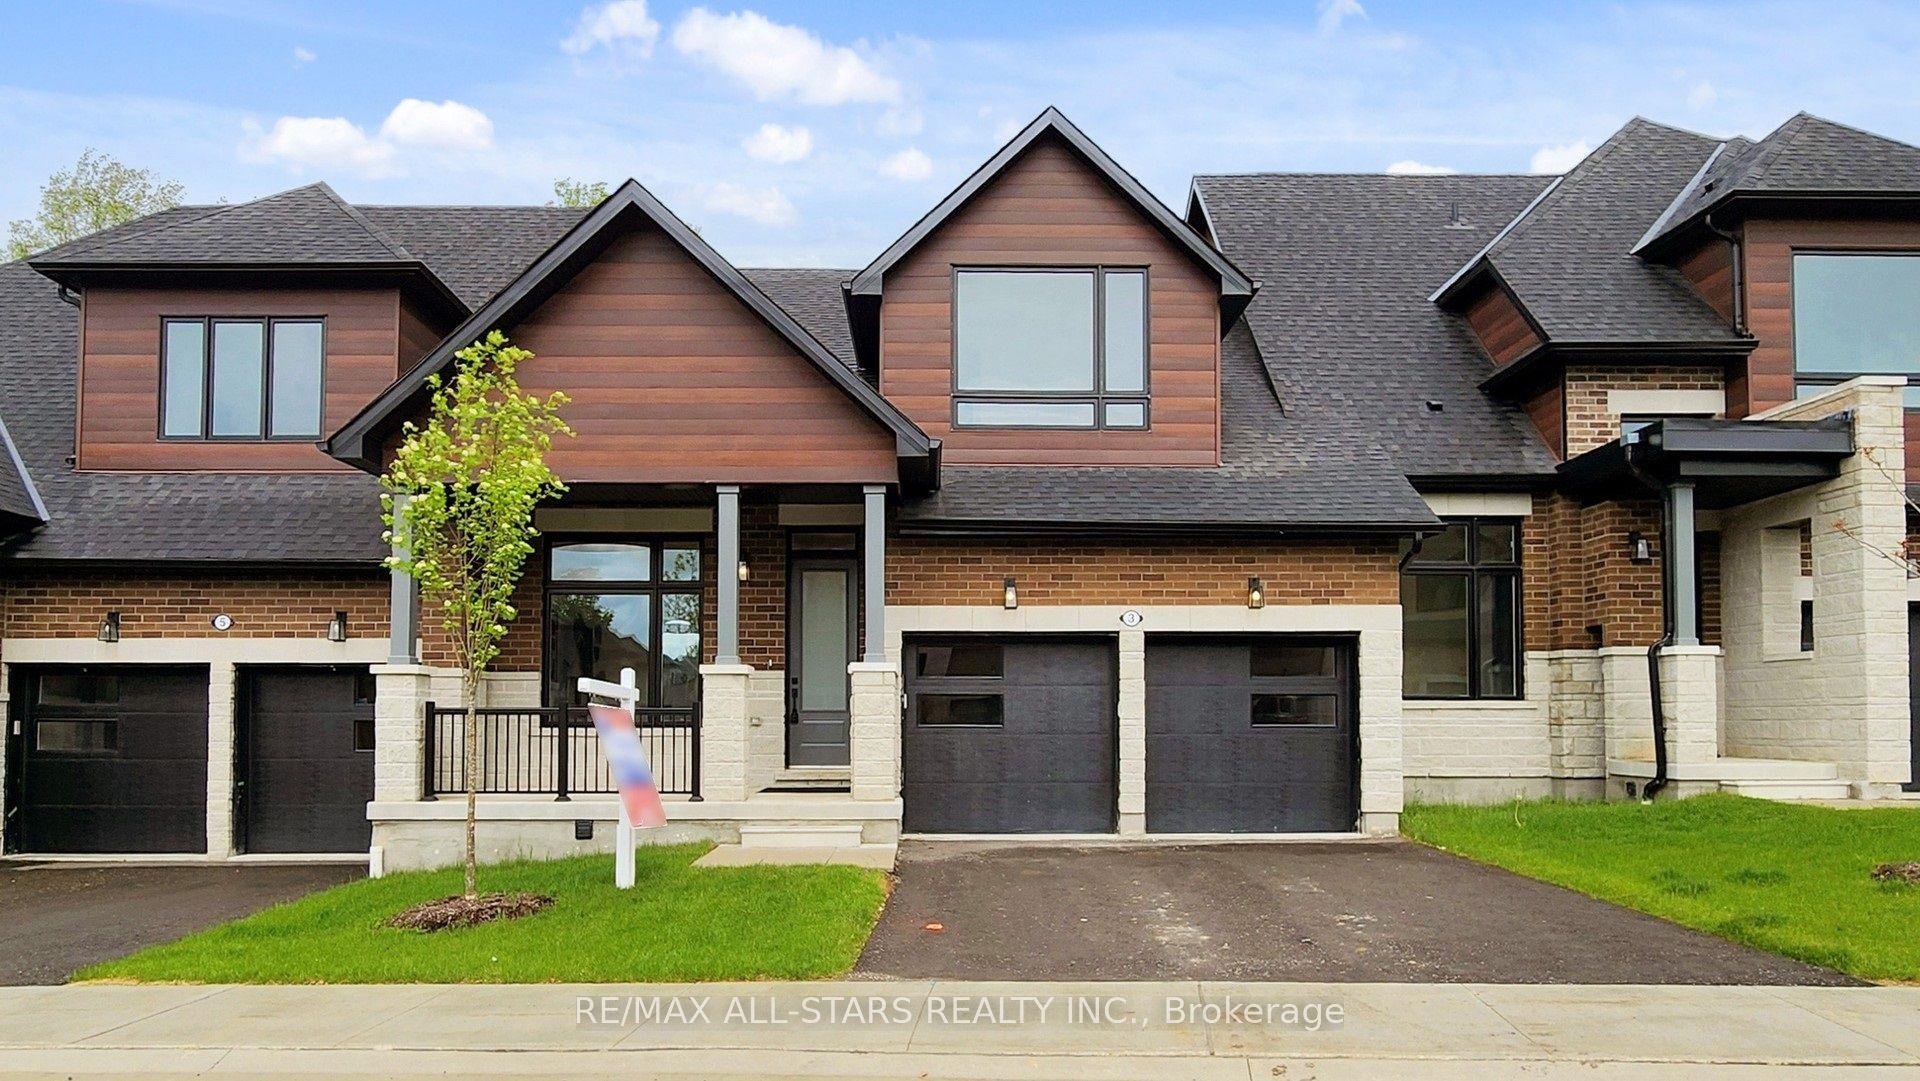
For Sale
4 Vern Robertson Gate
Uxbridge, Uxbridge, ON
$1,049,999
4Bd
3Ba
1,750+sqft
4Parking
24.42 x 109.73 ftlot
$600/sqft
TownhouseMLS# N13872706Listed 2026-10-0732 DOM
Cooling
Central Air
Basement
Unfinished
On the market for 32 days — longer than average. The seller may be open to negotiation.
About this home
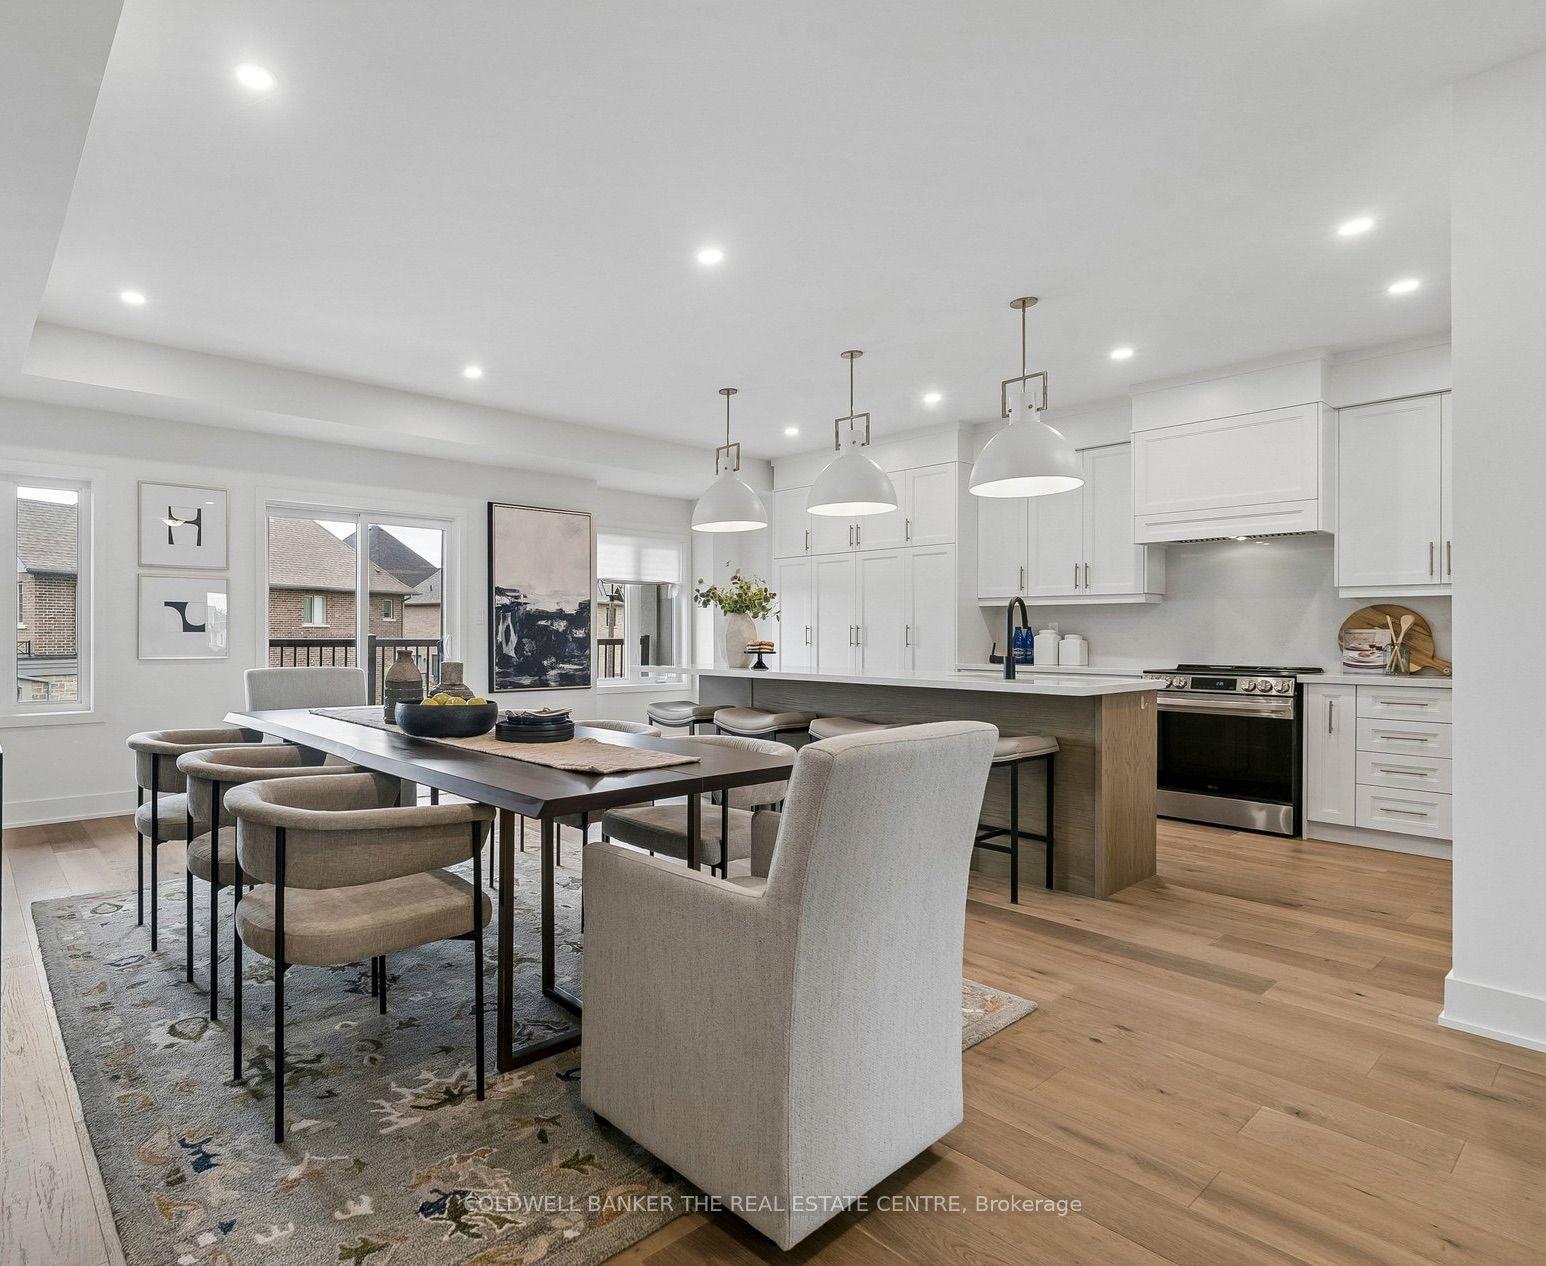
Modern bungaloft living with golf course views-welcome to 4 Vern Robertson Gate. Built in 2024, this four-bedroom home in the heart of Uxbridge combines soaring vaulted ceilings, abundant natural light and the convenience of main-floor living. Hardwood flooring on the main level, upgraded ceiling light fixtures and elegant stair balusters create a warm welcome. The kitchen blends style and function with stainless steel appliances, upgraded countertops, soft-close cabinetry, under-cabinet lighting and a generous island with seating for three, ideal for everyday meals and entertaining. The main-floor primary bedroom features a full ensuite, with laundry close at hand. A second main-floor bedroom with ensuite access offers flexibility for guests or a home office. Upstairs, two additional bedrooms and an open loft provide space for a media area, workspace or quiet retreat. Three full bathrooms and a powder room feature quartz countertops and upgraded finishes, complemented by upgraded tile. A double garage and two driveway spaces provide parking for four vehicles. The spacious unfinished basement offers high ceilings, ample storage and potential for future customization. Enjoy convenient access to downtown Uxbridge, shops, restaurants, shopping plazas, schools, golf courses, trails and Elgin Park's outdoor recreation and community events. Visitor parking within the community makes welcoming family and friends easy.
GarageHardwood
Rooms
Main Floor
| Great Room | 3.96 × 4.57 m | Hardwood Floor W/O To Deck Electric Fireplace |
| Great Room | 3.81 × 4.83 m | Vaulted Ceiling(s) W/O To Patio Hardwood Floor |
| Kitchen | 7.01 × 2.31 m | Quartz Counter Centre Island Combined w/Great Rm |
| Kitchen | 3.91 × 2.32 m | Eat-in Kitchen Quartz Counter Stainless Steel Appl |
| Dining Room | 3.04 × 4.57 m | Hardwood Floor Open Concept Combined w/Great Rm |
| Breakfast | 3.84 × 2.74 m | Breakfast Bar Hardwood Floor Open Concept |
| Office | 3.07 × 3.04 m | Picture Window Hardwood Floor Closet |
| Primary Bedroom | 3.28 × 4.27 m | 4 Pc Ensuite Walk-In Closet(s) Large Window |
| Primary Bedroom | 3.35 × 5.18 m | 4 Pc Ensuite Hardwood Floor Walk-In Closet(s) |
| Bedroom 2 | 3.84 × 3.05 m | Large Window Walk-In Closet(s) Hardwood Floor |
| Laundry | 1.84 × 2.04 m | Sunken Room Access To Garage Porcelain Floor |
Second Floor
| Bedroom 3 | 3.53 × 3.05 m | Large Window Walk-In Closet(s) Broadloom |
| Loft | 4.87 × 3.53 m | Open Concept Hardwood Floor Overlooks Family |
| Bedroom 4 | 3.44 × 3.84 m | Large Window Walk-In Closet(s) Broadloom |
| Bedroom 2 | 3.35 × 4.57 m | East View Closet Hardwood Floor |
| Loft | 3.86 × 3.05 m | Overlooks Family Open Concept Broadloom |
| Bedroom 3 | 3.65 × 3.04 m | West View Large Window Hardwood Floor |
Basement
| Recreation | 0.00 × 0.00 m | Unfinished Concrete Floor Open Concept |
| Recreation | 7.73 × 7.19 m | L-Shaped Room Wet Bar 4 Pc Bath |
| Bedroom | 4.18 × 2.89 m | Above Grade Window Laminate |
Features
- Auto Garage Door Remote
- Carpet Free
- Primary Bedroom - Main Floor
- Patio
- Unfinished
- Central Air
- Bungaloft
Financials
Annual Taxes
$6,863
Estimated Rental Income
Entire property$4,000 – $6,500/mo
Basement apartment$1,800 – $2,500/mo
Rental yield4.6% – 7.4%
*Estimates based on comparable rentals in the area. Actual income may vary.
Market Data — Uxbridge
Days on market32 days
Buyer's MarketSeller's Market
Based on active listings in Uxbridge. Data updates daily.
Getting around
How walkable, bikeable, and transit-friendly this neighbourhood is.
61
/ 100
Walk Score
Somewhat Walkable
52
/ 100
Transit Score
Good Transit
43
/ 100
Bike Score
Somewhat Bikeable
Scores are estimates based on neighbourhood data and are for informational purposes only.
MLS® data courtesy of the Toronto Regional Real Estate Board (TRREB).
The information provided herein must only be used by consumers that have a bona fide interest in the purchase, sale, or lease of real estate and may not be used for any commercial purpose or any other purpose. Listing information is deemed reliable but is not guaranteed accurate by the Toronto Regional Real Estate Board, the listing brokerage, or this website. The trademarks REALTOR®, REALTORS® and the REALTOR® logo are controlled by The Canadian Real Estate Association (CREA) and identify real estate professionals who are members of CREA. MLS®, Multiple Listing Service®, and the associated logos are owned by CREA. Not intended to solicit properties currently listed for sale or buyers under contract.
You may also like
More homes in Uxbridge
Hand-picked listings with a similar price range and style.
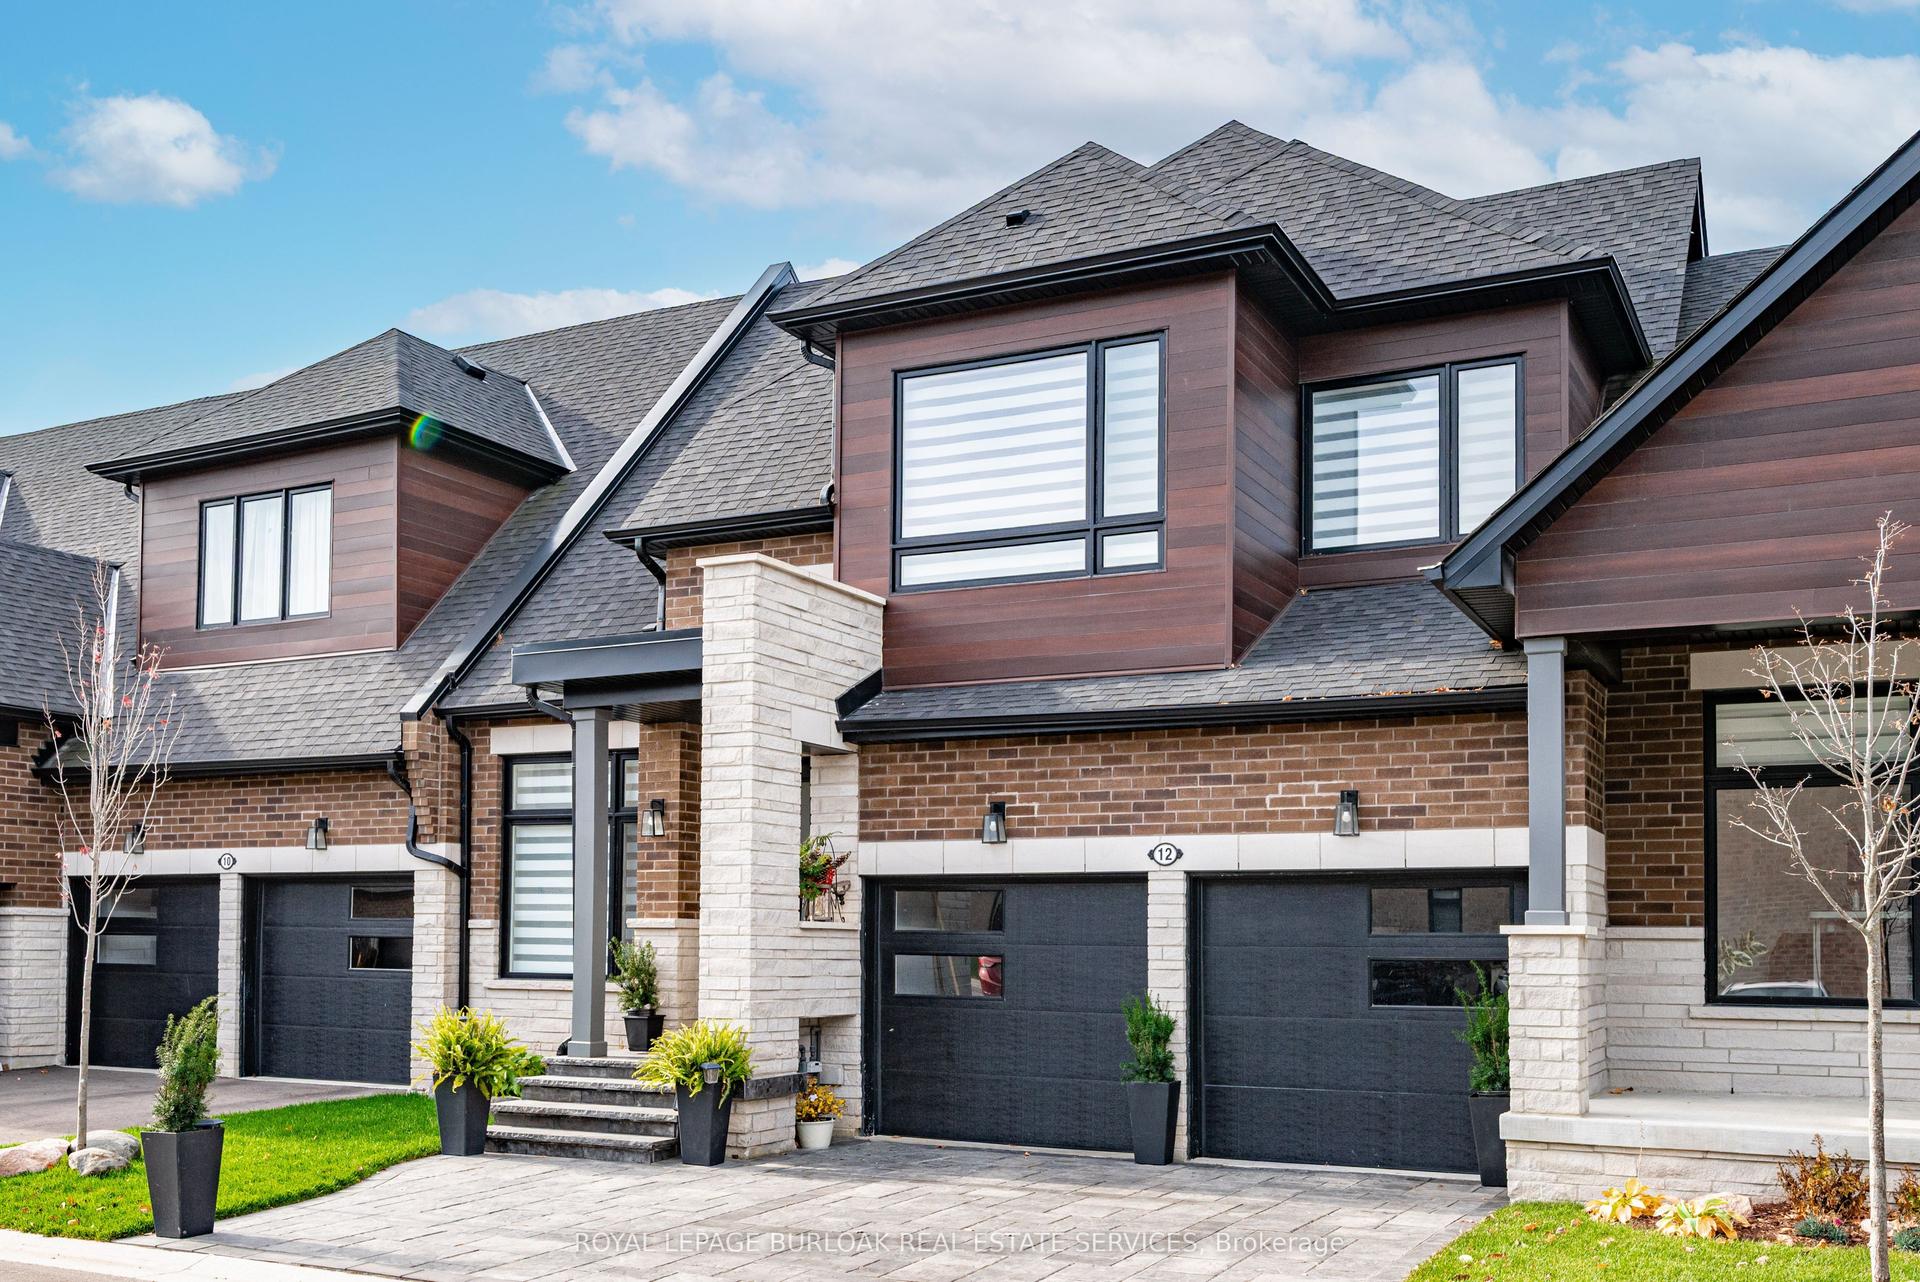
For Sale1 day ago
$1,275,000
Townhouse
est. $5,590/mo
12 David Worgan Trail, Uxbridge
Uxbridge, ON
3+1 bd
4 ba
2,250
4
MLS# N14159936Royal Lepage Burloak Real Estate…
WhatsApp Aman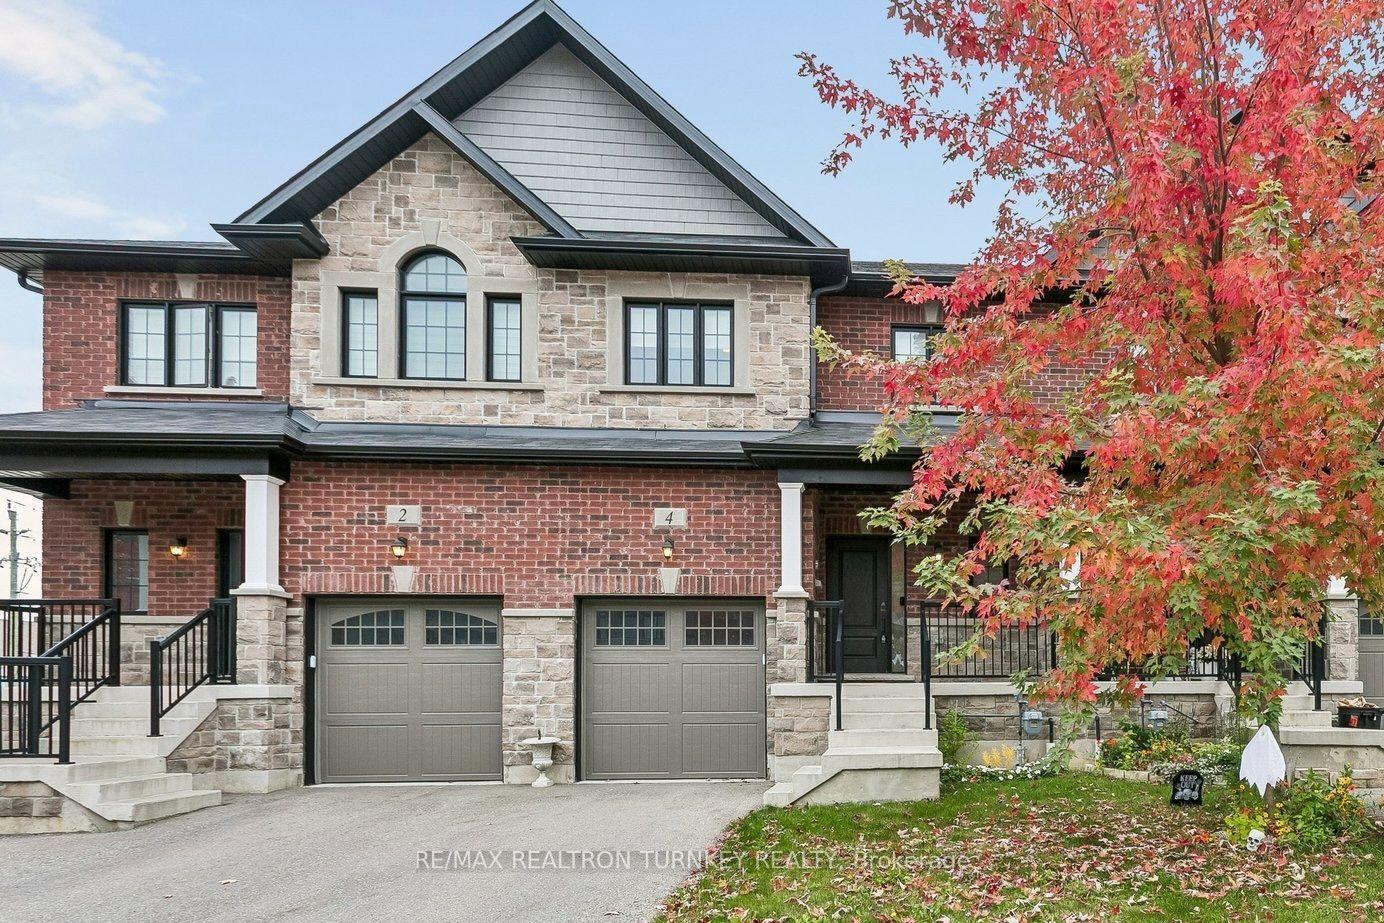
For Sale23 days ago
$964,800
Townhouse
est. $4,230/mo
4 Gord Matthews Way, Uxbridge
Uxbridge, ON
3 bd
4 ba
1,750
3
MLS# N14086996Re/Max Realtron Turnkey Realty
WhatsApp Aman