For Sale
Just Listed
Open House Sat 17–19
322 Forest Drive
West Woodbridge, Vaughan, ON
$999,900
4+1Bd
4Ba
2,750+sqft
6Parking
52.49 x 121.39 ftlot
$364/sqft
DetachedMLS# N13838096Listed 2026-09-293 DOM
Cooling
Central Air
Basement
Finished
Just listed! New listings in Vaughan often receive offers within the first week.
About this home
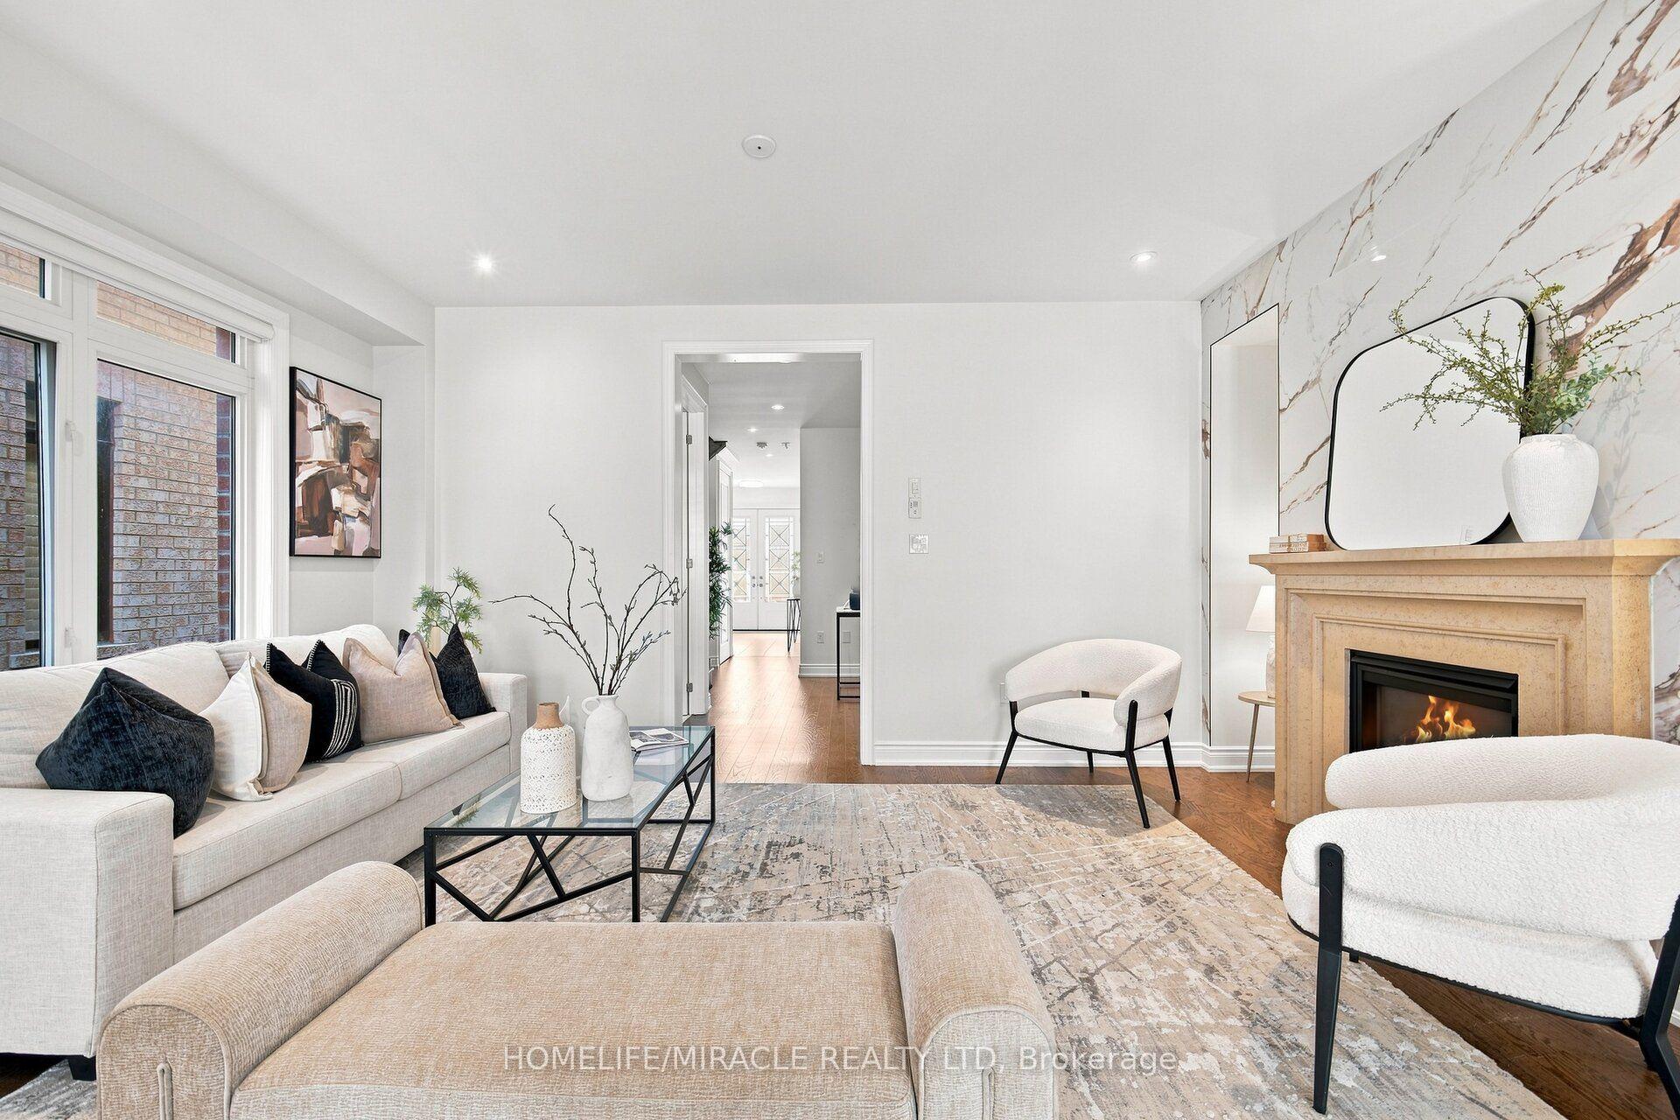
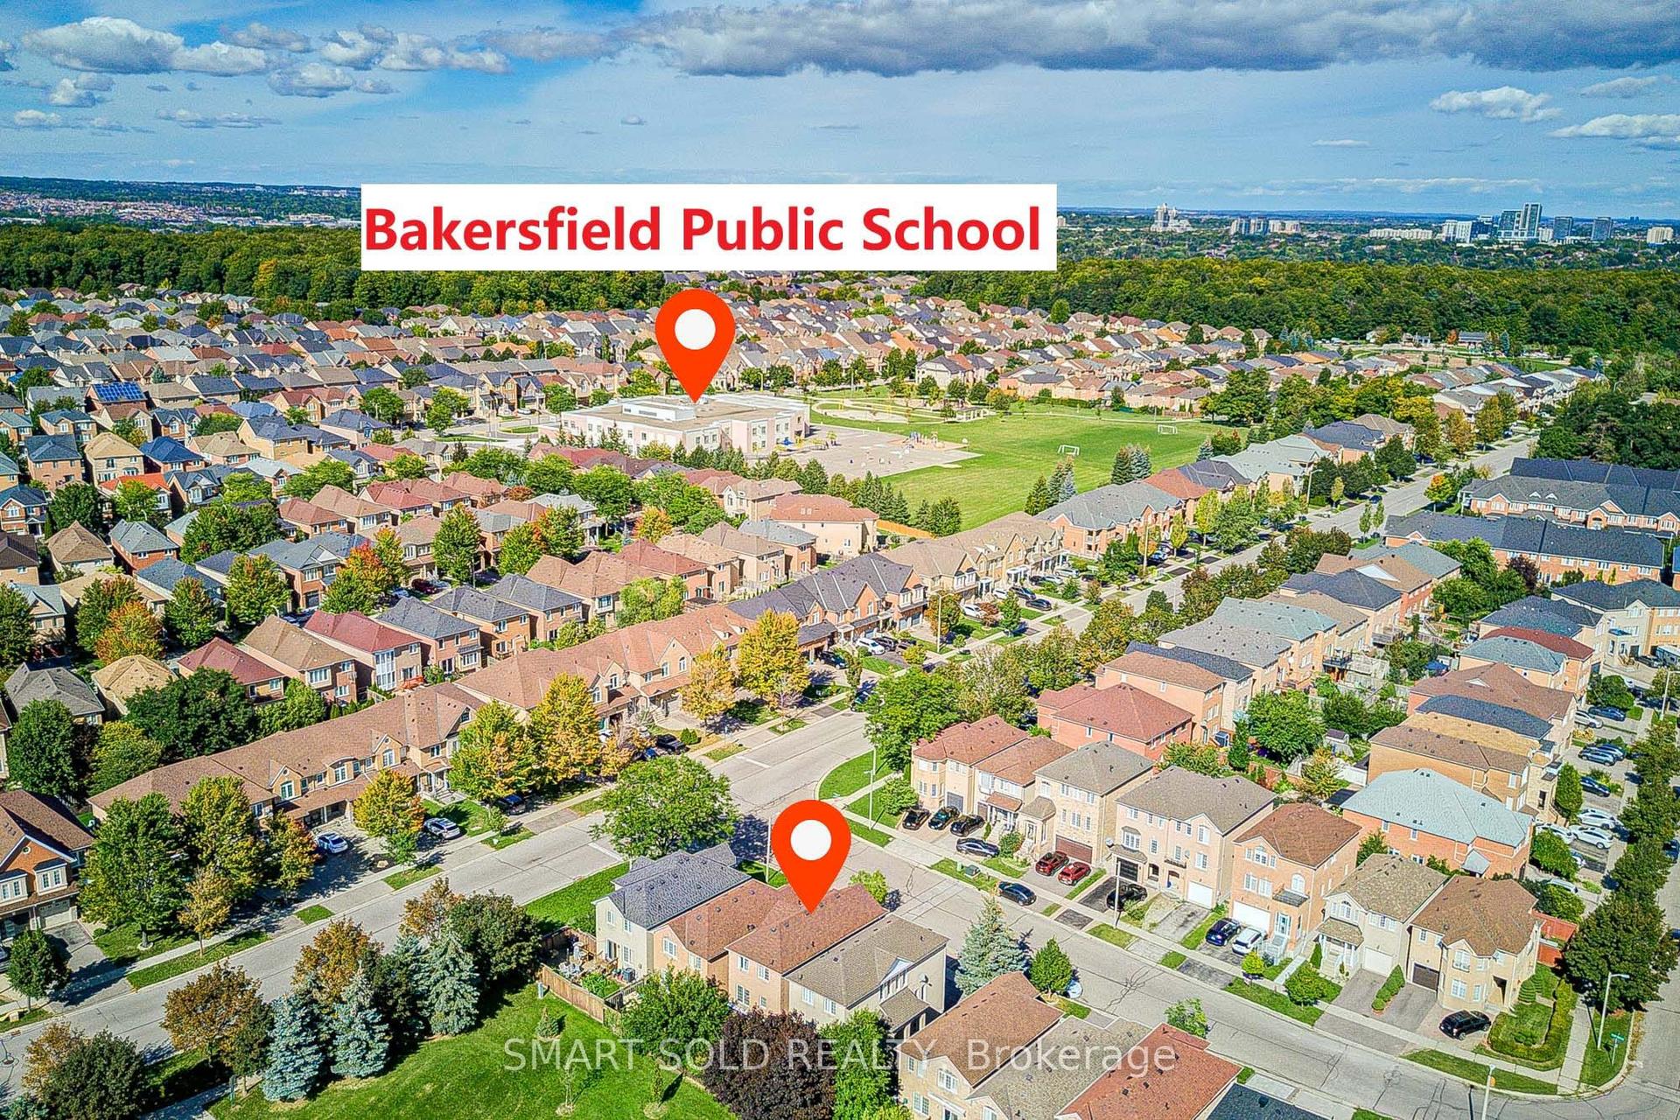
Welcome to 322 Forest Drive, an exceptional property nestled in a beautiful, mature neighbourhood right in the heart of Woodbridge. Offering a remarkably large footprint and situated on a premium lot, this fantastic residence presents the ultimate canvas for buyers looking to renovate, customize, and craft their absolute dream home in a premier Vaughan location.As you step inside, you are greeted by a spacious layout brimming with natural light and endless potential. The main floor features a convenient and dedicated home office, ideal for remote work or a quiet study, alongside expansive principal rooms designed for comfortable everyday living. With a generous 4 + 1 bedrooms and 4 washrooms, there is plenty of room for a growing family. The finished basement with walk-up to garage further extends your living space, offering incredible versatility for a recreation room, home gym, or entertainment hub.Outside, the premium lot sits within a peaceful, tree-lined community surrounded by parks and established greenery. Woodbridge living means you are just minutes away from top-rated schools, local fine dining, boutique shopping, and major commuter routes, blending suburban tranquility with ultimate convenience.This isn't just a house-it is a rare opportunity to secure a substantial footprint in a coveted location and make it entirely your own. Bring your design ideas and imagination to life.Handyman special. Excellent potential for renovators and builders. Property being sold in 'As Is, Where Is' condition.. Some photos have been virtually staged.
Garage
Rooms
Main Floor
| Foyer | 5.82 × 4.54 m | Open Concept Ceramic Floor Double Doors |
| Office | 2.87 × 3.69 m | Window Parquet Separate Room |
| Mud Room | 2.68 × 2.44 m | Side Door Ceramic Floor |
| Family Room | 5.40 × 3.66 m | Fireplace Parquet Large Window |
| Breakfast | 3.60 × 3.32 m | W/O To Yard Ceramic Floor Combined w/Kitchen |
| Kitchen | 3.72 × 3.20 m | Ceramic Floor Combined w/Br Granite Counters |
| Dining Room | 4.30 × 3.63 m | Combined w/Living Parquet Window |
| Living Room | 4.91 × 3.38 m | Combined w/Dining Parquet Large Window |
Second Floor
| Primary Bedroom | 5.43 × 3.63 m | Ensuite Bath Large Closet Window |
| Bedroom 2 | 3.60 × 4.27 m | Window Closet Parquet |
| Bedroom 3 | 4.30 × 3.63 m | Window Closet Parquet |
| Bedroom 4 | 3.63 × 2.87 m | Window Closet Parquet |
Basement
| Other | 7.86 × 3.08 m | Fireplace Open Concept |
| Utility Room | 6.74 × 5.21 m | |
| Recreation | 8.96 × 3.51 m | Open Concept Window |
Features
- Carpet Free
- Finished
- Separate Entrance
- Central Air
- 2-Storey
Financials
Annual Taxes
$5,821.41
Estimated Rental Income
Entire property$4,000 – $6,500/mo
Basement apartment$1,800 – $2,500/mo
Rental yield4.8% – 7.8%
*Estimates based on comparable rentals in the area. Actual income may vary.
Market Data — Vaughan
Days on market3 days
Buyer's MarketSeller's Market
Based on active listings in Vaughan. Data updates daily.
Demographics — Vaughan
Population
323,103
Avg Household Income
$128,000
Age Distribution
0-19
23%
20-34
18%
35-49
22%
50-64
21%
65+
16%
Ownership85% own · 15% rent
EnglishItalianRussianFarsiMandarin
Getting around
How walkable, bikeable, and transit-friendly this neighbourhood is.
51
/ 100
Walk Score
Somewhat Walkable
44
/ 100
Transit Score
Some Transit
51
/ 100
Bike Score
Bikeable
Scores are estimates based on neighbourhood data and are for informational purposes only.
MLS® data courtesy of the Toronto Regional Real Estate Board (TRREB).
The information provided herein must only be used by consumers that have a bona fide interest in the purchase, sale, or lease of real estate and may not be used for any commercial purpose or any other purpose. Listing information is deemed reliable but is not guaranteed accurate by the Toronto Regional Real Estate Board, the listing brokerage, or this website. The trademarks REALTOR®, REALTORS® and the REALTOR® logo are controlled by The Canadian Real Estate Association (CREA) and identify real estate professionals who are members of CREA. MLS®, Multiple Listing Service®, and the associated logos are owned by CREA. Not intended to solicit properties currently listed for sale or buyers under contract.
You may also like
More homes in Vaughan
Hand-picked listings with a similar price range and style.
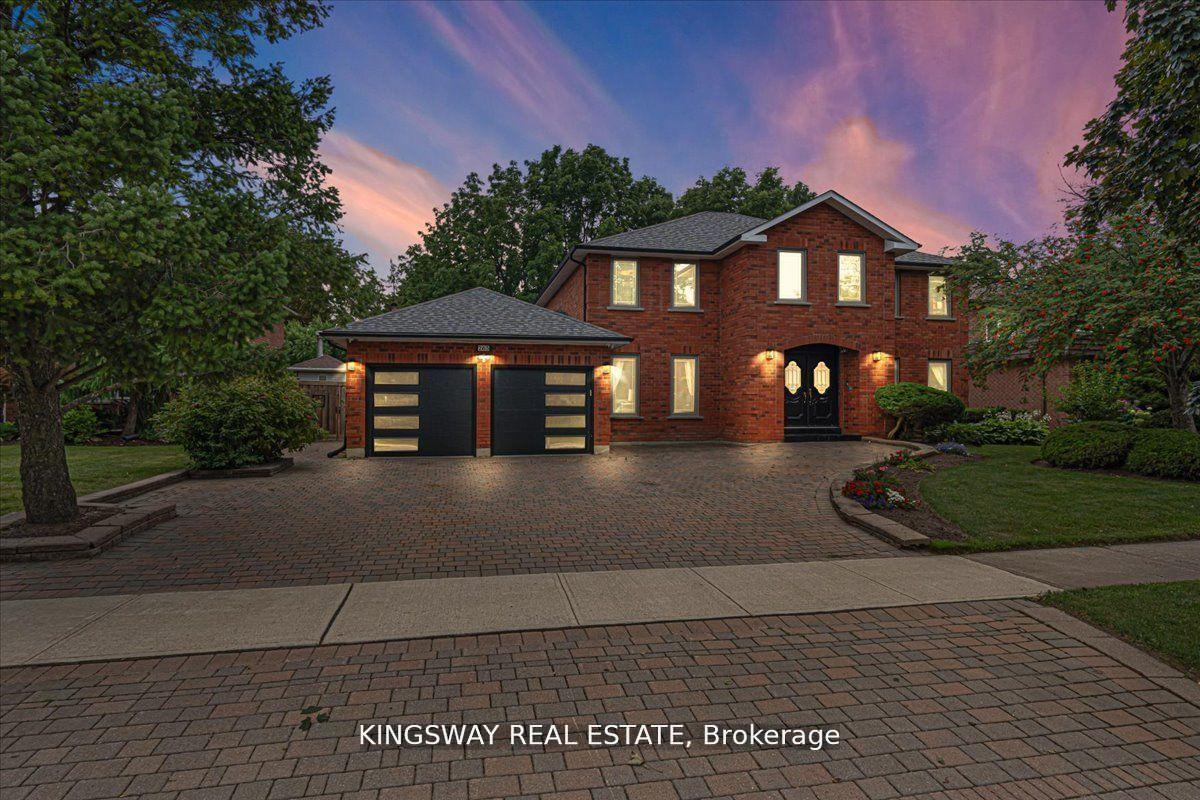
For Sale4 days ago
$999,999
Detached
est. $4,384/mo
265 Wycliffe Avenue, Islington Woods
Vaughan, ON
4+3 bd
5 ba
4,250
8
MLS# N13839590Kingsway Real Estate
WhatsApp Aman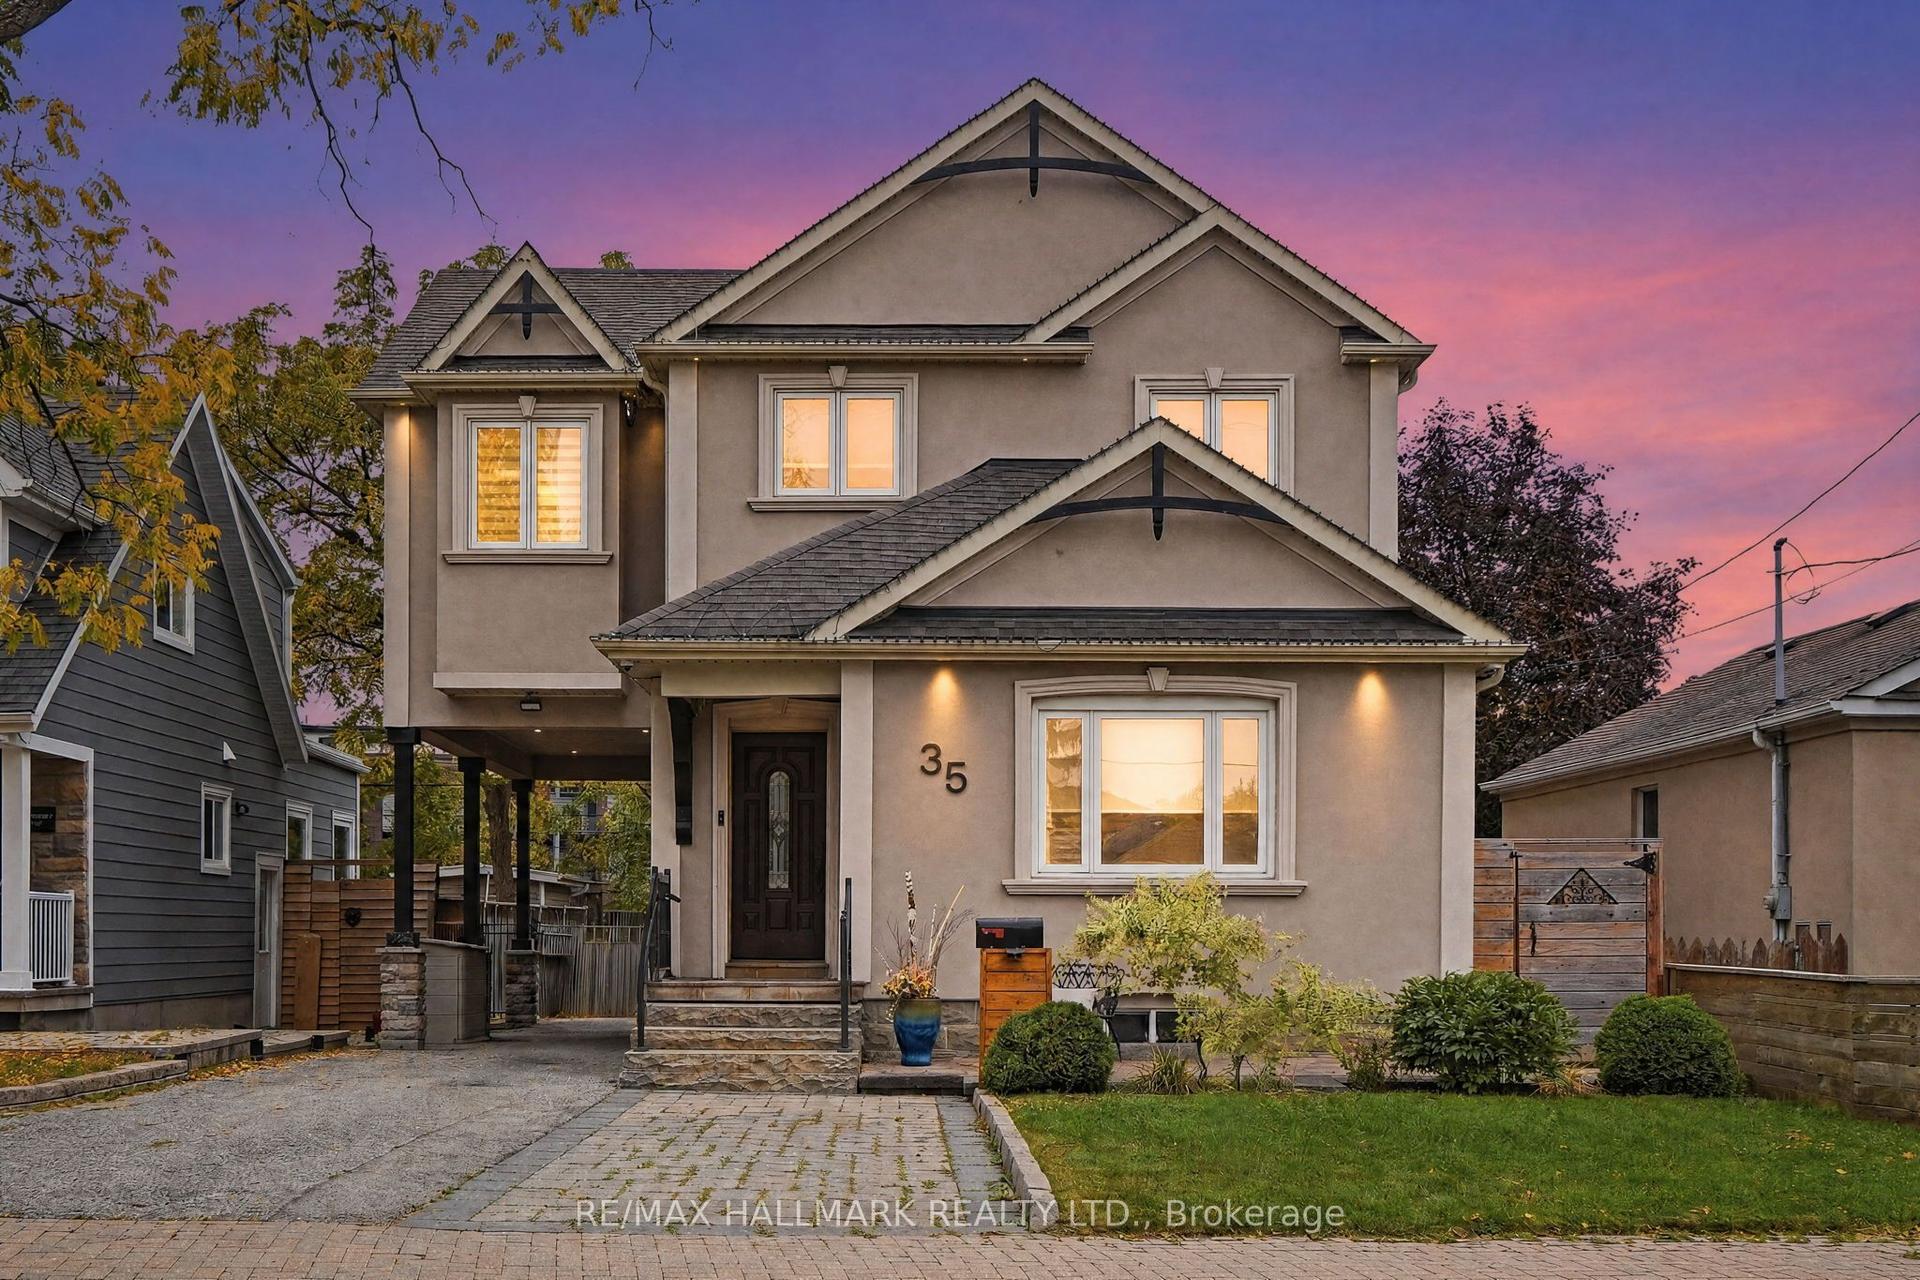
For Sale22 h ago
$1,118,800
Detached
est. $4,905/mo
35 Rainbow Drive, West Woodbridge
Vaughan, ON
4+1 bd
3 ba
2,250
5
MLS# N13855846Re/Max Hallmark Realty Ltd.
WhatsApp Aman