For Sale
Just Listed
Open House Sat 18–20
265 Wycliffe Avenue
Islington Woods, Vaughan, ON
$999,999
4+3Bd
5Ba
4,250+sqft
8Parking
75.64 x 148.1 ftlot
$235/sqft
DetachedMLS# N13839590Listed 2026-09-293 DOM
Heating
Water Heater
Cooling
Central Air
Just listed! New listings in Vaughan often receive offers within the first week.
About this home
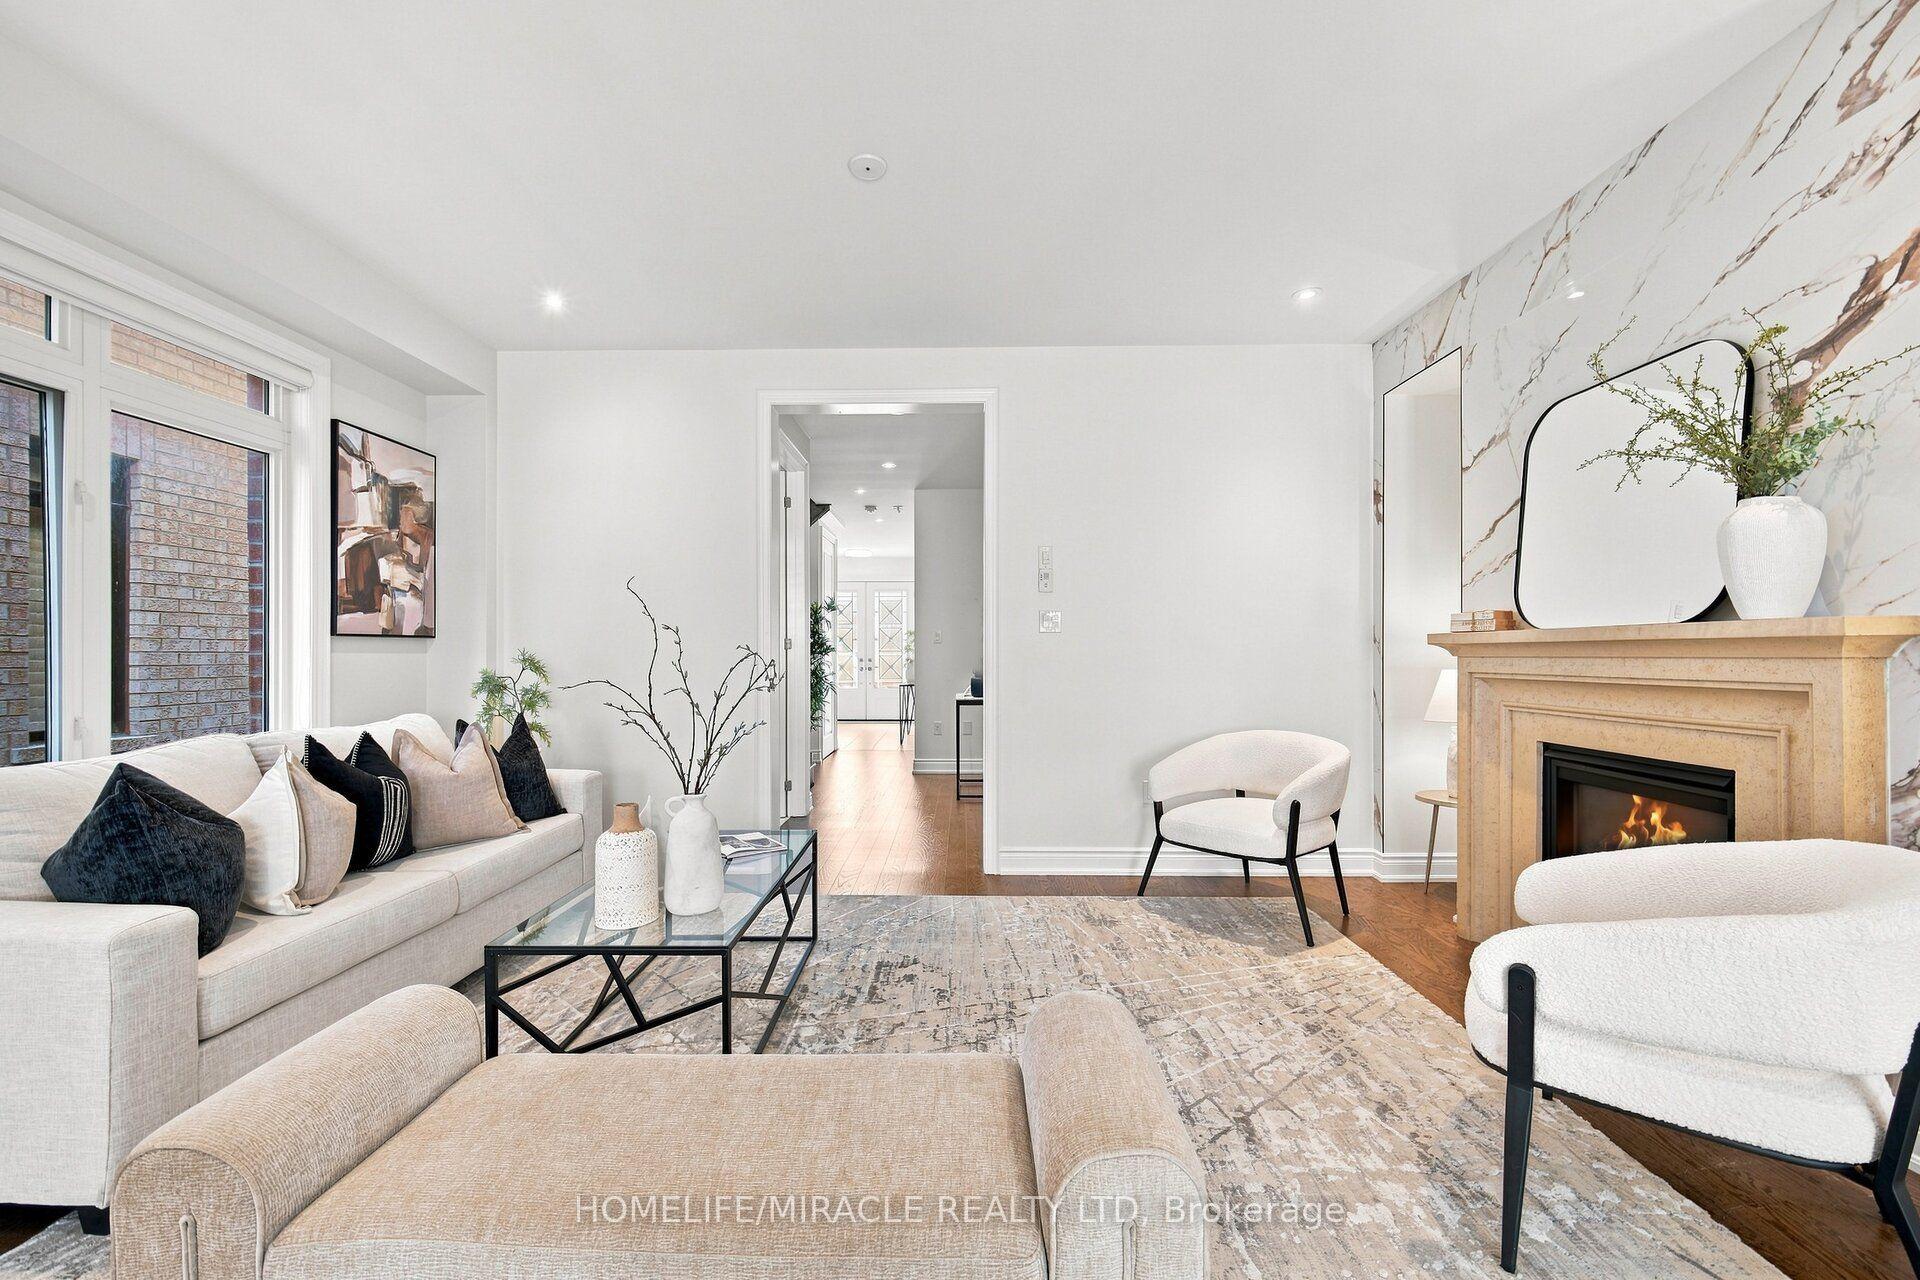
Client RemarksThis stunning dream home is located in Vaughan's prestigious Islington Woods neighbourhood, nestled in a sought-after million-dollar community. Sitting on a premium lot that backs onto a golf course, this property offers both luxury and privacy. Recently renovated, it features a completely upgraded gourmet chef's kitchen with granite countertops, a stylish backsplash, a pantry, and a sunlit solarium with vaulted ceilings and skylights. The beautifully landscaped backyard is a true oasis, boasting a gorgeous swimming pool and ample space for entertaining or relaxation. Inside, the home offers elegant details, including a cozy gas fireplace. The spacious primary retreat is a private sanctuary, complete with a 6-piece ensuite, a walk-in closet, and a walk-out balcony with scenic views. The professionally finished basement apartment, with a separate entrance, provides additional living space and includes a recreation area, a full kitchen, three bedrooms, a bathroom, and a separate laundry. This exceptional property combines modern luxury with timeless elegance in an unbeatable location.
PoolRenovatedBasement AptFireplace
Rooms
Main Floor
| Living Room | 6.50 × 3.70 m | Laminate French Doors Crown Moulding |
| Dining Room | 4.80 × 4.00 m | Laminate Open Concept Crown Moulding |
| Family Room | 5.80 × 5.70 m | Laminate Gas Fireplace Crown Moulding |
| Kitchen | 6.80 × 3.90 m | Granite Counters Custom Backsplash B/I Stove |
| Breakfast | 6.80 × 3.90 m | Breakfast Bar Pot Lights W/O To Pool |
| Den | 4.50 × 3.70 m | Laminate French Doors Crown Moulding |
| Solarium | 4.66 × 3.20 m | Ceramic Floor Skylight Vaulted Ceiling(s) |
Second Floor
| Primary Bedroom | 6.50 × 3.80 m | 6 Pc Ensuite Walk-In Closet(s) W/O To Balcony |
| Bedroom 2 | 3.70 × 3.60 m | Laminate Large Closet Large Window |
| Bedroom 3 | 3.90 × 3.60 m | Laminate Double Closet Large Window |
| Bedroom 4 | 3.80 × 3.60 m | Laminate Large Closet Large Window |
Basement
| Recreation | 10.51 × 3.87 m | Family Size Kitchen Brick Fireplace 3 Pc Bath |
Features
- Auto Garage Door Remote
- Carpet Free
- Water Heater
- Apartment
- Separate Entrance
- Central Air
- 2-Storey
Financials
Annual Taxes
$8,403.91
Estimated Rental Income
Entire property$4,000 – $6,500/mo
Basement apartment$1,800 – $2,500/mo
Rental yield4.8% – 7.8%
*Estimates based on comparable rentals in the area. Actual income may vary.
Market Data — Vaughan
Days on market3 days
Buyer's MarketSeller's Market
Based on active listings in Vaughan. Data updates daily.
Demographics — Vaughan
Population
323,103
Avg Household Income
$128,000
Age Distribution
0-19
23%
20-34
18%
35-49
22%
50-64
21%
65+
16%
Ownership85% own · 15% rent
EnglishItalianRussianFarsiMandarin
Getting around
How walkable, bikeable, and transit-friendly this neighbourhood is.
59
/ 100
Walk Score
Somewhat Walkable
42
/ 100
Transit Score
Some Transit
47
/ 100
Bike Score
Somewhat Bikeable
Scores are estimates based on neighbourhood data and are for informational purposes only.
MLS® data courtesy of the Toronto Regional Real Estate Board (TRREB).
The information provided herein must only be used by consumers that have a bona fide interest in the purchase, sale, or lease of real estate and may not be used for any commercial purpose or any other purpose. Listing information is deemed reliable but is not guaranteed accurate by the Toronto Regional Real Estate Board, the listing brokerage, or this website. The trademarks REALTOR®, REALTORS® and the REALTOR® logo are controlled by The Canadian Real Estate Association (CREA) and identify real estate professionals who are members of CREA. MLS®, Multiple Listing Service®, and the associated logos are owned by CREA. Not intended to solicit properties currently listed for sale or buyers under contract.
You may also like
More homes in Vaughan
Hand-picked listings with a similar price range and style.
For Sale4 days ago
$999,900
Detached
est. $4,384/mo
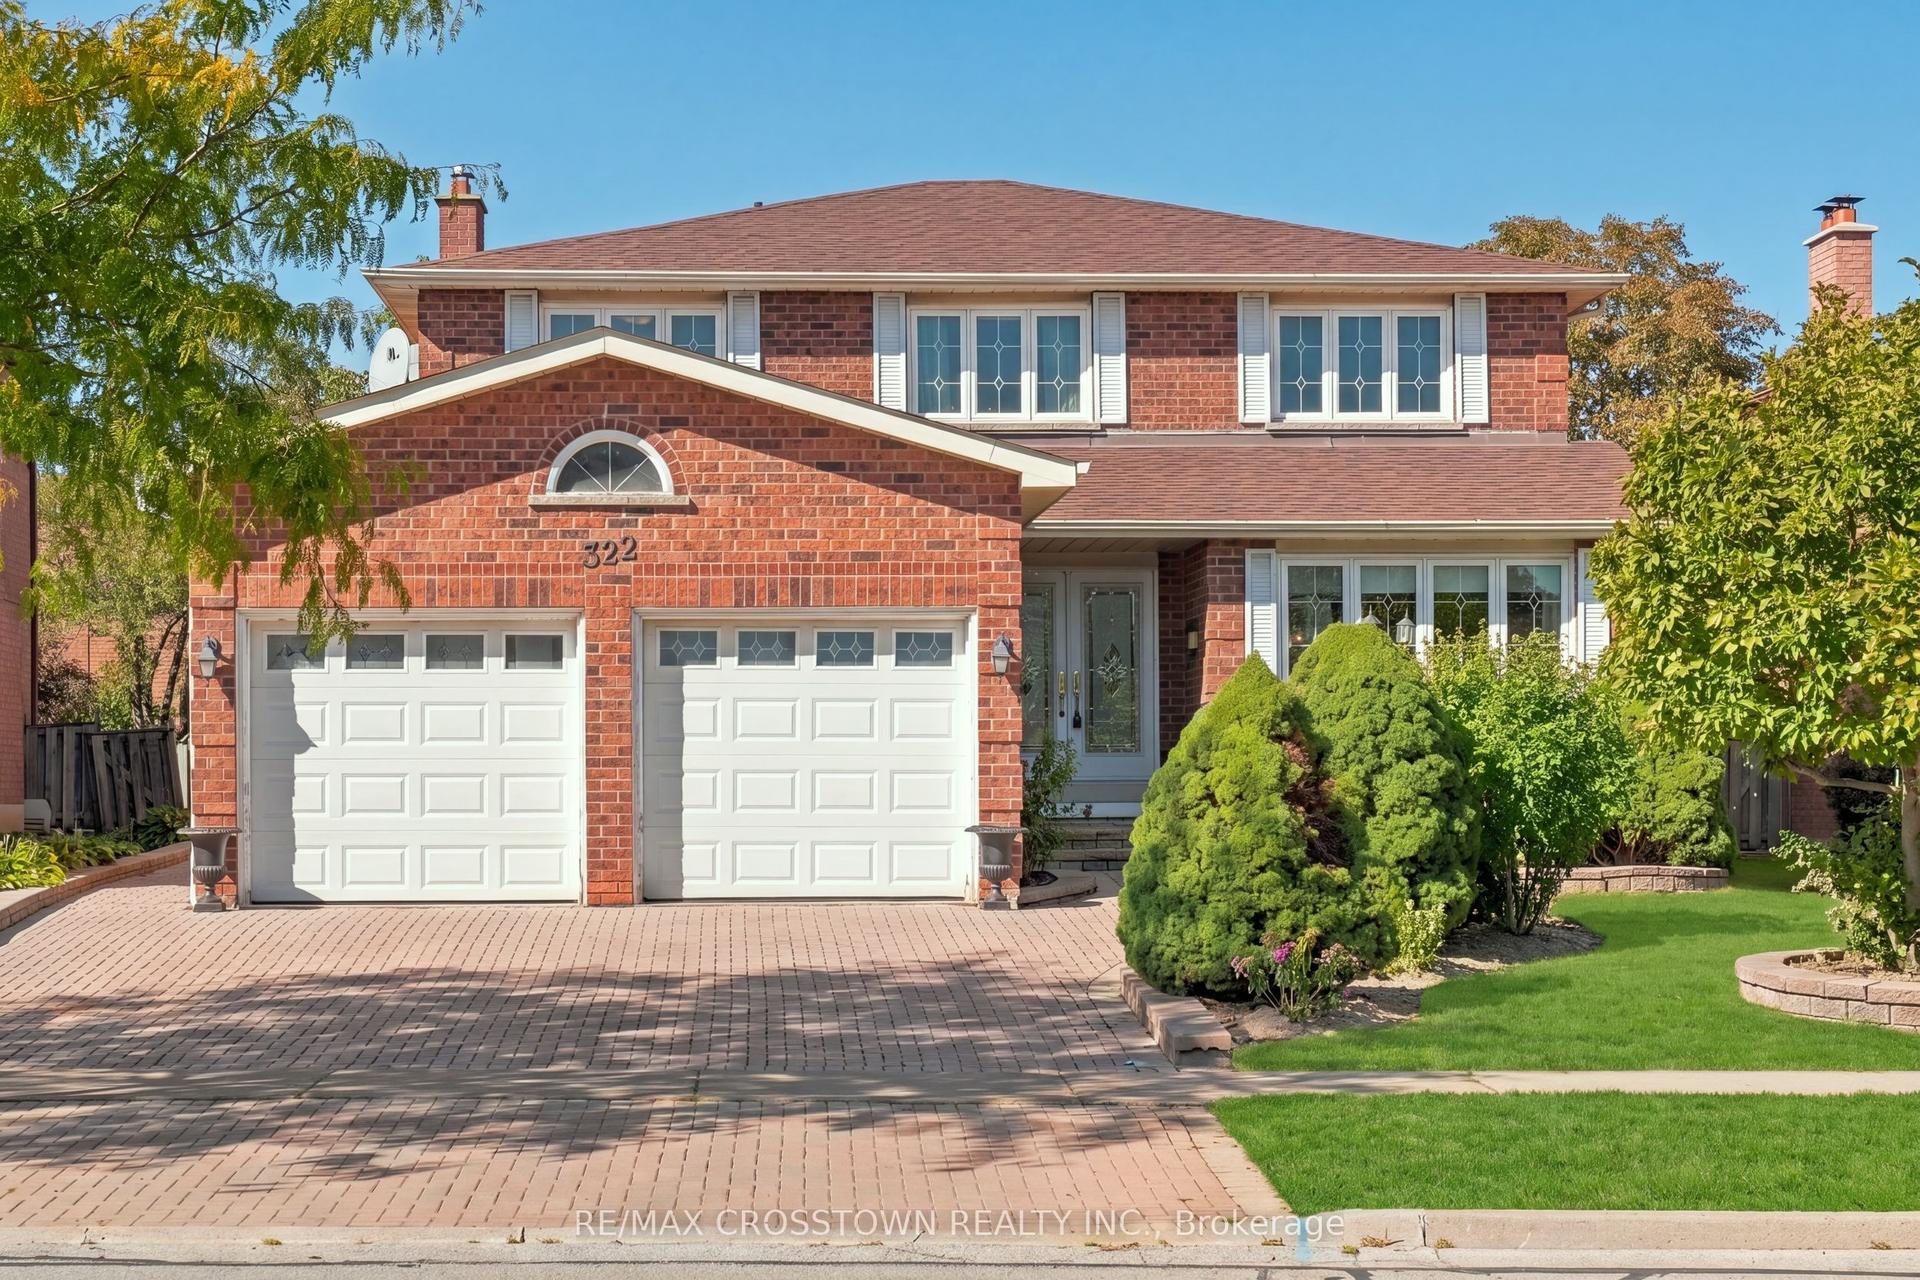
322 Forest Drive, West Woodbridge
Vaughan, ON
4+1 bd
4 ba
2,750
6
MLS# N13838096Re/Max Crosstown Realty Inc.
WhatsApp Aman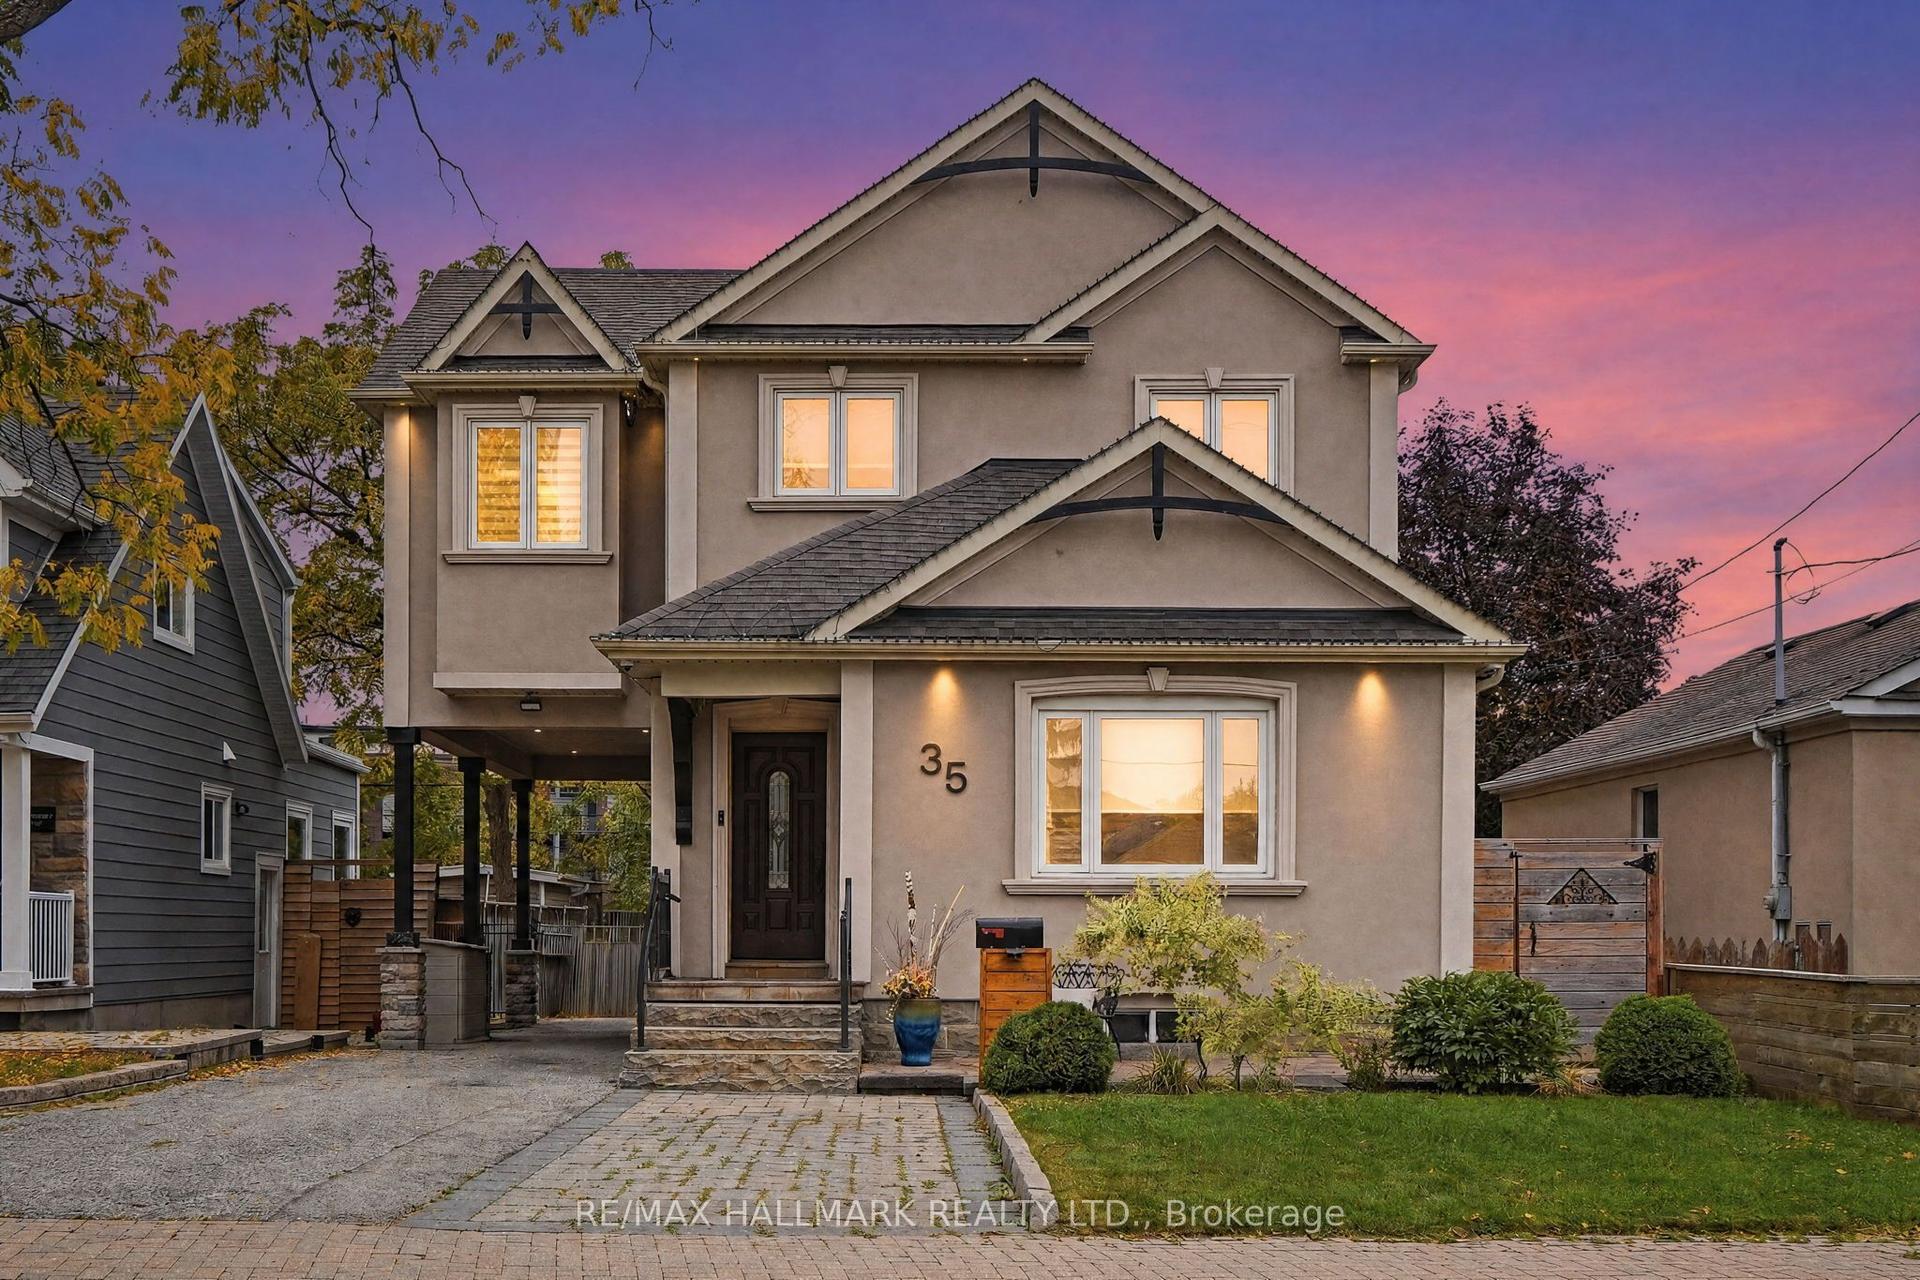
For Sale22 h ago
$1,118,800
Detached
est. $4,905/mo
35 Rainbow Drive, West Woodbridge
Vaughan, ON
4+1 bd
3 ba
2,250
5
MLS# N13855846Re/Max Hallmark Realty Ltd.
WhatsApp Aman