For Sale
Open House Sun 17–20
671 Walpole Crescent
Stonehaven-Wyndham, Newmarket, ON
$978,800
3Bd
4Ba
1,300+sqft
3Parking
17.65 x 100.15 ftlot
$753/sqft
Semi-DetachedMLS# N13840150Listed 2026-09-2916 DOM
Heating
Water Heater
Cooling
Central Vacuum
Basement
Finished
About this home
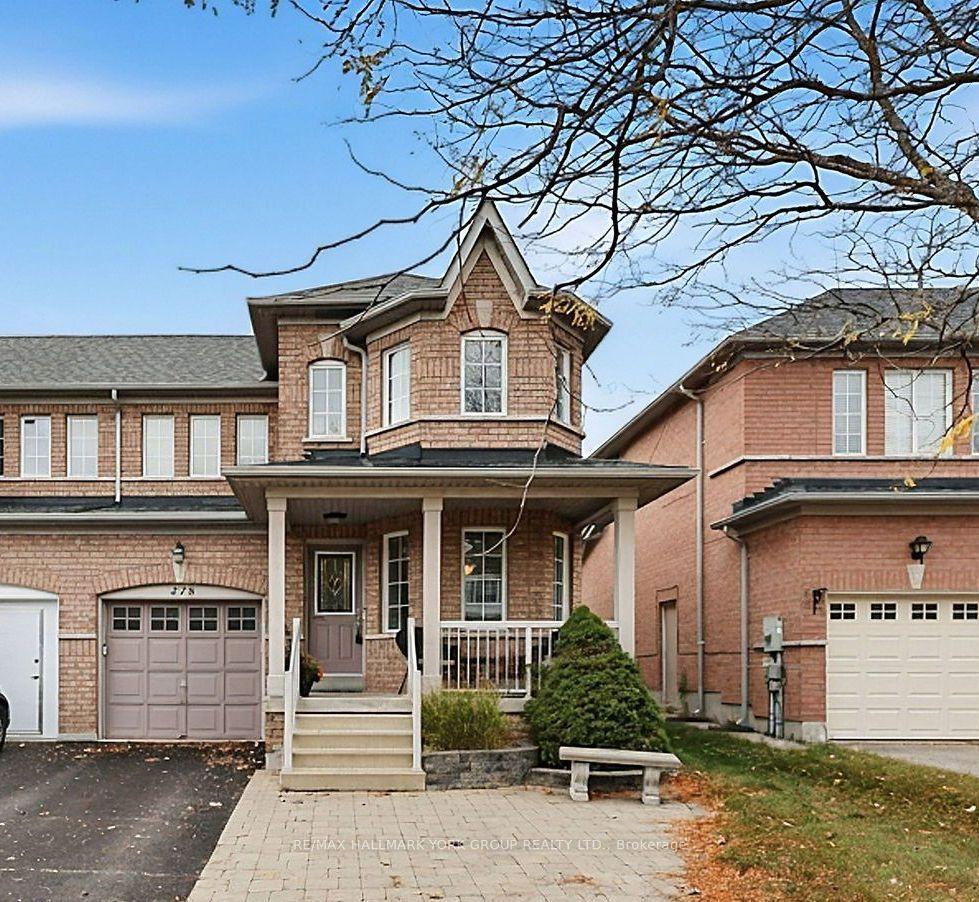
Welcome to 671 Walpole Crescent, a beautifully upgraded and turn-key semi-detached home in Newmarket's sought-after Stonehaven community, extensively renovated top to bottom with luxury finishes & exceptional attention to detail * Featuring 3 spacious bedrooms, 4 bathrooms & a newly renovated walk-out basement (2025) complete with a 3-pc bathroom, rough-in for kitchen & access to the fully fenced backyard-offering incredible potential for an in-law suite, multigenerational living, extended family or additional living space *Step inside to a stunning modern entryway leading to a bright & thoughtfully designed open-concept main floor showcasing hardwood flooring, pot lights & contemporary finishes throughout *Gorgeous eat-in kitchen is the heart of the home, featuring quartz countertops and backsplash, stainless steel appliances, built-in hood fan, abundant cabinetry, a large centre island w/breakfast seating & custom recessed lighting * Walk out from the kitchen to the elevated deck overlooking mature greenery, creating a peaceful setting for outdoor dining & entertaining * Spacious & open concept living room w/ large windows, pot lights & electric fireplace * Primary retreat showcases custom LED lighting, beautiful wood accents, ample closet space & renovated 3-pc ensuite * Two additional spacious bedrooms, complemented by a beautifully finished 4-pc main bathroom (2025) * Newly renovated walk-out basement offers impressive versatility, modern finishes, plenty of storage, heat pump (2024) & laundry area with heated flooring * Beautiful curb appeal w/ landscaped grounds & an interlocked front walkway, while the fully fenced backyard is surrounded by mature greenery offering plenty of privacy * Ideally located in established Stonehaven, close to excellent schools, parks, shopping, recreation, Mulock Park, public transit & major commuter routes! *Heat is Gas Furnace for Main & 2nd Floor and Basement is Electric Heat Pump.* Some photos have been digitally enhanced *
RenovatedHardwoodFireplaceIn-law Suite
Rooms
Main Floor
| Living Room | 5.28 × 3.62 m | Hardwood Floor Pot Lights Electric Fireplace |
| Kitchen | 5.25 × 3.81 m | Hardwood Floor Centre Island Stainless Steel Appl |
| Dining Room | 2.50 × 2.80 m | Combined w/Kitchen Open Concept W/O To Deck |
Second Floor
| Primary Bedroom | 5.25 × 4.57 m | Hardwood Floor 3 Pc Ensuite Closet |
| Bedroom 2 | 3.94 × 3.02 m | Hardwood Floor Closet Organizers Large Window |
| Bedroom 3 | 3.58 × 2.52 m | Hardwood Floor Closet Large Window |
Basement
| Recreation | 5.28 × 4.93 m | Laminate Walk-Out 3 Pc Bath |
Other
| Room | — |
Features
- Carpet Free
- Water Heater
- Water Softener
- Central Vacuum
- In-Law Capability
- Deck
- Landscaped
- Finished
- Finished with Walk-Out
- Walk-Out
- Separate Entrance
- Central Air
- 2-Storey
Financials
Annual Taxes
$4,595.23
Estimated Rental Income
Entire property$3,200 – $4,800/mo
Basement apartment$1,800 – $2,500/mo
Rental yield3.9% – 5.9%
*Estimates based on comparable rentals in the area. Actual income may vary.
Market Data — Newmarket
Days on market16 days
Buyer's MarketSeller's Market
Based on active listings in Newmarket. Data updates daily.
Demographics — Newmarket
Population
87,942
Avg Household Income
$118,000
Age Distribution
0-19
22%
20-34
17%
35-49
20%
50-64
22%
65+
19%
Ownership76% own · 24% rent
EnglishFrenchFarsiRussianMandarin
Getting around
How walkable, bikeable, and transit-friendly this neighbourhood is.
55
/ 100
Walk Score
Somewhat Walkable
38
/ 100
Transit Score
Some Transit
43
/ 100
Bike Score
Somewhat Bikeable
Scores are estimates based on neighbourhood data and are for informational purposes only.
MLS® data courtesy of the Toronto Regional Real Estate Board (TRREB).
The information provided herein must only be used by consumers that have a bona fide interest in the purchase, sale, or lease of real estate and may not be used for any commercial purpose or any other purpose. Listing information is deemed reliable but is not guaranteed accurate by the Toronto Regional Real Estate Board, the listing brokerage, or this website. The trademarks REALTOR®, REALTORS® and the REALTOR® logo are controlled by The Canadian Real Estate Association (CREA) and identify real estate professionals who are members of CREA. MLS®, Multiple Listing Service®, and the associated logos are owned by CREA. Not intended to solicit properties currently listed for sale or buyers under contract.
You may also like
More homes in Newmarket
Hand-picked listings with a similar price range and style.
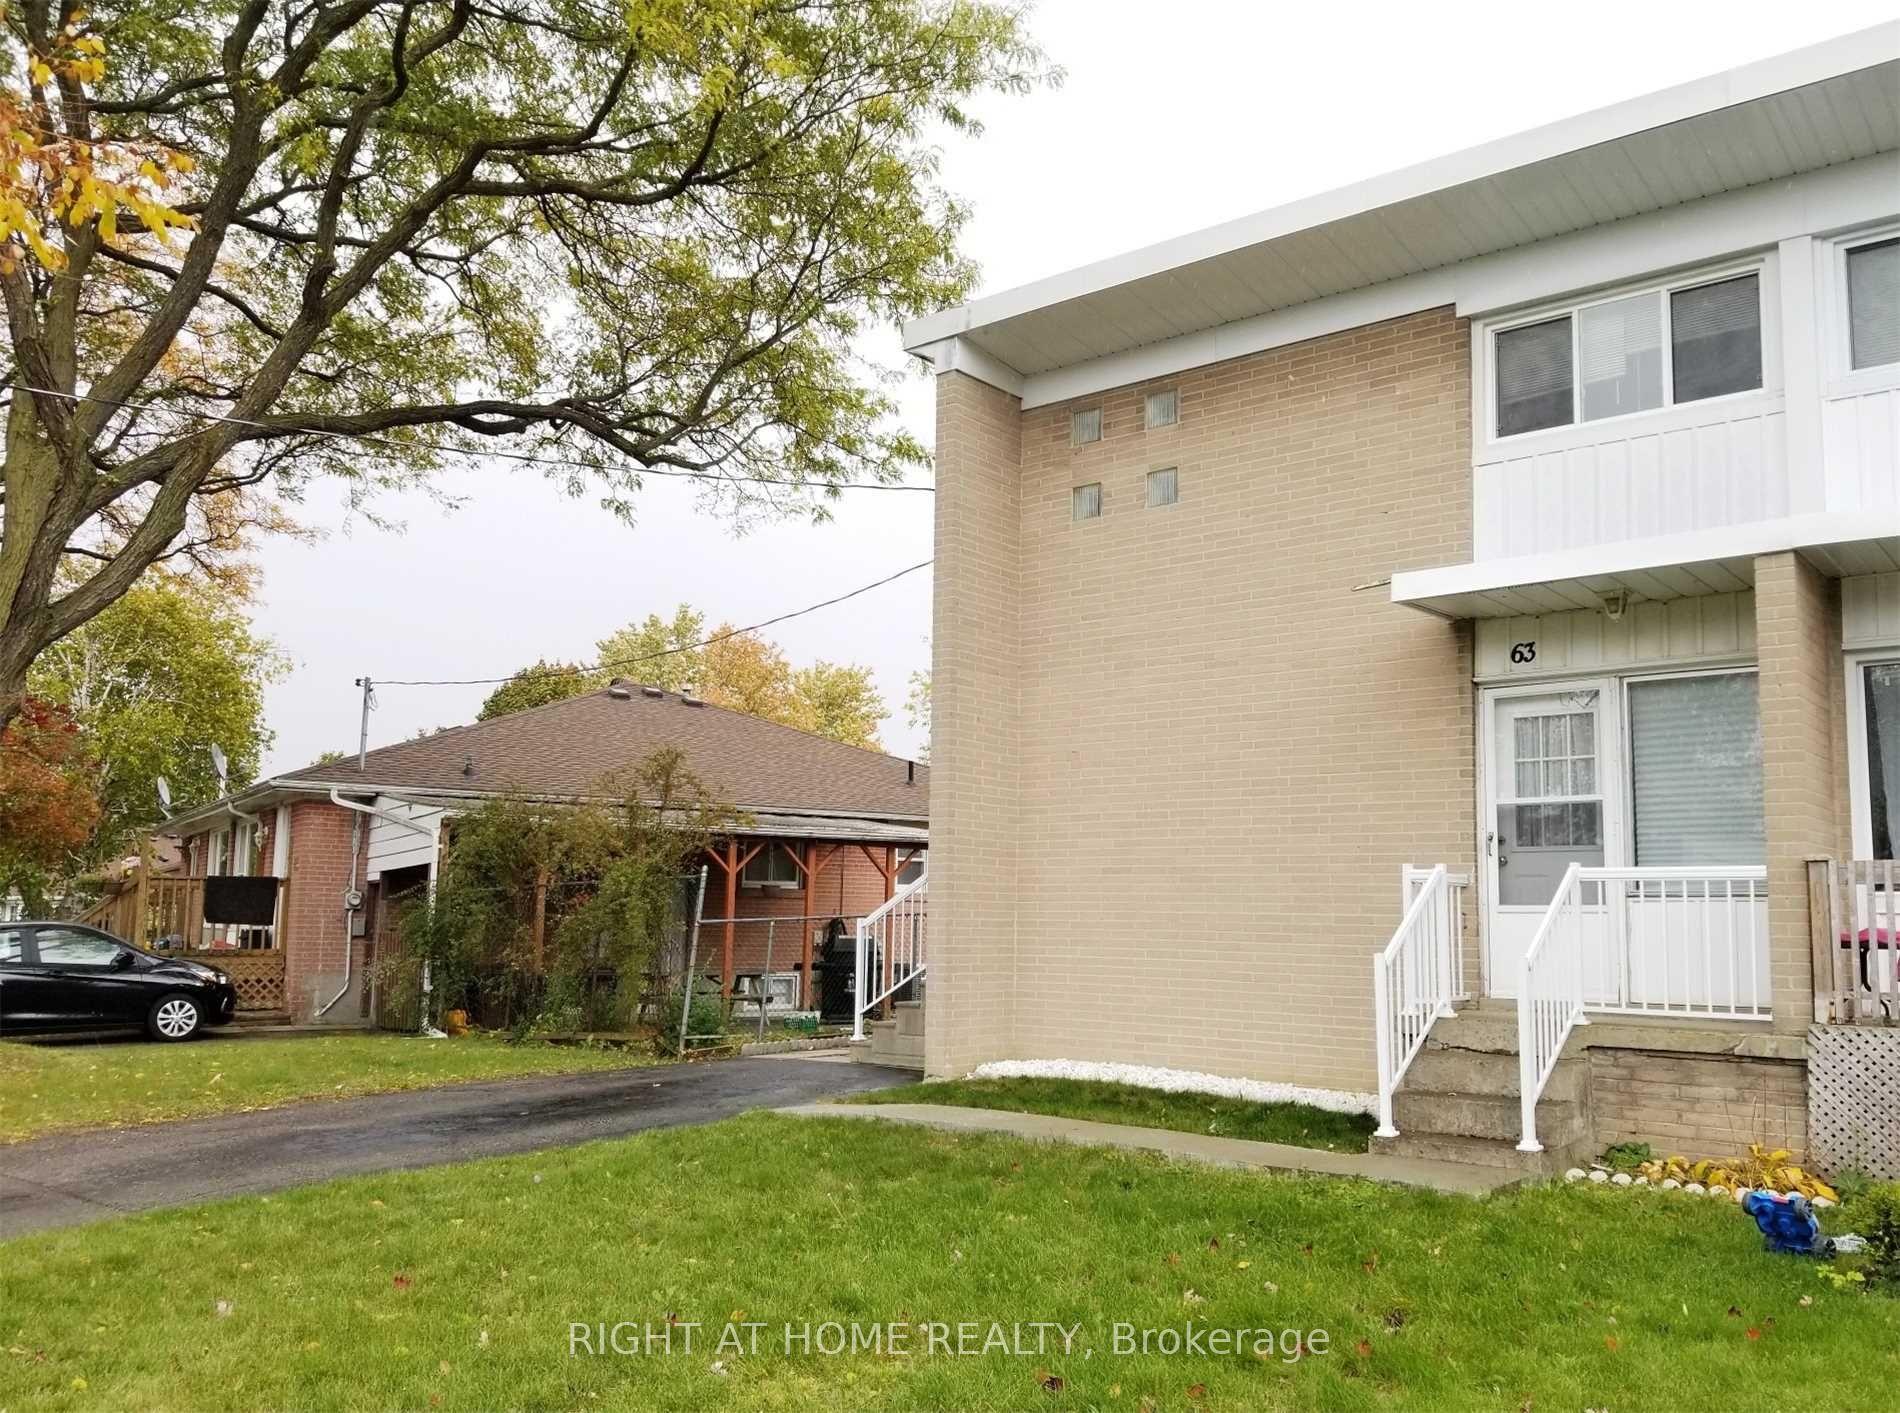
For Sale14 h ago
$759,000
Semi-Detached
est. $3,327/mo
63 Lindsay Avenue, Bristol-London
Newmarket, ON
3 bd
3 ba
900
2
MLS# N14084352Right At Home Realty
WhatsApp Aman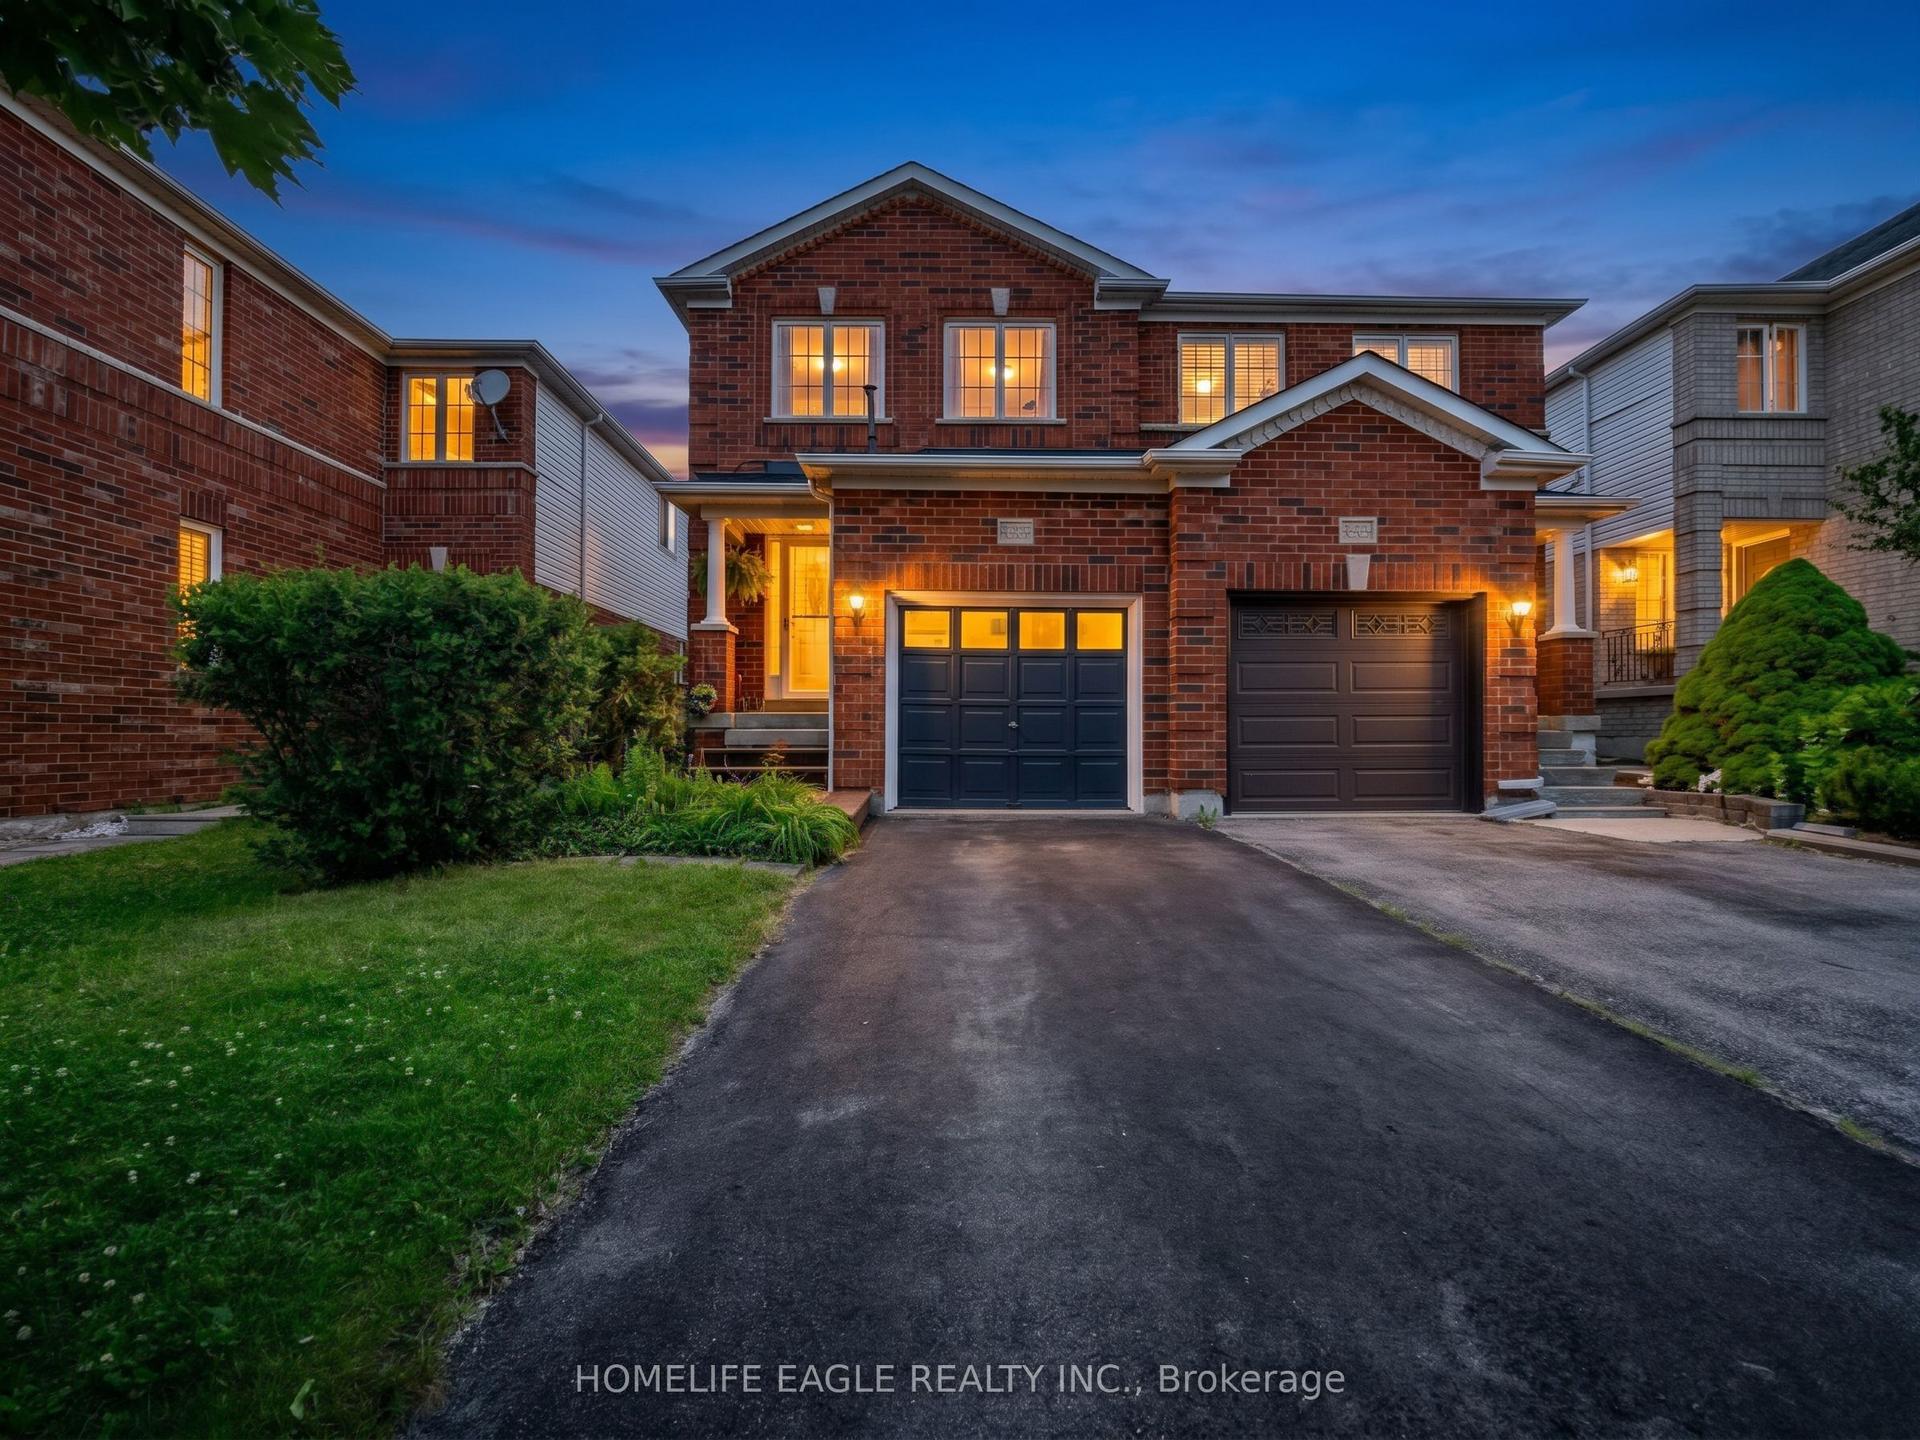
For Sale8 days ago
$788,800
Semi-Detached
est. $3,458/mo
479 Heddle Crescent, Stonehaven-Wyndham
Newmarket, ON
3 bd
3 ba
1,300
3
MLS# N13879044Homelife Eagle Realty Inc.
WhatsApp Aman