For Sale
1975 Concession 4 Road
Rural Brock, Brock, ON
$1,699,900
3Bd
2Ba
1,750+sqft
15Parking
986.31 x 2277.73 ftlot
$971/sqft
DetachedMLS# N13840164Listed 2026-09-299 DOM
Heating
Water Heater
Cooling
Central Air
Basement
Partially Finished
About this home
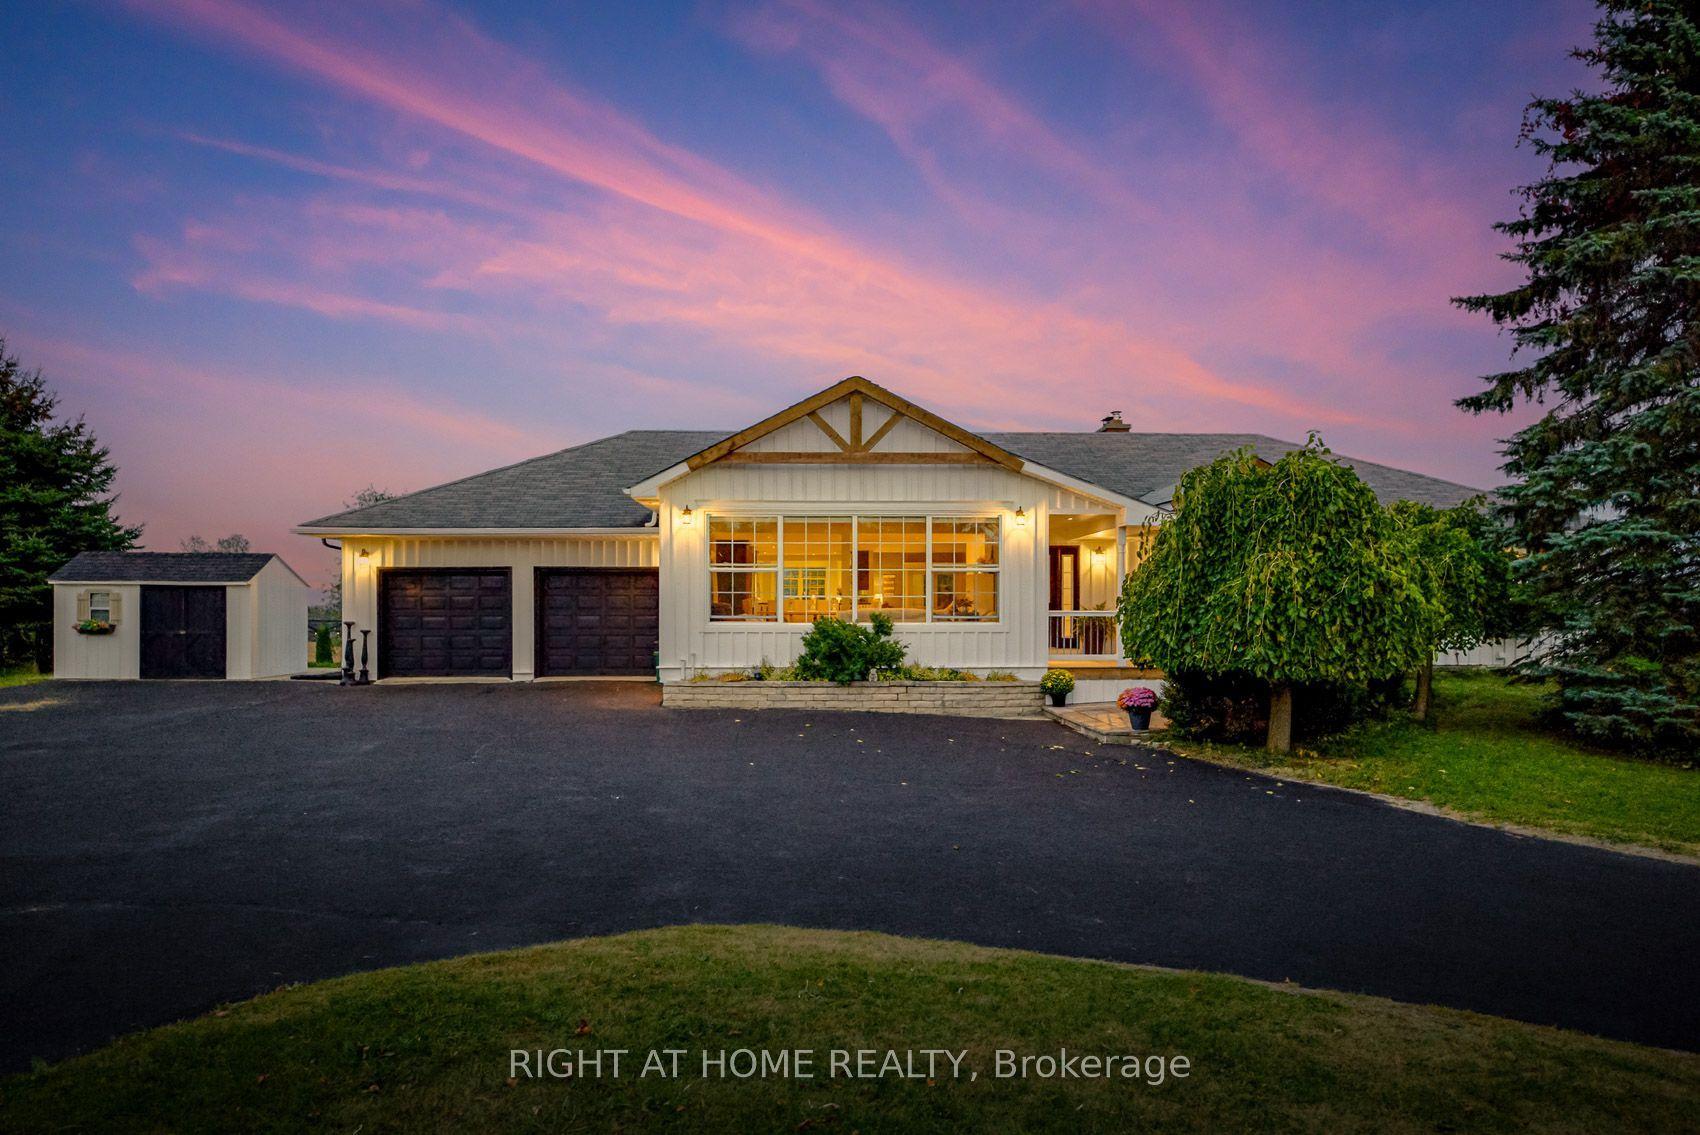
One-of-a-kind 50.7-acre country estate offering exceptional privacy and hundreds of thousands invested in recent improvements. Unlike many rural properties, the home is privately positioned in the heart of the acreage rather than near the road, accessed by a long scenic driveway winding through mature forest, trails, ravine landscapes, and beautifully maintained grounds. Qualifying under the Managed Forest Tax Incentive Program, the property benefits from substantial property tax savings, while geothermal heating provides outstanding year-round efficiency. Approximately 30% of the land is cleared, with the balance consisting of managed forest featuring walking and side-by-side trails, abundant wildlife, and endless recreational opportunities right in your own backyard. Completed in 2025 at an approximate cost of $450,000, the impressive 30 x 50 ft workshop is a standout feature; it offers 13 ft ceilings, propane heat, 100-amp service, epoxy floors, thermal-pane windows, LED lighting, cedar exterior siding, pine interior walls, and a massive 13 ft covered overhang ideal for equipment, recreational vehicles, boats, or trailers. Two powered shipping containers provide additional secure storage, while stone retaining walls, a covered concrete patio, and decorative lamp posts complete the setting. The charming 3-bedroom bungalow has been extensively upgraded with new siding, fascia, eavestroughs, insulation, steel roof, stone hardscaping, driveway & more. Additional features include 200-amp service, a 22kW Generac standby generator, and an attached triple-car garage with a newly completed heated third bay. Inside, a heated mudroom with dog wash station welcomes you into a warm and inviting home featuring hardwood floors, custom wood shutters, two wood-burning fireplaces, a finished laundry room, Bosch kitchen appliances, and a 4-piece bath with walk-in shower and soaker tub. Outside, enjoy an18-ft lined koi pond, a large shed with 30-amp service & so much more!!!
GarageRavineHardwood
Rooms
Main Floor
| Mud Room | 0.00 × 0.00 m | |
| Laundry | 2.41 × 2.44 m | |
| Kitchen | 5.00 × 3.47 m | |
| Dining Room | 3.47 × 2.41 m | |
| Living Room | 6.02 × 3.99 m | |
| Primary Bedroom | 3.41 × 4.27 m | |
| Bedroom 2 | 2.26 × 4.29 m | |
| Bedroom 3 | 3.11 × 3.17 m |
Basement
| Recreation | 3.66 × 5.70 m |
Features
- Water Softener
- Water Treatment
- Water Heater
- Year Round Living
- Security Gate
- Recreational Area
- Private Pond
- Paved Yard
- Porch
- Privacy
- Lighting
- Patio
- Landscape Lighting
- Partially Finished
- Walk-Out
- Central Air
- Bungalow
Financials
Annual Taxes
$4,516.61
Estimated Rental Income
Entire property$3,200 – $4,800/mo
Basement apartment$1,800 – $2,500/mo
Rental yield2.3% – 3.4%
*Estimates based on comparable rentals in the area. Actual income may vary.
Market Data — Brock
Days on market9 days
Buyer's MarketSeller's Market
Based on active listings in Brock. Data updates daily.
Getting around
How walkable, bikeable, and transit-friendly this neighbourhood is.
62
/ 100
Walk Score
Somewhat Walkable
47
/ 100
Transit Score
Some Transit
48
/ 100
Bike Score
Somewhat Bikeable
Scores are estimates based on neighbourhood data and are for informational purposes only.
MLS® data courtesy of the Toronto Regional Real Estate Board (TRREB).
The information provided herein must only be used by consumers that have a bona fide interest in the purchase, sale, or lease of real estate and may not be used for any commercial purpose or any other purpose. Listing information is deemed reliable but is not guaranteed accurate by the Toronto Regional Real Estate Board, the listing brokerage, or this website. The trademarks REALTOR®, REALTORS® and the REALTOR® logo are controlled by The Canadian Real Estate Association (CREA) and identify real estate professionals who are members of CREA. MLS®, Multiple Listing Service®, and the associated logos are owned by CREA. Not intended to solicit properties currently listed for sale or buyers under contract.
You may also like
More homes in Brock
Hand-picked listings with a similar price range and style.
For Sale8 h ago
$1,495,000
Detached
est. $6,554/mo
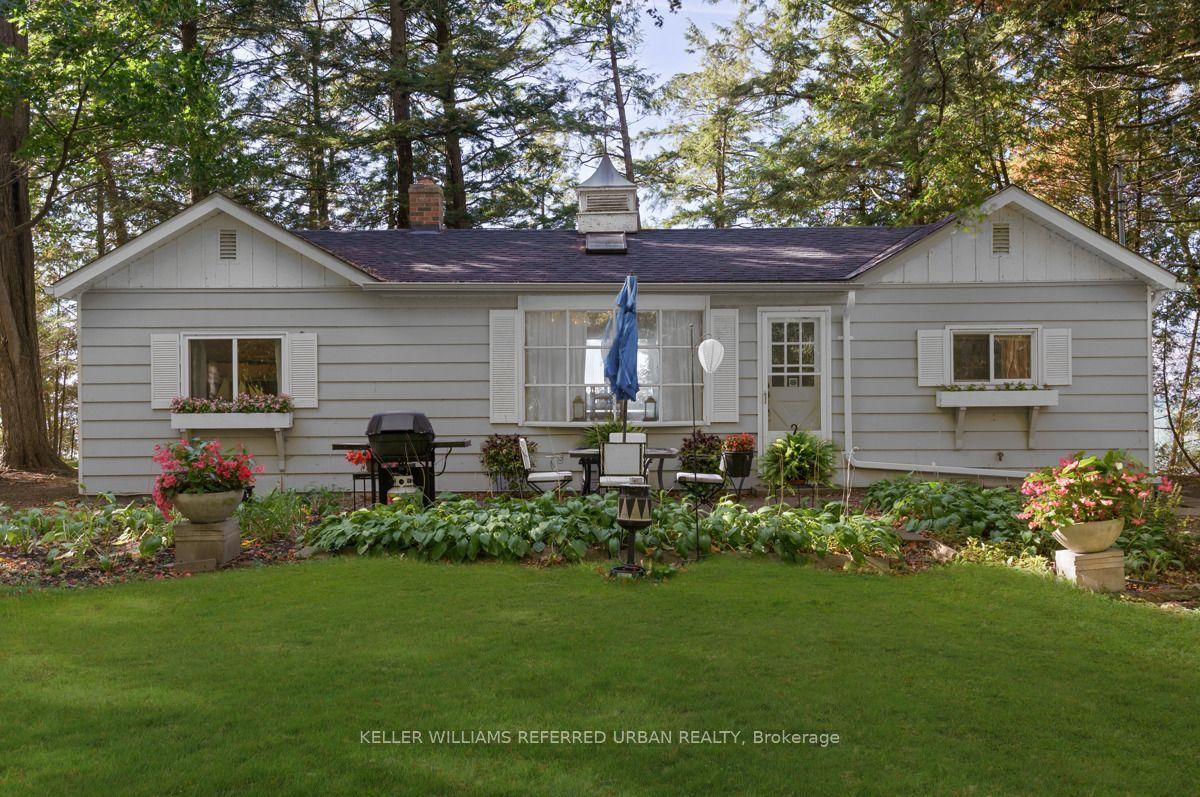
25180 Maple Beach Road, Beaverton
Brock, ON
3 bd
1 ba
900
6
MLS# N13876974Keller Williams Referred Urban Re…
WhatsApp Aman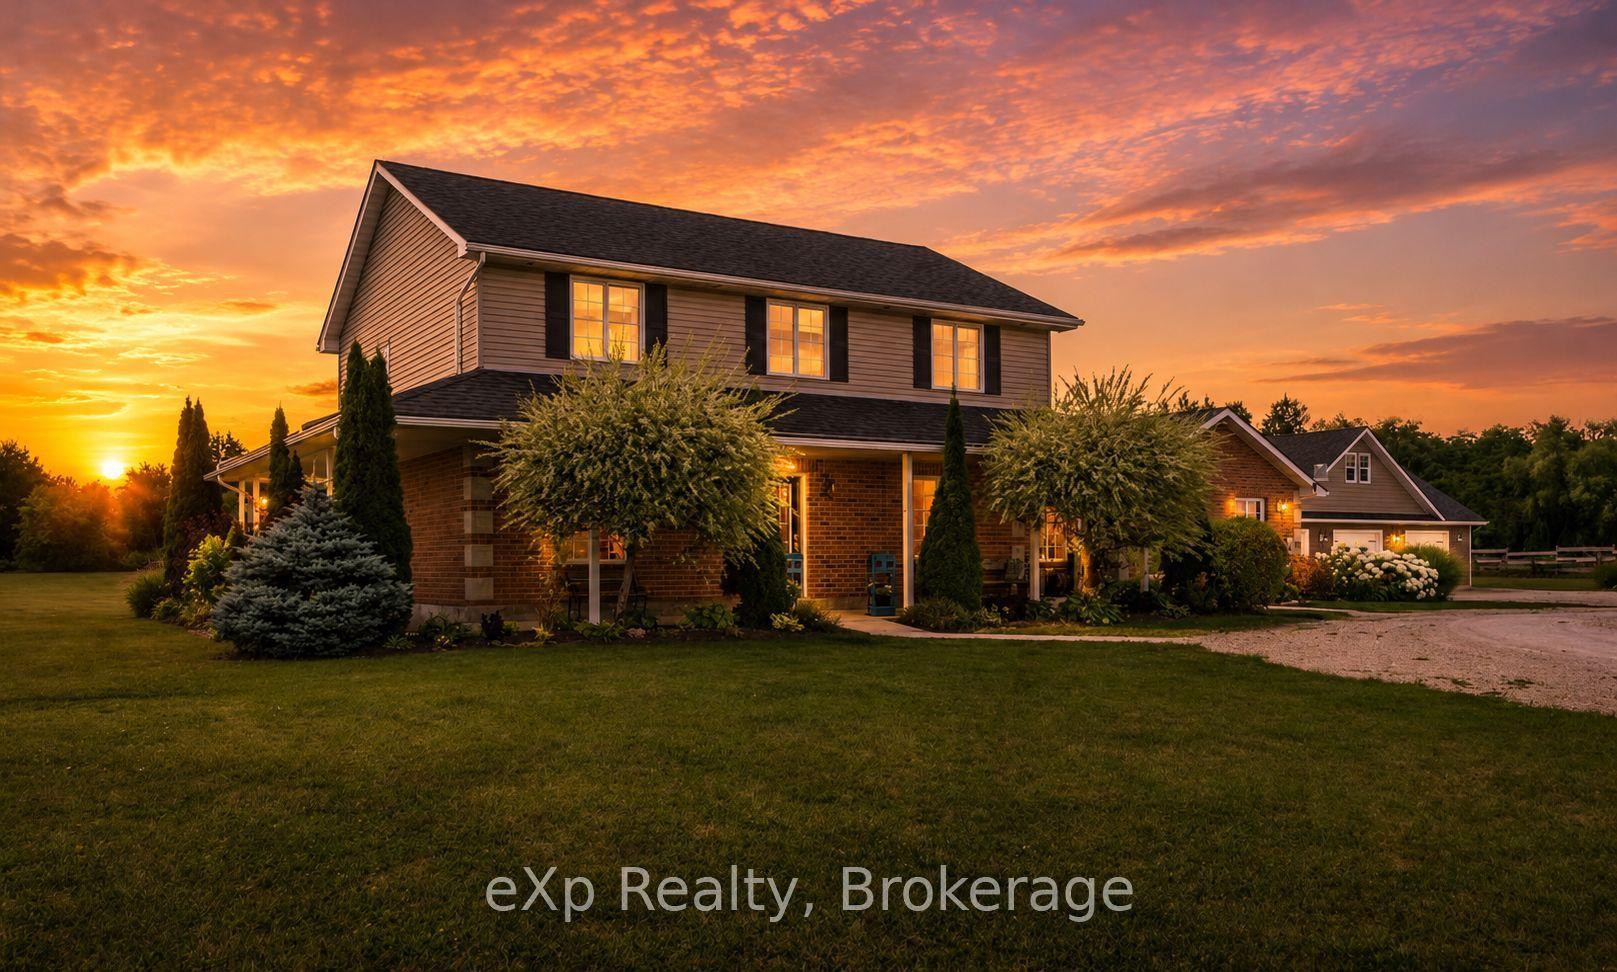
For Sale1 year ago
$1,399,900
Detached
est. $6,137/mo
014062 BRUCE COUNTY RD 10, Brockton
Brockton, ON
4 bd
2 ba
1,750
6
MLS# X12482871eXp Realty
WhatsApp Aman