For Sale
Just Listed
16205 Sideroad 17a Road
Rural Brock, Brock, ON
$1,299,900
3+2Bd
4Ba
4,250+sqft
10Parking
166.18 x 173.98 ftlot
$306/sqft
DetachedMLS# N13863972Listed 2026-10-053 DOM
Cooling
Central Air
Basement
Finished
Just listed! New listings in Brock often receive offers within the first week.
About this home
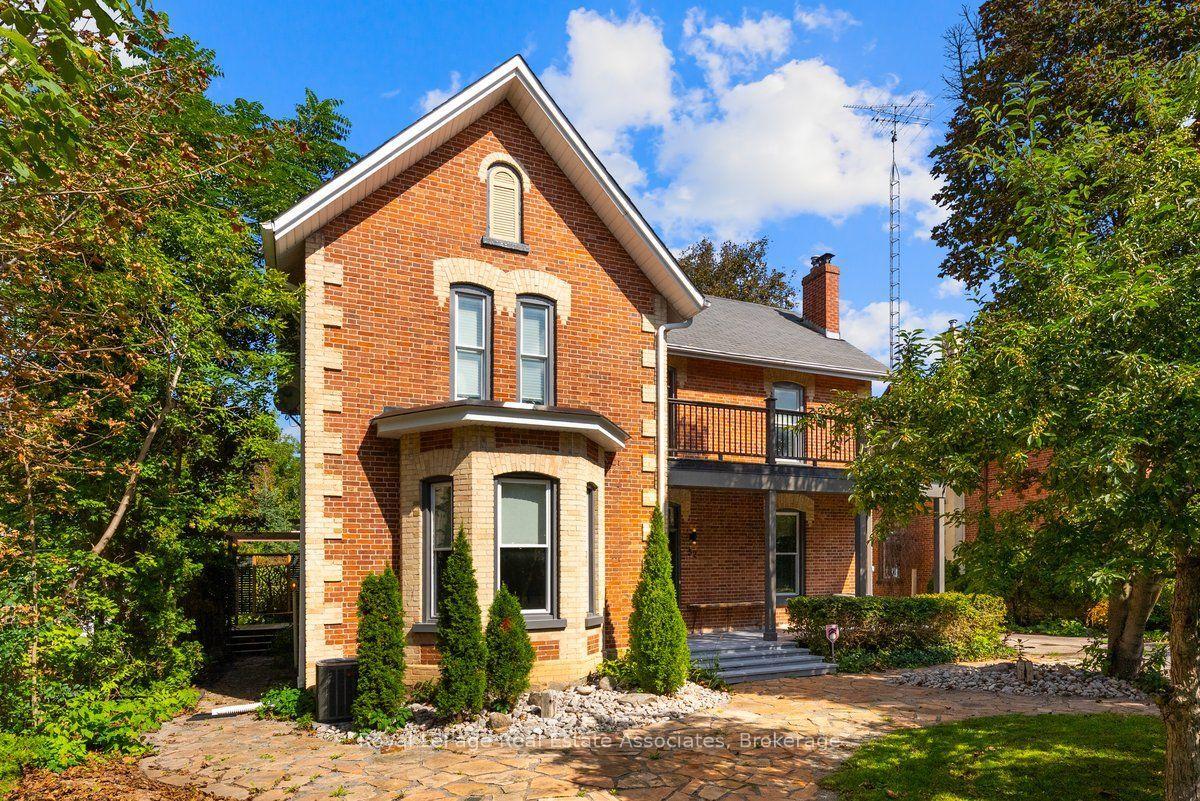
Industrial Loft Living Meets Country Serenity. This architecturally significant church conversion has been transformed into a luxury residence offering over 4,000 sq' above grade plus a finished lower level, seamlessly blending historic character with modern craftsmanship. Offering exceptional flexibility for multi-generational living, the bright lower level features oversized above-grade windows, high ceilings, original brick accents, additional kitchen, a separate electrical panel, and a walk-up entrance to the backyard, creating outstanding potential for extended family or flexible living arrangements. Step inside to soaring 25-foot ceilings, exposed wood beams, massive windows, and a stunning Romeo & Juliet staircase overlooking the heart of the home. Flooded with natural light, the open-concept great room and dining area are anchored by a gas fireplace and striking architectural details. Two loft-style bedrooms overlook the great room, creating a distinctive urban-industrial aesthetic rarely found outside the city. The designer kitchen features quartz countertops, a waterfall island, Viking professional range, pot filler, custom cabinetry, and a spacious walk-in pantry for additional prep space and storage. Offering 5 bedrooms & 4 bathrooms, the home provides exceptional flexibility for families, guests, home offices, or multi-generational living. The primary suite features original wood beams, a walk-in closet with feature window, and a spa-inspired ensuite with glass shower and soaker tub. The triple-brick construction and extensive renovation create a remarkable living experience that balances historic character with modern comfort. Outside, enjoy the surrounding countryside from the covered front porch or spacious backyard. With parking for 25+ vehicles, extensive upgrades throughout, and this is a rare opportunity to own a historic landmark thoughtfully reimagined for modern living.
Fireplace
Rooms
Main Floor
| Foyer | 2.44 × 2.64 m | Double Doors Double Closet Vinyl Floor |
| Living Room | 12.24 × 11.47 m | Cathedral Ceiling(s) Open Concept Beamed Ceilings |
| Kitchen | 5.17 × 4.55 m | Quartz Counter Stainless Steel Appl Pot Lights |
| Pantry | 2.81 × 3.27 m | Window Quartz Counter Vinyl Floor |
| Dining Room | 2.80 × 4.85 m | Vinyl Floor Cathedral Ceiling(s) Open Concept |
| Office | 3.63 × 3.56 m | Vinyl Floor Window |
Second Floor
| Primary Bedroom | 5.82 × 5.32 m | 4 Pc Ensuite Walk-In Closet(s) Beamed Ceilings |
| Bedroom 2 | 4.61 × 5.06 m | Vinyl Floor Closet Ceiling Fan(s) |
| Bedroom 3 | 3.45 × 4.38 m | Vinyl Floor Closet Ceiling Fan(s) |
Basement
| Recreation | 10.16 × 11.14 m | Above Grade Window Pot Lights Vinyl Floor |
| Bedroom 4 | 5.37 × 3.44 m | Above Grade Window Pot Lights Closet |
| Bedroom 5 | 3.98 × 3.44 m | Above Grade Window Closet Vinyl Floor |
| Kitchen | 3.67 × 3.17 m | Vinyl Floor Pot Lights Open Concept |
Features
- Guest Accommodations
- In-Law Capability
- Separate Entrance
- Finished
- Central Air
- 2-Storey
Financials
Annual Taxes
$9,737.97
Estimated Rental Income
Entire property$3,200 – $4,800/mo
Basement apartment$1,800 – $2,500/mo
Rental yield3.0% – 4.4%
*Estimates based on comparable rentals in the area. Actual income may vary.
Market Data — Brock
Days on market3 days
Buyer's MarketSeller's Market
Based on active listings in Brock. Data updates daily.
Getting around
How walkable, bikeable, and transit-friendly this neighbourhood is.
58
/ 100
Walk Score
Somewhat Walkable
35
/ 100
Transit Score
Some Transit
50
/ 100
Bike Score
Bikeable
Scores are estimates based on neighbourhood data and are for informational purposes only.
MLS® data courtesy of the Toronto Regional Real Estate Board (TRREB).
The information provided herein must only be used by consumers that have a bona fide interest in the purchase, sale, or lease of real estate and may not be used for any commercial purpose or any other purpose. Listing information is deemed reliable but is not guaranteed accurate by the Toronto Regional Real Estate Board, the listing brokerage, or this website. The trademarks REALTOR®, REALTORS® and the REALTOR® logo are controlled by The Canadian Real Estate Association (CREA) and identify real estate professionals who are members of CREA. MLS®, Multiple Listing Service®, and the associated logos are owned by CREA. Not intended to solicit properties currently listed for sale or buyers under contract.
You may also like
More homes in Brock
Hand-picked listings with a similar price range and style.
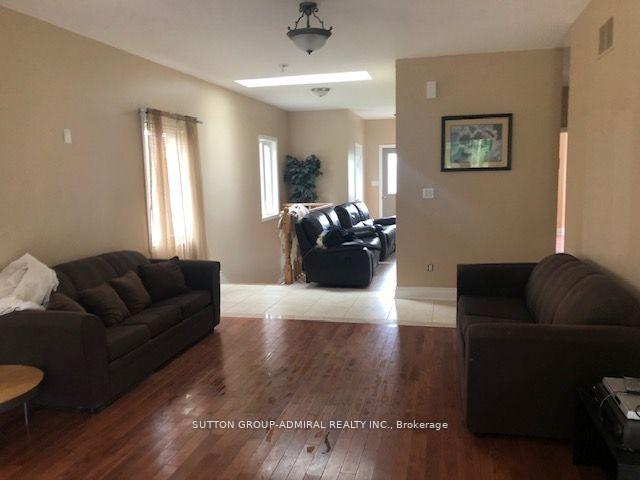
For Sale8 h ago
$1,188,888
Detached
est. $5,212/mo
B130 Durham Regional 23 Road, Beaverton
Brock, ON
3 bd
2 ba
1,300
20
MLS# N13878186Sutton Group-Admiral Realty Inc.
WhatsApp Aman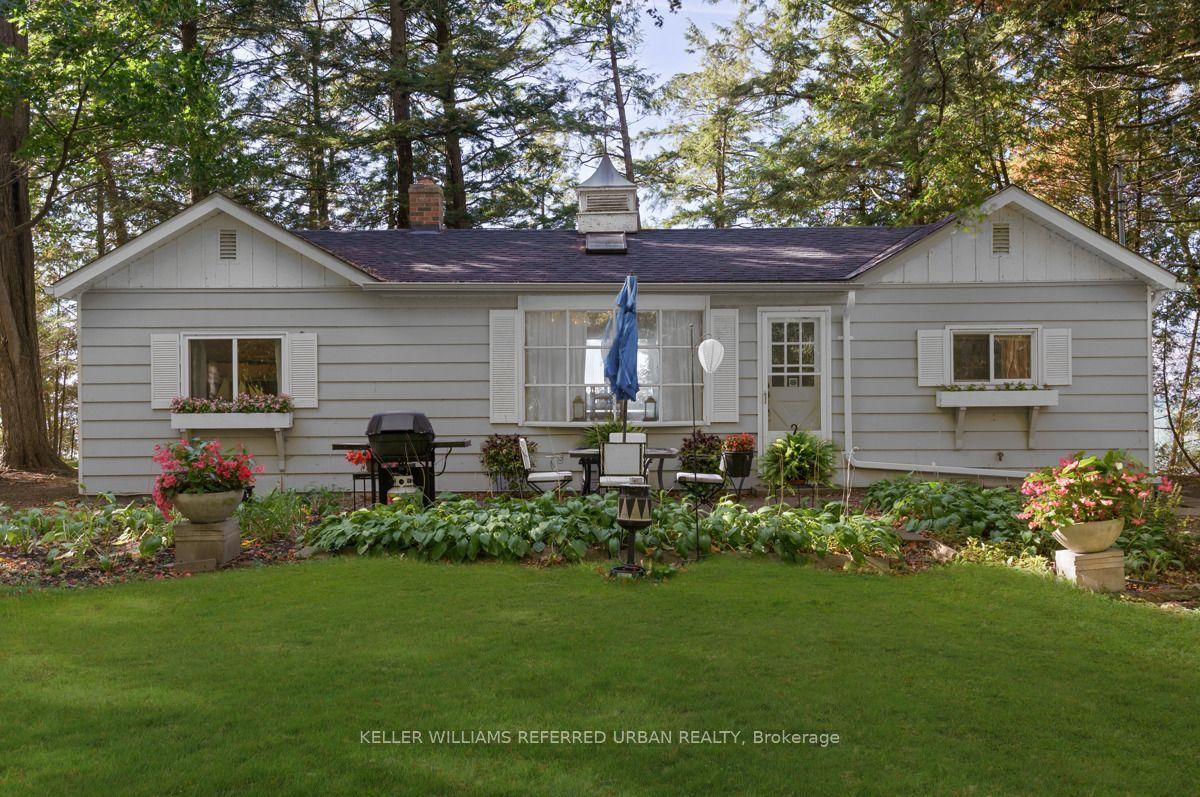
For Sale8 h ago
$1,495,000
Detached
est. $6,554/mo
25180 Maple Beach Road, Beaverton
Brock, ON
3 bd
1 ba
900
6
MLS# N13876974Keller Williams Referred Urban Re…
WhatsApp Aman