For Sale
Just Listed
Open House Sat 18–20
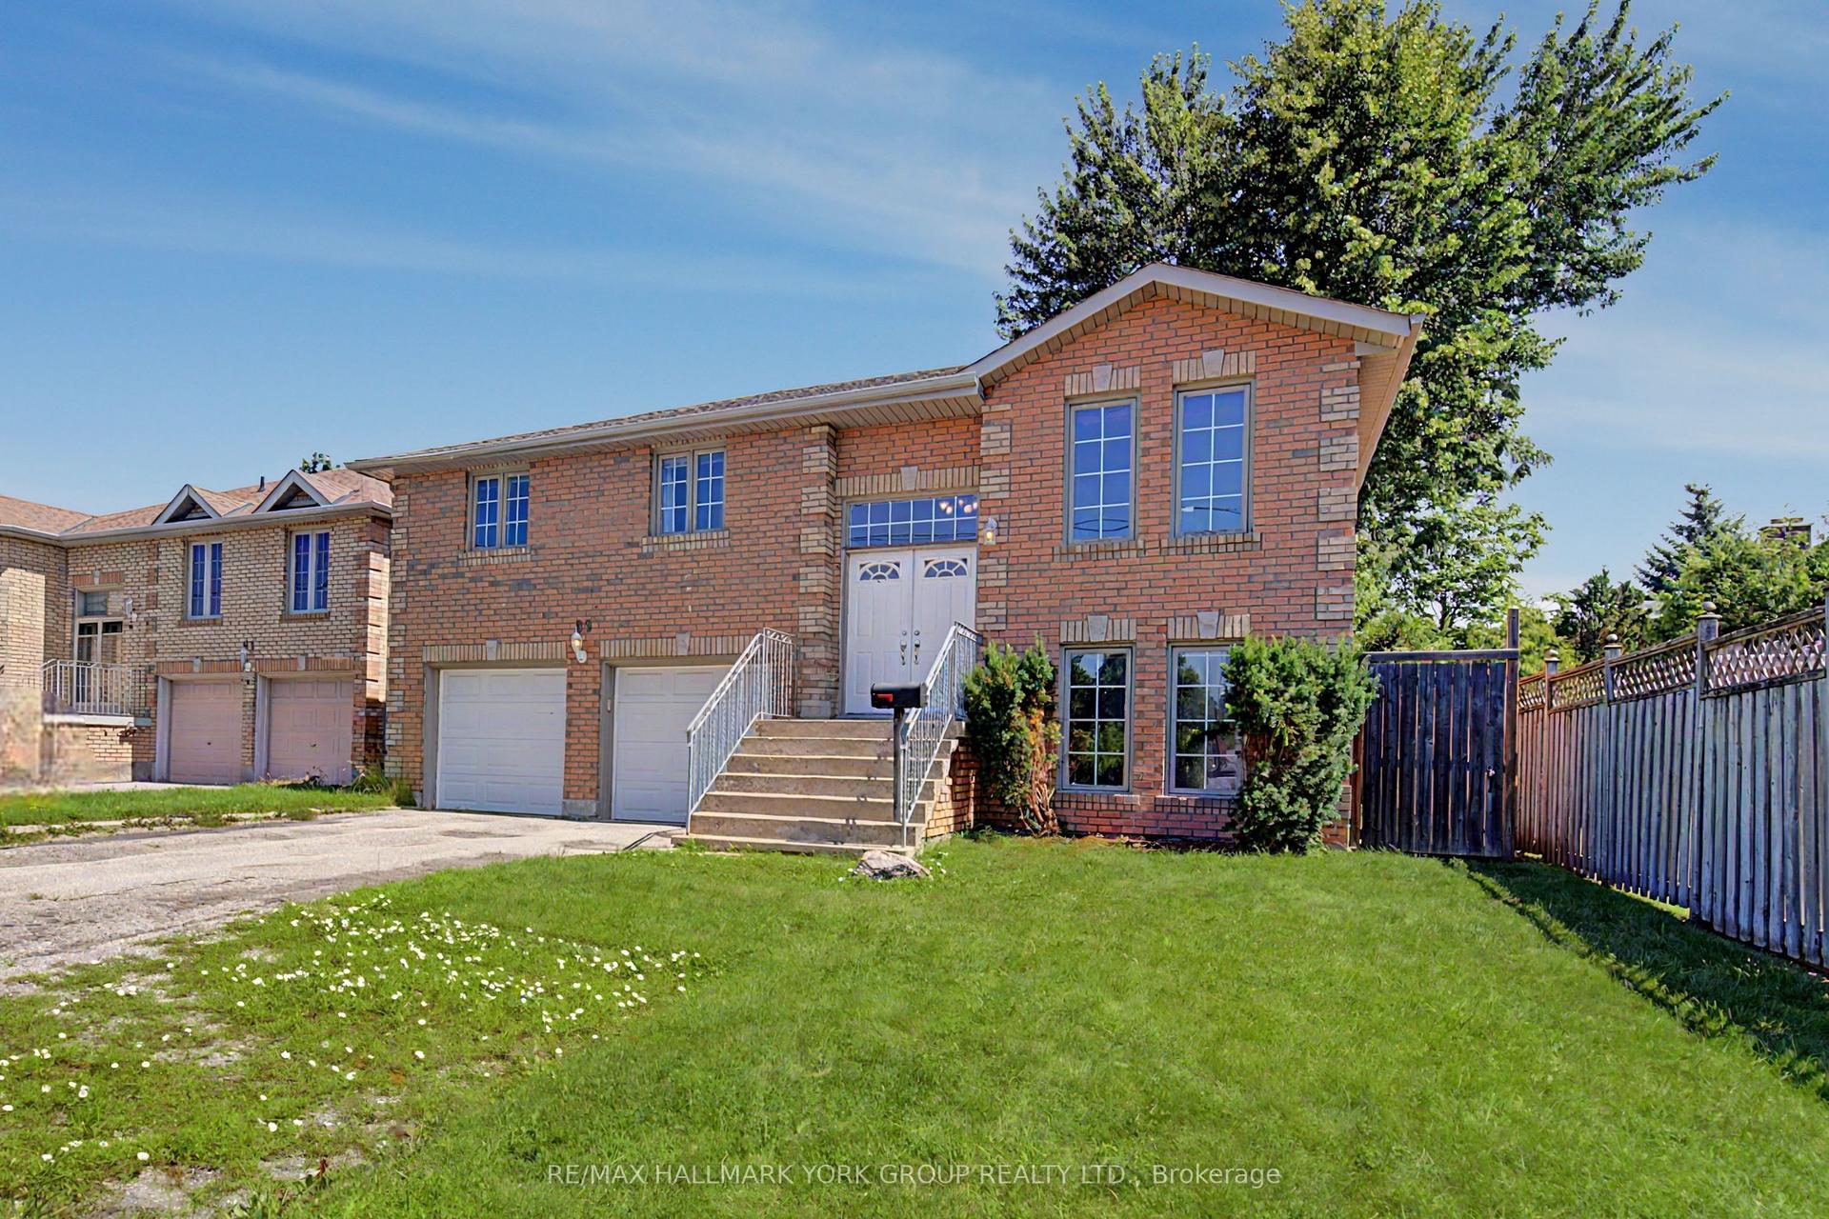
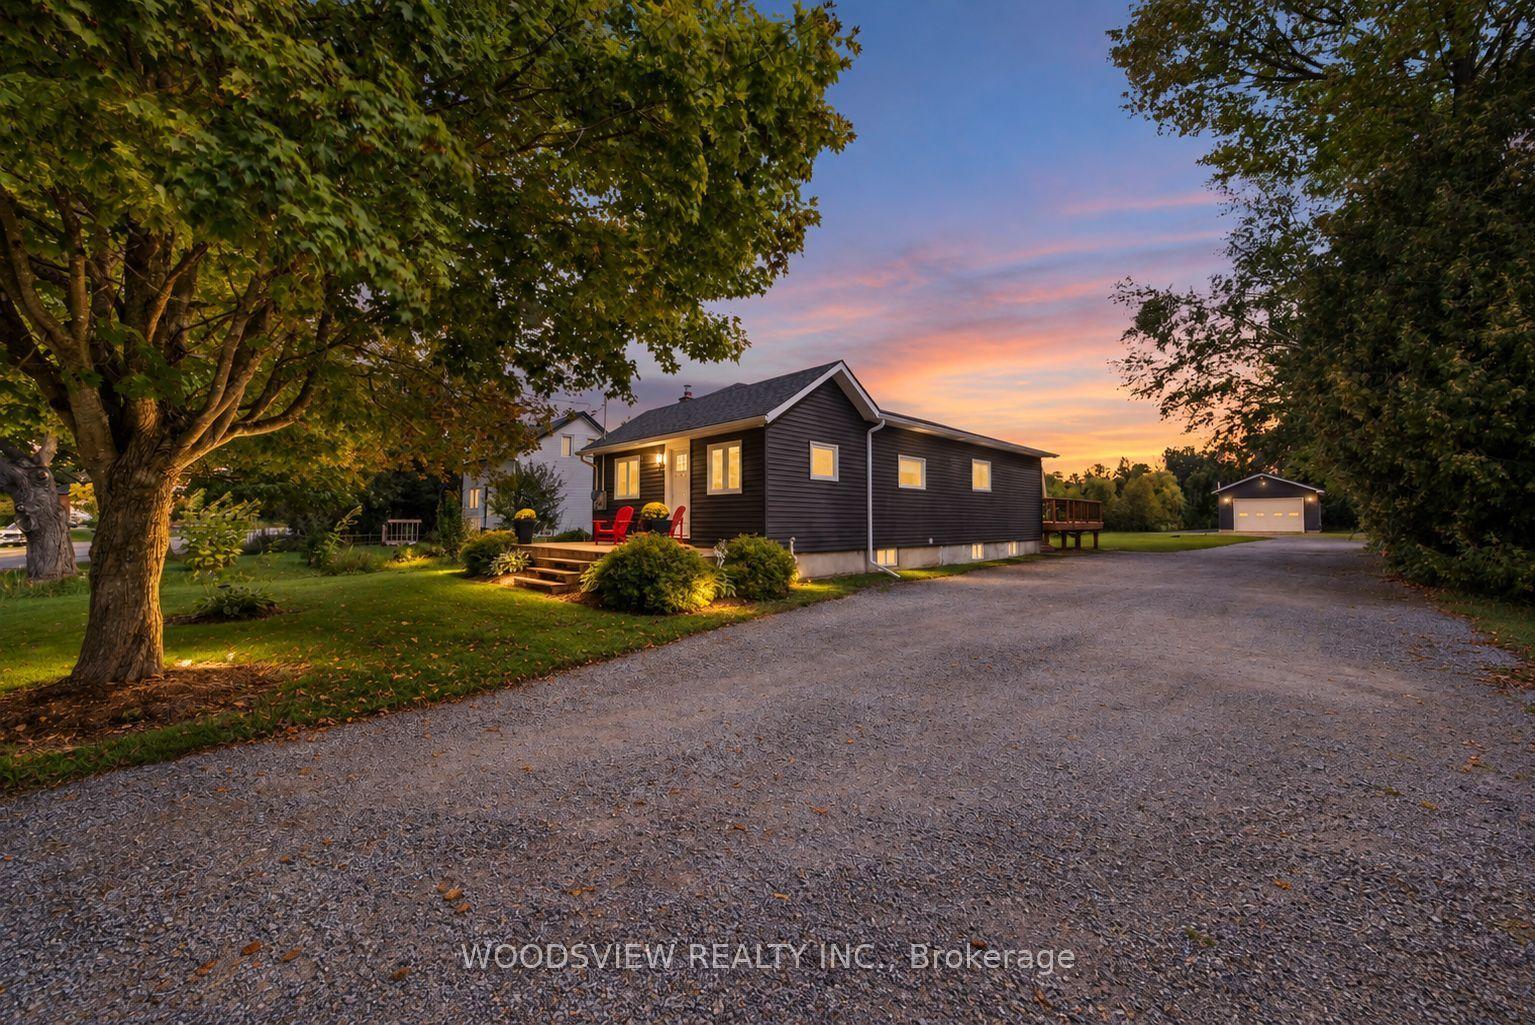
268 Pasadena Drive
Keswick South, Georgina, ON
$685,000
3+1Bd
3Ba
1,300+sqft
5Parking
50.02 x 128.01 ftlot
$527/sqft
DetachedMLS# N13827822Listed 2026-09-250 DOM
Cooling
Central Air
Basement
Finished
Just listed! New listings in Georgina often receive offers within the first week.
About this home
Beautifully Renovated Detached Bungalow Offering A Rare Blend Of Lifestyle And Flexibility In South Keswick. The Home Features A Bright Main-Floor Kitchen With Quartz Countertops And Stylish Backsplash. Approximately $170,000 In Recent Renovations And Enhancements, Including Brand-New Appliances, Automatic Sensor Kitchen Faucets, And Premium Automatic Bidet Toilets.Set On A Large, Flat, Highly Usable Lot With Frontage And Access From Two Streets, This Property Offers Exceptional Privacy And Year-Round Convenience. The Double-Frontage Configuration And Expansive Lot Area Enhance Everyday Functionality.The Professionally Landscaped Backyard Features Mature Pine Trees, A Fully Automatic Irrigation System, And A Large Deck Ideal For Entertaining, Barbecues, And Family Gatherings. Located Approximately A 5-Minute Walk To Lake Simcoe And Close To Transit, Parks, Trails, Schools, Daycares, Shopping, And Restaurants.The finished lower level includes a tile floor, window, closet, and storage area, currently used by the owner as part of the principal residence.A Rare Opportunity For Buyers Seeking Comfort, Land Value, And Lifestyle Appeal. Buyer To Conduct Own Due Diligence Regarding Zoning And Structural Capacity.
Renovated
Rooms
Main Floor
| Kitchen | 2.45 × 4.61 m | B/I Microwave Combined w/Dining Window |
| Living Room | 4.85 × 5.03 m | Window Combined w/Dining Hardwood Floor |
| Dining Room | 4.85 × 5.03 m | Combined w/Kitchen Hardwood Floor Walk-Out |
Upper
| Bedroom 3 | 2.88 × 3.00 m | Window B/I Closet Hardwood Floor |
| Primary Bedroom | 3.42 × 3.81 m | B/I Closet 3 Pc Ensuite W/O To Deck |
| Bedroom 2 | 3.15 × 3.61 m | B/I Closet Window Hardwood Floor |
Basement
| Kitchen | 2.05 × 3.20 m | B/I Microwave Window Tile Floor |
| Family Room | 4.74 × 3.90 m | Fireplace Combined w/Kitchen Hardwood Floor |
| Bedroom | 3.72 × 2.36 m | 3 Pc Bath B/I Closet Above Grade Window |
Features
- Carpet Free
- Finished
- Separate Entrance
- Central Air
- Backsplit 3
Financials
Annual Taxes
$4,288.78
Estimated Rental Income
Entire property$3,200 – $4,800/mo
Basement apartment$1,800 – $2,500/mo
Rental yield5.6% – 8.4%
*Estimates based on comparable rentals in the area. Actual income may vary.
Market Data — Georgina
Days on market0 days
Buyer's MarketSeller's Market
Based on active listings in Georgina. Data updates daily.
Getting around
How walkable, bikeable, and transit-friendly this neighbourhood is.
64
/ 100
Walk Score
Somewhat Walkable
39
/ 100
Transit Score
Some Transit
52
/ 100
Bike Score
Bikeable
Scores are estimates based on neighbourhood data and are for informational purposes only.
MLS® data courtesy of the Toronto Regional Real Estate Board (TRREB).
The information provided herein must only be used by consumers that have a bona fide interest in the purchase, sale, or lease of real estate and may not be used for any commercial purpose or any other purpose. Listing information is deemed reliable but is not guaranteed accurate by the Toronto Regional Real Estate Board, the listing brokerage, or this website. The trademarks REALTOR®, REALTORS® and the REALTOR® logo are controlled by The Canadian Real Estate Association (CREA) and identify real estate professionals who are members of CREA. MLS®, Multiple Listing Service®, and the associated logos are owned by CREA. Not intended to solicit properties currently listed for sale or buyers under contract.
You may also like
More homes in Georgina
Hand-picked listings with a similar price range and style.
For Sale1 month ago
$735,000
Detached
est. $3,222/mo
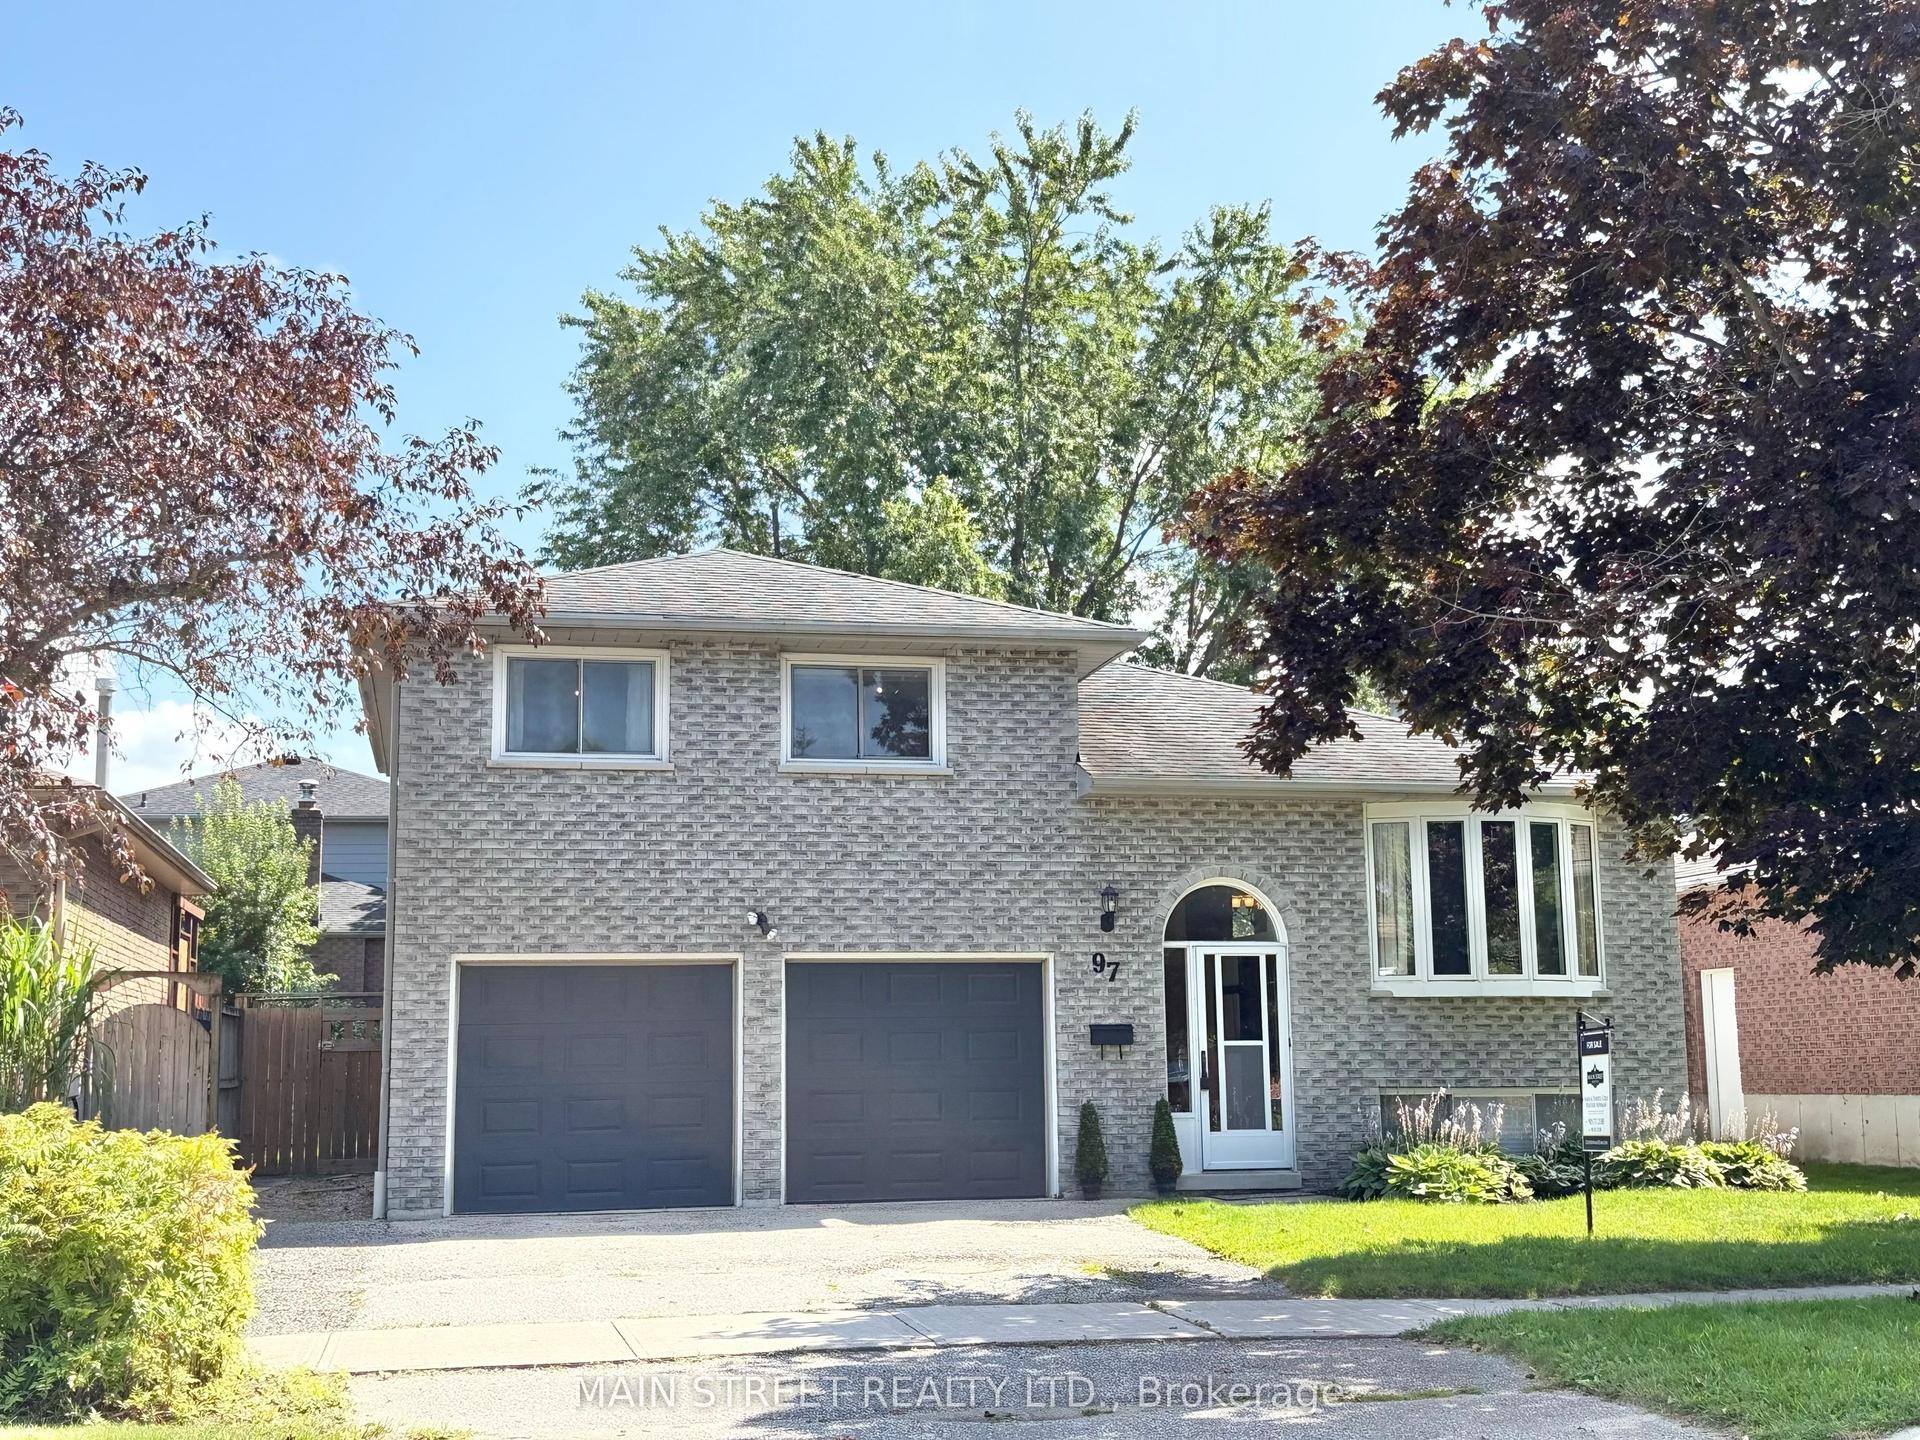
97 Riverglen Drive, Keswick South
Georgina, ON
3+1 bd
2 ba
1,300
5
MLS# N13674084Main Street Realty Ltd.
WhatsApp Aman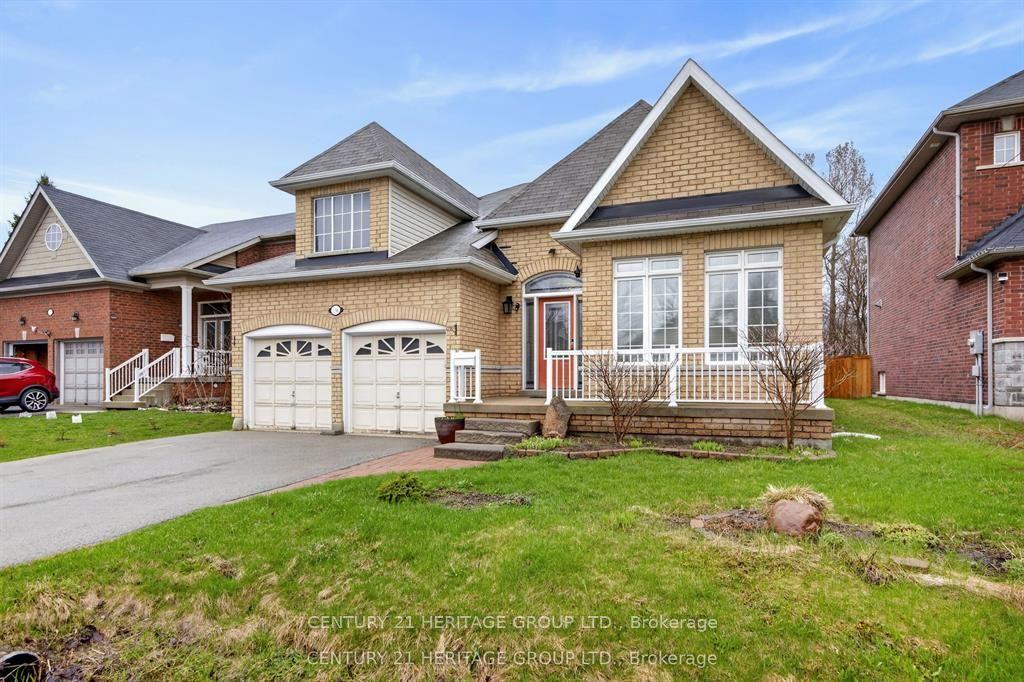
For Sale2 months ago
$850,000
Detached
est. $3,726/mo
136 Riveredge Drive, Keswick North
Georgina, ON
3+4 bd
4 ba
1,750
4
MLS# N13592190Century 21 Heritage Group Ltd.
WhatsApp Aman