For Sale
Just Listed
Open House Sat 18–20
35 Russell Dawson Road
Cathedraltown, Markham, ON
$888,000
3+1Bd
4Ba
1,750+sqft
3Parking
24.67 x 86.94 ftlot
$507/sqft
TownhouseMLS# N13841720Listed 2026-09-292 DOM
Cooling
Central Air
Basement
Finished
Just listed! New listings in Markham often receive offers within the first week.
About this home
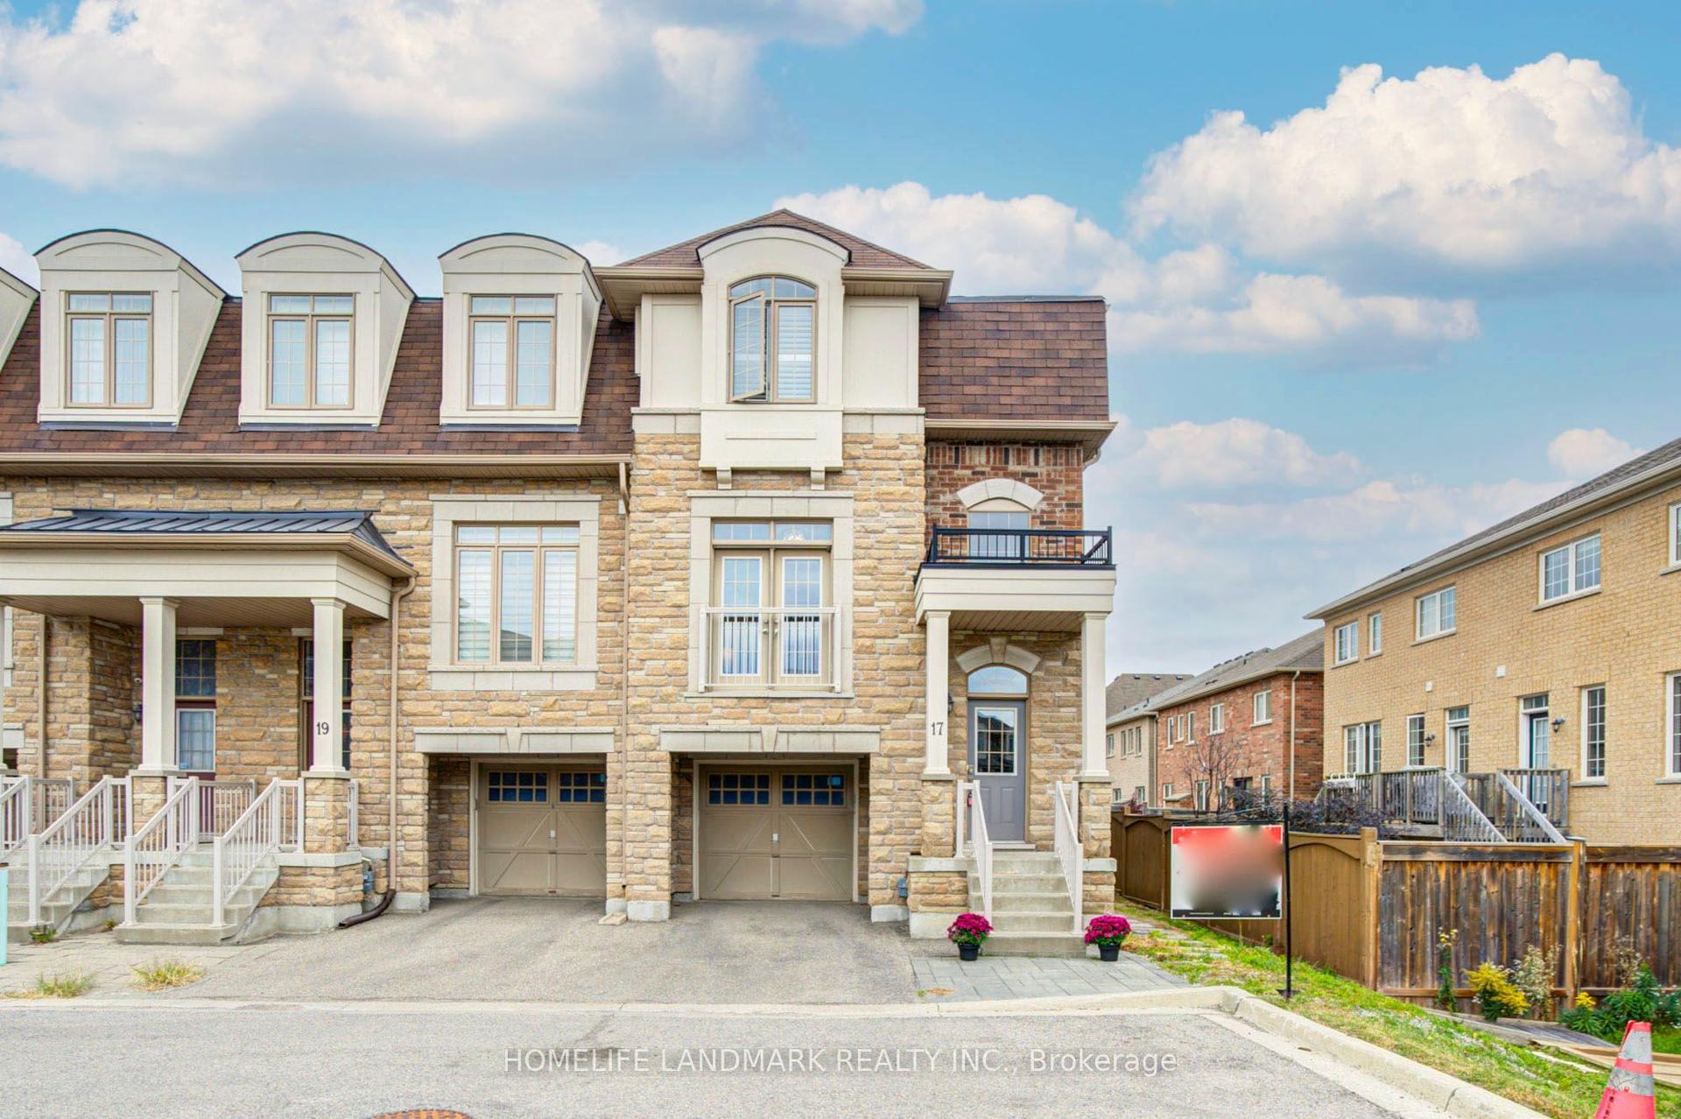
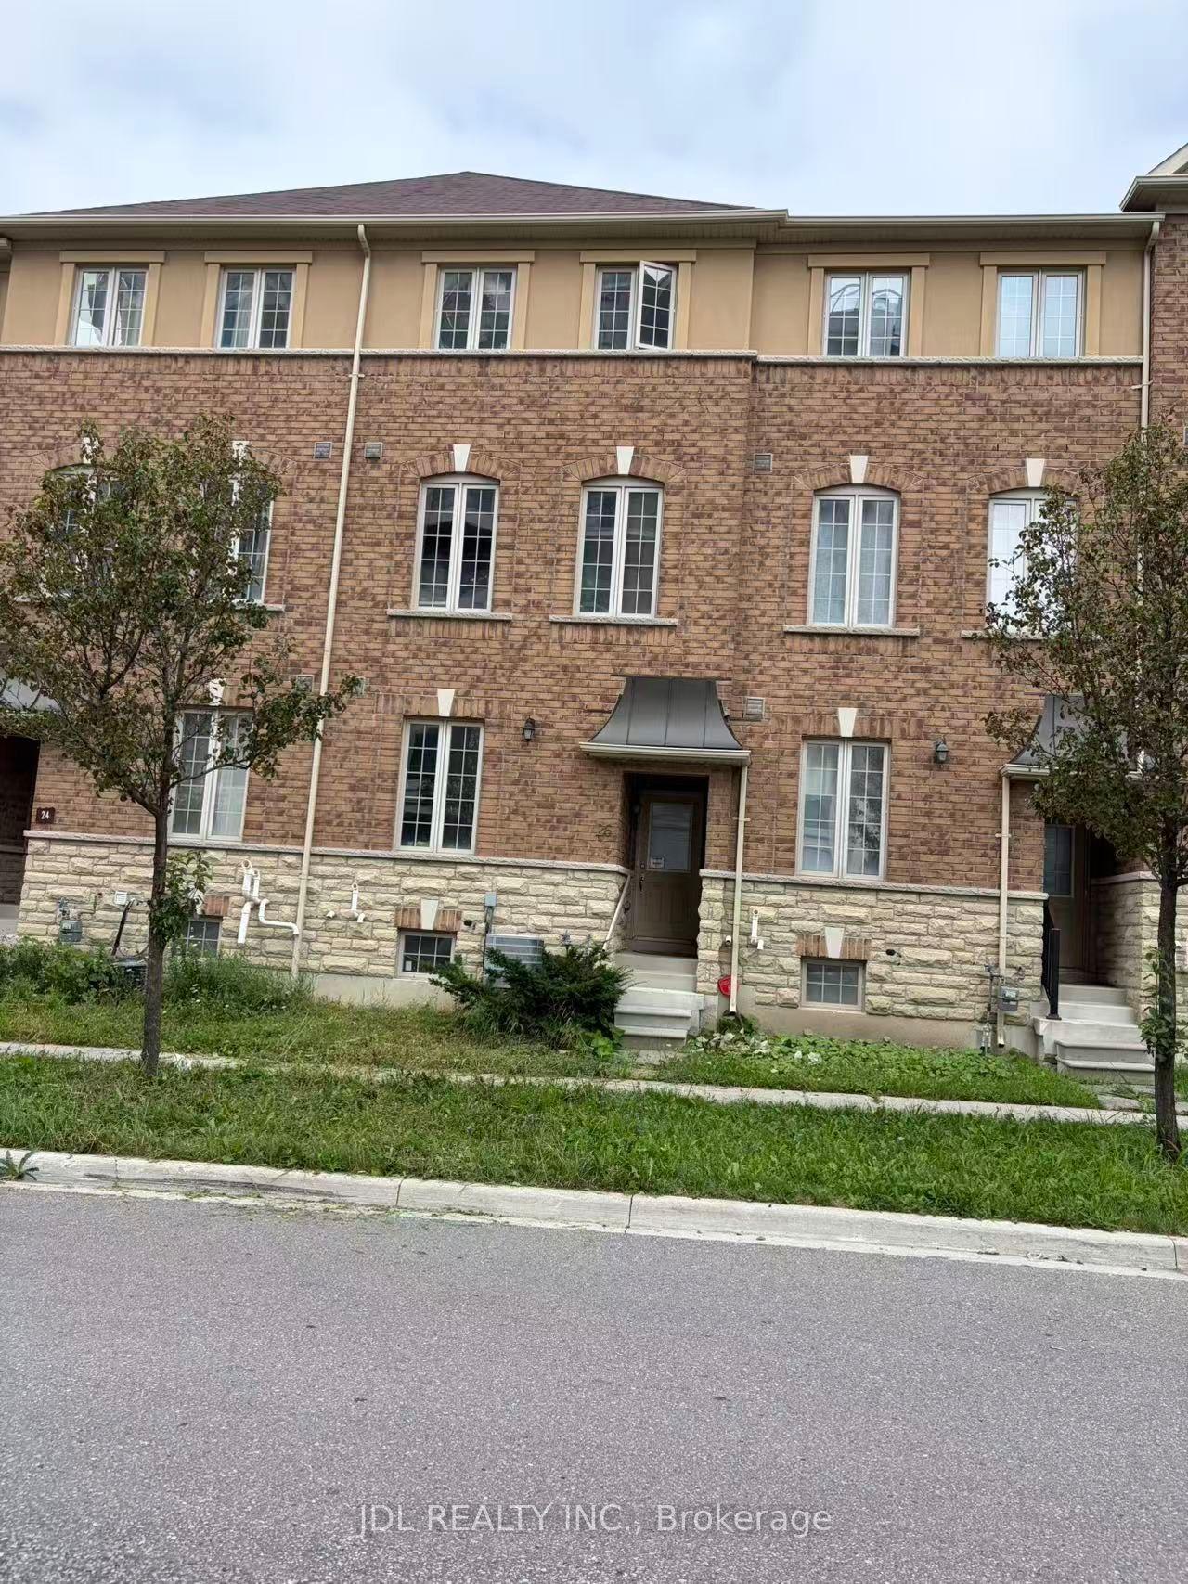
Welcome to 35 Russell Dawson Road. A 3+1 bedroom townhouse in the heart of Markham, with something most townhouses don't have: a double car garage. Two cars, no driveway shuffle. Step out the front door and the park is right across the street. Kids can play where you can see them, and you wake up to green views every morning. The open-concept layout makes smart use of every inch. The kitchen features a gas stove and double oven, perfect for anyone who's particular about how their food is made. Upstairs are three bedrooms, including a generously sized primary bedroom with a 4-piece ensuite and walk-in closet. The finished basement adds a fourth bedroom and its own washroom. Use it for in-laws, guests, a teenager who wants their own space, or a home office. Families will love the schools. The home falls within the Nokiidaa Public School and Richmond Green Secondary School boundaries, with Pierre Elliott Trudeau High School (French Immersion) and Bayview Secondary School (IB) nearby. Daily life here couldn't be easier. Canadian Tire and Shoppers Drug Mart are right behind the house. Five major banks and Starbucks are steps away. Kingsfield, Taro Fish, and more restaurants are in the same plaza, so dinner is always sorted. When the big names all set up in one neighbourhood, it tells you where the area is headed. Work at Tesla Markham? You can walk to work. Commuting elsewhere? Highway 404 is just 2 minutes away. Top schools, a park at your door, and everything you need within walking distance. Homes like this don't come up often. Book your showing today.
Garage
Rooms
Main Floor
| Living Room | 6.08 × 3.70 m | Hardwood Floor Pot Lights Overlooks Park |
| Family Room | 6.08 × 3.70 m | Hardwood Floor Pot Lights Combined w/Living |
| Kitchen | 7.18 × 3.74 m | Tile Floor Granite Counters Backsplash |
| Dining Room | 7.18 × 3.74 m | Tile Floor Window Open Concept |
Second Floor
| Primary Bedroom | 4.38 × 4.09 m | Walk-In Closet(s) 4 Pc Ensuite Large Window |
| Bedroom 2 | 3.34 × 3.32 m | Closet Window Broadloom |
| Bedroom 3 | 3.29 × 3.02 m | Large Closet Large Window Broadloom |
Basement
| Recreation | 8.17 × 3.23 m | Laminate Open Concept Pot Lights |
| Bedroom 4 | 3.73 × 2.92 m | Laminate Track Lighting |
Features
- In-Law Capability
- Patio
- Finished
- Central Air
- 2-Storey
Financials
Annual Taxes
$5,426
Estimated Rental Income
Entire property$3,200 – $4,800/mo
Basement apartment$1,800 – $2,500/mo
Rental yield4.3% – 6.5%
*Estimates based on comparable rentals in the area. Actual income may vary.
Market Data — Markham
Days on market2 days
Buyer's MarketSeller's Market
Based on active listings in Markham. Data updates daily.
Demographics — Markham
Population
338,503
Avg Household Income
$118,000
Age Distribution
0-19
20%
20-34
18%
35-49
22%
50-64
22%
65+
18%
Ownership82% own · 18% rent
EnglishMandarinCantoneseTamilUrdu
Getting around
How walkable, bikeable, and transit-friendly this neighbourhood is.
61
/ 100
Walk Score
Somewhat Walkable
40
/ 100
Transit Score
Some Transit
47
/ 100
Bike Score
Somewhat Bikeable
Scores are estimates based on neighbourhood data and are for informational purposes only.
MLS® data courtesy of the Toronto Regional Real Estate Board (TRREB).
The information provided herein must only be used by consumers that have a bona fide interest in the purchase, sale, or lease of real estate and may not be used for any commercial purpose or any other purpose. Listing information is deemed reliable but is not guaranteed accurate by the Toronto Regional Real Estate Board, the listing brokerage, or this website. The trademarks REALTOR®, REALTORS® and the REALTOR® logo are controlled by The Canadian Real Estate Association (CREA) and identify real estate professionals who are members of CREA. MLS®, Multiple Listing Service®, and the associated logos are owned by CREA. Not intended to solicit properties currently listed for sale or buyers under contract.
You may also like
More homes in Markham
Hand-picked listings with a similar price range and style.
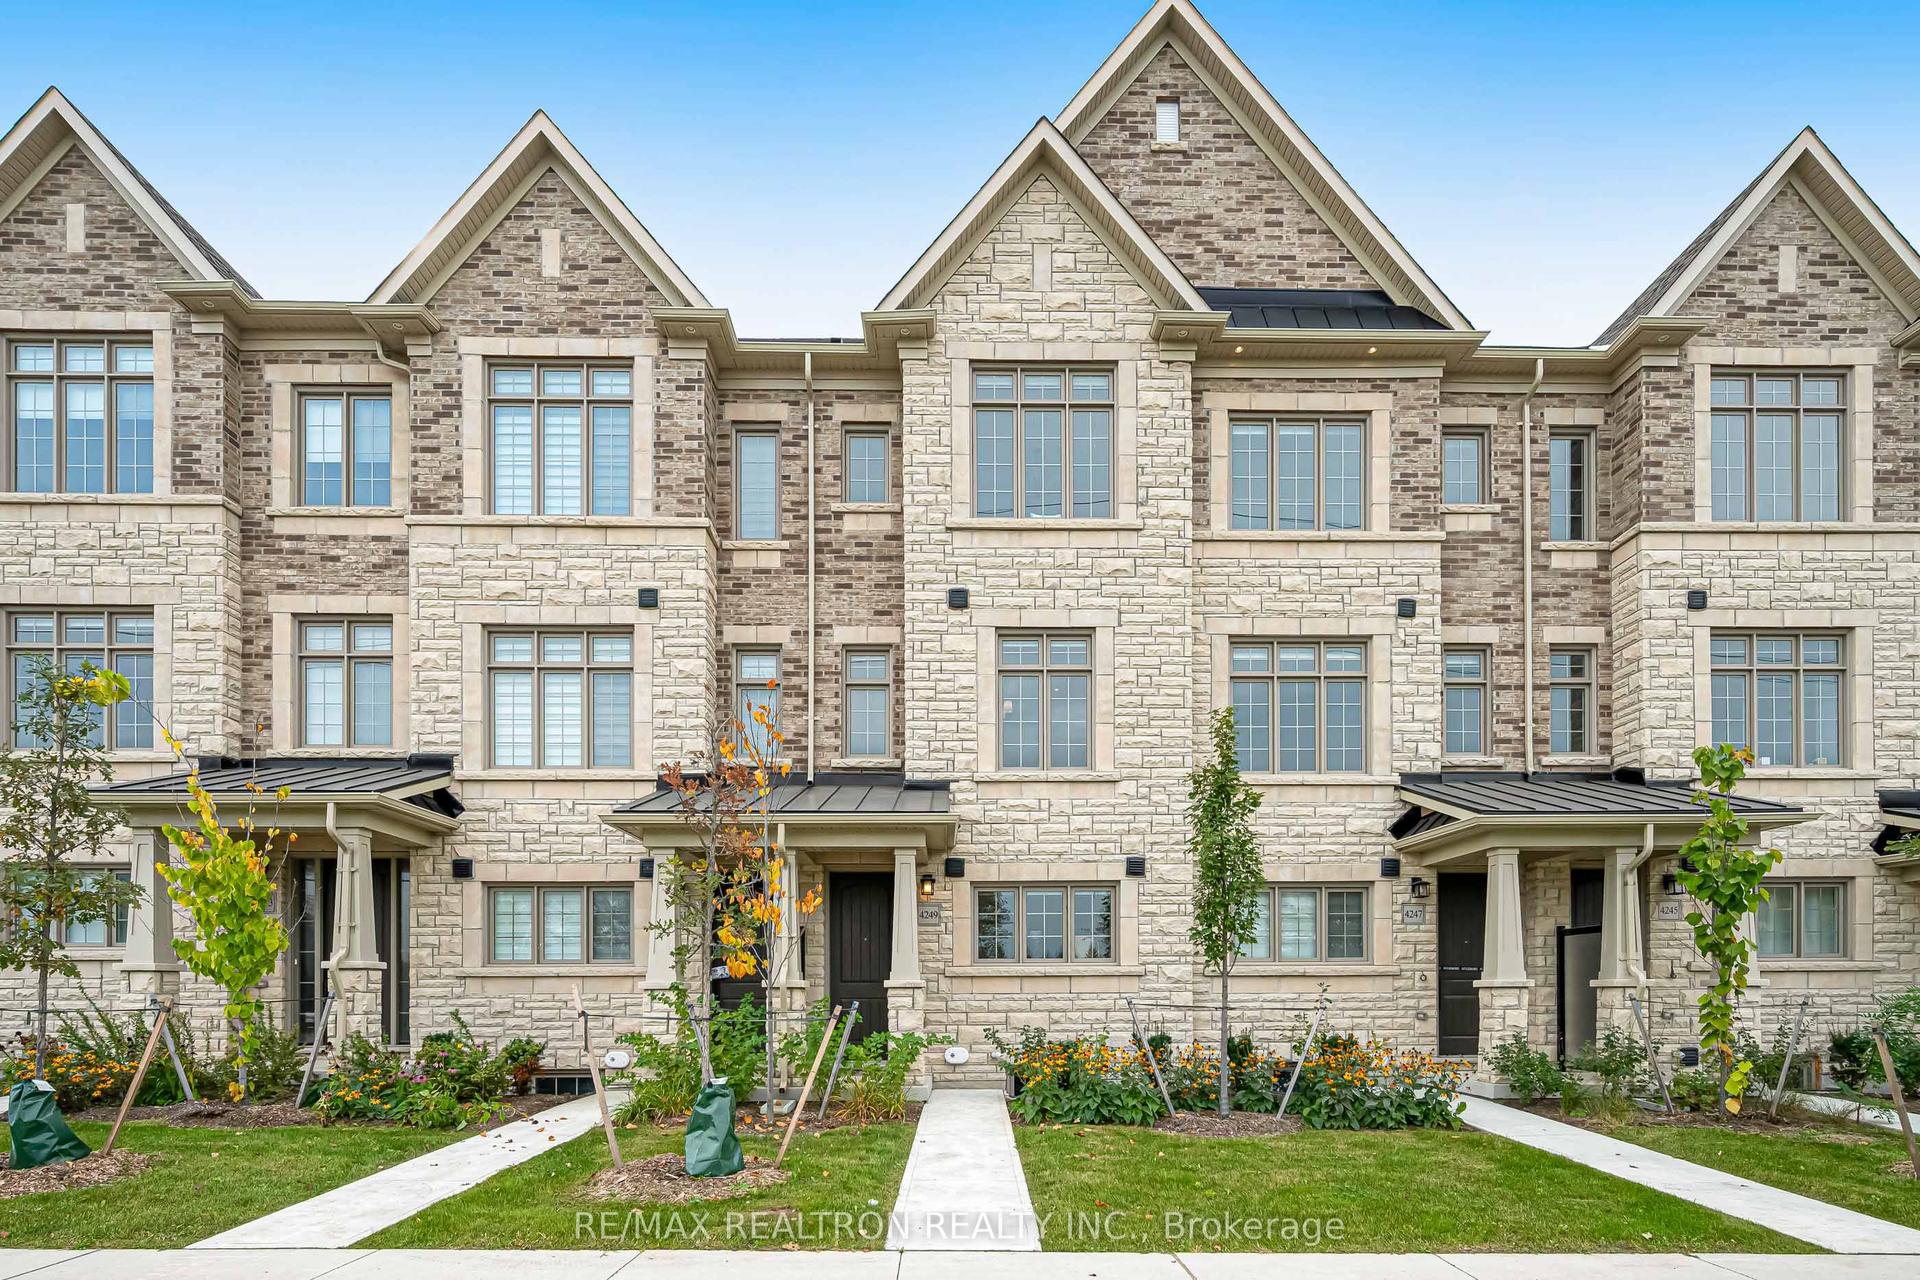
For Sale19 h ago
$999,990
Townhouse
est. $4,384/mo
4249 Major Mackenzie Drive E, Angus Glen
Markham, ON
3+1 bd
3 ba
1,750
2
MLS# N13852060Re/Max Realtron Realty Inc.
WhatsApp Aman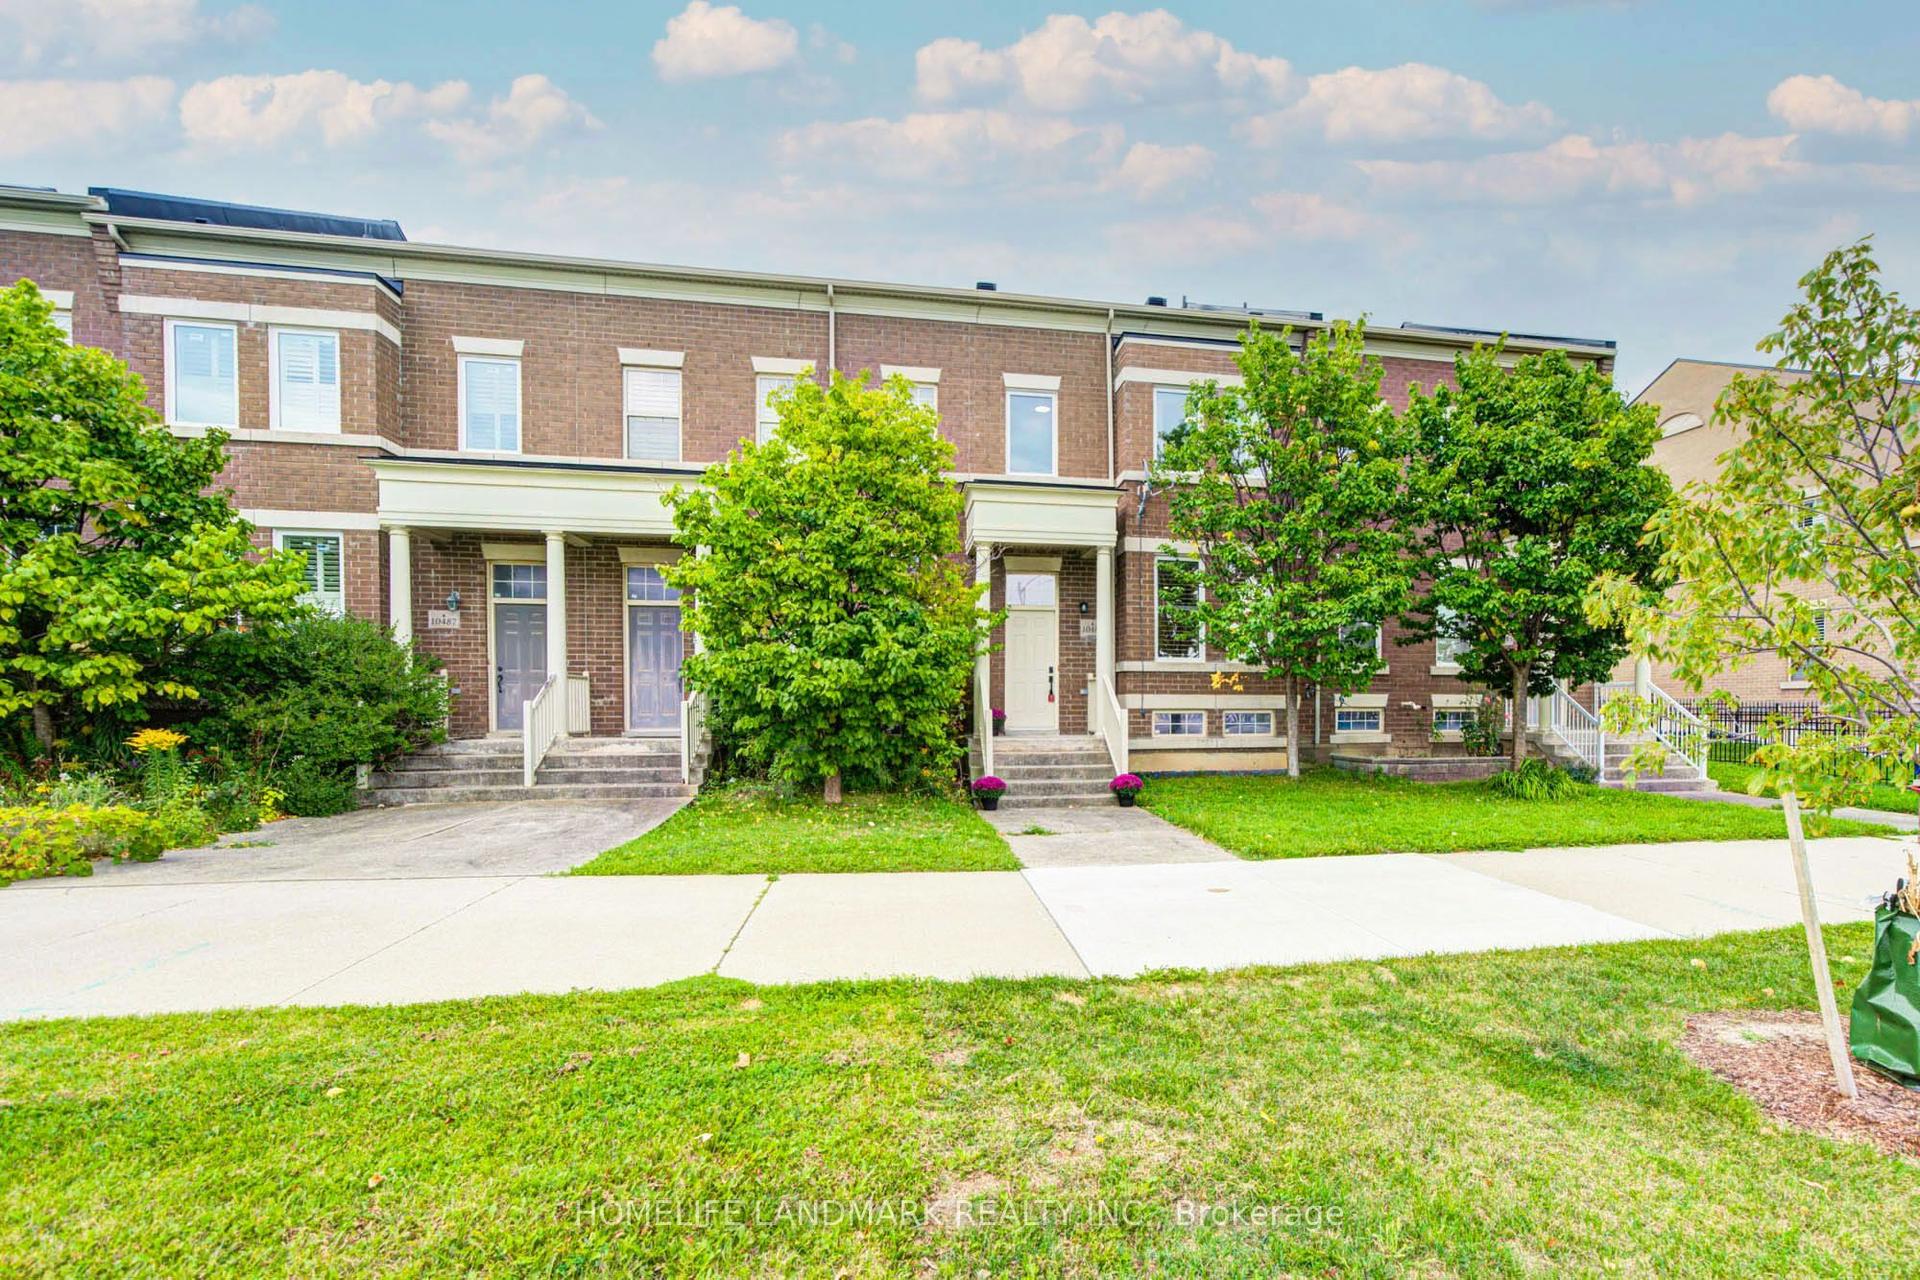
For Sale16 days ago
$999,000
Townhouse
est. $4,380/mo
10483 Woodbine Avenue, Cathedraltown
Markham, ON
3+1 bd
4 ba
1,750
3
MLS# N13789576Homelife Landmark Realty Inc.
WhatsApp Aman