For Sale
Just Listed
612 Elgin Mills Road W
Westbrook, Richmond Hill, ON
$2,225,000
5+1Bd
5Ba
4,250+sqft
11Parking
72.18 x 131.23 ftlot
$524/sqft
DetachedMLS# N13874232Listed 2026-10-070 DOM
Cooling
Wheelchair Access
Basement
Finished
Just listed! New listings in Richmond Hill often receive offers within the first week.
About this home
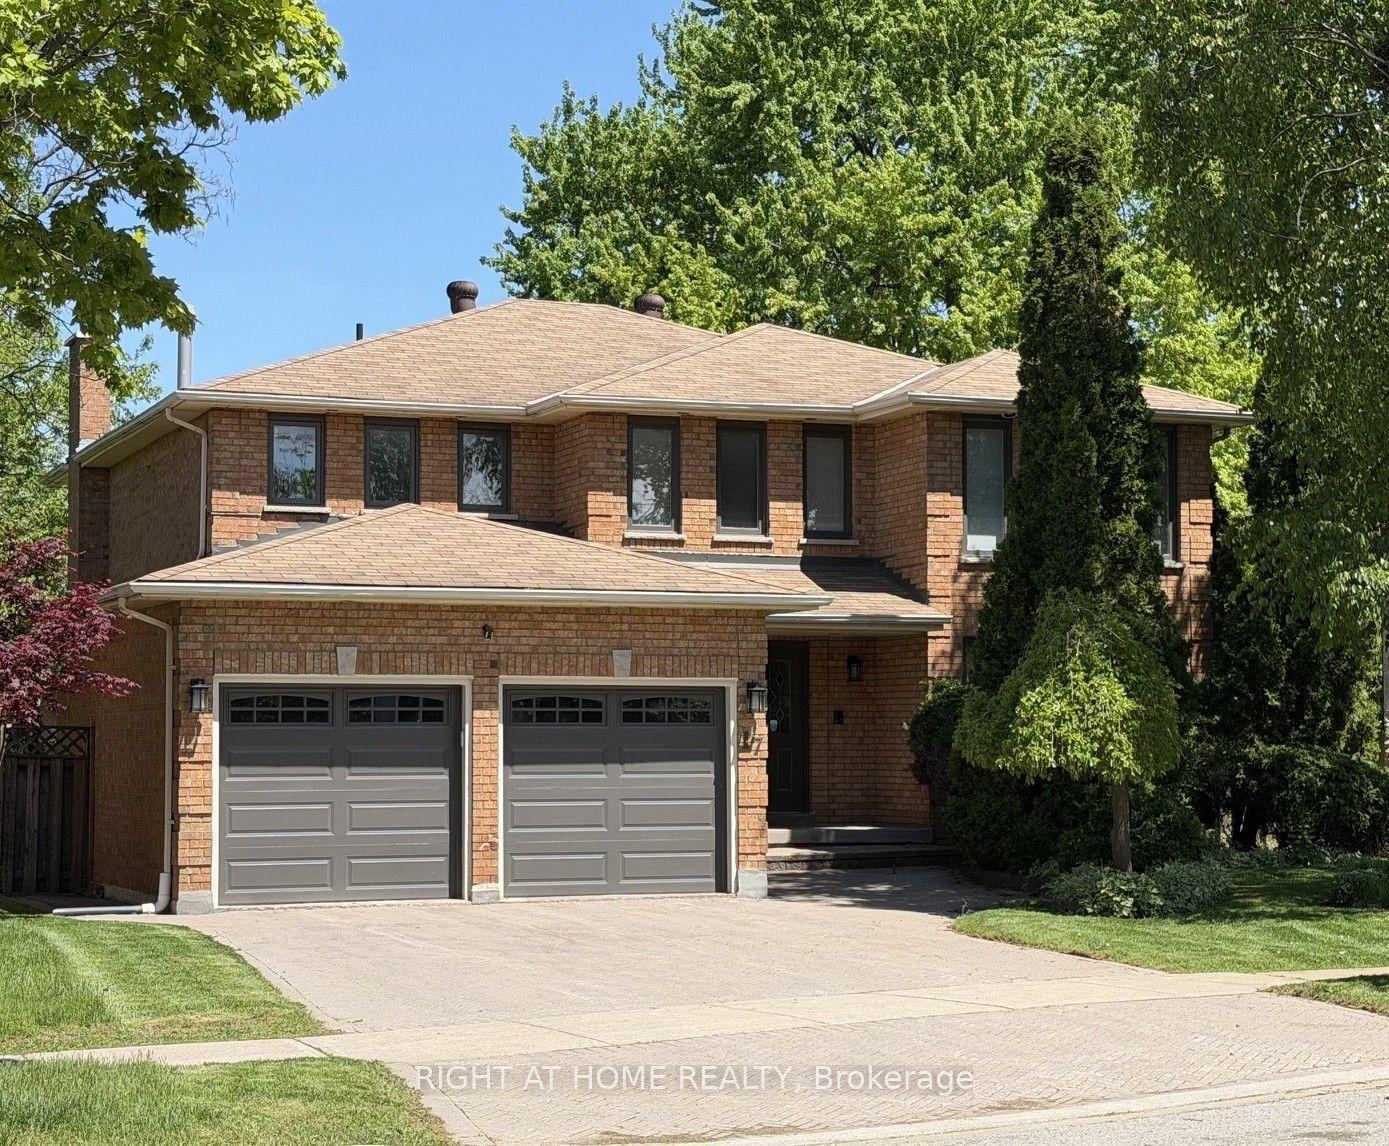
Welcome to this exceptional executive home situated on an extra-wide 72.18 x 131.23 ft lot in a prime Richmond Hill neighbourhood. This impressive north-facing residence offers a rare combination of space, functionality and live/work potential. A circular driveway provides outstanding curb appeal and parking for up to 11 vehicles, complemented by a 3-car garage. Step inside to a grand central foyer, open to above and filled with natural light. The thoughtfully designed layout features a main-floor office and 6 bedrooms in total, including 2 bedrooms with private ensuites, offering excellent flexibility for large or multi-generational families. The finished basement apartment provides additional living space and versatile multi-area uses. The property offers a unique live/work-inspired environment with dedicated spaces that may be adapted for a home office or professional workspace, subject to applicable municipal requirements and approvals. A wheelchair porch lift located in the garage adds an important accessibility feature. Ideally positioned with convenient access to public transit, schools, parks, shopping and major commuter routes. Zoning: RS1. Buyers and Buyer's Agent are to conduct their own due diligence and confirm zoning, permitted uses and any intended use directly with the City of Richmond Hill. A distinctive opportunity to enjoy an executive residence with exceptional parking, generous interior space and flexible live/work possibilities in a highly convenient Richmond Hill location. Wheelchair Lift in the Garage
GarageBasement Apt
Rooms
Second Floor
| Primary Bedroom | 7.45 × 4.00 m | Broadloom 6 Pc Ensuite Walk-In Closet(s) |
| Bedroom 2 | 4.52 × 4.16 m | Broadloom 4 Pc Bath Large Closet |
| Bedroom 3 | 4.76 × 4.51 m | Broadloom Large Closet |
| Bedroom 4 | 4.51 × 3.62 m | Broadloom Large Closet |
Basement
| Bedroom | 5.34 × 3.97 m | Broadloom Large Closet |
| Room | 8.08 × 3.97 m | Broadloom Combined w/Dining |
| Kitchen | 6.10 × 1.49 m | Eat-in Kitchen |
Other
| Living Room | 6.59 × 3.95 m | Combined w/Dining Parquet Picture Window |
| Dining Room | 5.02 × 3.90 m | Combined w/Living Parquet |
| Kitchen | 6.59 × 3.90 m | Family Size Kitchen Ceramic Floor |
| Family Room | 5.50 × 3.76 m | Fireplace |
| Bedroom 5 | 4.18 × 3.14 m |
Features
- Auto Garage Door Remote
- Wheelchair Access
- Apartment
- Finished
- Central Air
- 2-Storey
Financials
Annual Taxes
$8,809.61
Estimated Rental Income
Entire property$4,500 – $7,000/mo
Basement apartment$1,800 – $2,500/mo
Rental yield2.4% – 3.8%
*Estimates based on comparable rentals in the area. Actual income may vary.
Market Data — Richmond Hill
Days on market0 days
Buyer's MarketSeller's Market
Based on active listings in Richmond Hill. Data updates daily.
Demographics — Richmond Hill
Population
202,022
Avg Household Income
$115,000
Age Distribution
0-19
20%
20-34
17%
35-49
22%
50-64
22%
65+
19%
Ownership81% own · 19% rent
EnglishMandarinCantoneseFarsiRussian
Getting around
How walkable, bikeable, and transit-friendly this neighbourhood is.
51
/ 100
Walk Score
Somewhat Walkable
48
/ 100
Transit Score
Some Transit
49
/ 100
Bike Score
Somewhat Bikeable
Scores are estimates based on neighbourhood data and are for informational purposes only.
MLS® data courtesy of the Toronto Regional Real Estate Board (TRREB).
The information provided herein must only be used by consumers that have a bona fide interest in the purchase, sale, or lease of real estate and may not be used for any commercial purpose or any other purpose. Listing information is deemed reliable but is not guaranteed accurate by the Toronto Regional Real Estate Board, the listing brokerage, or this website. The trademarks REALTOR®, REALTORS® and the REALTOR® logo are controlled by The Canadian Real Estate Association (CREA) and identify real estate professionals who are members of CREA. MLS®, Multiple Listing Service®, and the associated logos are owned by CREA. Not intended to solicit properties currently listed for sale or buyers under contract.
You may also like
More homes in Richmond Hill
Hand-picked listings with a similar price range and style.
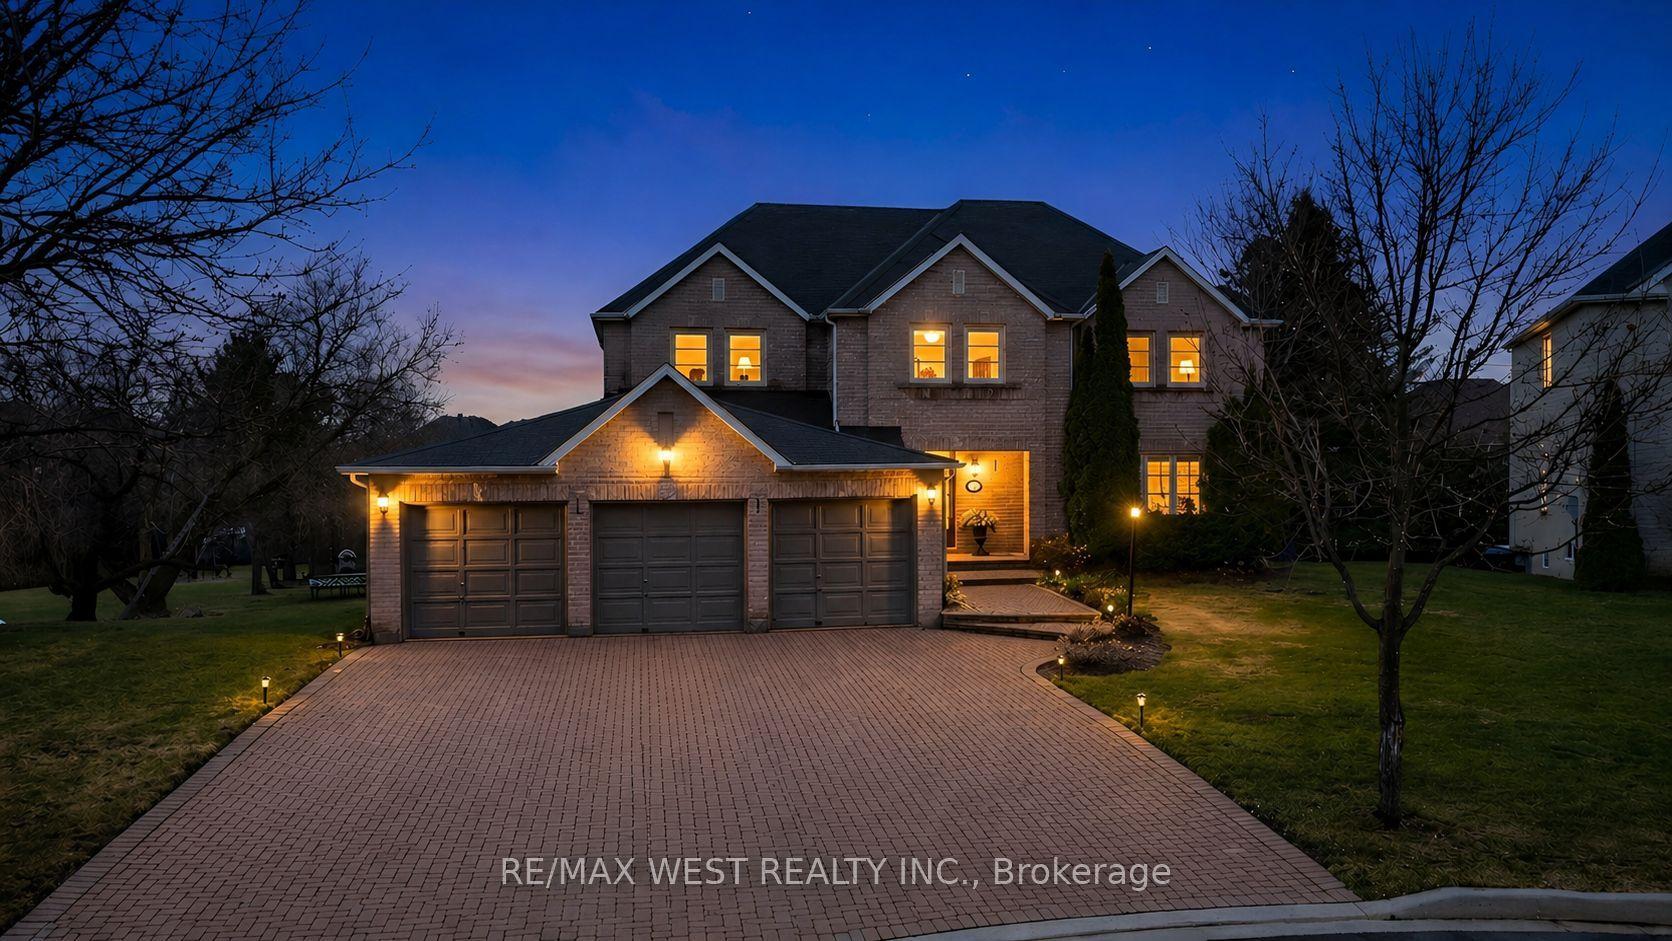
For Sale7 days ago
$1,999,900
Detached
est. $8,768/mo
93 Fern Valley Crescent, Oak Ridges
Richmond Hill, ON
5 bd
4 ba
4,250
12
MLS# N13845460Re/Max West Realty Inc.
WhatsApp Aman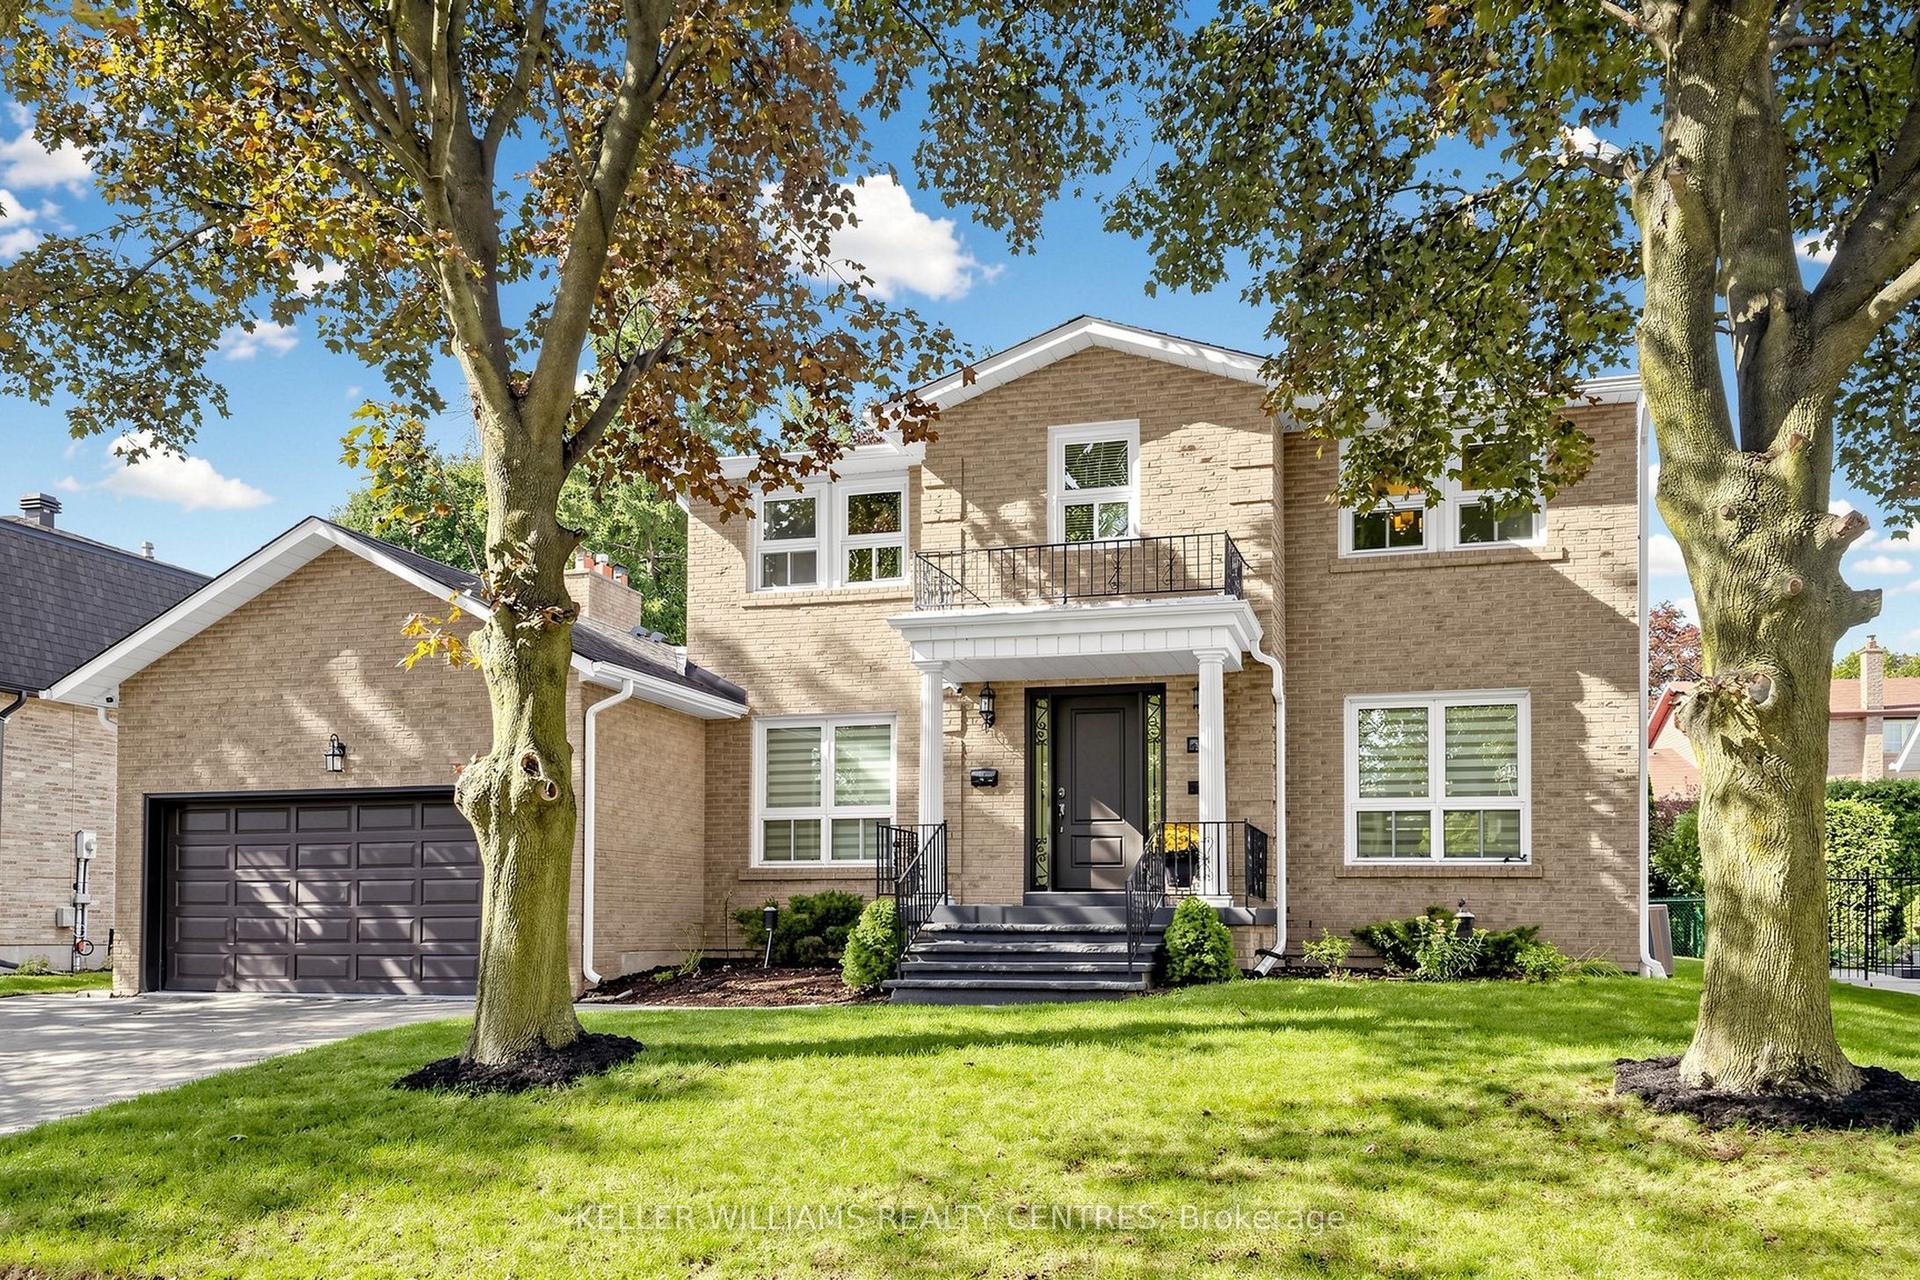
For Sale21 days ago
$1,888,888
Detached
est. $8,281/mo
431 Kerrybrook Drive, Mill Pond
Richmond Hill, ON
4+1 bd
5 ba
2,750
5
MLS# N13789246Keller Williams Realty Centres
WhatsApp Aman