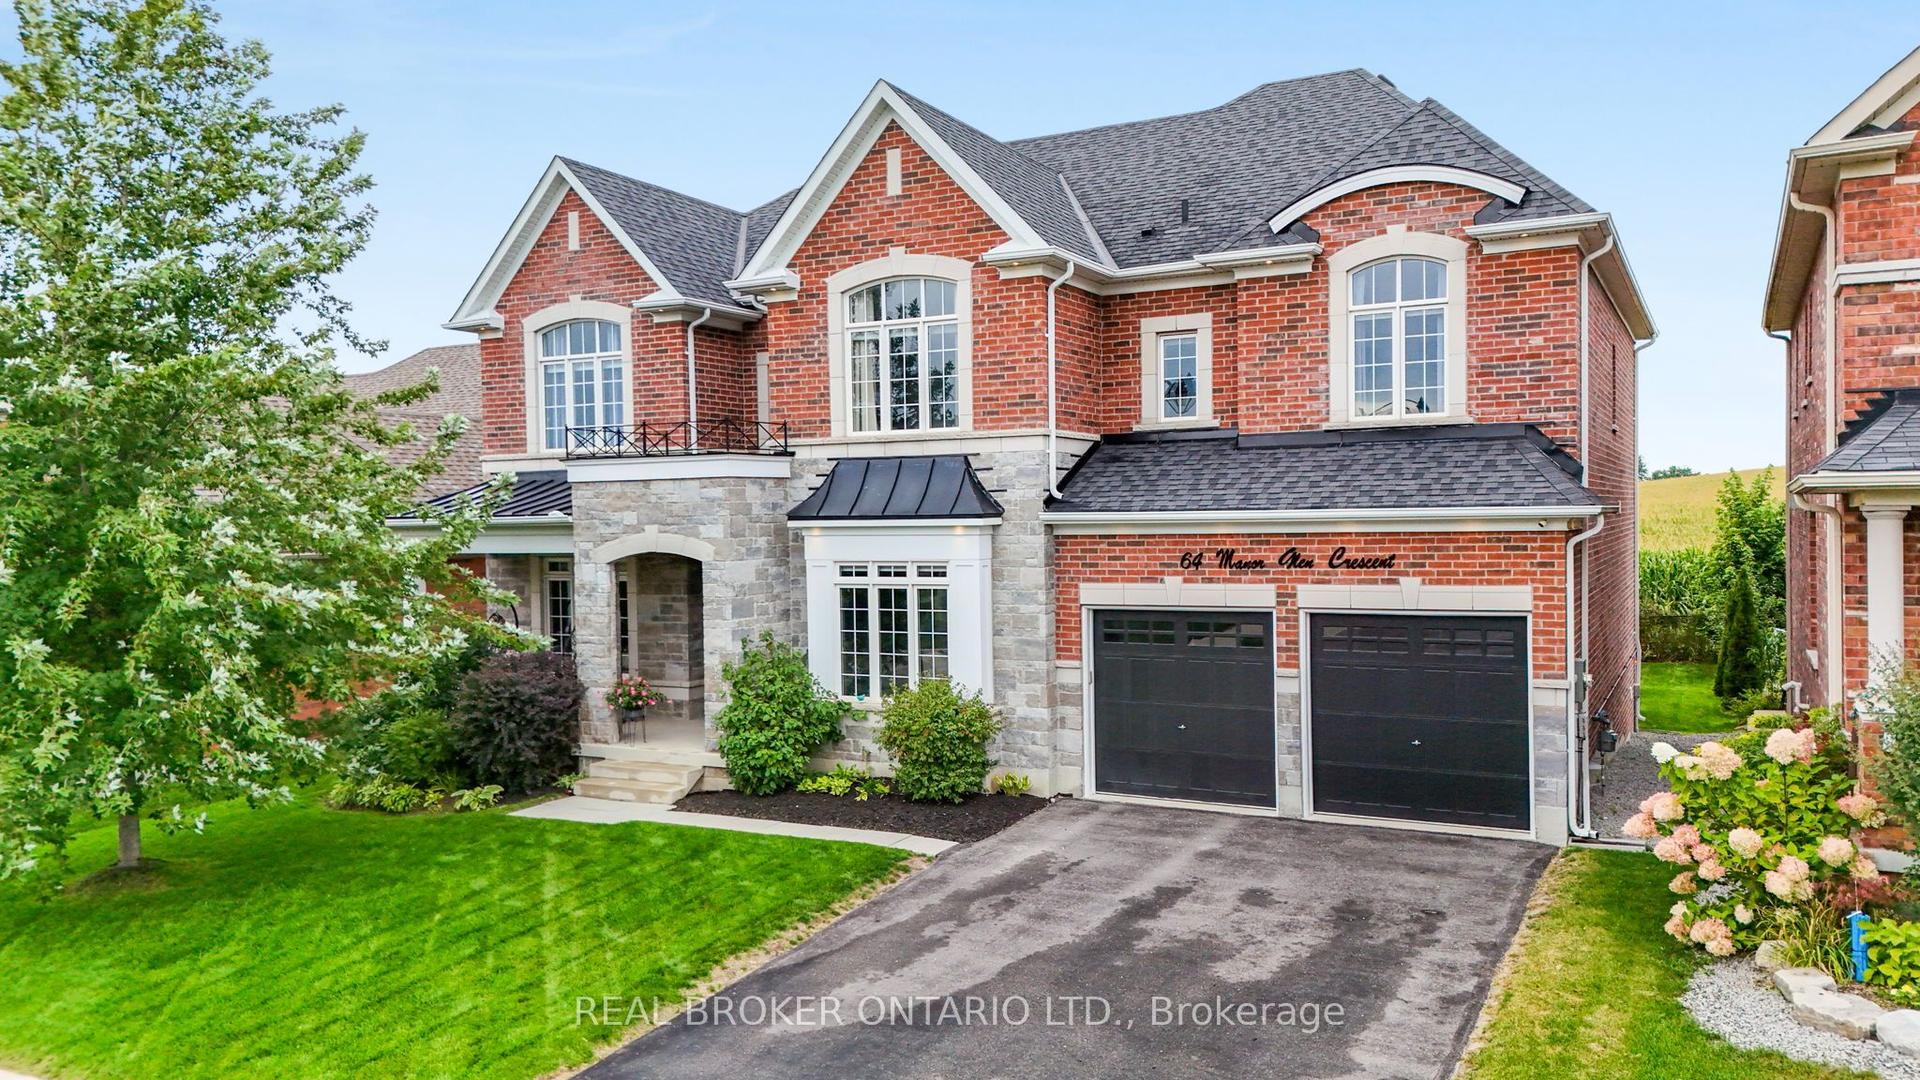
For Sale
23 Marlene Johnston Drive
Holland Landing, East Gwillimbury, ON
$1,599,000
5Bd
4Ba
3,250+sqft
4Parking
44.98 x 91.92 ftlot
$492/sqft
DetachedMLS# N13843064Listed 2026-09-3030 DOM
Cooling
Central Air
Basement
Unfinished
About this home
From its impressive proportions to its magazine-worthy finishes, this approx. 3,400 sq ft home feels every bit as exceptional as it looks. Offering 5 bedrooms, 4 bathrooms & beautifully designed living spaces throughout, the layout delivers the space a family needs with the polished finishes & thoughtful details that make it stand apart. The main floor is bright, spacious & beautifully finished, with 10 ft ceilings, hardwood floors, upgraded lighting & large windows bringing in plenty of natural light. A dedicated office provides an ideal work-from-home space, while the separate dining room is perfectly suited to everything from family dinners to entertaining. At the heart of the home is a gorgeous kitchen designed to be both impressive & incredibly functional. An oversized centre island, quartz counters, stainless steel appliances, gas cooktop, double ovens & bar fridge are complemented by a butler's pantry & an abundance of counter & storage space. Open to the family room with a gas fireplace, it's a space made for gathering, while a walkout provides easy access to the fenced backyard. Main-floor laundry with direct garage access adds everyday convenience. Upstairs, the generous proportions continue. The impressive primary suite offers plenty of room to create a true retreat, with his-and-hers closets & a large five-piece ensuite. 4 additional bedrooms provide incredible flexibility for a large or growing family, with plenty of room for children, teenagers, guests or additional work-from-home space. Built in 2022 & set on a 45-foot-wide lot with a double garage, the home also offers a full unfinished basement ready for whatever additional space your family may need in the future. Located in Holland Landing, you're close to parks, schools & everyday amenities, with the East Gwillimbury GO Station & Highways 404 & 400 all within easy reach. Designer style, serious square footage & a location that keeps you connected, this is family living done exceptionally well.
GarageWalkoutHardwoodFireplace
Rooms
Main Floor
| Office | 2.76 × 2.92 m | Hardwood Floor Overlooks Frontyard |
| Living Room | 3.82 × 3.11 m | Combined w/Dining Hardwood Floor Pot Lights |
| Dining Room | 3.82 × 3.27 m | Combined w/Living Hardwood Floor Pot Lights |
| Kitchen | 5.87 × 4.93 m | Stainless Steel Appl Centre Island W/O To Yard |
| Family Room | 5.31 × 5.17 m | Gas Fireplace Hardwood Floor Pot Lights |
| Laundry | 3.66 × 2.20 m | Access To Garage Laundry Sink |
Second Floor
| Primary Bedroom | 6.58 × 6.12 m | 5 Pc Ensuite His and Hers Closets Hardwood Floor |
| Bedroom 2 | 4.92 × 3.60 m | Semi Ensuite W/O To Balcony Walk-In Closet(s) |
| Bedroom 3 | 3.29 × 3.07 m | Semi Ensuite Double Closet Hardwood Floor |
| Bedroom 4 | 4.28 × 3.15 m | Semi Ensuite Double Closet Hardwood Floor |
| Bedroom 5 | 3.89 × 3.67 m | Semi Ensuite Double Closet Hardwood Floor |
Features
- Carpet Free
- Porch
- Unfinished
- Central Air
- 2-Storey
Financials
Annual Taxes
$6,954.71
Estimated Rental Income
Entire property$4,500 – $7,000/mo
Rental yield3.4% – 5.3%
*Estimates based on comparable rentals in the area. Actual income may vary.
Market Data — East Gwillimbury
Days on market30 days
Buyer's MarketSeller's Market
Based on active listings in East Gwillimbury. Data updates daily.
Getting around
How walkable, bikeable, and transit-friendly this neighbourhood is.
64
/ 100
Walk Score
Somewhat Walkable
39
/ 100
Transit Score
Some Transit
46
/ 100
Bike Score
Somewhat Bikeable
Scores are estimates based on neighbourhood data and are for informational purposes only.
MLS® data courtesy of the Toronto Regional Real Estate Board (TRREB).
The information provided herein must only be used by consumers that have a bona fide interest in the purchase, sale, or lease of real estate and may not be used for any commercial purpose or any other purpose. Listing information is deemed reliable but is not guaranteed accurate by the Toronto Regional Real Estate Board, the listing brokerage, or this website. The trademarks REALTOR®, REALTORS® and the REALTOR® logo are controlled by The Canadian Real Estate Association (CREA) and identify real estate professionals who are members of CREA. MLS®, Multiple Listing Service®, and the associated logos are owned by CREA. Not intended to solicit properties currently listed for sale or buyers under contract.
You may also like
More homes in East Gwillimbury
Hand-picked listings with a similar price range and style.
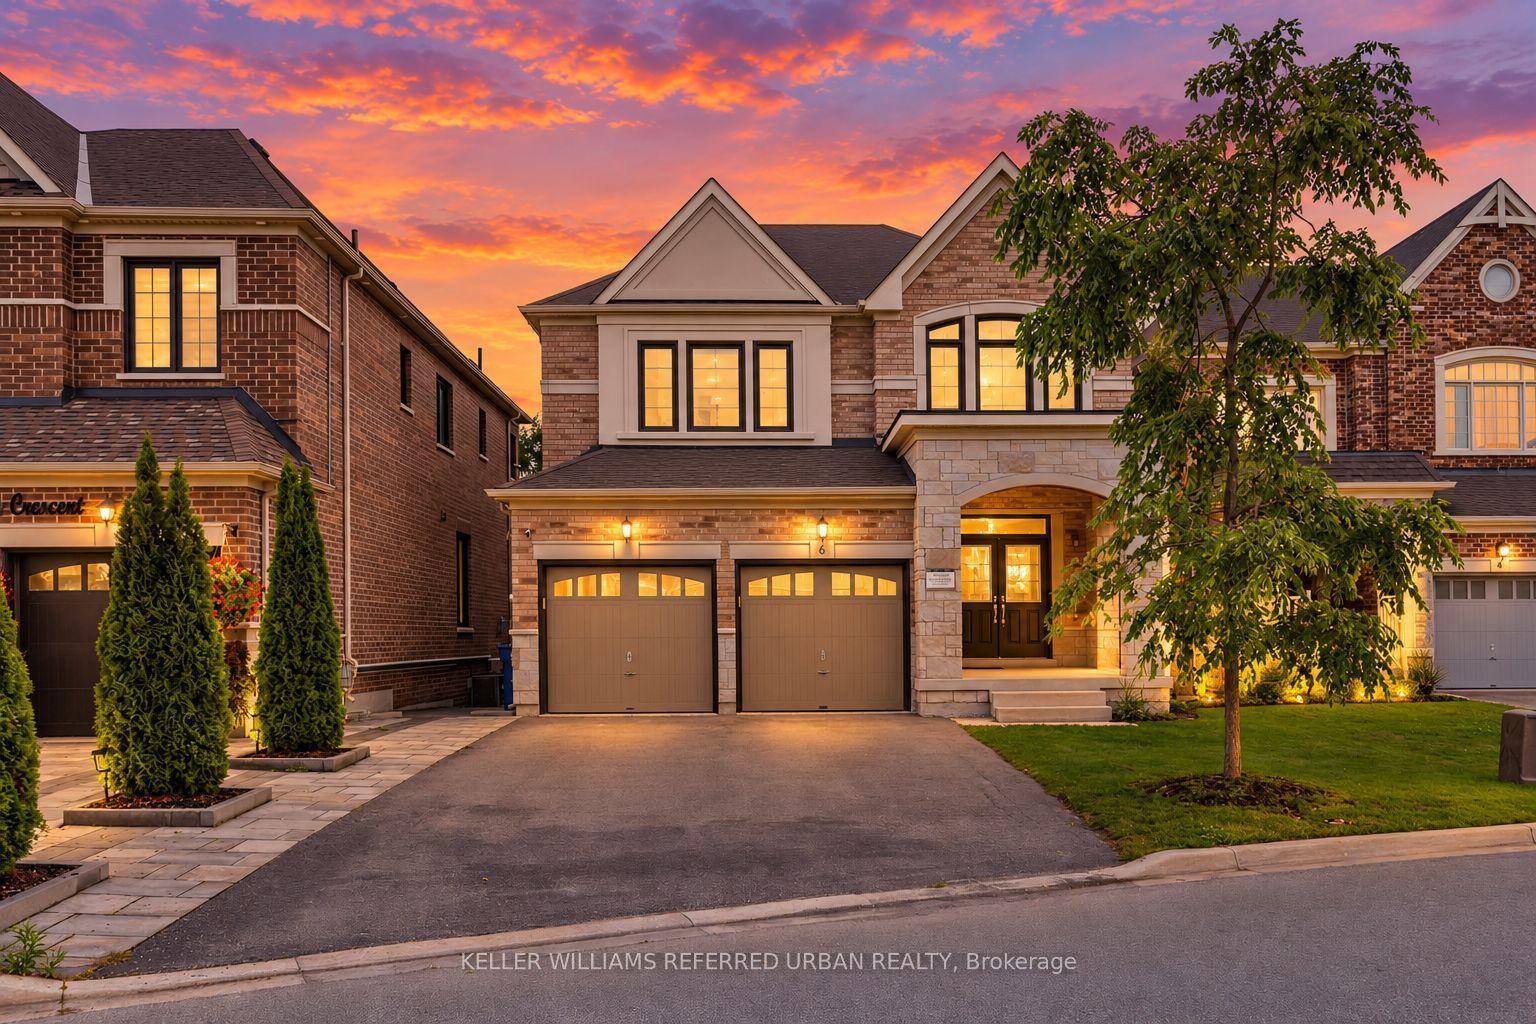
For Sale1 month ago
$1,599,000
Detached
est. $7,010/mo
6 Sharonview Crescent, Sharon
East Gwillimbury, ON
4+2 bd
5 ba
2,750
6
MLS# N13844634Keller Williams Referred Urban Re…
WhatsApp Aman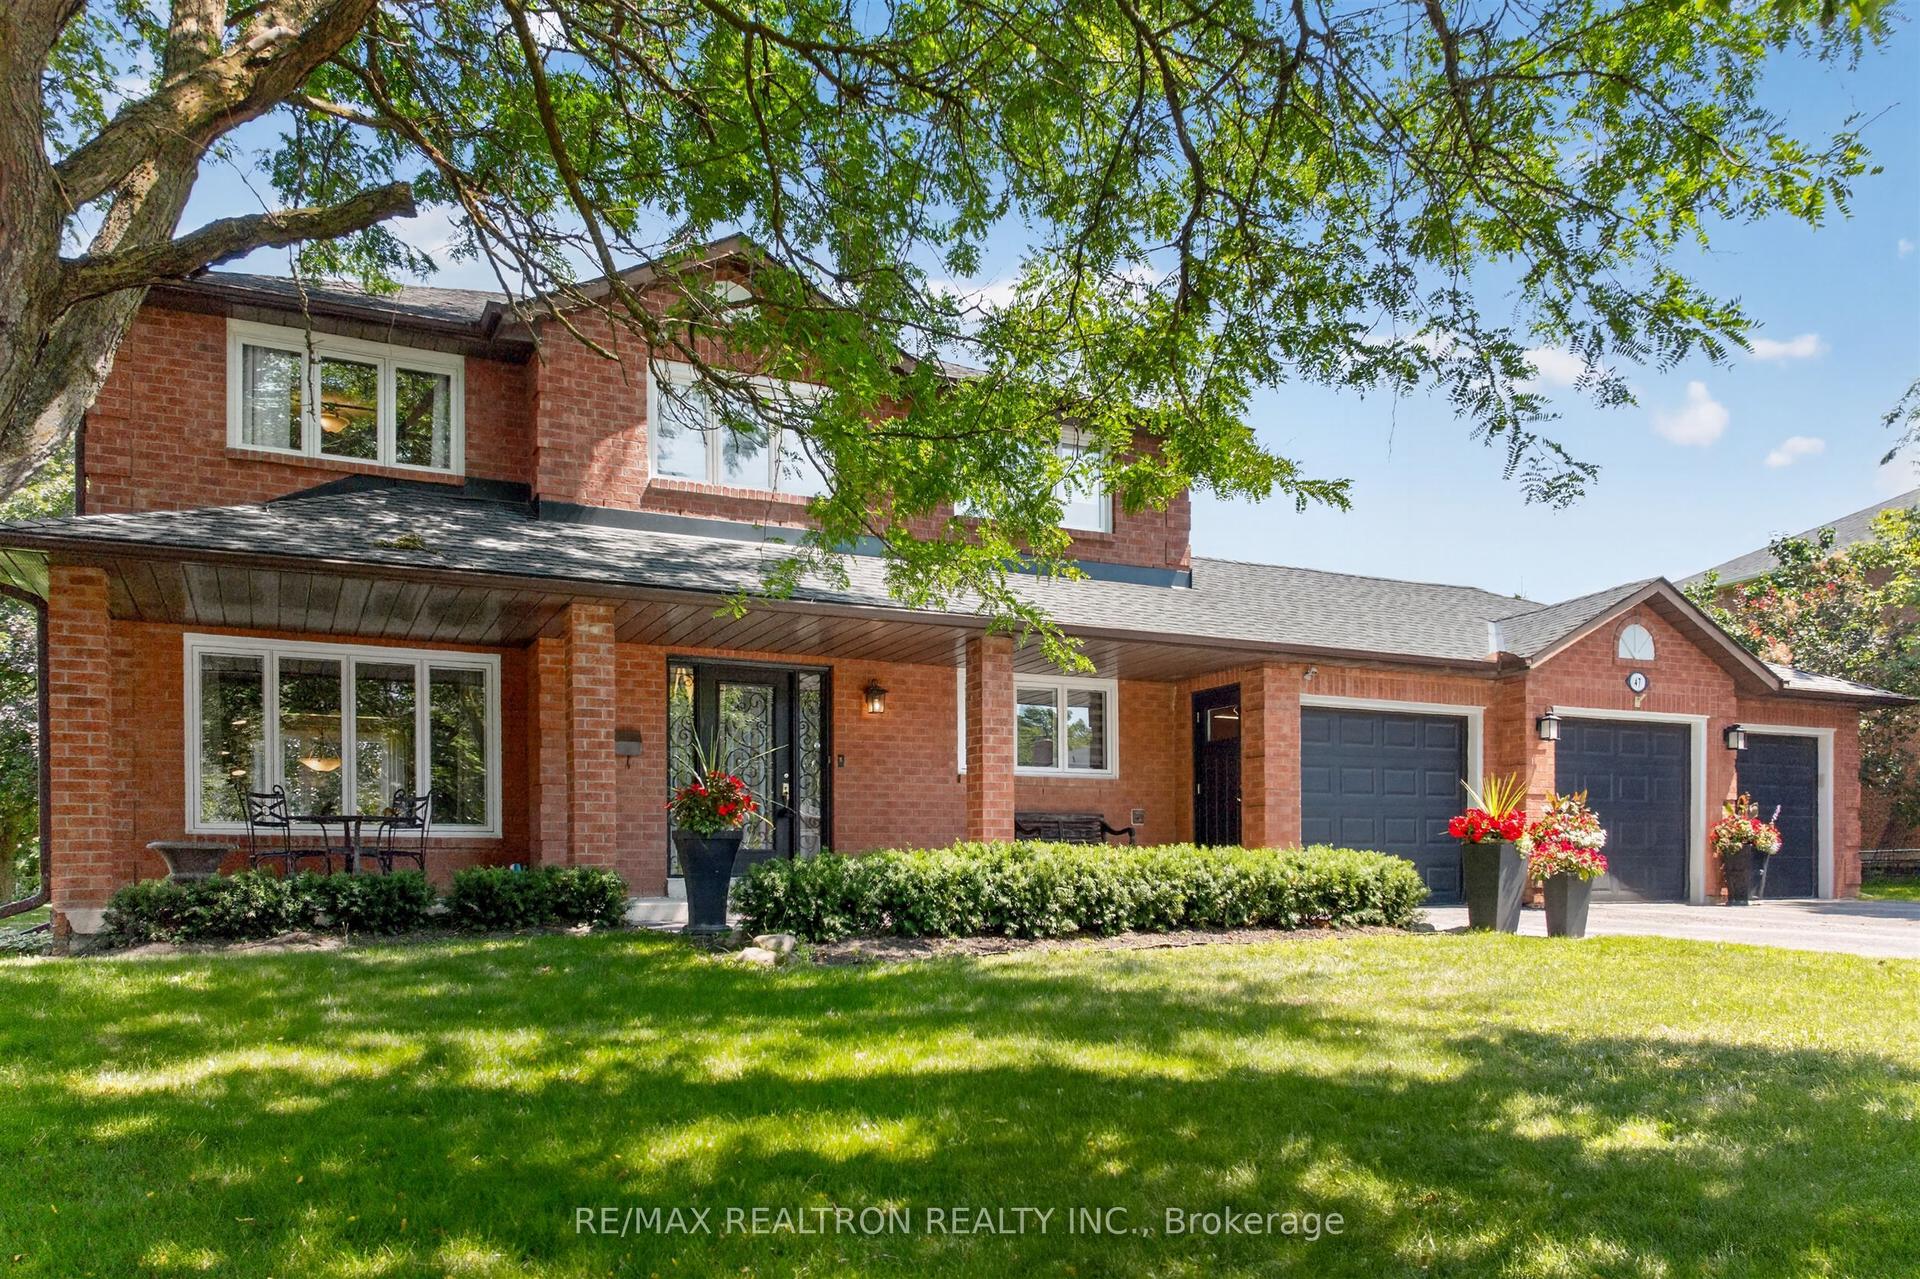
For Sale1 day ago
$1,535,000
Detached
est. $6,729/mo
47 Maple Way, Sharon
East Gwillimbury, ON
4 bd
3 ba
1,750
9
MLS# N14128600Re/Max Realtron Realty Inc.
WhatsApp Aman