For Sale
64 Manor Glen Crescent
Mt Albert, East Gwillimbury, ON
$1,499,000
5Bd
5Ba
4,250+sqft
7Parking
65.01 x 118.2 ftlot
$353/sqft
DetachedMLS# N14032006Listed 2026-10-1416 DOM
Cooling
Central Vacuum
Basement
Unfinished
About this home
Exceptional space, beautiful finishes and open country views come together in one of Mount Albert's most impressive family homes. Offering over 3,500 sq. ft. of living space, five bedrooms, five bathrooms and a three-car tandem garage, this home has been designed with both luxury and everyday family living in mind. Inside, 10-foot ceilings on the main floor and 9-foot ceilings upstairs, hardwood flooring and large windows create a bright, airy feel throughout. The kitchen is beautifully appointed with high-end integrated appliances, quality finishes and plenty of space for everything from busy family mornings to evenings spent entertaining. Across the back of the home, expansive windows overlook the neighbouring farmer's fields, bringing in incredible natural light and giving the home a peaceful sense of privacy. Upstairs, the primary suite is something special. A tray ceiling with pot lights, large walk-in closet and gorgeous ensuite create a true retreat. The ensuite features a freestanding soaker tub, oversized glass shower, double sinks and a separate water closet. Four additional bedrooms with ensuites provide plenty of room for family, guests or a dedicated home office. Main-floor laundry adds everyday convenience, while the unfinished basement with above-grade windows offers an incredible amount of additional space and the potential to finish it exactly the way your family needs. Located in Mount Albert, close to parks, trails, schools and the Ross Family Complex, with Newmarket just minutes away, approximately 10 minutes to the East Gwillimbury GO Station and easy access to Highway 404. Exceptional in both its size and setting, this is a home that gives you the space your family needs with the finishes, light and views you'll love coming home to.
GarageHardwood
Rooms
Main Floor
| Living Room | 3.71 × 3.36 m | Open Concept Overlooks Frontyard Hardwood Floor |
| Dining Room | 5.20 × 3.64 m | Open Concept Overlooks Frontyard Hardwood Floor |
| Kitchen | 6.24 × 4.91 m | Stainless Steel Appl Quartz Counter Hardwood Floor |
| Family Room | 4.99 × 4.65 m | Open Concept Pot Lights Hardwood Floor |
| Mud Room | 4.24 × 1.67 m | Access To Garage Walk-Out |
Second Floor
| Primary Bedroom | 4.87 × 4.55 m | 6 Pc Ensuite Walk-In Closet(s) Hardwood Floor |
| Bedroom 2 | 4.58 × 3.21 m | 3 Pc Ensuite Walk-In Closet(s) Hardwood Floor |
| Bedroom 3 | 4.00 × 3.61 m | 3 Pc Ensuite Walk-In Closet(s) Hardwood Floor |
| Bedroom 4 | 5.05 × 3.64 m | Semi Ensuite Double Closet Hardwood Floor |
| Bedroom 5 | 6.07 × 4.64 m | Semi Ensuite Double Closet Hardwood Floor |
Features
- Auto Garage Door Remote
- Central Vacuum
- Deck
- Lawn Sprinkler System
- Landscaped
- Porch
- Unfinished
- Central Air
- 2-Storey
Financials
Annual Taxes
$9,447.04
Estimated Rental Income
Entire property$4,500 – $7,000/mo
Rental yield3.6% – 5.6%
*Estimates based on comparable rentals in the area. Actual income may vary.
Market Data — East Gwillimbury
Days on market16 days
Buyer's MarketSeller's Market
Based on active listings in East Gwillimbury. Data updates daily.
Getting around
How walkable, bikeable, and transit-friendly this neighbourhood is.
61
/ 100
Walk Score
Somewhat Walkable
38
/ 100
Transit Score
Some Transit
39
/ 100
Bike Score
Somewhat Bikeable
Scores are estimates based on neighbourhood data and are for informational purposes only.
MLS® data courtesy of the Toronto Regional Real Estate Board (TRREB).
The information provided herein must only be used by consumers that have a bona fide interest in the purchase, sale, or lease of real estate and may not be used for any commercial purpose or any other purpose. Listing information is deemed reliable but is not guaranteed accurate by the Toronto Regional Real Estate Board, the listing brokerage, or this website. The trademarks REALTOR®, REALTORS® and the REALTOR® logo are controlled by The Canadian Real Estate Association (CREA) and identify real estate professionals who are members of CREA. MLS®, Multiple Listing Service®, and the associated logos are owned by CREA. Not intended to solicit properties currently listed for sale or buyers under contract.
You may also like
More homes in East Gwillimbury
Hand-picked listings with a similar price range and style.
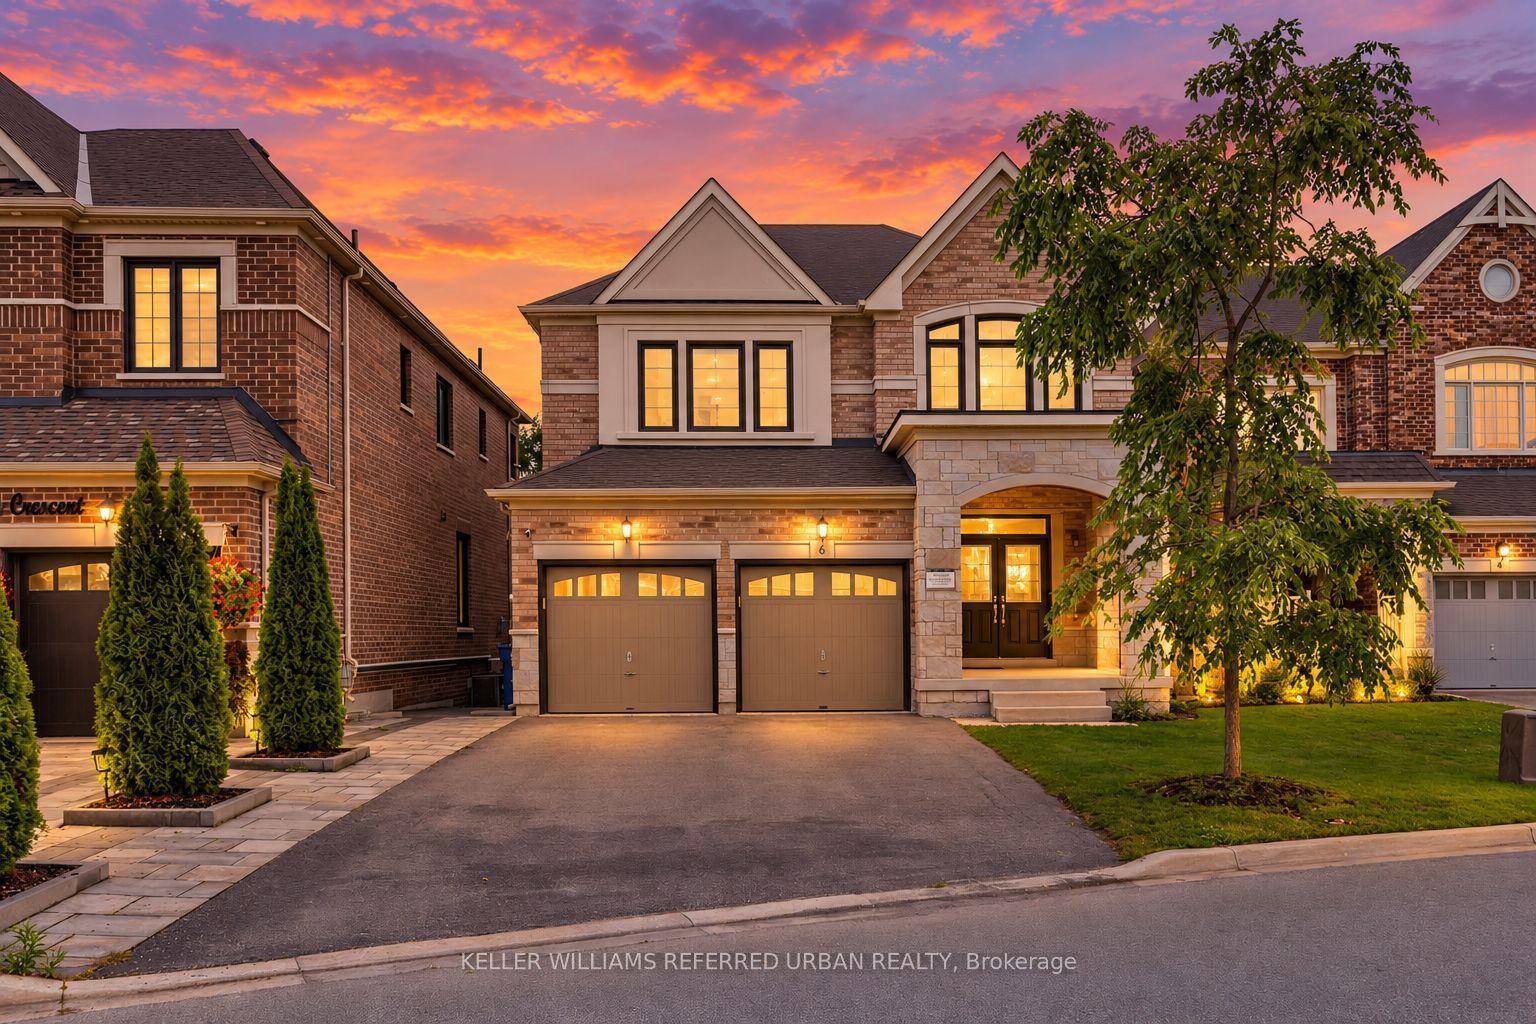
For Sale1 month ago
$1,599,000
Detached
est. $7,010/mo
6 Sharonview Crescent, Sharon
East Gwillimbury, ON
4+2 bd
5 ba
2,750
6
MLS# N13844634Keller Williams Referred Urban Re…
WhatsApp Aman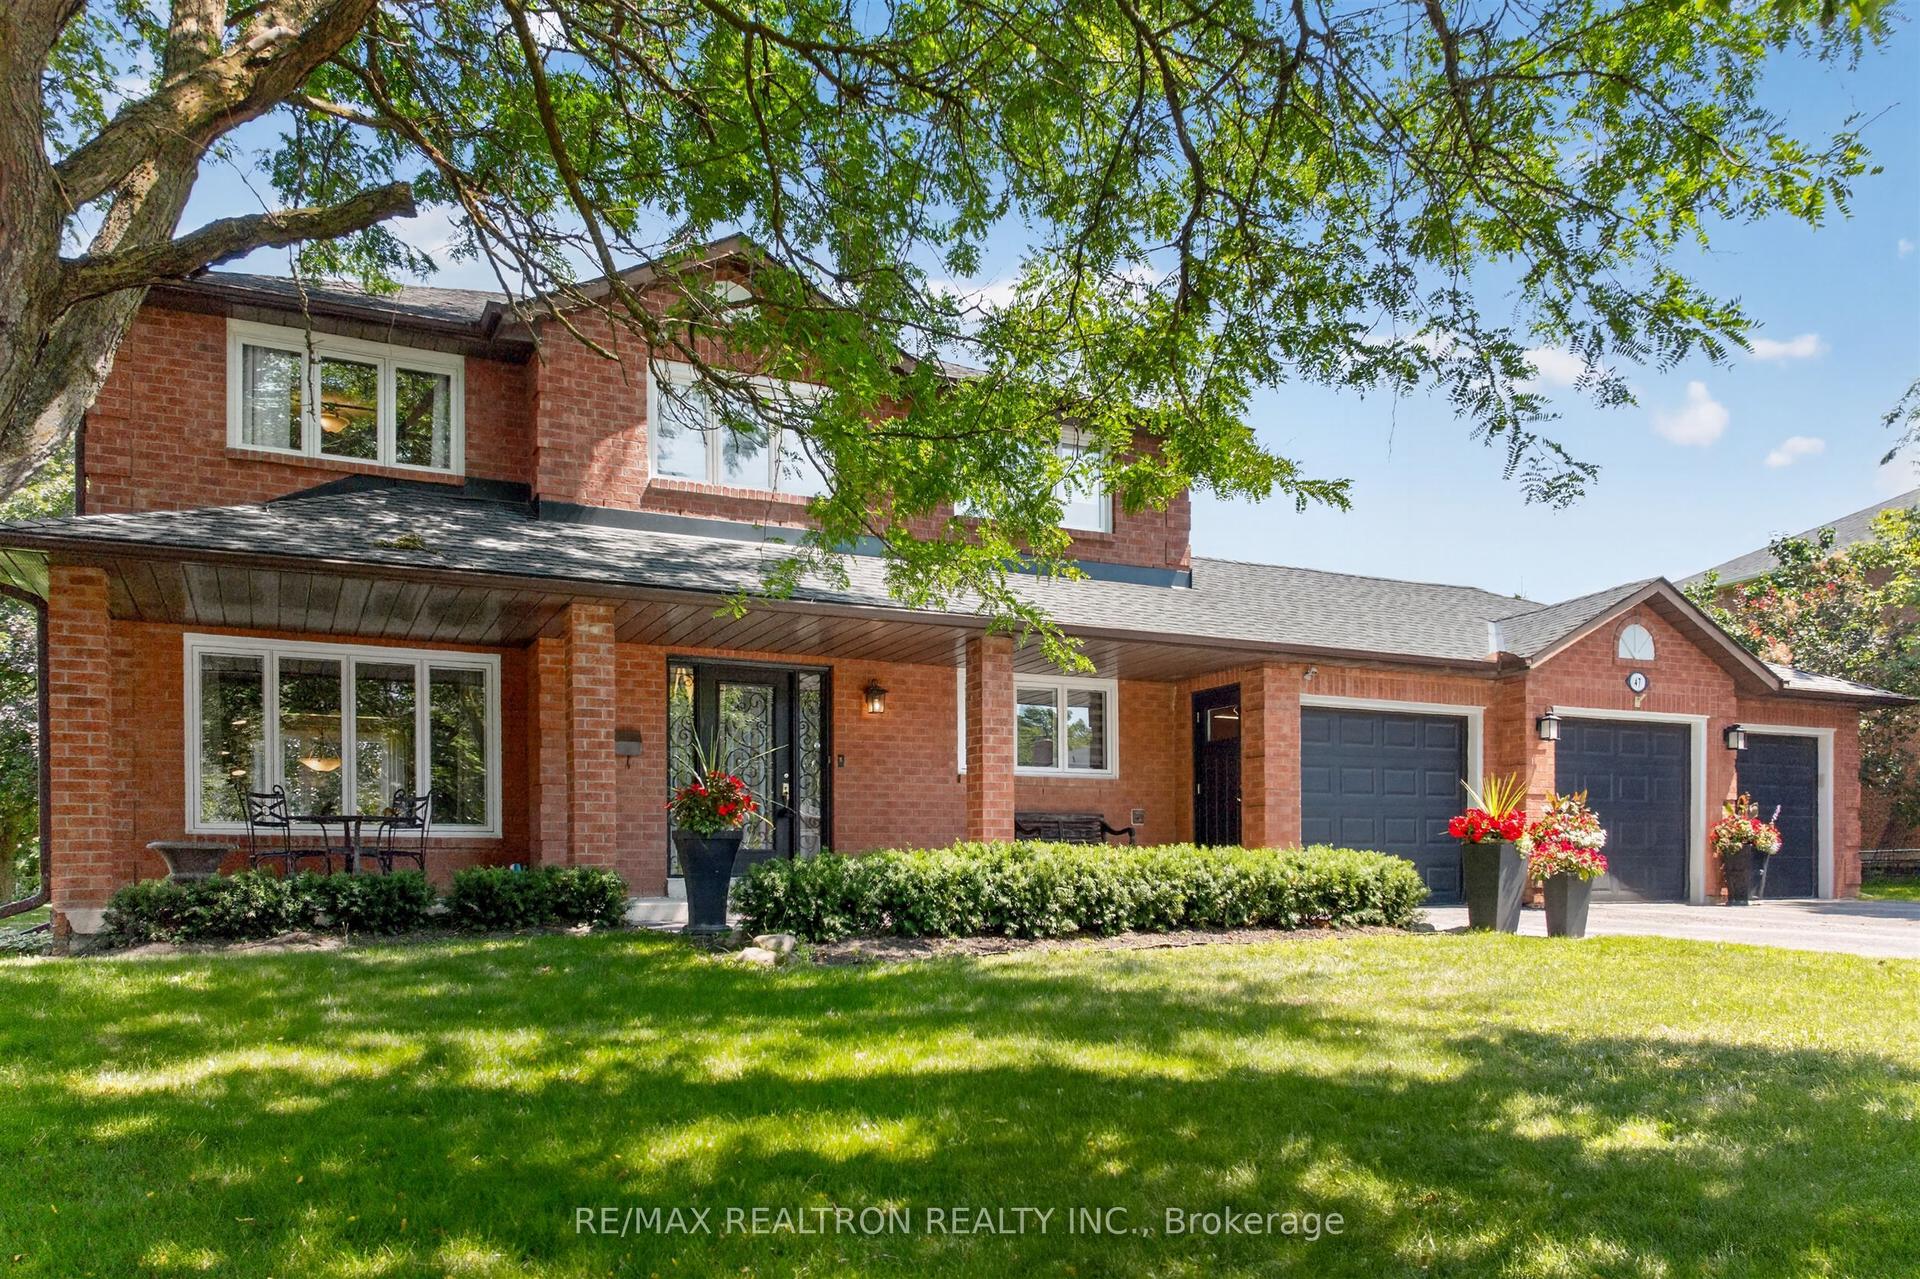
For Sale1 day ago
$1,535,000
Detached
est. $6,729/mo
47 Maple Way, Sharon
East Gwillimbury, ON
4 bd
3 ba
1,750
9
MLS# N14128600Re/Max Realtron Realty Inc.
WhatsApp Aman
