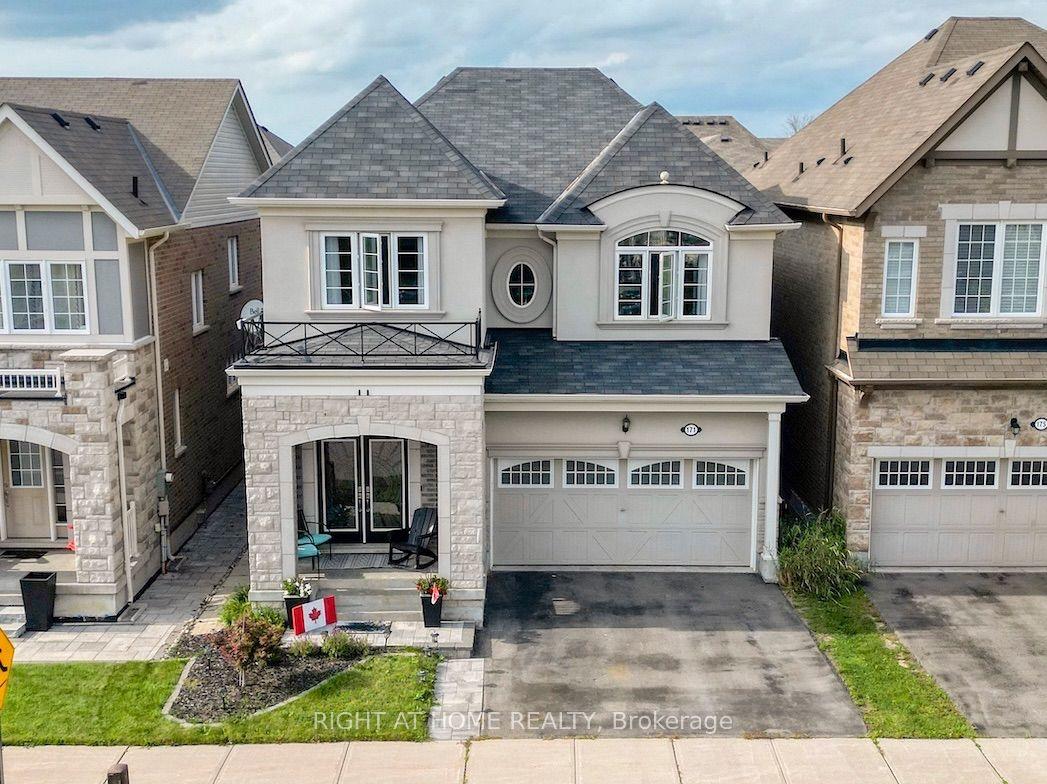
For Sale
Just Listed
111 Zokol Drive
Bayview Northeast, Aurora, ON
$1,580,000
3+1Bd
4Ba
2,750+sqft
7Parking
37.24 x 129.55 ftlot
$575/sqft
DetachedMLS# N13844234Listed 2026-09-301 DOM
Heating
On Demand Water Heater
Cooling
Central Air
Just listed! New listings in Aurora often receive offers within the first week.
About this home
Rarely offered bungaloft in Bayview Meadows, Aurora! Built by Aspen Ridge Homes, this model is 1 of only two in the neighbourhood. Immaculately maintained by its original owners, there is so much to appreciate in this stunning home. High-quality features and upgrades throughout include a custom kitchen with marble countertops, double sinks, and beautifully designed soft-close cabinetry with thoughtfully designed pull-out shelves and drawers. Enjoy a coffered vaulted ceiling in the family room, a formal dining room with abundant natural light, and a spectacular main floor primary bedroom suite with vaulted ceilings and a double French door walk-out to a private balcony. Additional features include an enclosed mudroom with a sink, a very private and generously sized stone rear patio, and a basement with a separate entrance and full-sized above-ground windows-the perfect blank canvas to finish. Amazing location within walking distance to many amenities: minutes to Hwy 404 and the GO Train, steps to public transit, a few minutes' walk to Dr. G.W. Williams Secondary School, and a 10-minute drive to St. Andrew's College!
Rooms
Main Floor
| Kitchen | 6.78 × 3.40 m | Hardwood Floor Modern Kitchen Combined w/Br |
| Family Room | 6.74 × 5.40 m | Hardwood Floor Coffered Ceiling(s) Fireplace |
| Dining Room | 6.48 × 3.43 m | Hardwood Floor B/I Shelves Combined w/Living |
| Living Room | 6348.00 × 3.43 m | Hardwood Floor Window Combined w/Dining |
| Breakfast | 6.78 × 3.40 m | Hardwood Floor Breakfast Bar Combined w/Kitchen |
| Primary Bedroom | 8.40 × 5.51 m | Hardwood Floor W/O To Balcony 5 Pc Ensuite |
| Mud Room | 3.11 × 3.41 m | W/O To Yard |
Second Floor
| Bedroom | 4.49 × 3.41 m | Hardwood Floor Window 3 Pc Ensuite |
| Bedroom | 4.49 × 3.41 m | Hardwood Floor Window 3 Pc Ensuite |
| Den | 2.25 × 2.11 m | Hardwood Floor Enclosed |
Features
- Built-In Oven
- On Demand Water Heater
- Primary Bedroom - Main Floor
- Rough-In Bath
- Water Heater Owned
- Separate Entrance
- Central Air
- Bungaloft
Financials
Annual Taxes
$7,598.48
Estimated Rental Income
Entire property$3,200 – $4,800/mo
Rental yield2.4% – 3.6%
*Estimates based on comparable rentals in the area. Actual income may vary.
Market Data — Aurora
Days on market1 days
Buyer's MarketSeller's Market
Based on active listings in Aurora. Data updates daily.
Demographics — Aurora
Population
62,057
Avg Household Income
$138,000
Age Distribution
0-19
23%
20-34
15%
35-49
22%
50-64
23%
65+
17%
Ownership82% own · 18% rent
EnglishMandarinFarsiItalianRussian
Getting around
How walkable, bikeable, and transit-friendly this neighbourhood is.
58
/ 100
Walk Score
Somewhat Walkable
43
/ 100
Transit Score
Some Transit
48
/ 100
Bike Score
Somewhat Bikeable
Scores are estimates based on neighbourhood data and are for informational purposes only.
MLS® data courtesy of the Toronto Regional Real Estate Board (TRREB).
The information provided herein must only be used by consumers that have a bona fide interest in the purchase, sale, or lease of real estate and may not be used for any commercial purpose or any other purpose. Listing information is deemed reliable but is not guaranteed accurate by the Toronto Regional Real Estate Board, the listing brokerage, or this website. The trademarks REALTOR®, REALTORS® and the REALTOR® logo are controlled by The Canadian Real Estate Association (CREA) and identify real estate professionals who are members of CREA. MLS®, Multiple Listing Service®, and the associated logos are owned by CREA. Not intended to solicit properties currently listed for sale or buyers under contract.
You may also like
More homes in Aurora
Hand-picked listings with a similar price range and style.

For Sale22 days ago
$1,288,000
Detached
est. $5,647/mo
216 Butternut Ridge Trail, Aurora Estates
Aurora, ON
4 bd
4 ba
2,250
4
MLS# N13768570Re/Max Experts
WhatsApp Aman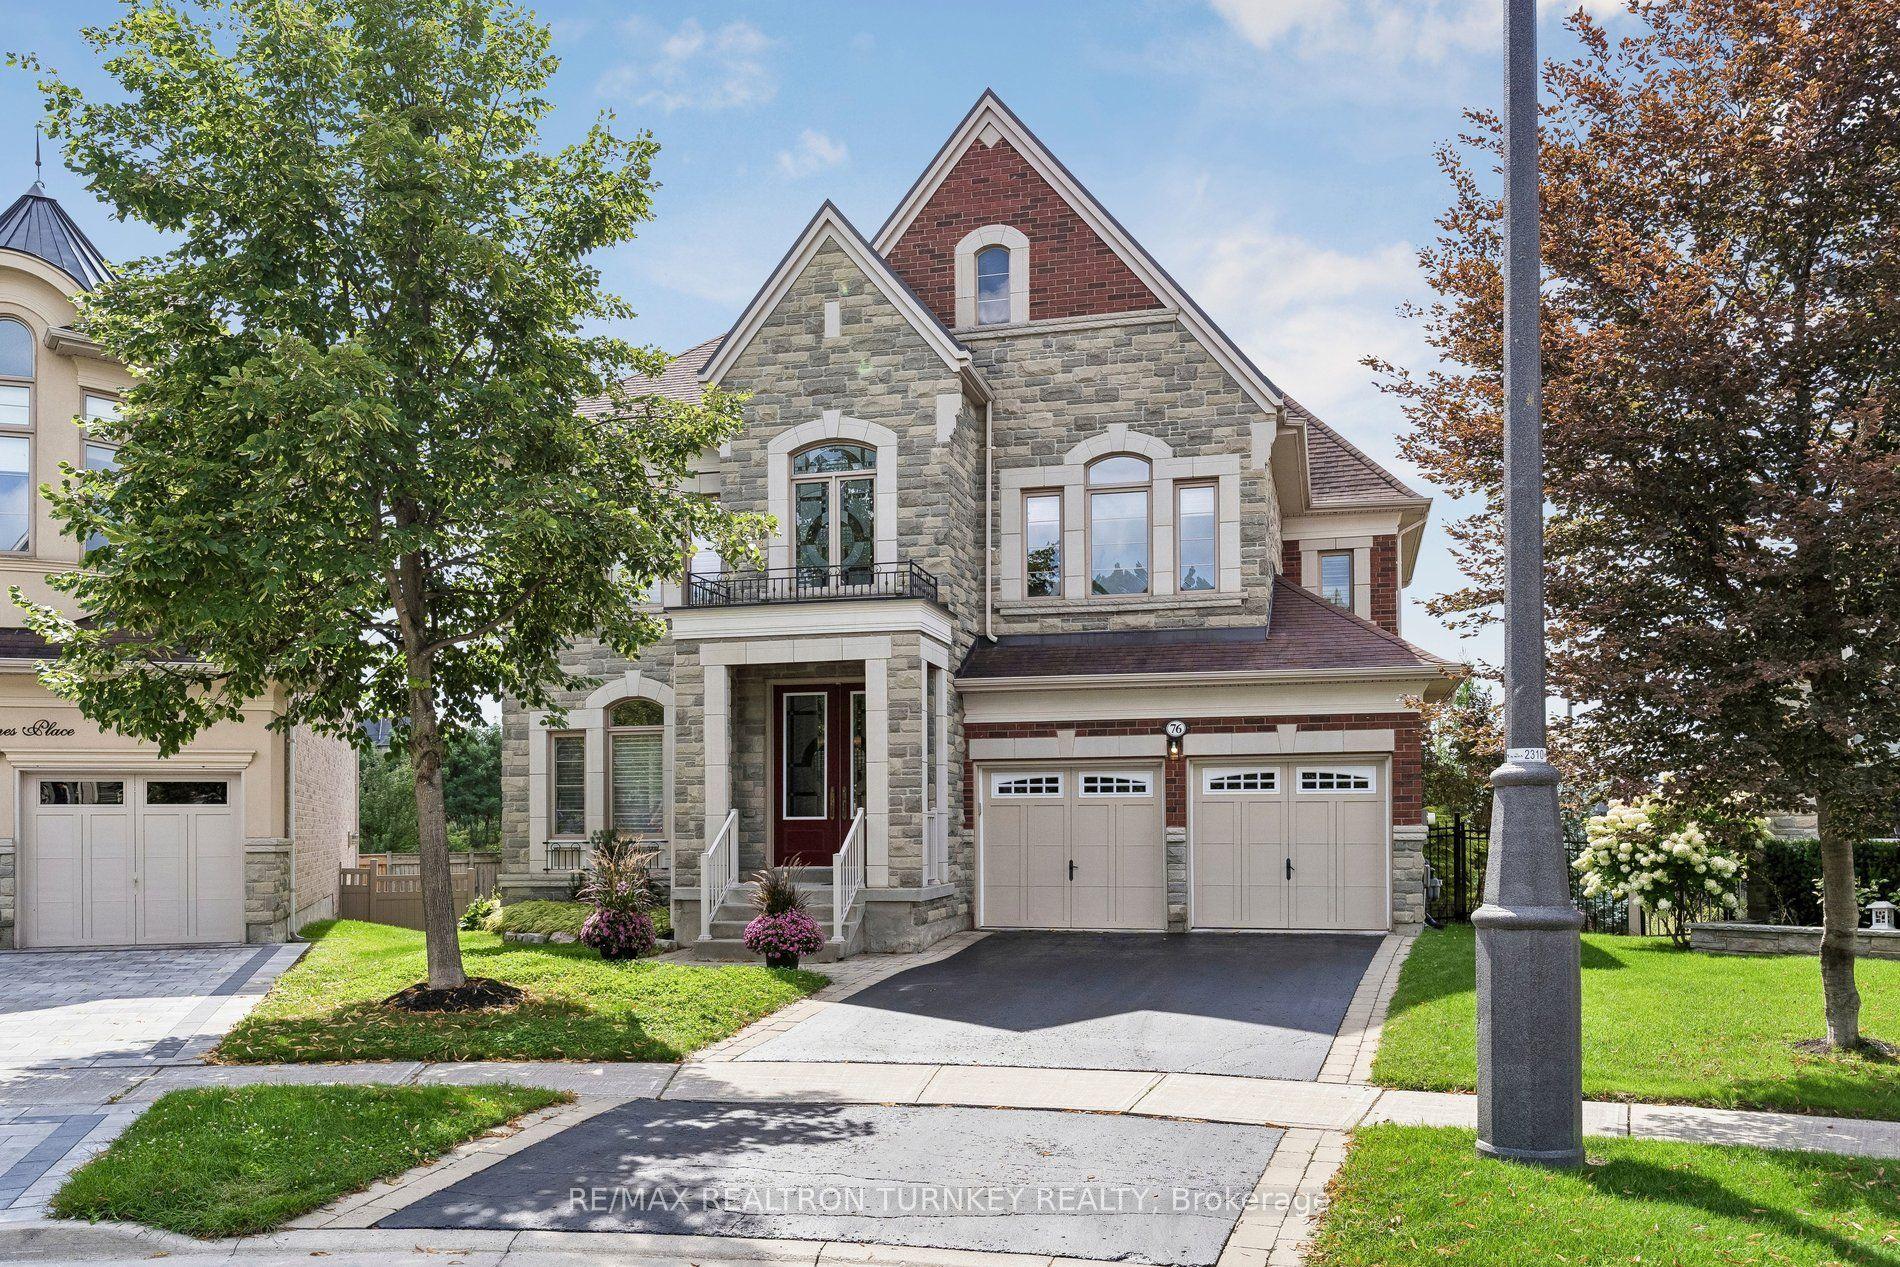
For Sale23 days ago
$1,898,000
Detached
est. $8,321/mo
76 Vines Place, Bayview Southeast
Aurora, ON
4 bd
4 ba
4,250
5
MLS# N13763448Re/Max Realtron Turnkey Realty
WhatsApp Aman