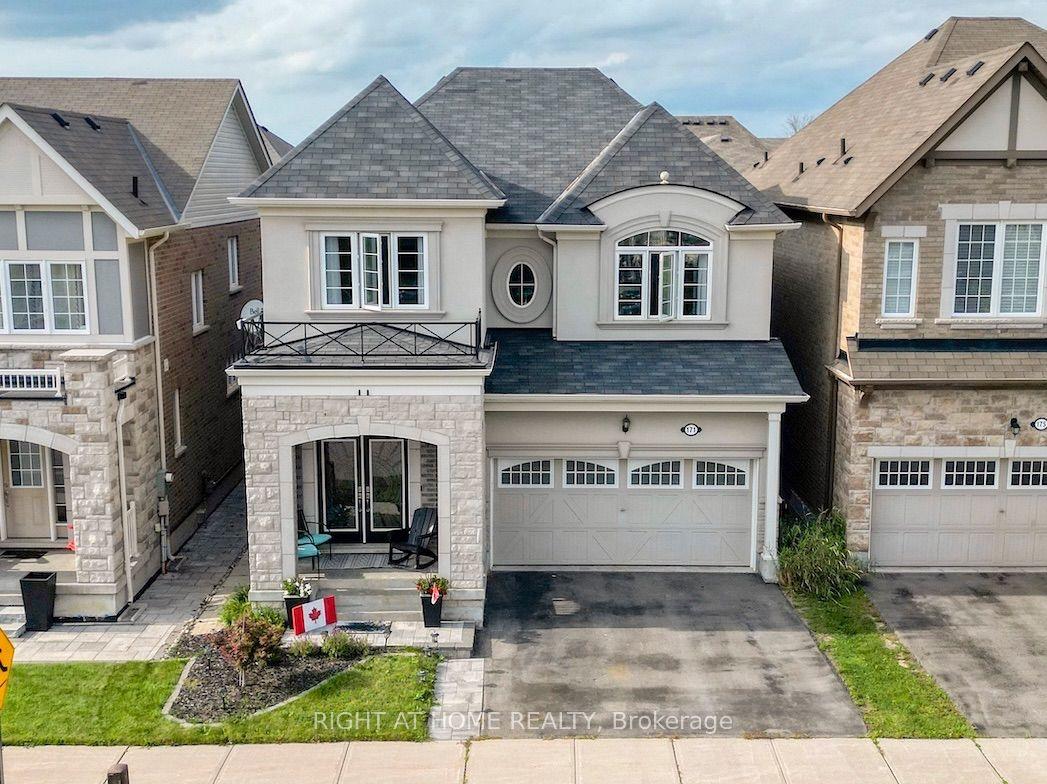
For Sale
Open House Sat 18–20
76 Vines Place
Bayview Southeast, Aurora, ON
$1,898,000
4Bd
4Ba
4,250+sqft
5Parking
34.1 x 127.21 ftlot
$447/sqft
DetachedMLS# N13763448Listed 2026-09-0922 DOM
Cooling
Central Vacuum
Basement
Walk-Out
About this home
Start living the dream on a Quiet Cul-de-Sac in an exclusive enclave of homes, this exceptional Executive residence sits on a beautifully landscaped 0.287-acre Pie-shaped, Premium Lot, (largest of the development) w no rear neighbours & stunning Ravine views. Offering 3,517 sq. ft. above grade, 4 bedrooms, 4 bathrooms & 3-car Tandem Garage, this impressive turnkey home delivers the space, style & functionality designed for the family lifestyle. The pool-sized backyard provides unparalleled privacy w mature landscaping, lush perennial gardens & a private patio retreat. Inside, the thoughtfully designed Open-Concept floorplan features upgraded 9' smooth ceilings & hardwood flooring, main/2nd, abundant natural light, impressive 8' interior doors, main flr & W/I Linen Closet. Gather in the chef-inspired kitchen & mingle around the Centre island w friends. Start your mornings in the bright breakfast area framed by floor-to-ceiling windows, or Walk-Out to the rear deck w a coffee to enjoy seamless indoor-outdoor living. An inviting Family rm w gas fireplace provides a peaceful retreat, complemented by formal living & dining rms for family celebrations & entertaining. A dedicated Main Flr Home Office overlooks the backyard, w W/O to the Deck. Upstairs, the grand Primary Suite features a Walk-in closet & luxurious 5-piece spa-inspired ensuite, while each of the three additional generously sized bedrooms enjoys its own ensuite bath, perfect for busy family mornings & guests. The bright Walk-Out basement offers an additional 1,653 sq. ft. w roughed-in plumbing, w potential to add a custom rec rm, 5th bedrm, home gym or in-law suite. Walk to Schools, Aurora HS & G W Williams SS (Ranked Top 6 & 7% in Ontario), Parks & trails. Recreation, shopping, Golf, Sheppard's Bush & convenient Hwy 404 & GO Transit access. With exceptional Curb Appeal & coveted Cul-de-Sac setting, this remarkable residence combines location, functionality & timeless design, ready for your next chapter!
PoolGarageRavineCul-de-sacHardwoodFireplaceIn-law Suite
Rooms
Main Floor
| Foyer | 2.44 × 2.03 m | Porcelain Floor Vaulted Ceiling(s) Double Closet |
| Kitchen | 3.33 × 4.19 m | Centre Island Stainless Steel Appl Open Concept |
| Breakfast | 3.84 × 3.96 m | Window Floor to Ceiling W/O To Deck Vaulted Ceiling(s) |
| Family Room | 5.23 × 4.57 m | Hardwood Floor Pot Lights Gas Fireplace |
| Living Room | 3.43 × 3.18 m | Hardwood Floor Large Window Crown Moulding |
| Dining Room | 3.43 × 3.81 m | Hardwood Floor Pot Lights Overlooks Living |
| Office | 3.10 × 3.35 m | Hardwood Floor W/O To Deck French Doors |
| Laundry | 3.05 × 2.49 m | Ceramic Floor Laundry Sink Access To Garage |
Second Floor
| Primary Bedroom | 7.87 × 5.44 m | Hardwood Floor 5 Pc Ensuite Walk-In Closet(s) |
| Bedroom 2 | 3.91 × 3.63 m | Hardwood Floor Semi Ensuite Double Closet |
| Bedroom 3 | 3.76 × 3.91 m | Hardwood Floor 5 Pc Ensuite Double Closet |
| Bedroom 4 | 3.58 × 3.78 m | Hardwood Floor Semi Ensuite Walk-In Closet(s) |
Other
| Room | — |
Features
- Auto Garage Door Remote
- Central Vacuum
- Water Softener
- Carpet Free
- Lawn Sprinkler System
- Deck
- Porch
- Landscaped
- Patio
- Separate Entrance
- Walk-Out
- Partially Finished
- Central Air
- 2-Storey
Financials
Annual Taxes
$11,448.79
Estimated Rental Income
Entire property$4,000 – $6,500/mo
Rental yield2.5% – 4.1%
*Estimates based on comparable rentals in the area. Actual income may vary.
Market Data — Aurora
Days on market22 days
Buyer's MarketSeller's Market
Based on active listings in Aurora. Data updates daily.
Demographics — Aurora
Population
62,057
Avg Household Income
$138,000
Age Distribution
0-19
23%
20-34
15%
35-49
22%
50-64
23%
65+
17%
Ownership82% own · 18% rent
EnglishMandarinFarsiItalianRussian
Getting around
How walkable, bikeable, and transit-friendly this neighbourhood is.
51
/ 100
Walk Score
Somewhat Walkable
48
/ 100
Transit Score
Some Transit
45
/ 100
Bike Score
Somewhat Bikeable
Scores are estimates based on neighbourhood data and are for informational purposes only.
MLS® data courtesy of the Toronto Regional Real Estate Board (TRREB).
The information provided herein must only be used by consumers that have a bona fide interest in the purchase, sale, or lease of real estate and may not be used for any commercial purpose or any other purpose. Listing information is deemed reliable but is not guaranteed accurate by the Toronto Regional Real Estate Board, the listing brokerage, or this website. The trademarks REALTOR®, REALTORS® and the REALTOR® logo are controlled by The Canadian Real Estate Association (CREA) and identify real estate professionals who are members of CREA. MLS®, Multiple Listing Service®, and the associated logos are owned by CREA. Not intended to solicit properties currently listed for sale or buyers under contract.
You may also like
More homes in Aurora
Hand-picked listings with a similar price range and style.
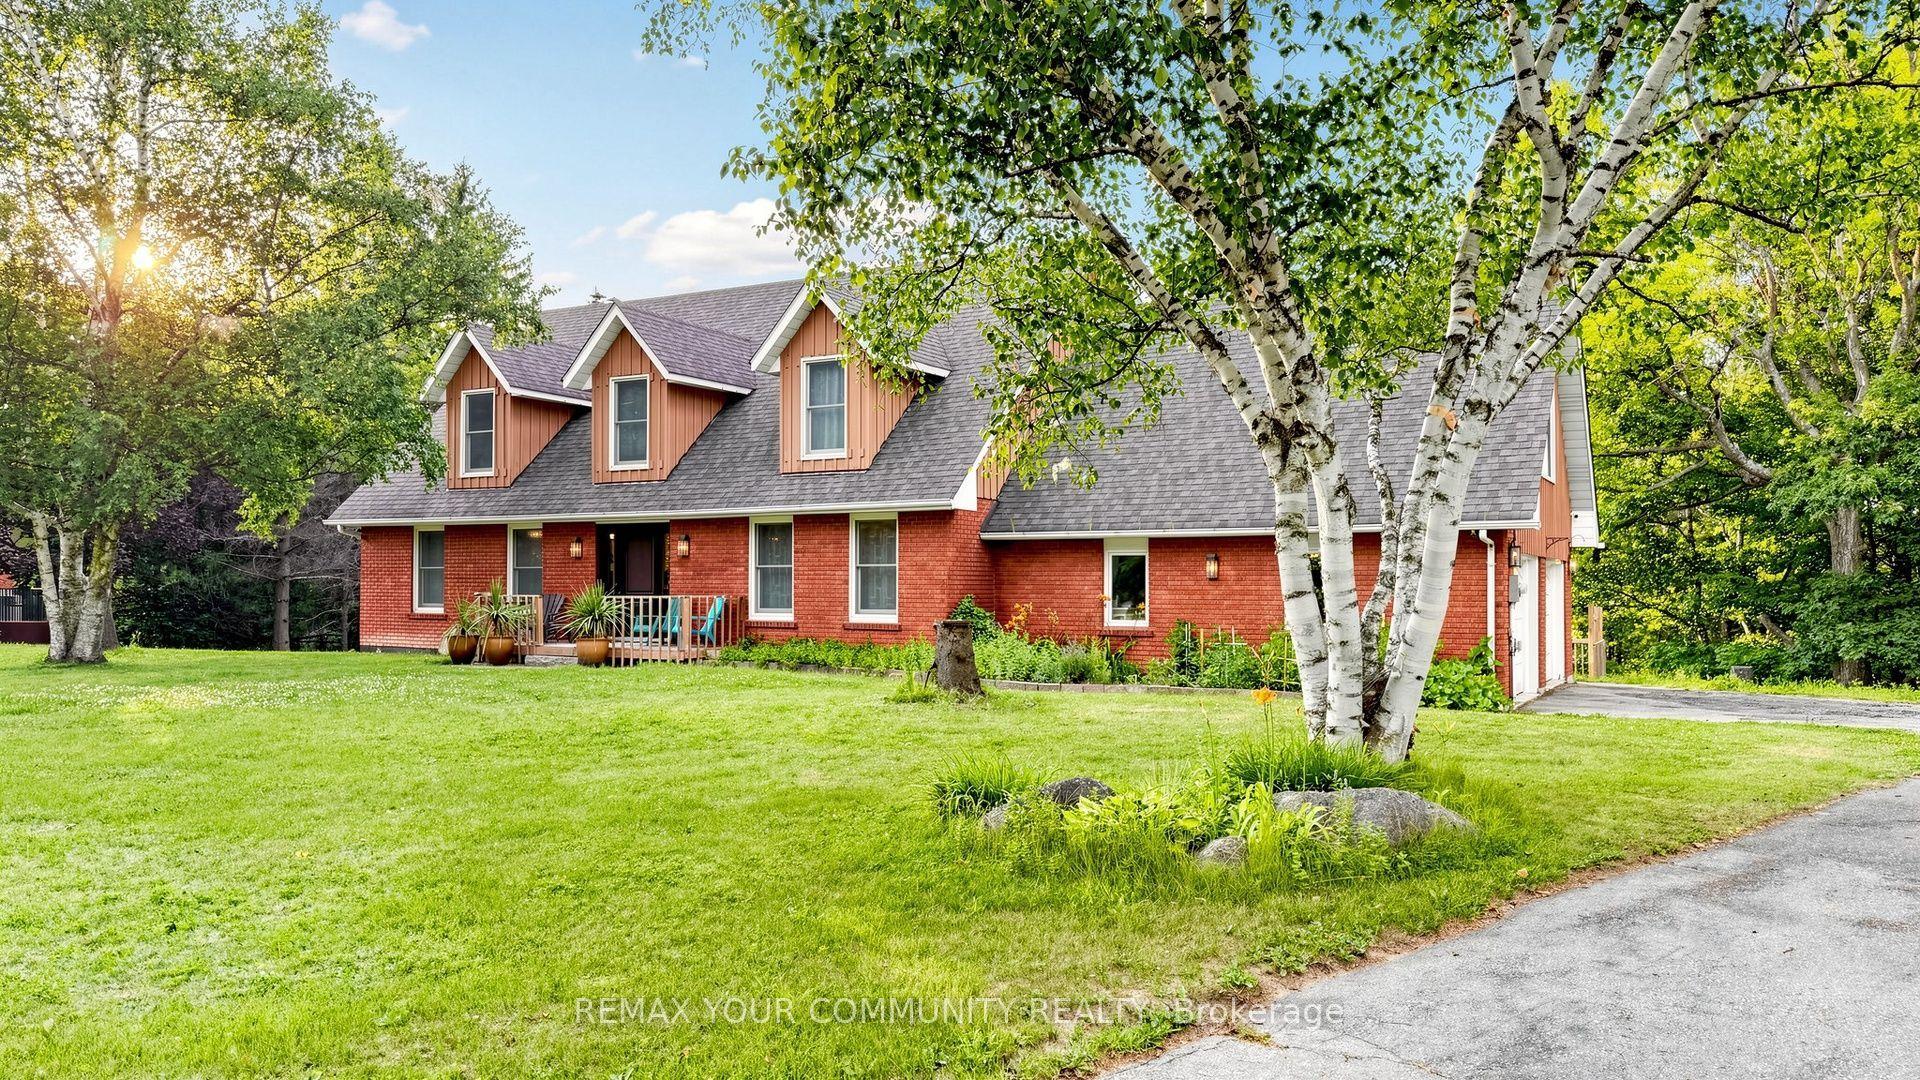
For Sale7 days ago
$2,195,000
Detached
est. $9,623/mo
243 Ridge Road, Aurora Estates
Aurora, ON
5 bd
4 ba
3,250
12
MLS# N13827006Remax Your Community Realty
WhatsApp Aman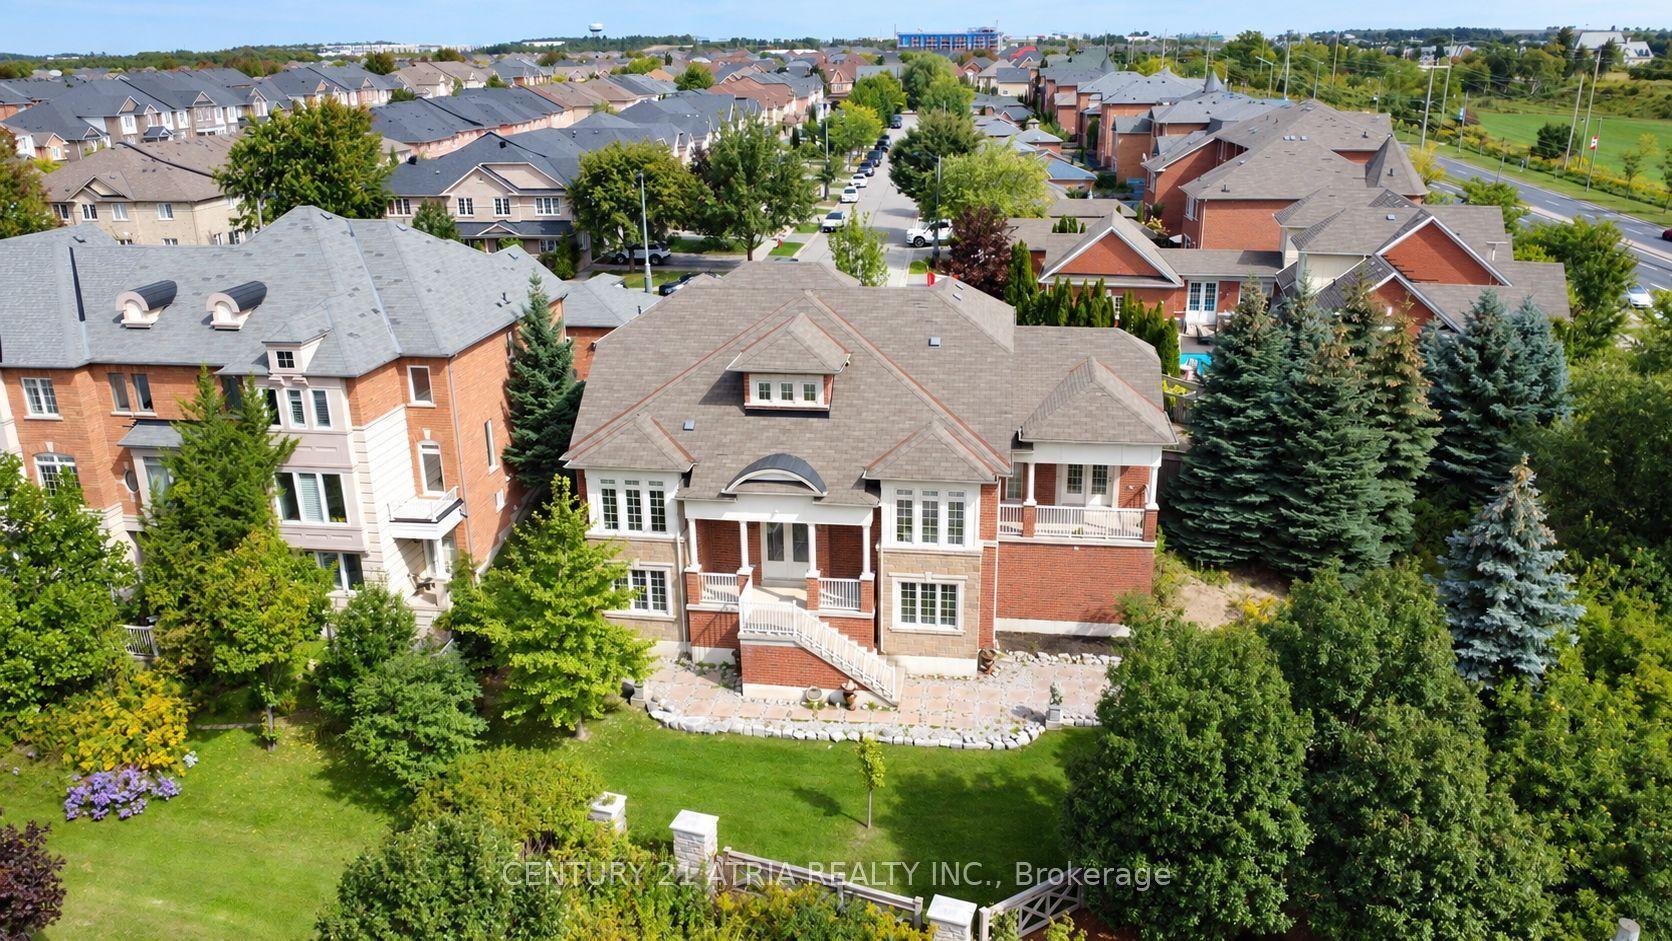
For Sale2 days ago
$1,580,000
Detached
est. $6,927/mo
111 Zokol Drive, Bayview Northeast
Aurora, ON
3+1 bd
4 ba
2,750
7
MLS# N13844234Century 21 Atria Realty Inc.
WhatsApp Aman