For Lease
161 CHARLOTTE Street UPPER #UPPER
Gorham-College Manor, Newmarket, ON
$2,499
3Bd
1Ba
900+sqft
2Parking
62 x 135 ftlot
$3/sqft
DetachedMLS# N13846056Listed 2026-09-3034 DOM
Cooling
Central Air
On the market for 34 days — longer than average. The seller may be open to negotiation.
About this home
Newly Landscaped and updated. Stunning backyard. Summertime picnics by the river. In the middle of Newmarket, this scenic property backs onto the river. The apartment has been freshly painted in soothing colors. Kitchen has been updated with ceramic backsplash, new counter tops and deep stainless steel sink, new B/I microwave and new fridge, stove in excellent condition, tons of windows making this apartment bright and welcoming. Pot lights just installed in kitchen, living rm and dining rm. Bedrooms are a good size. Bathroom has been facelifted with new washer and dryer and large storage cupboard. Private entrance. Maximum 2 car parking......Too many updates to mention..... come and see. Walking distance to Main Street with shops, restaurants, activities and entertainment. Close to hospital. Walk or drive to Go Train. Drive 10 mins to Yonge St. or Leslie ST. with many amenities. Tenant must do own snow removal to their front door. Grass cutting is shared with downstairs apartment. This is a Legal Duplex.
Rooms
Second Floor
| Kitchen | 2.75 × 3.70 m | Eat-in Kitchen |
| Living Room | 3.81 × 5.17 m | |
| Dining Room | 2.75 × 3.70 m | |
| Primary Bedroom | 3.55 × 3.72 m | |
| Bedroom 2 | 3.64 × 2.82 m | |
| Bedroom 3 | 3.64 × 2.81 m | |
| Bathroom | 2.78 × 1.60 m |
Features
- None
- Central Air
- 2-Storey
Financials
Estimated Rental Income
Entire property$3,200 – $4,800/mo
Rental yield1536.6% – 2304.9%
*Estimates based on comparable rentals in the area. Actual income may vary.
Market Data — Newmarket
Days on market34 days
Buyer's MarketSeller's Market
Based on active listings in Newmarket. Data updates daily.
Demographics — Newmarket
Population
87,942
Avg Household Income
$118,000
Age Distribution
0-19
22%
20-34
17%
35-49
20%
50-64
22%
65+
19%
Ownership76% own · 24% rent
EnglishFrenchFarsiRussianMandarin
Other rentals like this
Similar rentals in Newmarket
Same property type, similar price, similar size — currently for rent.
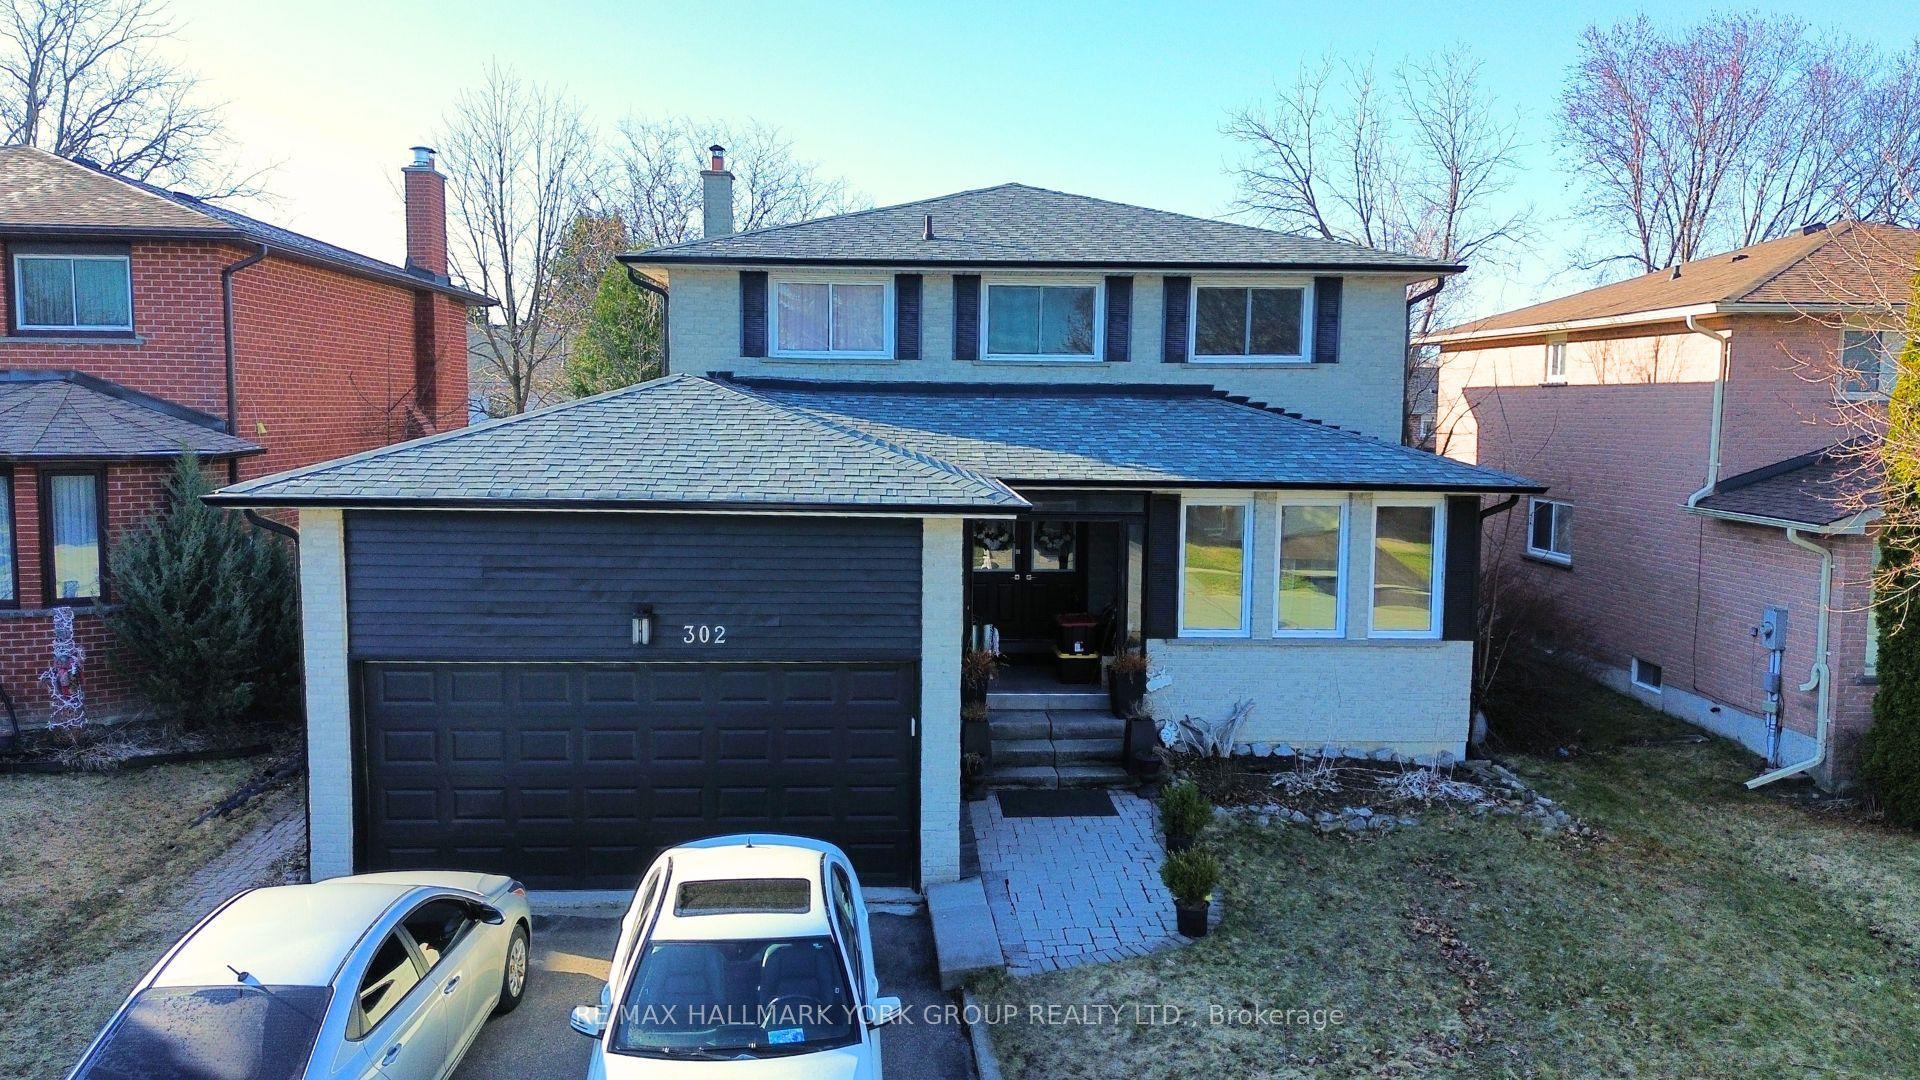
For LeaseJust listed
$1,950
Detached
302 Buckingham Drive N, Bristol-London
Newmarket, ON
2 bd
2 ba
—
2
MLS# N14146218Re/Max Hallmark York Group Realty…
WhatsApp Aman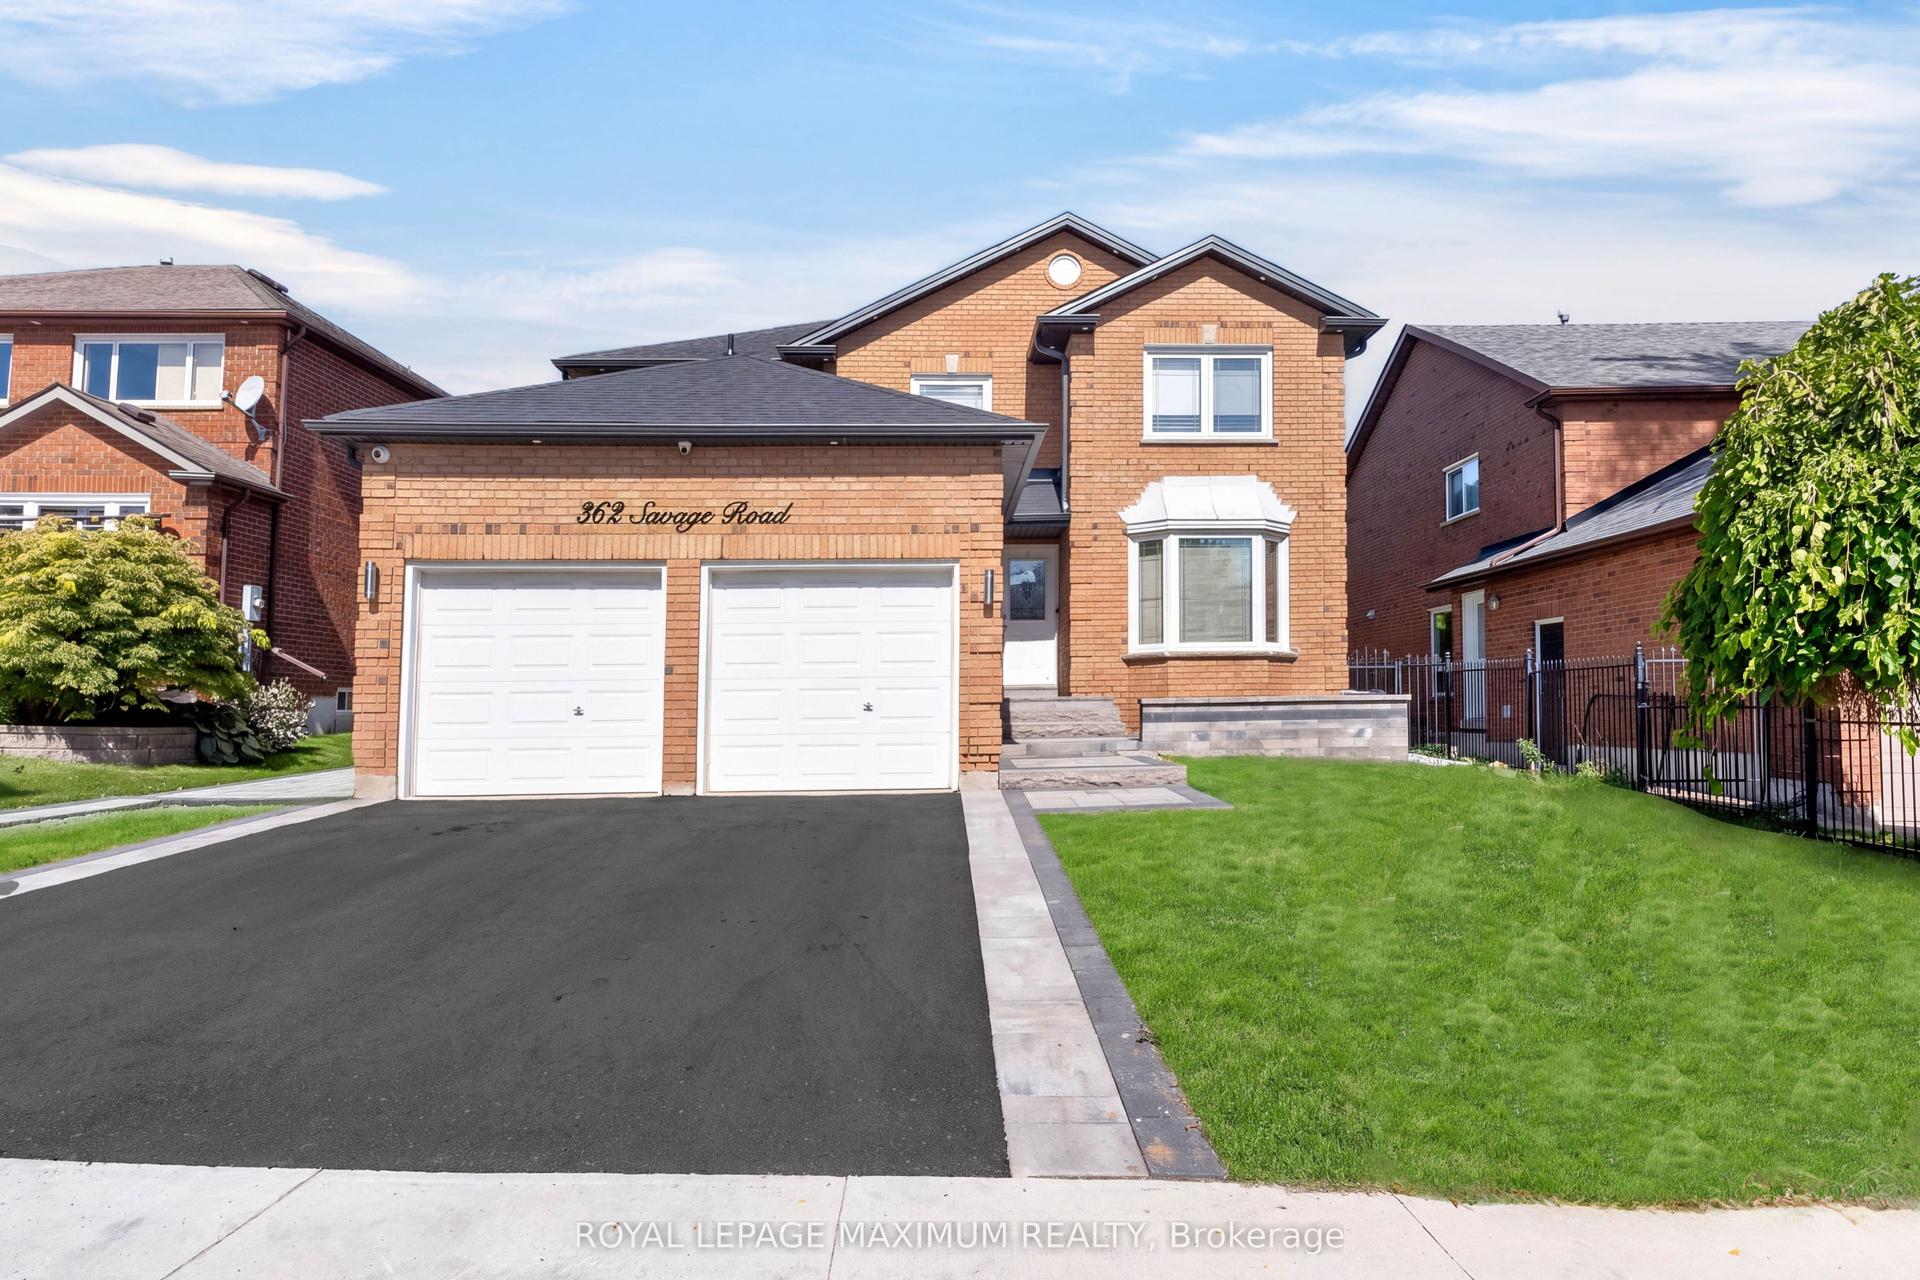
For Lease21 h ago
$2,000
Detached
362 Savage Road Basement #Basement, Armitage
Newmarket, ON
2 bd
1 ba
—
1
MLS# N14145358Royal Lepage Maximum Realty
WhatsApp Aman
Getting around
How walkable, bikeable, and transit-friendly this neighbourhood is.
58
/ 100
Walk Score
Somewhat Walkable
43
/ 100
Transit Score
Some Transit
48
/ 100
Bike Score
Somewhat Bikeable
Scores are estimates based on neighbourhood data and are for informational purposes only.
MLS® data courtesy of the Toronto Regional Real Estate Board (TRREB).
The information provided herein must only be used by consumers that have a bona fide interest in the purchase, sale, or lease of real estate and may not be used for any commercial purpose or any other purpose. Listing information is deemed reliable but is not guaranteed accurate by the Toronto Regional Real Estate Board, the listing brokerage, or this website. The trademarks REALTOR®, REALTORS® and the REALTOR® logo are controlled by The Canadian Real Estate Association (CREA) and identify real estate professionals who are members of CREA. MLS®, Multiple Listing Service®, and the associated logos are owned by CREA. Not intended to solicit properties currently listed for sale or buyers under contract.