For Sale
Just Listed
326 Oakwood Court
Huron Heights-Leslie Valley, Newmarket, ON
$778,800
4Bd
2Ba
1,300+sqft
3Parking
16.23 x 176.79 ftlot
$599/sqft
Semi-DetachedMLS# N13846784Listed 2026-10-014 DOM
Cooling
Central Air
Basement
Finished
About this home
Welcome To 326 Oakwood Court, A Beautifully Maintained 4-Bedroom / 2-Bathroom Semi-Detached Home Situated On A Quiet, Private Court In The Heart Of Newmarket. Positioned At The End Of The Cul-De-Sac, This Property Is Highlighted By A Spectacular Pie-Shaped Ravine Lot Surrounded By Mature Trees & Natural Greenery. Extending Approximately 177 FT Deep & Widening To An Incredible 85.20 FT Across The Rear, The Rare Pool-Sized Backyard Offers Exceptional Space, Privacy & Endless Possibilities. Offering 1,226 Sq. Ft. Above Grade (As Per iGuide Floor Plan) Plus A Fully Finished Basement, This Well-Cared-For Home Features A Functional Layout With A Spacious Living Room & Generously Sized Eat-In Kitchen. Upstairs Offers Four Bedrooms & A Beautifully Updated 4-Piece Bathroom. The Finished Lower Level Adds Valuable Living Space With A Large Recreation Area, Office Space & Convenient 2-Piece Bathroom - Ideal For Working From Home, Entertaining Or Additional Family Space. Smooth Ceilings & Pot Lights. Excellent Curb Appeal Complements The Attractive Exterior Facade. A+ Location! Walking Distance To George Richardson Park, Home To Sports Fields, A Playground, Community Events & A New State-Of-The-Art 20-Court Pickleball Facility Currently Under Construction, With A Clubhouse & Year-Round Play Planned. Enjoy Nearby Tom Taylor Trail, Dog Parks & Excellent Outdoor Recreation. Conveniently Located Close To Local Schools, Upper Canada Mall, Costco, Walmart, Big Box Stores, Restaurants, Southlake Regional Health Centre & Newmarket GO Station At The Tannery, With Easy Access To Highways 404 & 400. An Exceptional Opportunity To Own A 4-Bedroom Home On An Oversized Ravine Lot Combining Space, Privacy, Convenience & An Incredible Cul-De-Sac Setting!
PoolRavineCul-de-sac
Rooms
Main Floor
| Kitchen | 5.52 × 3.00 m | Eat-in Kitchen W/O To Yard Ceramic Floor |
| Living Room | 4.81 × 3.65 m | Hardwood Floor Large Window Pot Lights |
Second Floor
| Primary Bedroom | 3.14 × 3.25 m | Laminate Closet Window |
| Bedroom 2 | 2.83 × 3.25 m | Laminate Closet Window |
| Bedroom 3 | 2.33 × 3.92 m | Laminate Closet Window |
| Bedroom 4 | 2.34 × 3.76 m | Laminate Closet Window |
Basement
| Recreation | 5.34 × 2.99 m | Laminate 2 Pc Bath Pot Lights |
| Office | 3.28 × 2.65 m | Laminate Pot Lights |
Features
- None
- Finished
- Central Air
- 2-Storey
Financials
Annual Taxes
$3,951.89
Estimated Rental Income
Entire property$4,000 – $6,500/mo
Basement apartment$1,800 – $2,500/mo
Rental yield6.2% – 10.0%
*Estimates based on comparable rentals in the area. Actual income may vary.
Market Data — Newmarket
Days on market4 days
Buyer's MarketSeller's Market
Based on active listings in Newmarket. Data updates daily.
Demographics — Newmarket
Population
87,942
Avg Household Income
$118,000
Age Distribution
0-19
22%
20-34
17%
35-49
20%
50-64
22%
65+
19%
Ownership76% own · 24% rent
EnglishFrenchFarsiRussianMandarin
Getting around
How walkable, bikeable, and transit-friendly this neighbourhood is.
52
/ 100
Walk Score
Somewhat Walkable
43
/ 100
Transit Score
Some Transit
52
/ 100
Bike Score
Bikeable
Scores are estimates based on neighbourhood data and are for informational purposes only.
MLS® data courtesy of the Toronto Regional Real Estate Board (TRREB).
The information provided herein must only be used by consumers that have a bona fide interest in the purchase, sale, or lease of real estate and may not be used for any commercial purpose or any other purpose. Listing information is deemed reliable but is not guaranteed accurate by the Toronto Regional Real Estate Board, the listing brokerage, or this website. The trademarks REALTOR®, REALTORS® and the REALTOR® logo are controlled by The Canadian Real Estate Association (CREA) and identify real estate professionals who are members of CREA. MLS®, Multiple Listing Service®, and the associated logos are owned by CREA. Not intended to solicit properties currently listed for sale or buyers under contract.
You may also like
More homes in Newmarket
Hand-picked listings with a similar price range and style.
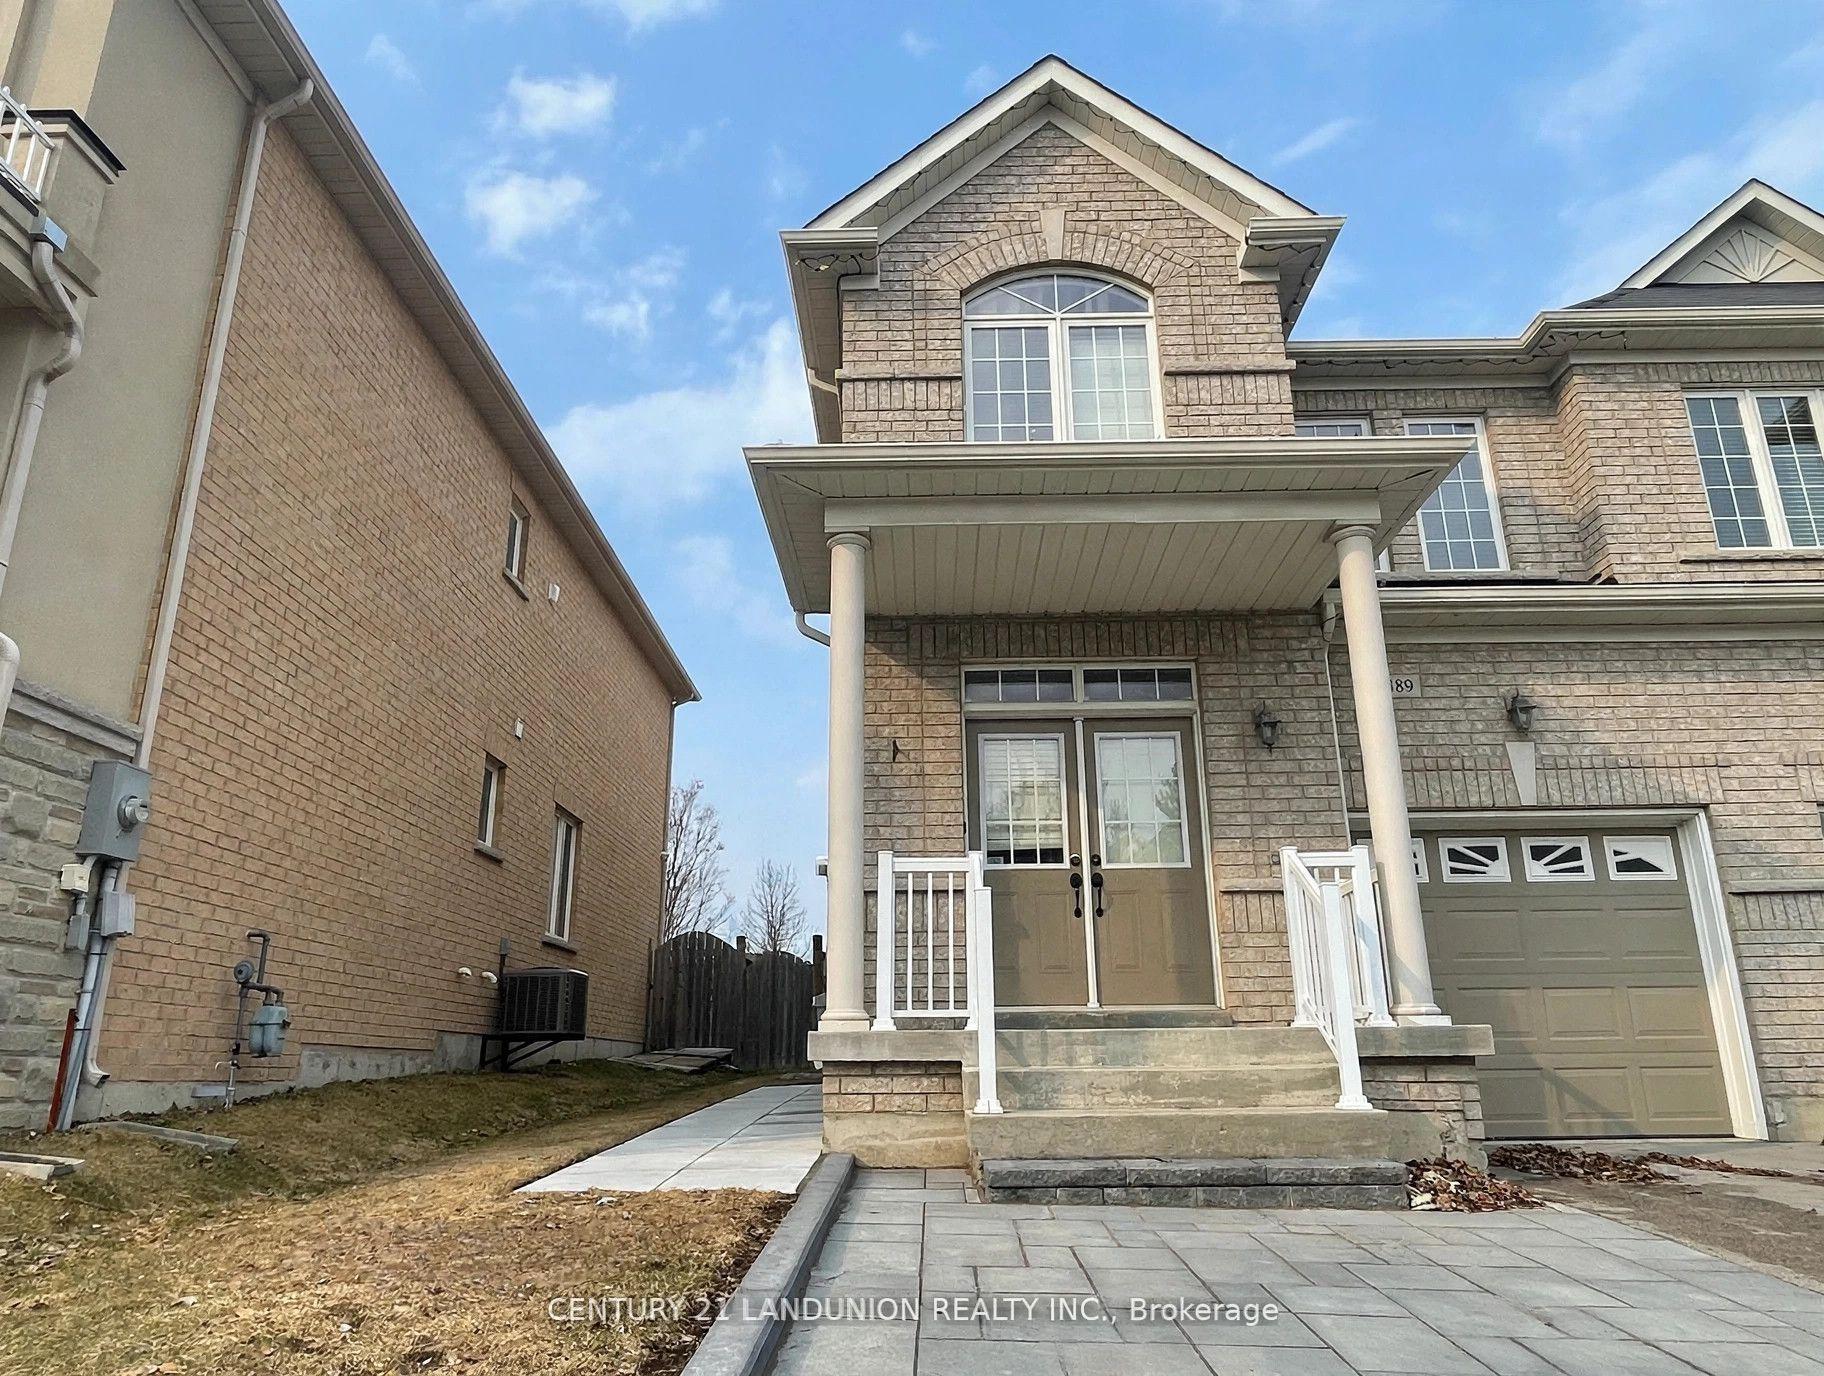
For Sale8 days ago
$799,000
Semi-Detached
est. $3,503/mo
489 Foxcroft Boulevard, Stonehaven-Wyndham
Newmarket, ON
3+1 bd
4 ba
1,750
2
MLS# N13833060Century 21 Landunion Realty Inc.
WhatsApp Aman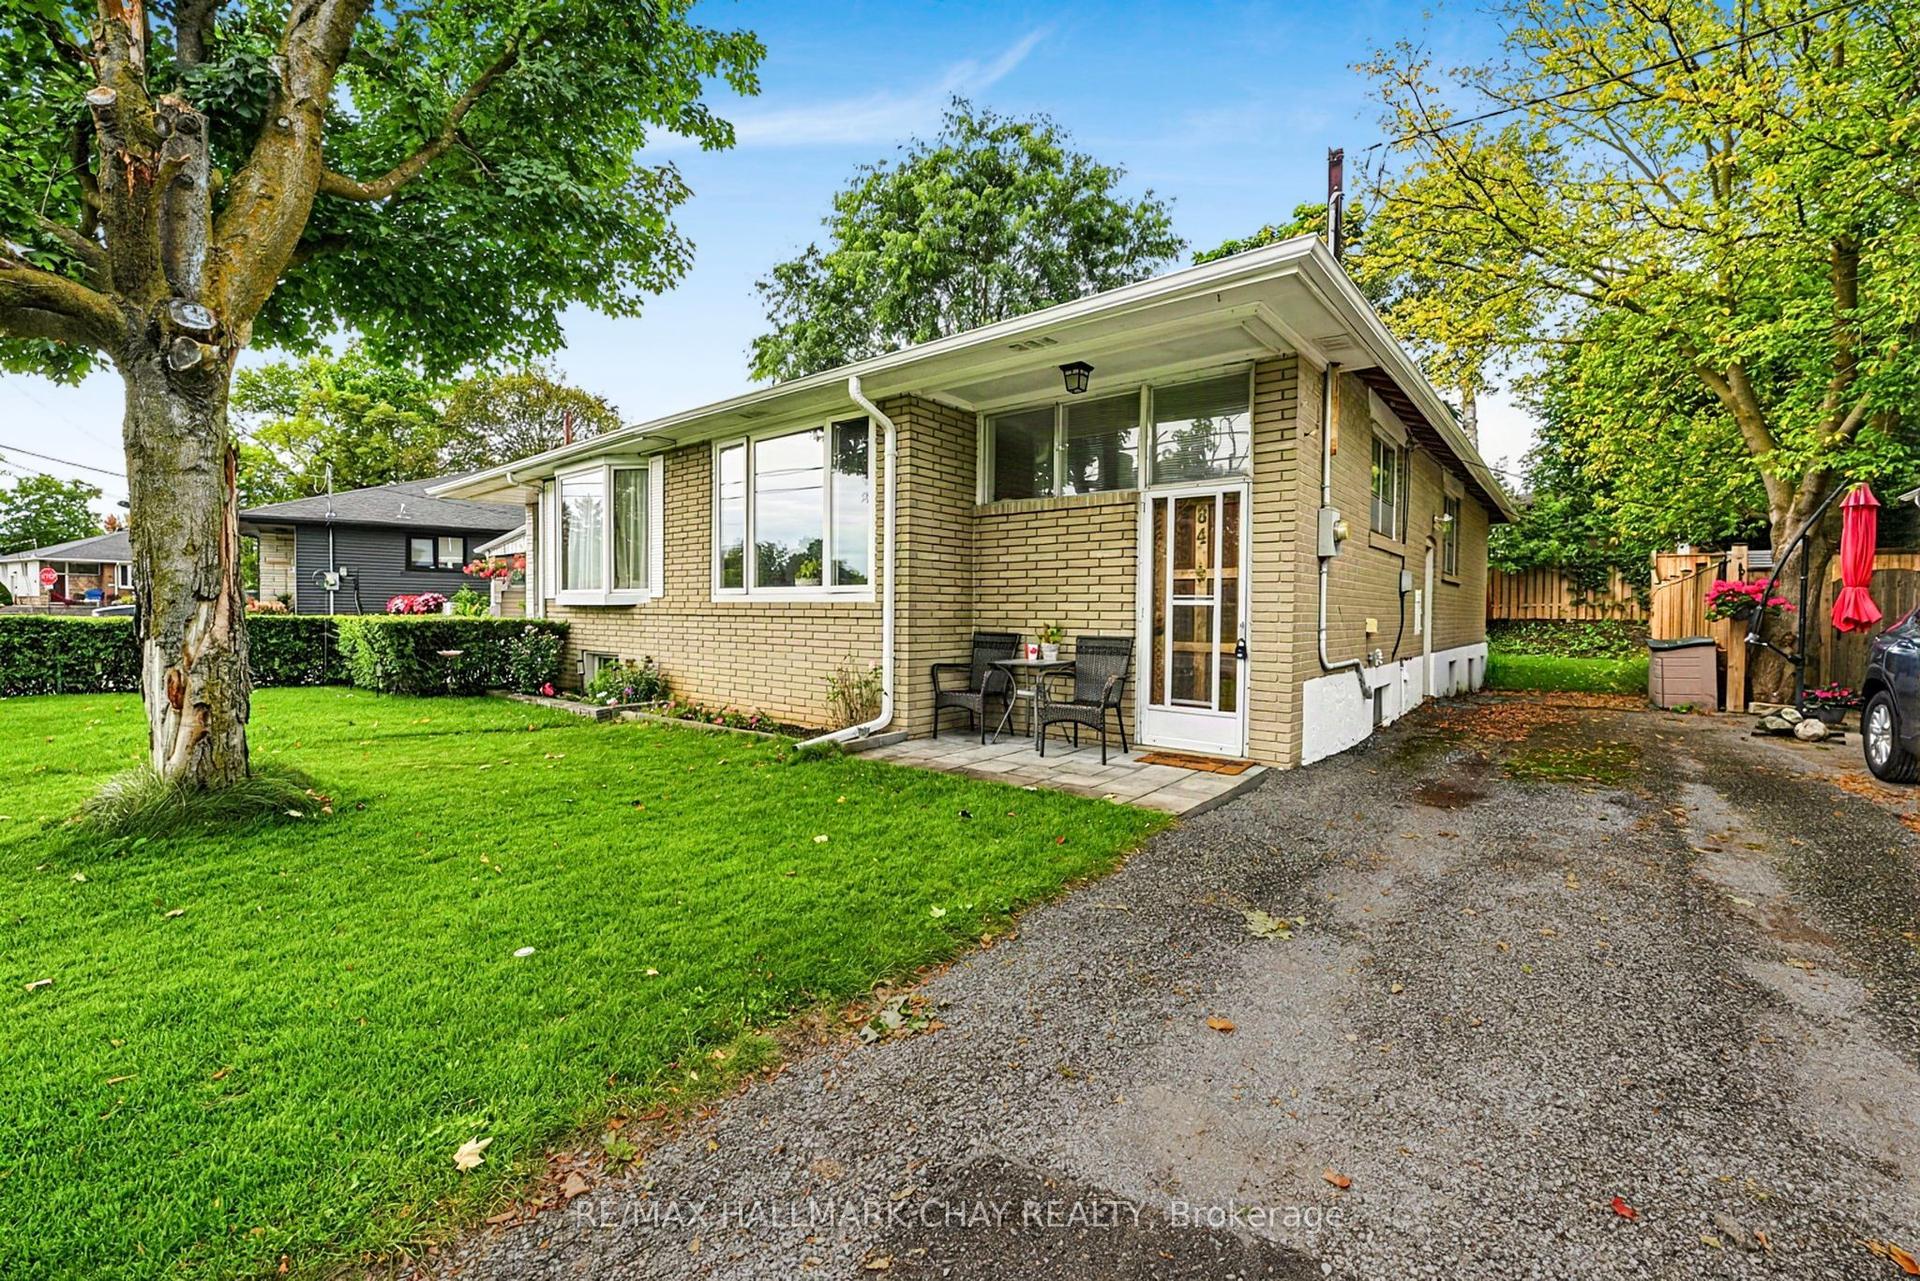
For Sale19 days ago
$648,000
Semi-Detached
est. $2,841/mo
84 Longford Drive, Bristol-London
Newmarket, ON
3+1 bd
2 ba
900
3
MLS# N13792738Re/Max Hallmark Chay Realty
WhatsApp Aman