For Sale
92 Westwood Lane
South Richvale, Richmond Hill, ON
$5,980,000
4+2Bd
8Ba
4,250+sqft
10Parking
100 x 250 ftlot
$1407/sqft
DetachedMLS# N13847478Listed 2026-10-018 DOM
Cooling
Central Vacuum
Basement
Finished
About this home
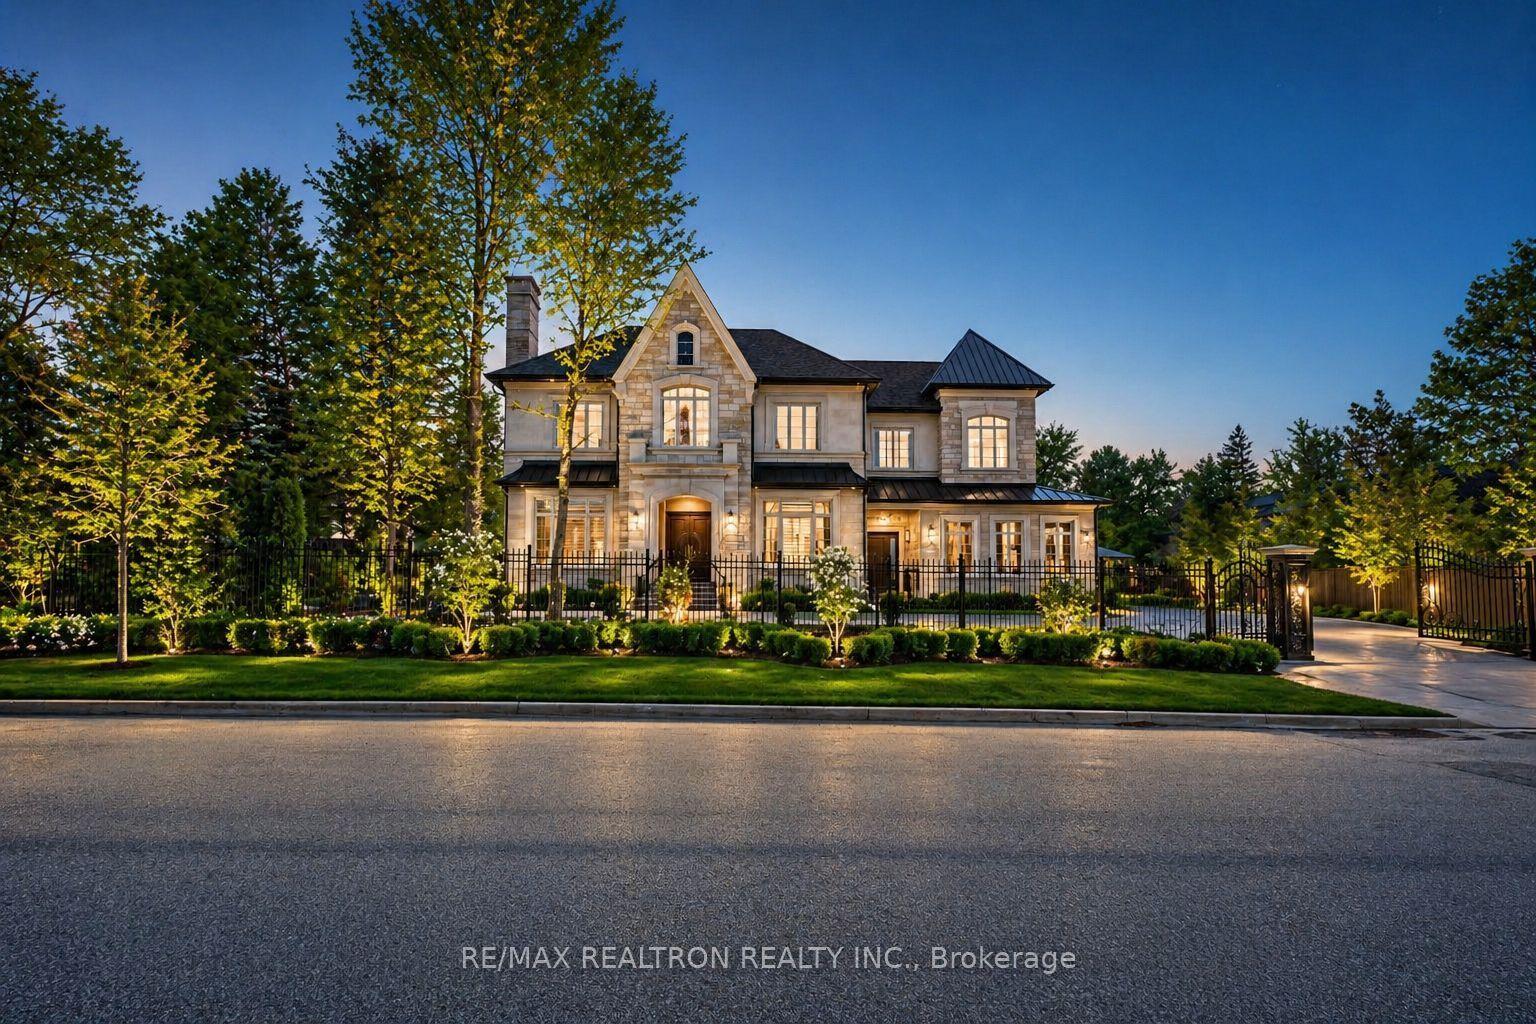
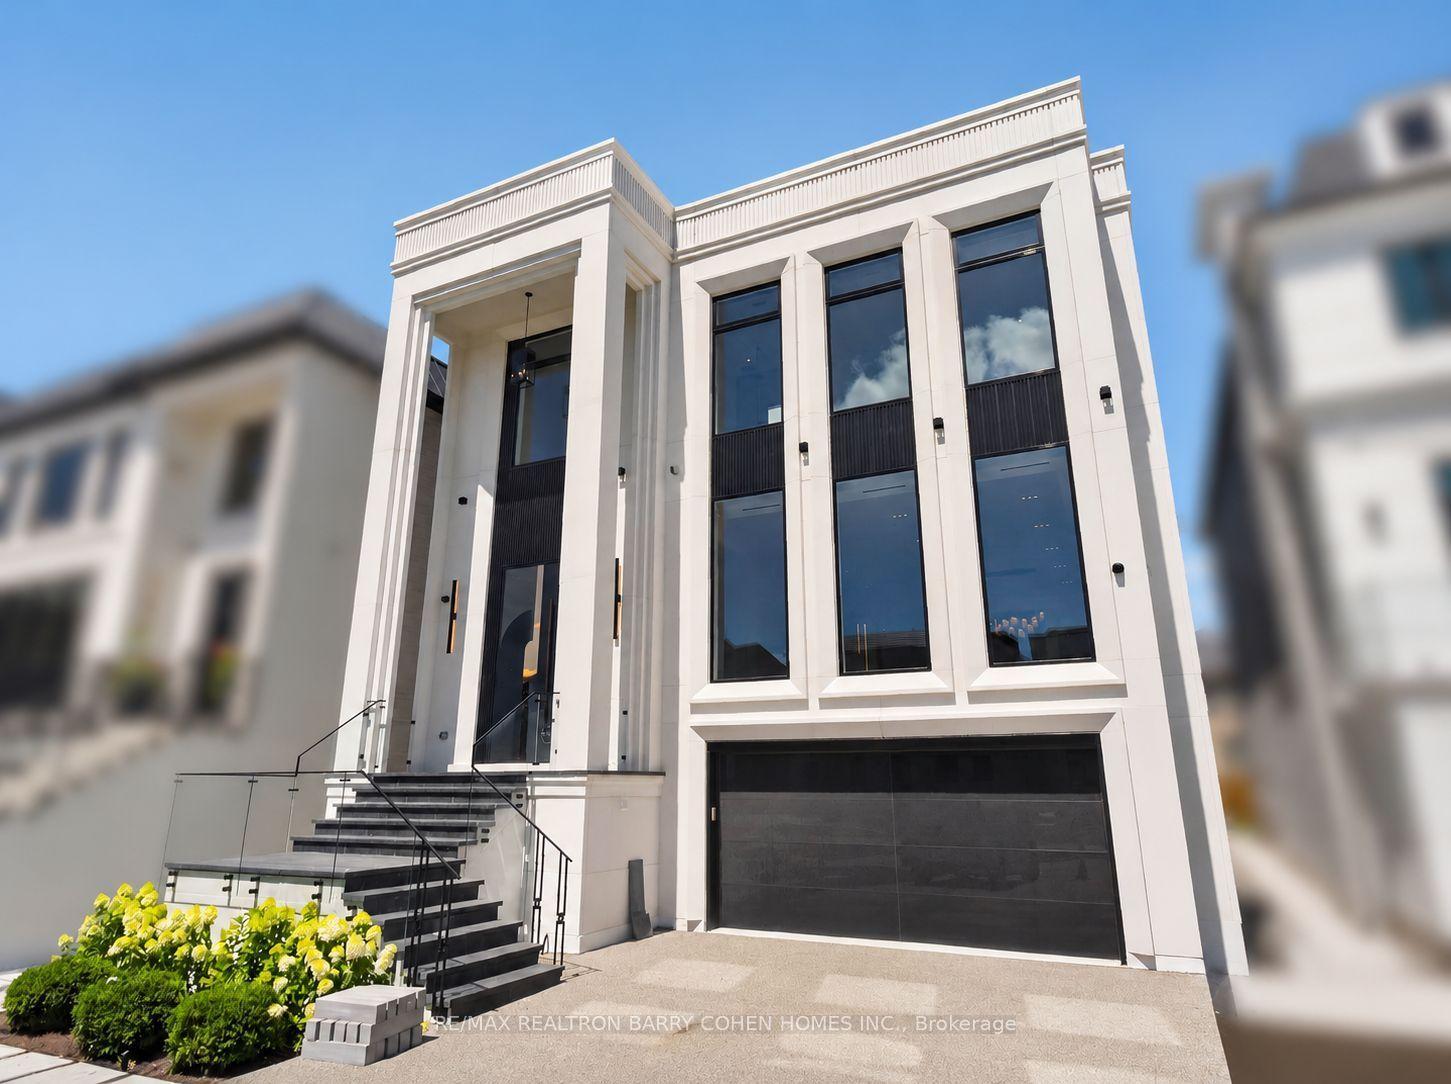
THE WESTWOOD ESTATE ,92 WESTWOOD LANE, SOUTH RICHVALE , A Modern Home Reflective of a Past EraThe Westwood Estate is a refined interpretation of timeless architectural sensibility, where elegance, craftsmanship and gracious proportions are thoughtfully reimagined for contemporary living. Set on an impressive 100 x 250 lot in the prestigious enclave of South Richvale, this distinguished residence balances modern sophistication with the warmth and character of an earlier era. Its architecture evokes a time when homes were designed with intention, permanence and an appreciation for the art of living beautifully. Generous proportions, natural light and carefully considered details create interiors that feel both contemporary and familiar. The result is a residence with a distinctive sense of character-modern in functionality, yet inspired by the enduring elegance of the past. Beyond its walls, South Richvale offers an exceptional lifestyle surrounded by established residences, lush green spaces, private clubs, golf, fine dining, shopping and some of the GTA's most sought-after educational opportunities. Here, modern living is not about following a trend. It is about reinterpreting what has always been beautiful. The Westwood Estate-a modern expression of a timeless era. A world of magnificence awaits.
Rooms
Main Floor
| Foyer | 2.11 × 8.53 m | Hardwood Floor Window |
| Living Room | 5.45 × 5.25 m | Fireplace Open Concept Ceramic Floor |
| Dining Room | 5.45 × 6.62 m | W/O To Deck Ceramic Floor Open Concept |
| Kitchen | 5.45 × 5.09 m | Centre Island Breakfast Bar Stainless Steel Appl |
| Primary Bedroom | 5.59 × 11.83 m | 5 Pc Ensuite W/O To Deck Ceramic Floor |
| Bedroom 2 | 3.17 × 3.82 m | W/O To Yard Ceramic Floor W/W Closet |
| Bedroom 3 | 7.33 × 3.83 m | Combined w/Br Ceramic Floor Window |
| Bedroom 4 | 7.33 × 3.83 m | Combined w/Br Ceramic Floor Window |
| Workshop | 7.91 × 4.30 m | 3 Pc Bath Hardwood Floor Window |
Basement
| Bedroom 5 | 5.27 × 3.61 m | 4 Pc Ensuite Hardwood Floor Window |
| Bedroom | 4.49 × 3.84 m | 3 Pc Ensuite Hardwood Floor W/O To Patio |
| Bedroom | 5.45 × 5.80 m | 3 Pc Ensuite Hardwood Floor W/O To Patio |
Features
- Central Vacuum
- Finished
- Central Air
- Bungalow
Financials
Annual Taxes
$25,707
Estimated Rental Income
Entire property$4,000 – $6,500/mo
Basement apartment$1,800 – $2,500/mo
Rental yield0.8% – 1.3%
*Estimates based on comparable rentals in the area. Actual income may vary.
Market Data — Richmond Hill
Days on market8 days
Buyer's MarketSeller's Market
Based on active listings in Richmond Hill. Data updates daily.
Demographics — Richmond Hill
Population
202,022
Avg Household Income
$115,000
Age Distribution
0-19
20%
20-34
17%
35-49
22%
50-64
22%
65+
19%
Ownership81% own · 19% rent
EnglishMandarinCantoneseFarsiRussian
Getting around
How walkable, bikeable, and transit-friendly this neighbourhood is.
63
/ 100
Walk Score
Somewhat Walkable
40
/ 100
Transit Score
Some Transit
39
/ 100
Bike Score
Somewhat Bikeable
Scores are estimates based on neighbourhood data and are for informational purposes only.
MLS® data courtesy of the Toronto Regional Real Estate Board (TRREB).
The information provided herein must only be used by consumers that have a bona fide interest in the purchase, sale, or lease of real estate and may not be used for any commercial purpose or any other purpose. Listing information is deemed reliable but is not guaranteed accurate by the Toronto Regional Real Estate Board, the listing brokerage, or this website. The trademarks REALTOR®, REALTORS® and the REALTOR® logo are controlled by The Canadian Real Estate Association (CREA) and identify real estate professionals who are members of CREA. MLS®, Multiple Listing Service®, and the associated logos are owned by CREA. Not intended to solicit properties currently listed for sale or buyers under contract.
You may also like
More homes in Richmond Hill
Hand-picked listings with a similar price range and style.
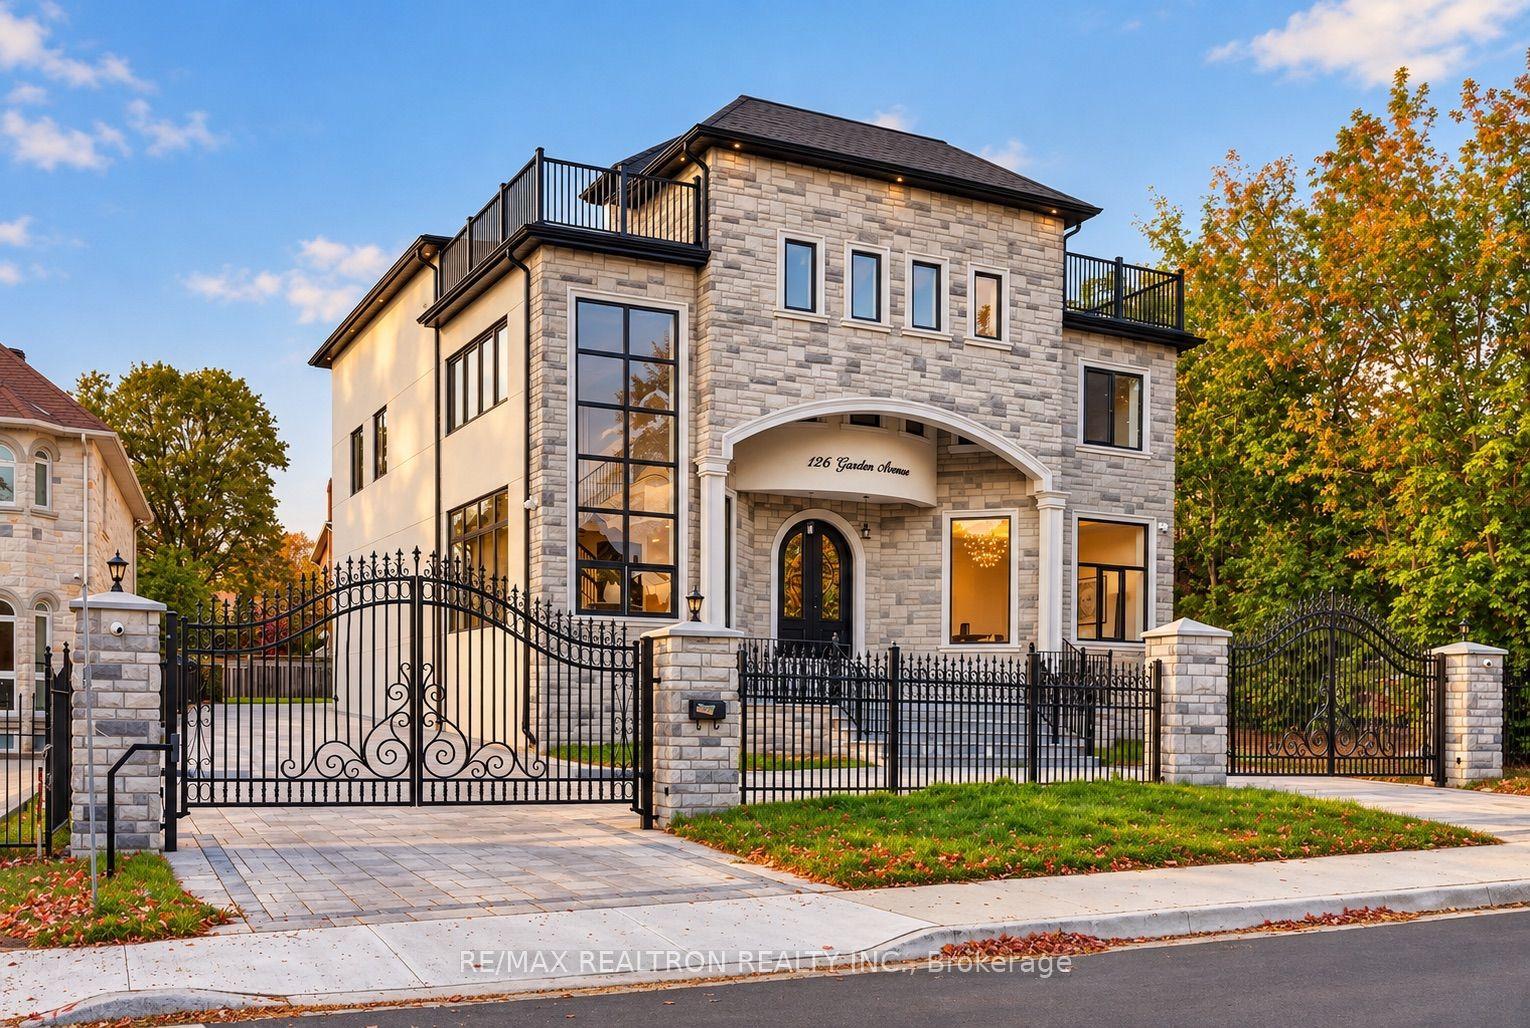
For Sale9 h ago
$5,880,000
Detached
est. $25,778/mo
126 Garden Avenue, South Richvale
Richmond Hill, ON
5+1 bd
7 ba
—
13
MLS# N13881874Re/Max Realtron Realty Inc.
WhatsApp Aman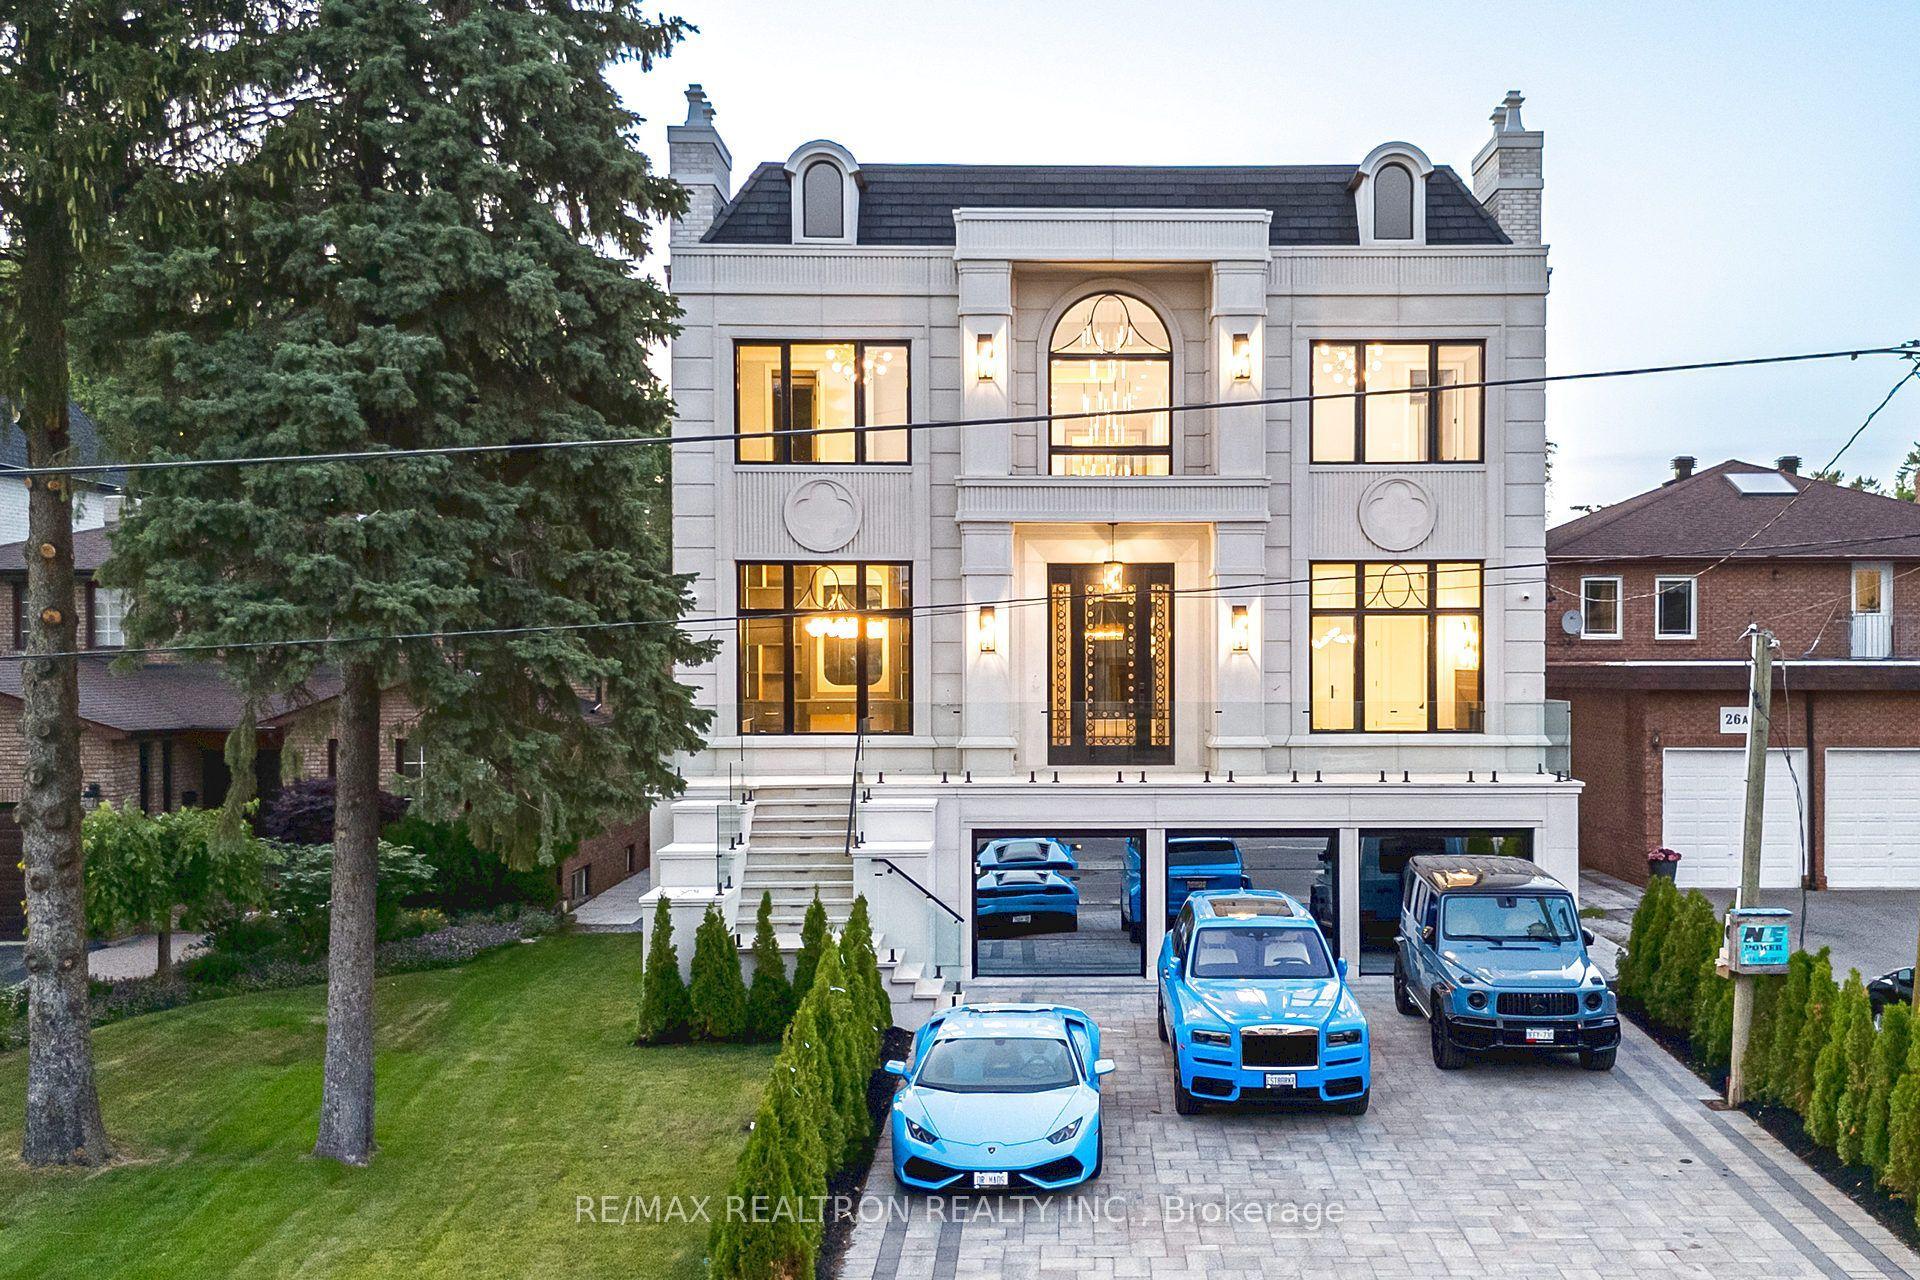
For Sale1 day ago
$5,298,000
Detached
est. $23,227/mo
28 Scott Drive, South Richvale
Richmond Hill, ON
5+1 bd
8 ba
—
9
MLS# N13876760Re/Max Realtron Realty Inc.
WhatsApp Aman