For Sale
Just Listed
Open House Sat 18–20
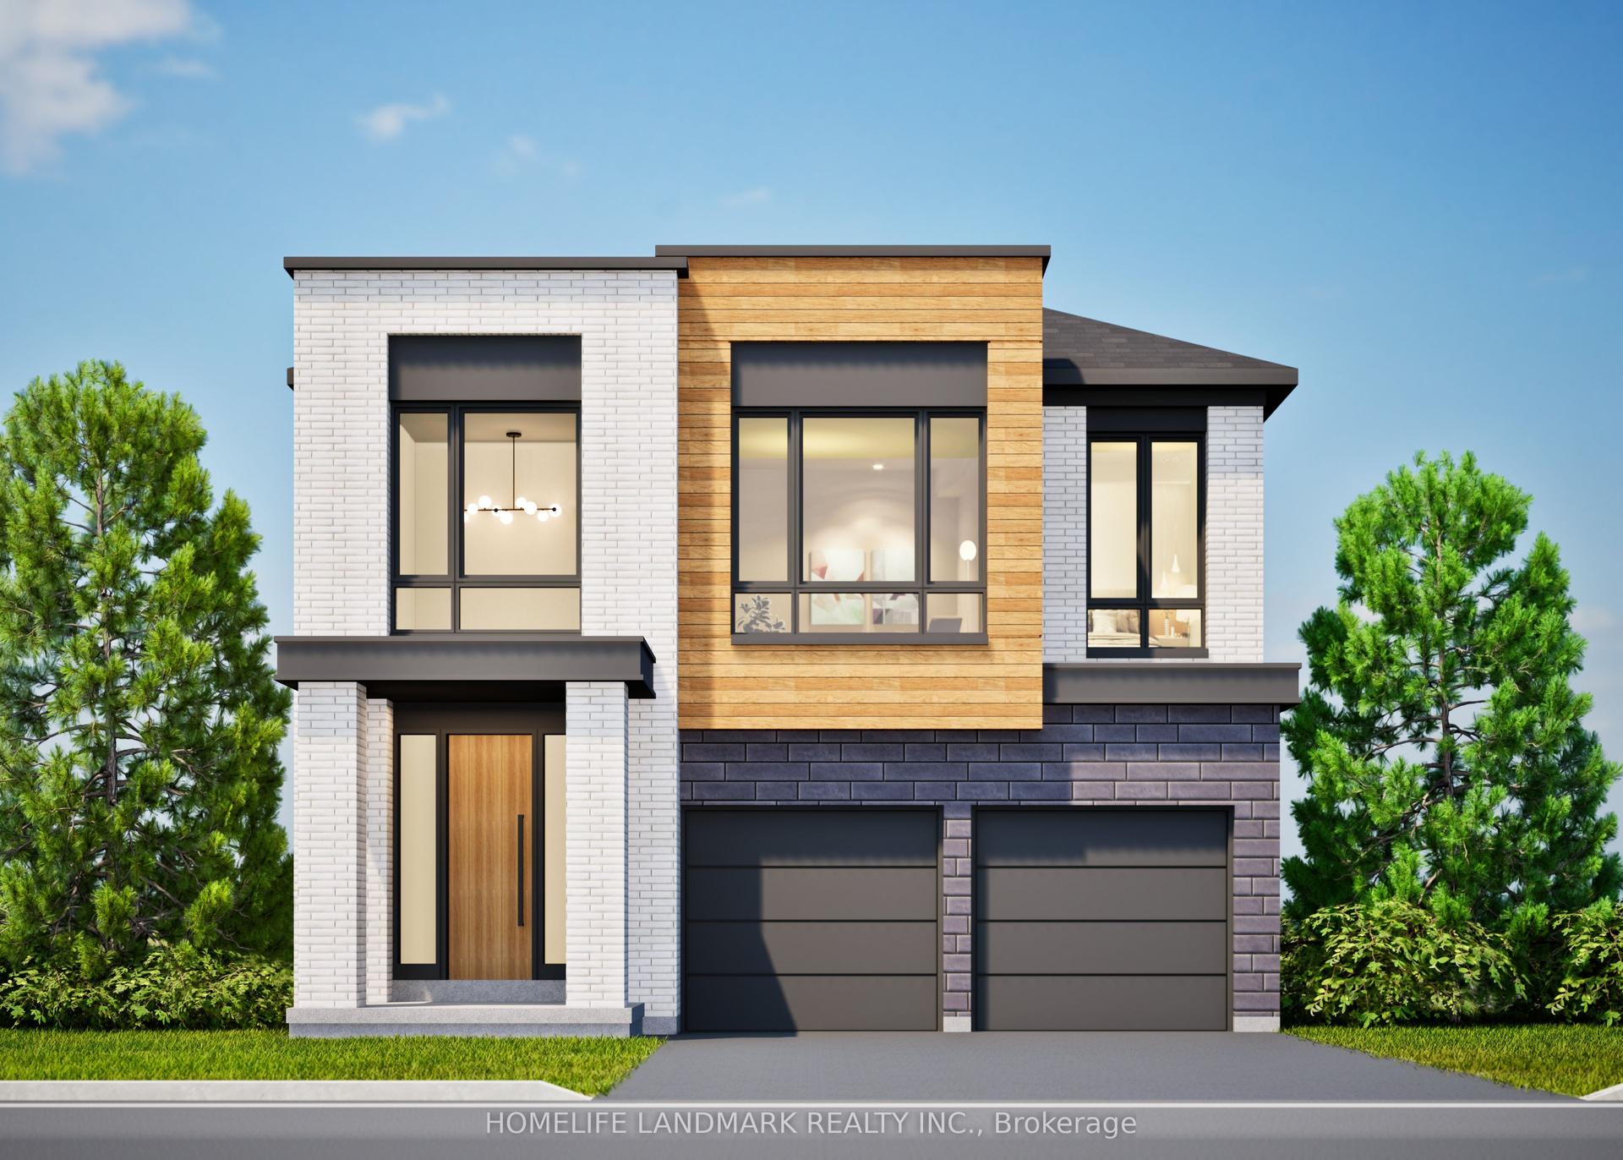
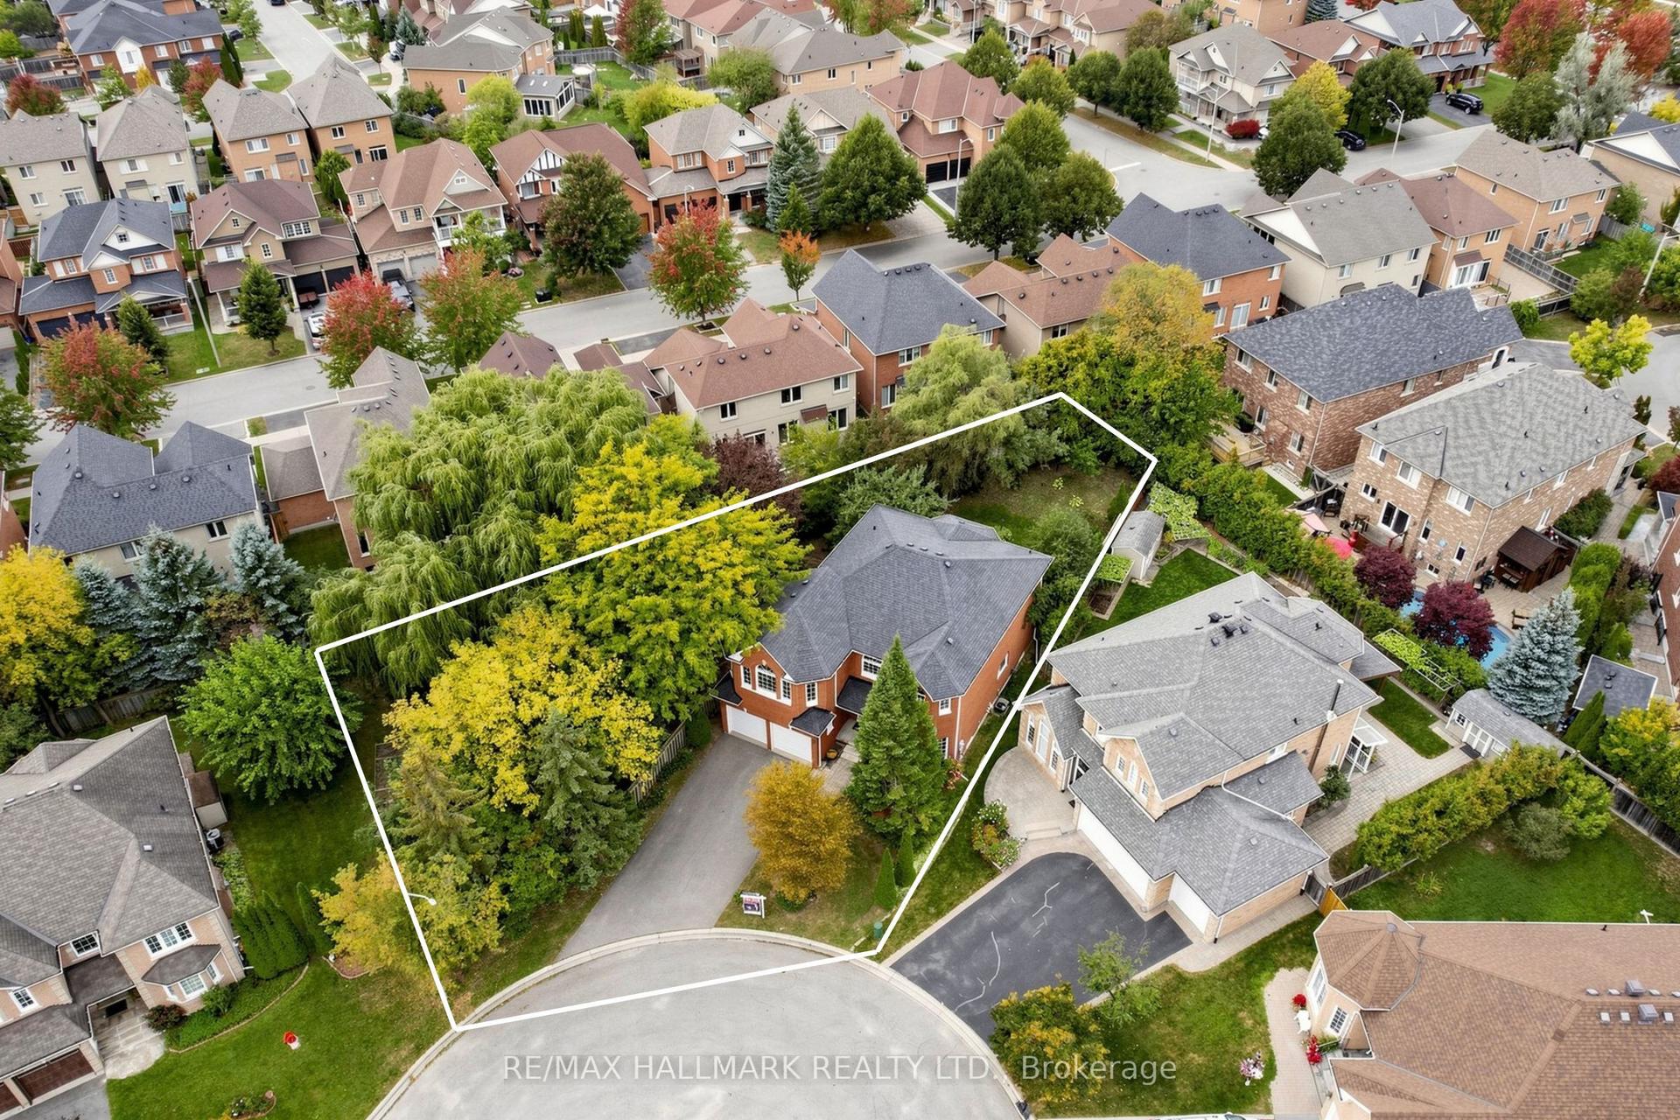
18 Pheasant Drive
Oak Ridges, Richmond Hill, ON
$2,128,000
4+2Bd
5Ba
3,250+sqft
5Parking
46.48 x 110.02 ftlot
$655/sqft
DetachedMLS# N13847524Listed 2026-10-011 DOM
Cooling
Central Vacuum
Basement
Finished with Walk-Out
Just listed! New listings in Richmond Hill often receive offers within the first week.
About this home
Welcome to 18 Pheasant Drive, located in the prestigious & family-friendly community of Oak Ridges. Surrounded by nature and close to 22 parks, trails & recreational facilities, this exceptional home offers the perfect balance of peaceful living, community. Enjoy access to excellent Public, Catholic, Private & alternative schools & convenient transportation options. Situated on a quiet cul-de-sac and backing onto a Ravine where you can enjoy walks, nature and wildlife on the trails located behind the home. This home welcomes you through an upgraded 9ft door into a bright, open foyer with decorative pillars. Beautiful hardwood floors & potlights throughout create a warm & inviting atmosphere. The elegant dining room features coffered ceilings, potlights, exquisite chandelier & large windows providing an abundance of natural light. The entertainer's kitchen is truly impressive, offering upgraded quartz countertops, an oversized island with built-in microwave & wine fridge, top-of-the-line appliances, & a spacious eat-in area overlooking nature through the garden door to the upper deck. The family room is the heart of the home, boasting an impressive 18-ft ceiling, abundant natural light, a striking light fixture & a welcoming gas fireplace. A bright office/den with large windows provides a perfect work-from-home space. Upstairs, the spacious primary suite features abundant natural light, a luxurious 5pc spa-like ensuite & a huge walk-in closet. Bedrooms 2 & 3 share a semi-ensuite, while bedroom 4 has its own 4pc ensuite. All bedrooms offer generous closets & large windows. The fully finished walk-out basement provides versatile living space for a recreation room, games room, gym or guest area, complete with a 5th bedroom & 3pc bathroom. Step outside to a lower patio surrounded by mature trees, or enjoy the upper deck-perfect for BBQs & entertaining. If luxury, peaceful, natural & serene living is what you're looking for, 18 Pheasant Drive is the place to call home.
RavineCul-de-sacHardwoodFireplace
Rooms
Main Floor
| Kitchen | 3.71 × 4.68 m | Hardwood Floor Quartz Counter Centre Island |
| Breakfast | 3.00 × 3.92 m | Hardwood Floor W/O To Yard Combined w/Kitchen |
| Family Room | 4.88 × 4.23 m | Hardwood Floor Gas Fireplace Large Window |
| Dining Room | 3.35 × 4.78 m | Hardwood Floor Coffered Ceiling(s) Overlooks Living |
| Living Room | 3.64 × 4.45 m | Hardwood Floor Picture Window Pot Lights |
| Office | 3.05 × 3.35 m | Hardwood Floor Window Pot Lights |
| Laundry | — | Hardwood Floor Laundry Sink Access To Garage |
Second Floor
| Primary Bedroom | 6.90 × 3.59 m | Hardwood Floor Walk-In Closet(s) 5 Pc Ensuite |
| Bedroom 2 | 4.35 × 3.22 m | Hardwood Floor Walk-In Closet(s) Semi Ensuite |
| Bedroom 3 | 5.55 × 4.06 m | Hardwood Floor Double Closet Semi Ensuite |
| Bedroom 4 | 3.51 × 3.22 m | Hardwood Floor Double Closet 4 Pc Ensuite |
Basement
| Bedroom 5 | 2.44 × 3.05 m | Hardwood Floor Closet Window |
| Recreation | 4.28 × 5.26 m | Hardwood Floor W/O To Yard French Doors |
Features
- Auto Garage Door Remote
- Carpet Free
- Central Vacuum
- Suspended Ceilings
- Finished with Walk-Out
- Central Air
- 2-Storey
Financials
Annual Taxes
$9,296
Estimated Rental Income
Entire property$4,000 – $6,500/mo
Basement apartment$1,800 – $2,500/mo
Rental yield2.3% – 3.7%
*Estimates based on comparable rentals in the area. Actual income may vary.
Market Data — Richmond Hill
Days on market1 days
Buyer's MarketSeller's Market
Based on active listings in Richmond Hill. Data updates daily.
Demographics — Richmond Hill
Population
202,022
Avg Household Income
$115,000
Age Distribution
0-19
20%
20-34
17%
35-49
22%
50-64
22%
65+
19%
Ownership81% own · 19% rent
EnglishMandarinCantoneseFarsiRussian
Getting around
How walkable, bikeable, and transit-friendly this neighbourhood is.
53
/ 100
Walk Score
Somewhat Walkable
46
/ 100
Transit Score
Some Transit
51
/ 100
Bike Score
Bikeable
Scores are estimates based on neighbourhood data and are for informational purposes only.
MLS® data courtesy of the Toronto Regional Real Estate Board (TRREB).
The information provided herein must only be used by consumers that have a bona fide interest in the purchase, sale, or lease of real estate and may not be used for any commercial purpose or any other purpose. Listing information is deemed reliable but is not guaranteed accurate by the Toronto Regional Real Estate Board, the listing brokerage, or this website. The trademarks REALTOR®, REALTORS® and the REALTOR® logo are controlled by The Canadian Real Estate Association (CREA) and identify real estate professionals who are members of CREA. MLS®, Multiple Listing Service®, and the associated logos are owned by CREA. Not intended to solicit properties currently listed for sale or buyers under contract.
You may also like
More homes in Richmond Hill
Hand-picked listings with a similar price range and style.
For Sale8 days ago
$1,699,900
Detached
est. $7,452/mo
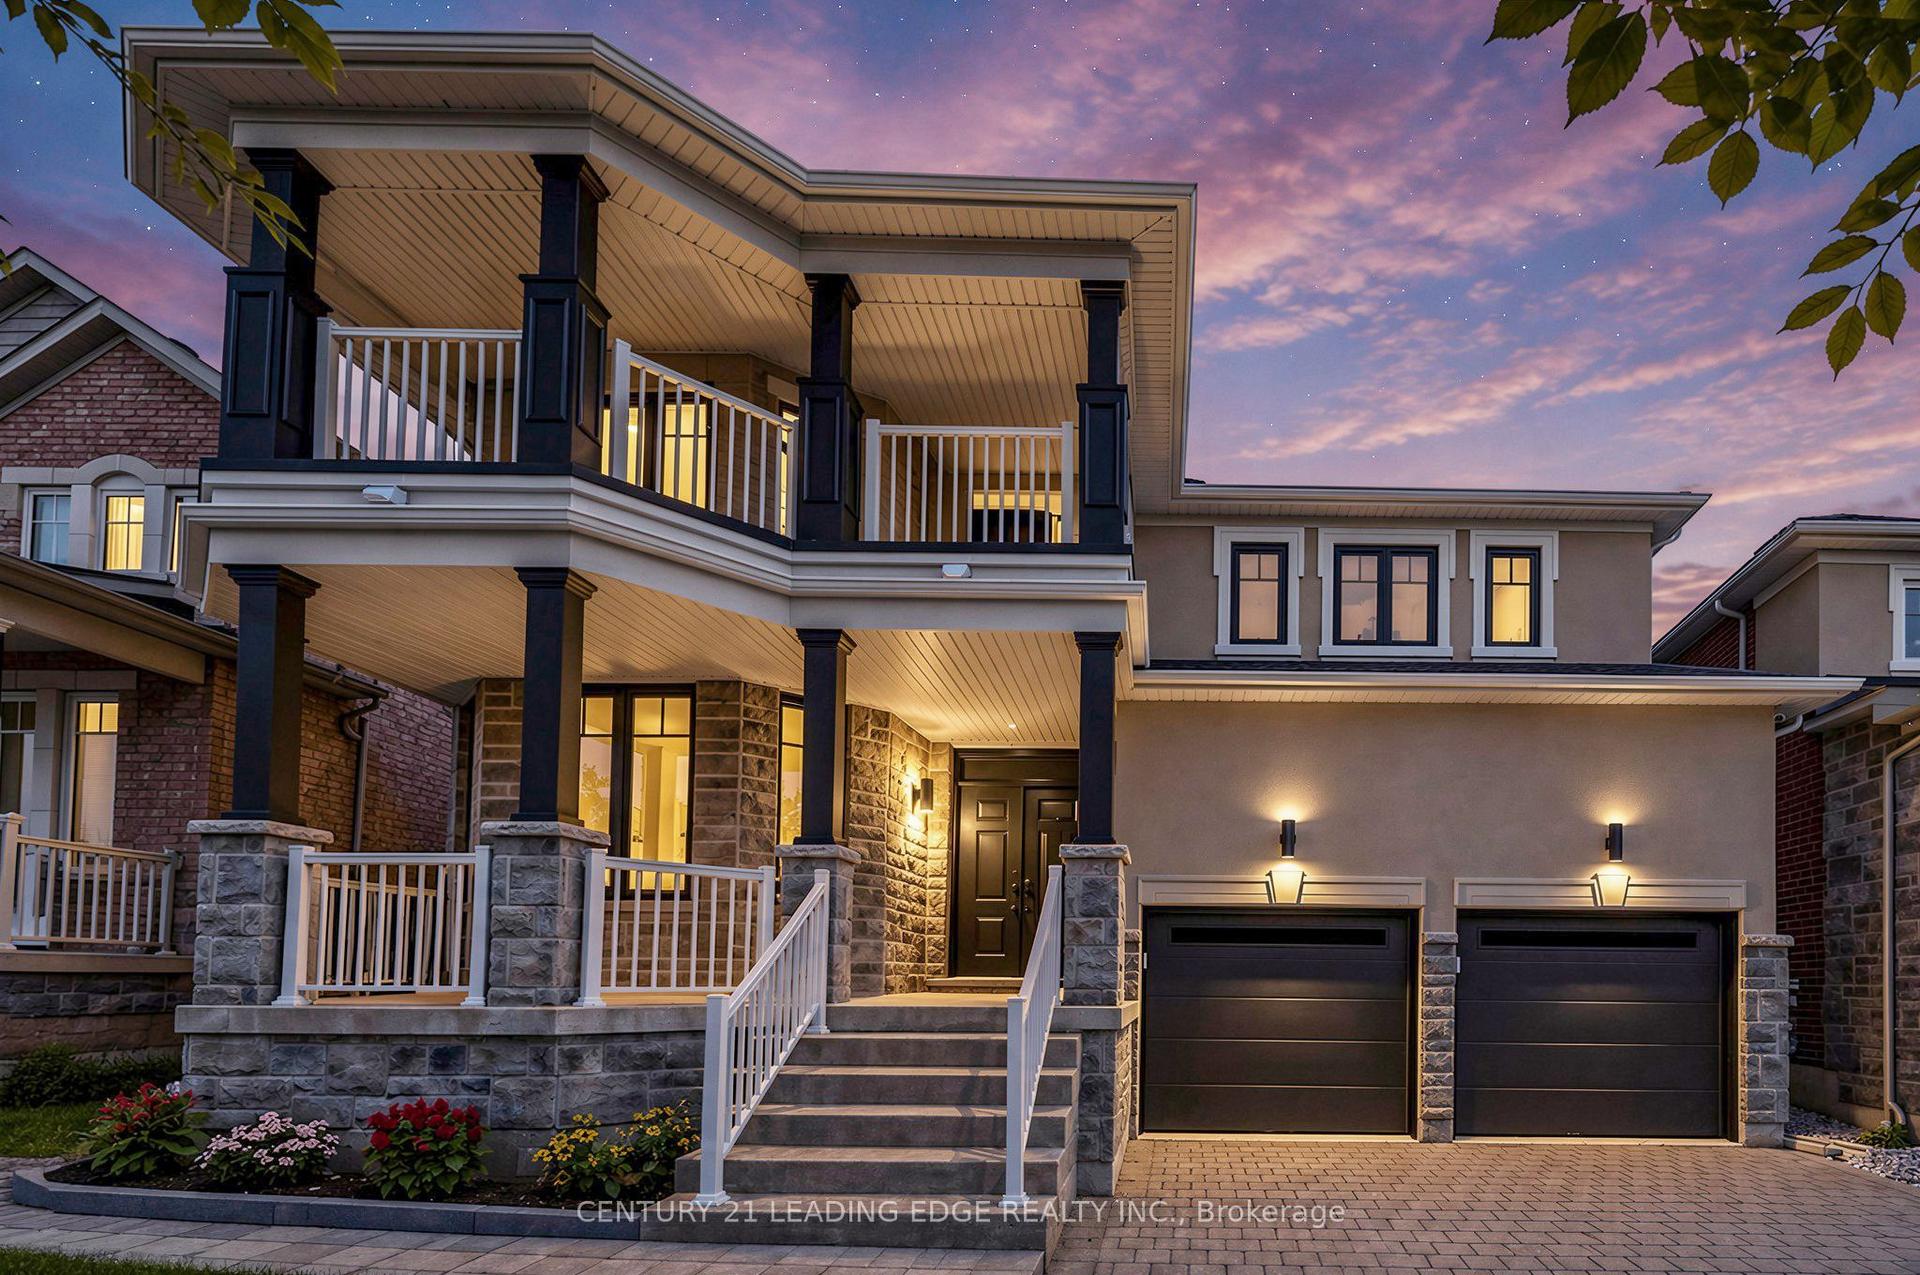
7 Philips Lake Court, Jefferson
Richmond Hill, ON
4 bd
4 ba
2,750
4
MLS# N13828226Century 21 Leading Edge Realty In…
WhatsApp Aman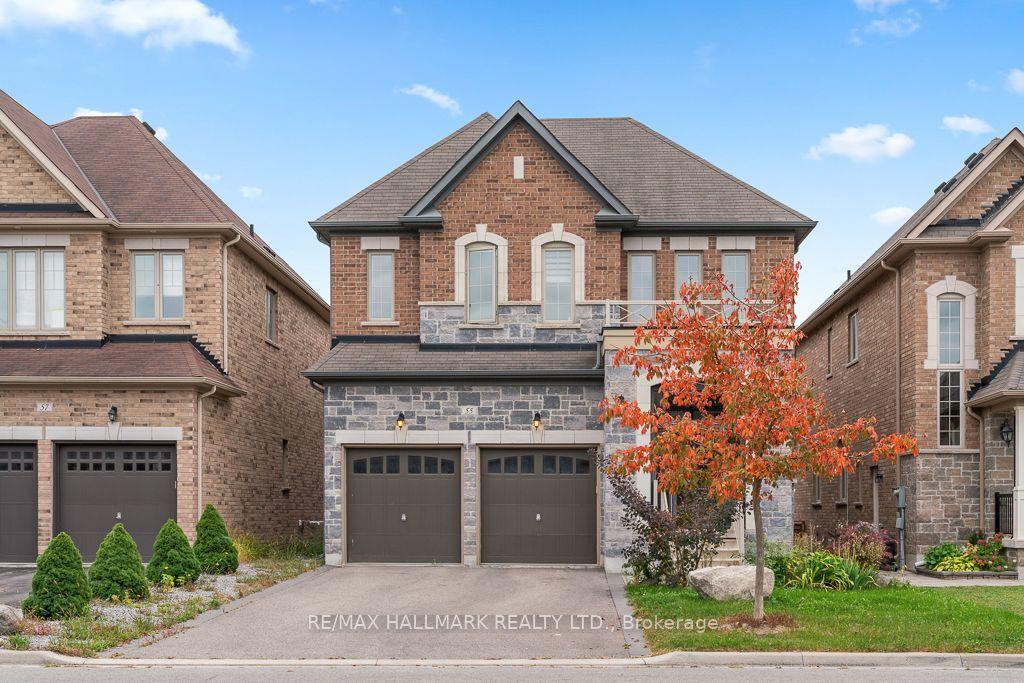
For Sale23 h ago
$1,990,000
Detached
est. $8,724/mo
55 Marbrook Street, Mill Pond
Richmond Hill, ON
4+1 bd
5 ba
2,750
6
MLS# N13852932Re/Max Hallmark Realty Ltd.
WhatsApp Aman