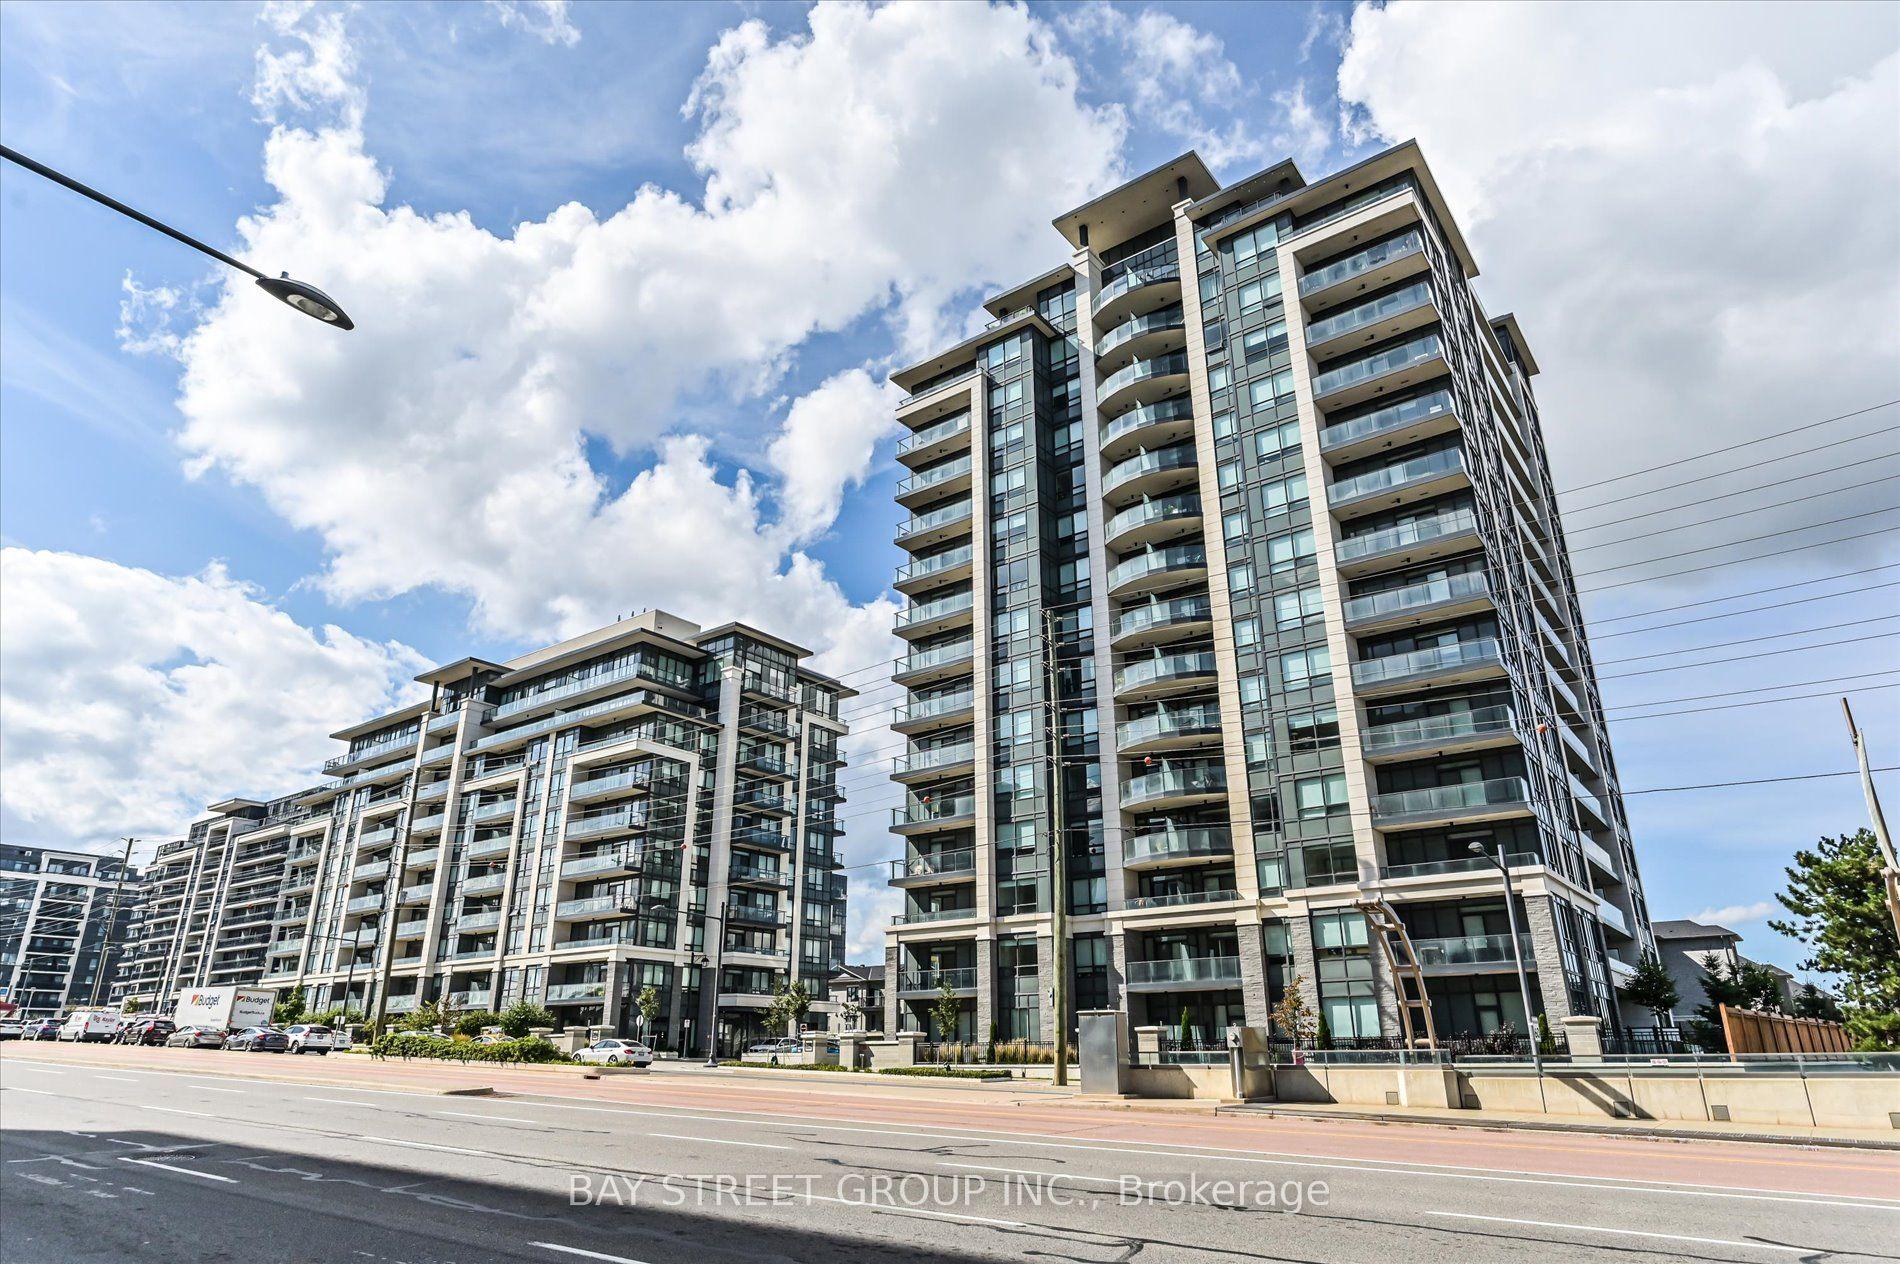
For Sale
Just Listed
10101 Yonge Street 619 #619
Crosby, Richmond Hill, ON
$1,549,900
2+1Bd
3Ba
2,875+sqft
3Parking
$539/sqft
CondoMLS# N13847866Listed 2026-10-012 DOM
Cooling
Central Air
Just listed! New listings in Richmond Hill often receive offers within the first week.
About this home
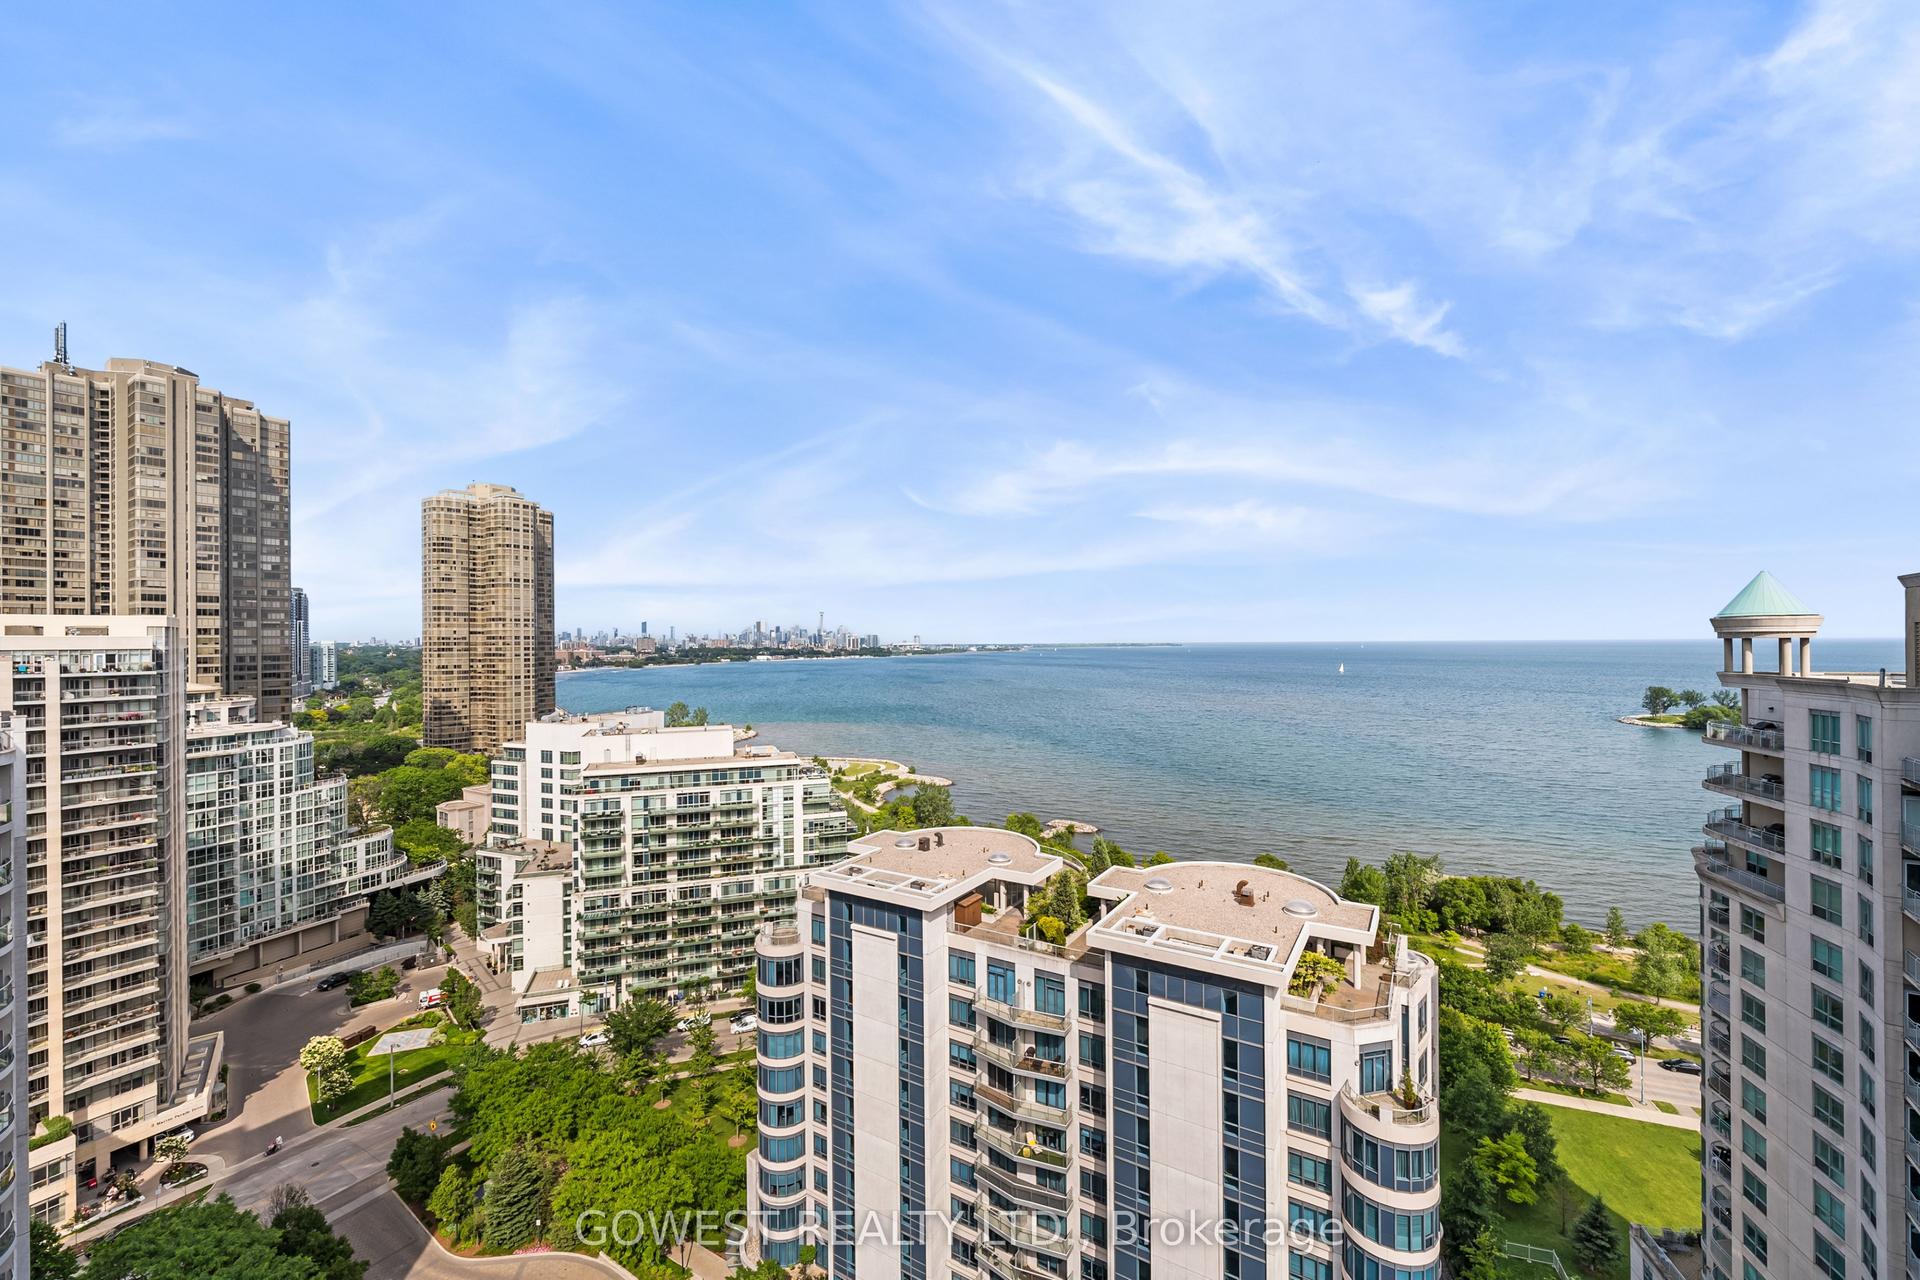
Rarely offered One-Of-A-Kind luxury Residence in Prestigious Boutique 'Renaissance' Condo Built by Tridel. 2900Sq.Ft. Plus 7000Sq.Ft. Of Private Terrace with Breathtaking Views, Pergola and BBQ. Features A Fantastic Layout W/Lots of Natural Light, Spacious Living Rm. W/Fireplace, Formal Family Rm, Lavish Master with 6-piece ensuite and large walk-in closet, Hardwood Floors, Large gourmet eat-in kitchen W/Granite Cntrs,'Signature Series' Appliances, lots of cabinetry Formal dinning area combines with spacious living room, walkout to approx. 7000 sq ft unique huge terrace unobstructed almost 300-degree view with 2nd balcony, unobstructed southeast view, Superior finishes and features, 2 Full Washrooms & A Powder Room, Recently renovated two-storey lobby. Refined 5 Star Grade Amenities. Including 24-hour concierge, Elegant Ballroom, Fitness Gymnasium, Guest Suites, Two Level Lobby, Steam Room and outdoor patio.
RenovatedWalkoutHardwoodFireplace
Rooms
Other
| Living Room | 0.00 × 0.00 m | Hardwood Floor Combined w/Dining Gas Fireplace |
| Dining Room | 0.00 × 0.00 m | Hardwood Floor Combined w/Living W/O To Balcony |
| Kitchen | 0.00 × 0.00 m | Ceramic Floor Eat-in Kitchen B/I Dishwasher |
| Family Room | 0.00 × 0.00 m | Hardwood Floor Formal Rm French Doors |
| Primary Bedroom | 0.00 × 0.00 m | Hardwood Floor 6 Pc Ensuite W/O To Terrace |
| Bedroom 2 | 0.00 × 0.00 m | Hardwood Floor 4 Pc Ensuite Large Closet |
| Laundry | 0.00 × 0.00 m | Ceramic Floor B/I Shelves |
| Foyer | 0.00 × 0.00 m | Ceramic Floor W/O To Terrace |
Features
- Primary Bedroom - Main Floor
- None
- Central Air
- Apartment
Financials
Annual Taxes
$10,340
Estimated Rental Income
Entire property$2,600 – $3,500/mo
Rental yield2.0% – 2.7%
*Estimates based on comparable rentals in the area. Actual income may vary.
Market Data — Richmond Hill
Days on market2 days
Buyer's MarketSeller's Market
Based on active listings in Richmond Hill. Data updates daily.
Demographics — Richmond Hill
Population
202,022
Avg Household Income
$115,000
Age Distribution
0-19
20%
20-34
17%
35-49
22%
50-64
22%
65+
19%
Ownership81% own · 19% rent
EnglishMandarinCantoneseFarsiRussian
Getting around
How walkable, bikeable, and transit-friendly this neighbourhood is.
69
/ 100
Walk Score
Somewhat Walkable
56
/ 100
Transit Score
Good Transit
46
/ 100
Bike Score
Somewhat Bikeable
Scores are estimates based on neighbourhood data and are for informational purposes only.
MLS® data courtesy of the Toronto Regional Real Estate Board (TRREB).
The information provided herein must only be used by consumers that have a bona fide interest in the purchase, sale, or lease of real estate and may not be used for any commercial purpose or any other purpose. Listing information is deemed reliable but is not guaranteed accurate by the Toronto Regional Real Estate Board, the listing brokerage, or this website. The trademarks REALTOR®, REALTORS® and the REALTOR® logo are controlled by The Canadian Real Estate Association (CREA) and identify real estate professionals who are members of CREA. MLS®, Multiple Listing Service®, and the associated logos are owned by CREA. Not intended to solicit properties currently listed for sale or buyers under contract.
You may also like
More homes in Richmond Hill
Hand-picked listings with a similar price range and style.
For Sale3 days ago
$1,330,868
Condo
est. $5,835/mo
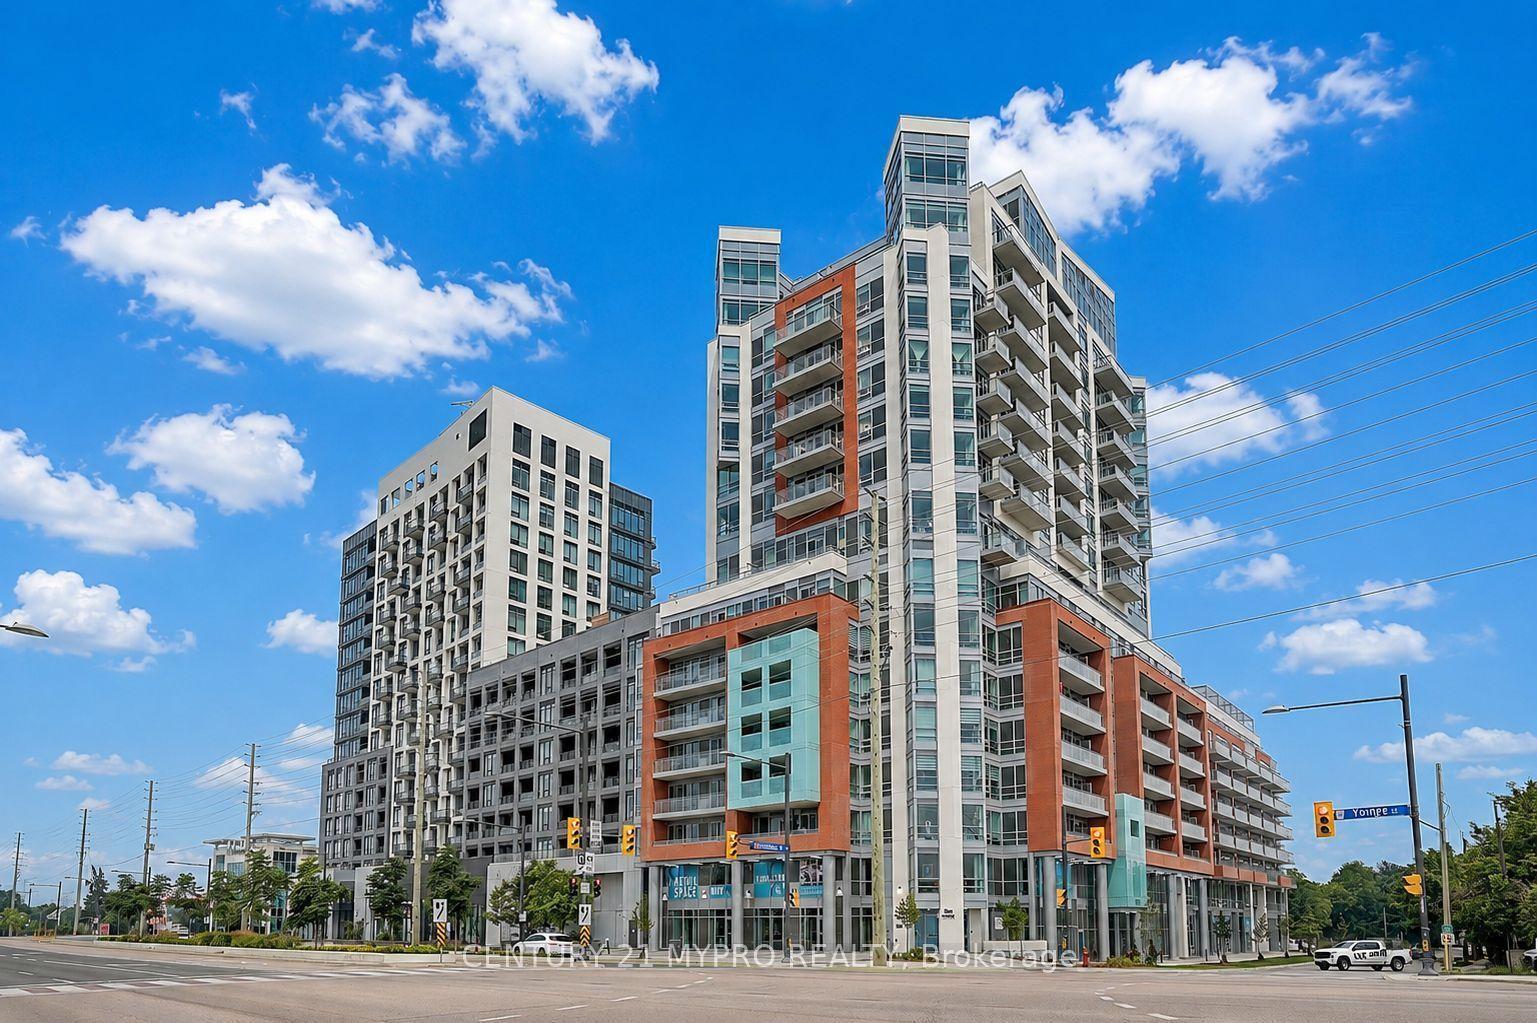
8888 Yonge Street 905 #905, South Richvale
Richmond Hill, ON
3+1 bd
3 ba
1,700
0
MLS# N13844780Century 21 Mypro Realty
WhatsApp Aman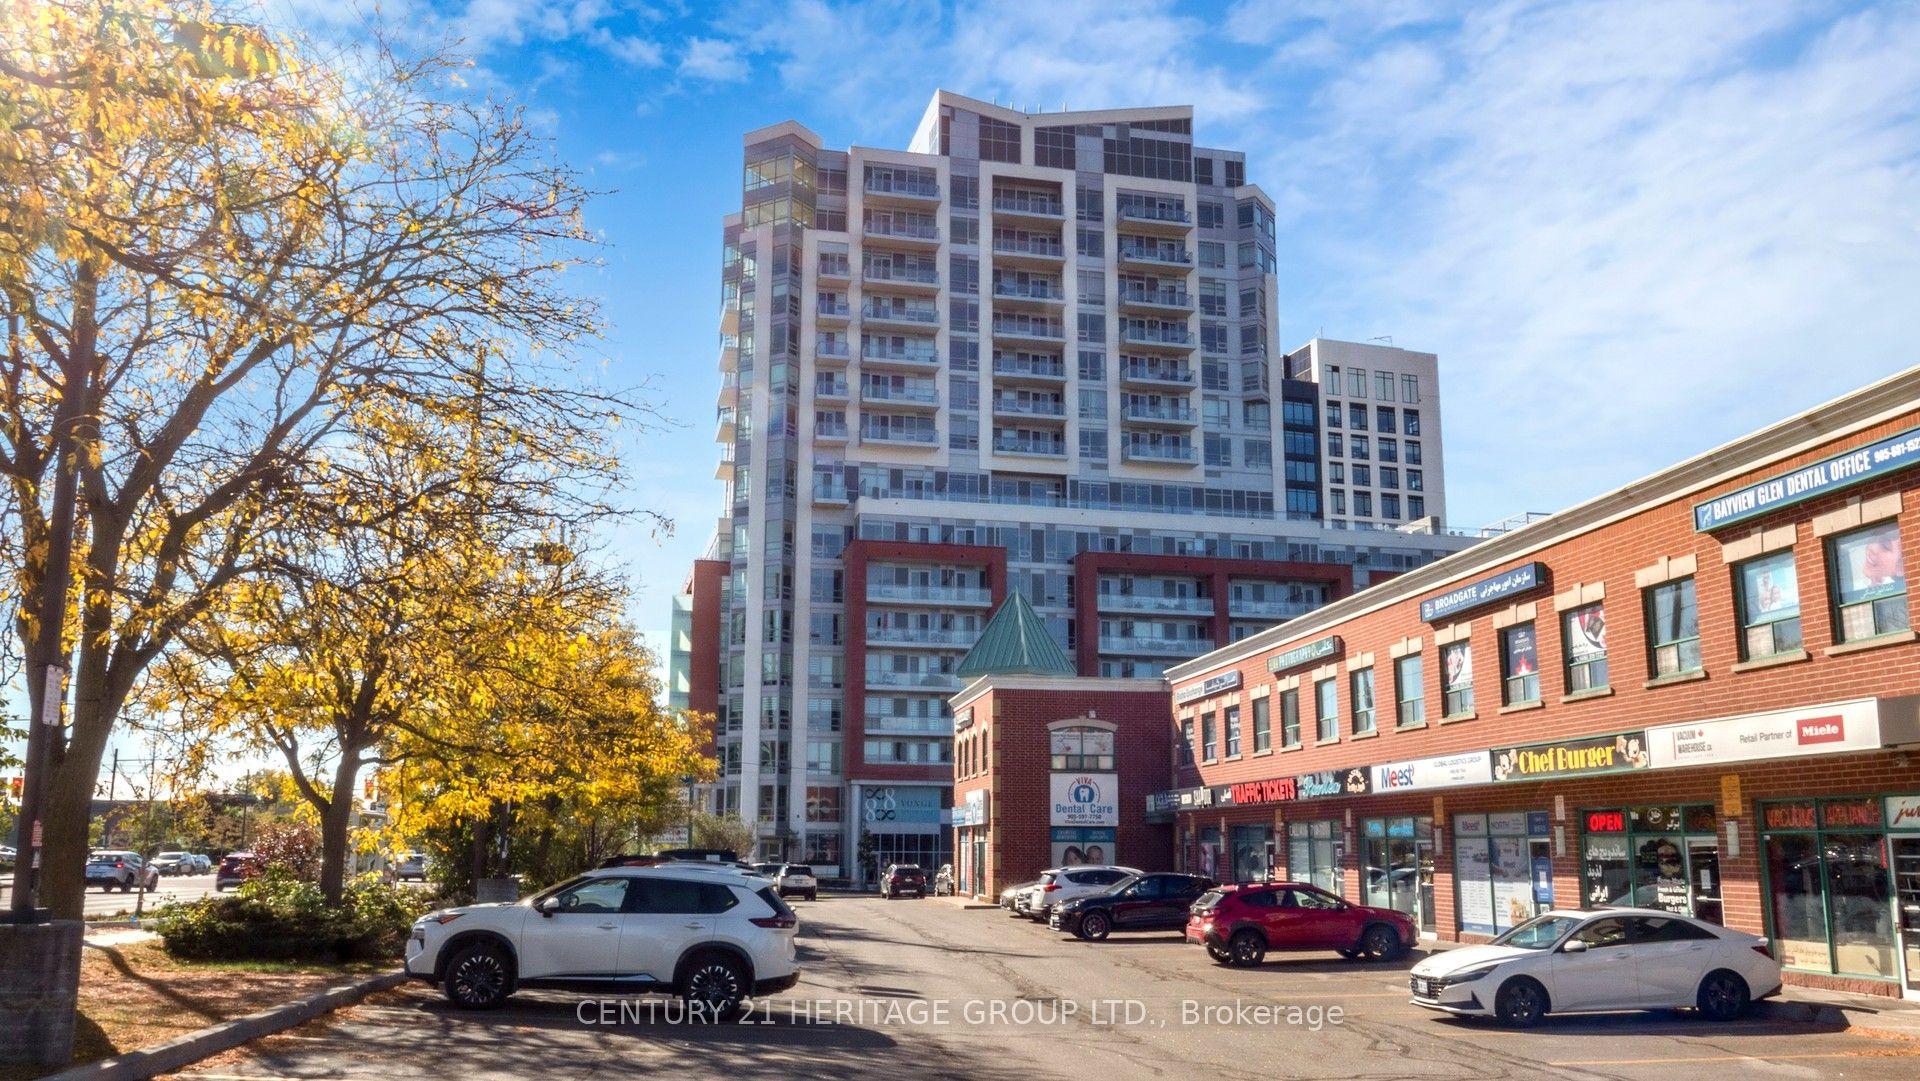
For Sale29 days ago
$1,339,000
Condo
est. $5,870/mo
8888 Yonge Street 1205 #1205, South Richvale
Richmond Hill, ON
3+1 bd
3 ba
1,700
0
MLS# N13747496Century 21 Heritage Group Ltd.
WhatsApp Aman