For Sale
Just Listed
19842 Yonge Street
Holland Landing, East Gwillimbury, ON
$1,289,000
3+2Bd
2Ba
1,300+sqft
12Parking
64.64 x 329.63 ftlot
$992/sqft
DetachedMLS# N13849552Listed 2026-10-014 DOM
Basement
Finished
About this home
Nestled on a 1/2 acre waterfront lot in the peaceful community of Holland Landing, this bright bungalow offers a rare opportunity to enjoy a cottage-like setting just minutes from Newmarket and everyday amenities. Step inside to a functional, welcoming layout filled with natural light and a walkout to the deck that overlooks the serene backyard and watefront beyond. Imagine starting your morning with coffee by the water, unwinding at the end of the day surrounded by nature, or heading out from your own backyard with access along the Holland River to Lake Simcoe. The property offers a 2-car garage with a convenient drive-through option. Walk to neaby parks and trails, hop on your bike and enjoy the extensive trail system connecting you toward Newmarket and Aurora. The finished lower level adds exceptional versatility with a spacious recreation area, 2 additional bedrooms, a beautifully renovated bathroom and kitchenette - ideal for extended family, guests, teens, a home office or simply additional living space. Behind the scenes, most of the major improvements have already been taken care of. Notable updates include a newer drilled well; septic system - pumped and inspected in 2024, newer roof with added vents, deck, and updated windows throughout (with the exception of the front windows). All basement windows are egress. The lower level underwent an extensive permitted renovation in 2015 including spray foam insulation, quality subfloor, new electrical, and a new bathroom. The basement was also resealed and parged with drainage improvements completed. R-60 insulation was blown into the attic for added efficiency and protection through our Canadian winters. Move in and enjoy while customizing the home over time to create the perfect look and feel for your lifestyle. Waterfront bungalows offering this kind of functionality, privacy, and natural beauty do not come along often.
GarageRenovatedWaterfrontWalkout
Rooms
Main Floor
| Living Room | 5.48 × 5.02 m | Combined w/Dining |
| Dining Room | 2.83 × 2.98 m | Combined w/Living |
| Primary Bedroom | 3.63 × 3.21 m | Overlooks Backyard |
| Bedroom 2 | 2.81 × 2.85 m | Overlooks Backyard |
| Bedroom 3 | 2.86 × 2.74 m | |
| Bathroom | 3.18 × 1.56 m | Updated |
| Kitchen | 4.29 × 3.16 m |
Basement
| Family Room | 8.78 × 3.79 m | Above Grade Window Fireplace |
| Kitchen | 3.28 × 1.92 m | |
| Bathroom | 2.99 × 1.77 m | Pocket Doors |
| Bedroom 4 | 3.63 × 3.78 m | Above Grade Window |
| Bedroom 5 | 3.63 × 3.15 m | Above Grade Window |
Features
- Accessory Apartment
- In-Law Capability
- In-Law Suite
- Primary Bedroom - Main Floor
- Storage
- Upgraded Insulation
- Water Treatment
- Deck
- Landscaped
- Privacy
- Apartment
- Separate Entrance
- Finished
- None
- Bungalow
Financials
Annual Taxes
$5,461.15
Estimated Rental Income
Entire property$3,200 – $4,800/mo
Basement apartment$1,800 – $2,500/mo
Rental yield3.0% – 4.5%
*Estimates based on comparable rentals in the area. Actual income may vary.
Market Data — East Gwillimbury
Days on market4 days
Buyer's MarketSeller's Market
Based on active listings in East Gwillimbury. Data updates daily.
Getting around
How walkable, bikeable, and transit-friendly this neighbourhood is.
56
/ 100
Walk Score
Somewhat Walkable
45
/ 100
Transit Score
Some Transit
44
/ 100
Bike Score
Somewhat Bikeable
Scores are estimates based on neighbourhood data and are for informational purposes only.
MLS® data courtesy of the Toronto Regional Real Estate Board (TRREB).
The information provided herein must only be used by consumers that have a bona fide interest in the purchase, sale, or lease of real estate and may not be used for any commercial purpose or any other purpose. Listing information is deemed reliable but is not guaranteed accurate by the Toronto Regional Real Estate Board, the listing brokerage, or this website. The trademarks REALTOR®, REALTORS® and the REALTOR® logo are controlled by The Canadian Real Estate Association (CREA) and identify real estate professionals who are members of CREA. MLS®, Multiple Listing Service®, and the associated logos are owned by CREA. Not intended to solicit properties currently listed for sale or buyers under contract.
You may also like
More homes in East Gwillimbury
Hand-picked listings with a similar price range and style.
For Sale7 h ago
$1,390,000
Detached
est. $6,094/mo
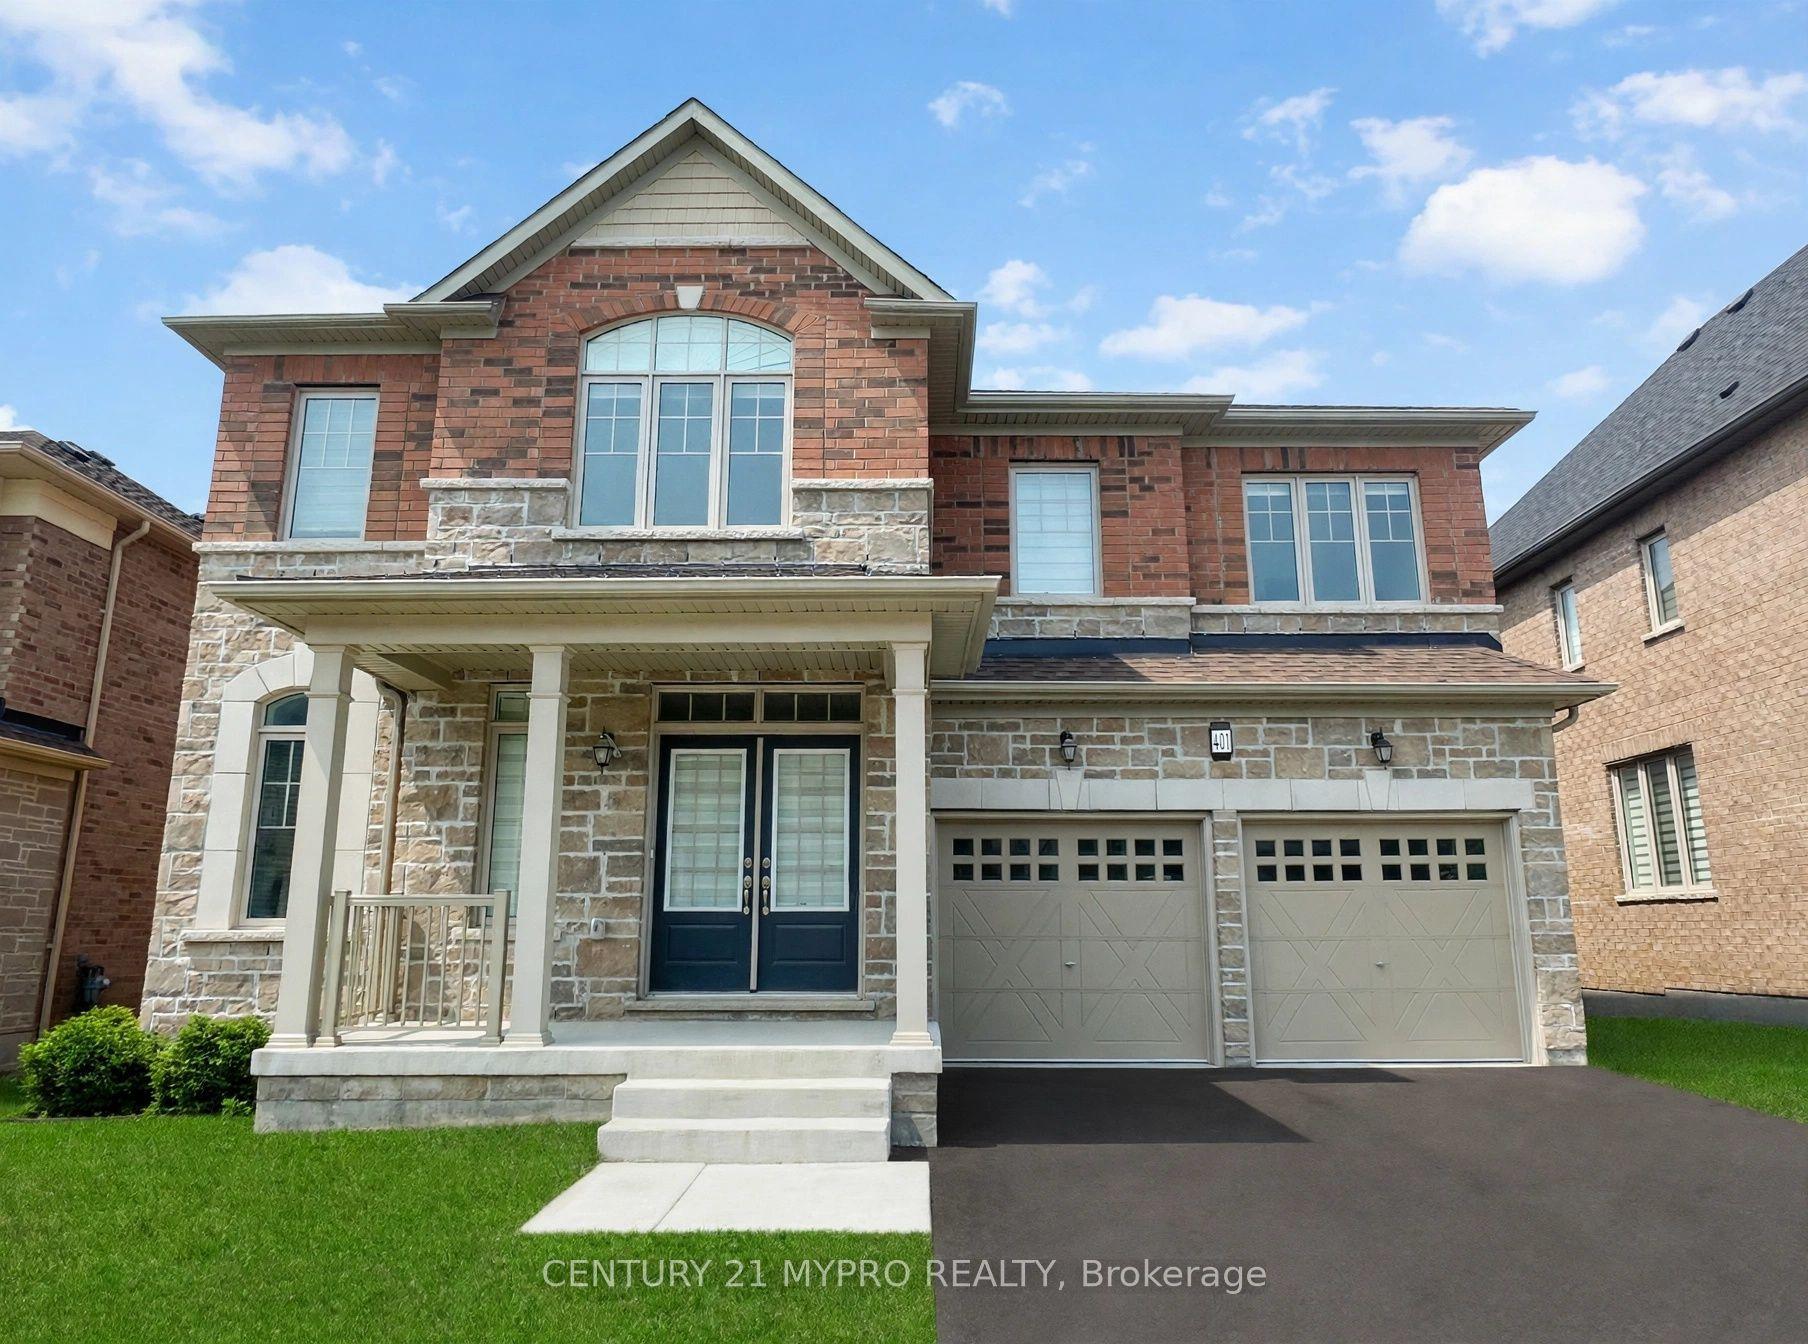
401 Seaview Heights, Queensville
East Gwillimbury, ON
4 bd
4 ba
3,250
4
MLS# N13863510Century 21 Mypro Realty
WhatsApp Aman
For Sale5 days ago
$1,259,881
Detached
est. $5,523/mo
8 Concert Hill Way, Holland Landing
East Gwillimbury, ON
4 bd
4 ba
2,750
4
MLS# N13842674Spectrum Realty Services Inc.
WhatsApp Aman