For Sale
Just Listed
43 Rockport Crescent
Crosby, Richmond Hill, ON
$2,888,888
4+1Bd
6Ba
3,250+sqft
12Parking
50 x 100 ftlot
$889/sqft
DetachedMLS# N13849590Listed 2026-10-011 DOM
Cooling
Central Vacuum
Basement
Finished
Just listed! New listings in Richmond Hill often receive offers within the first week.
About this home
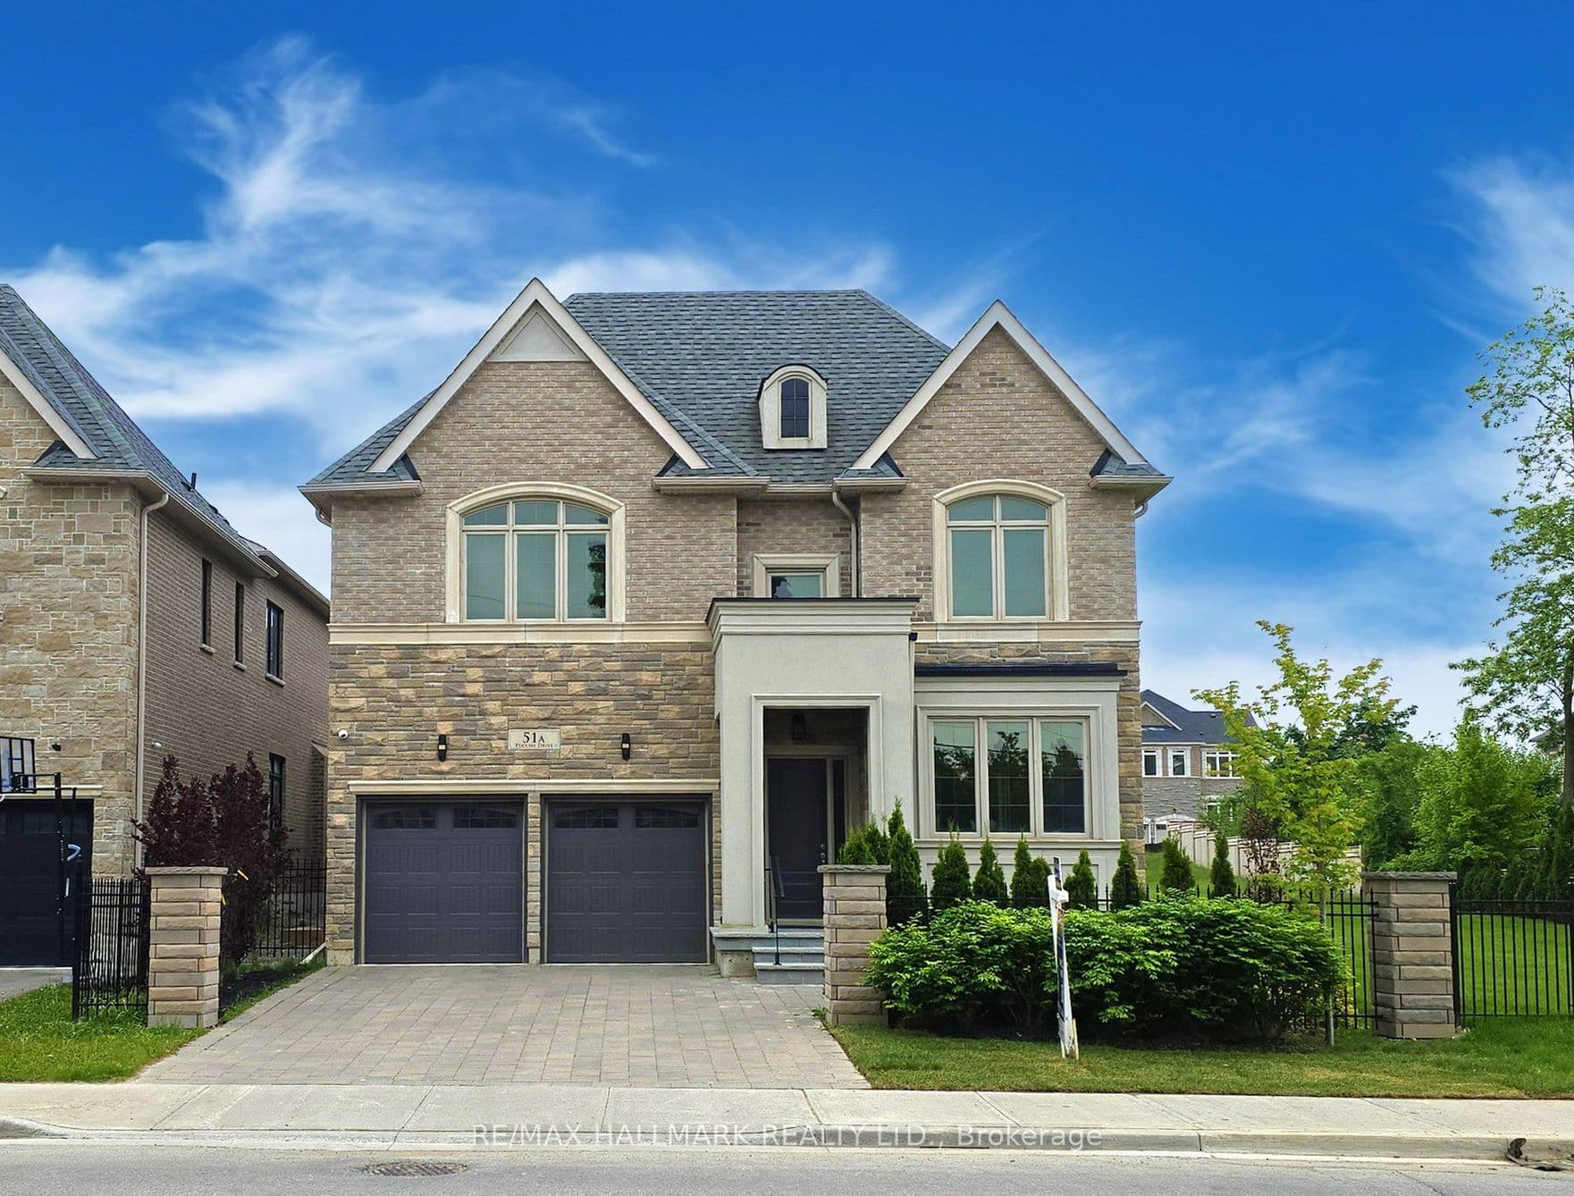
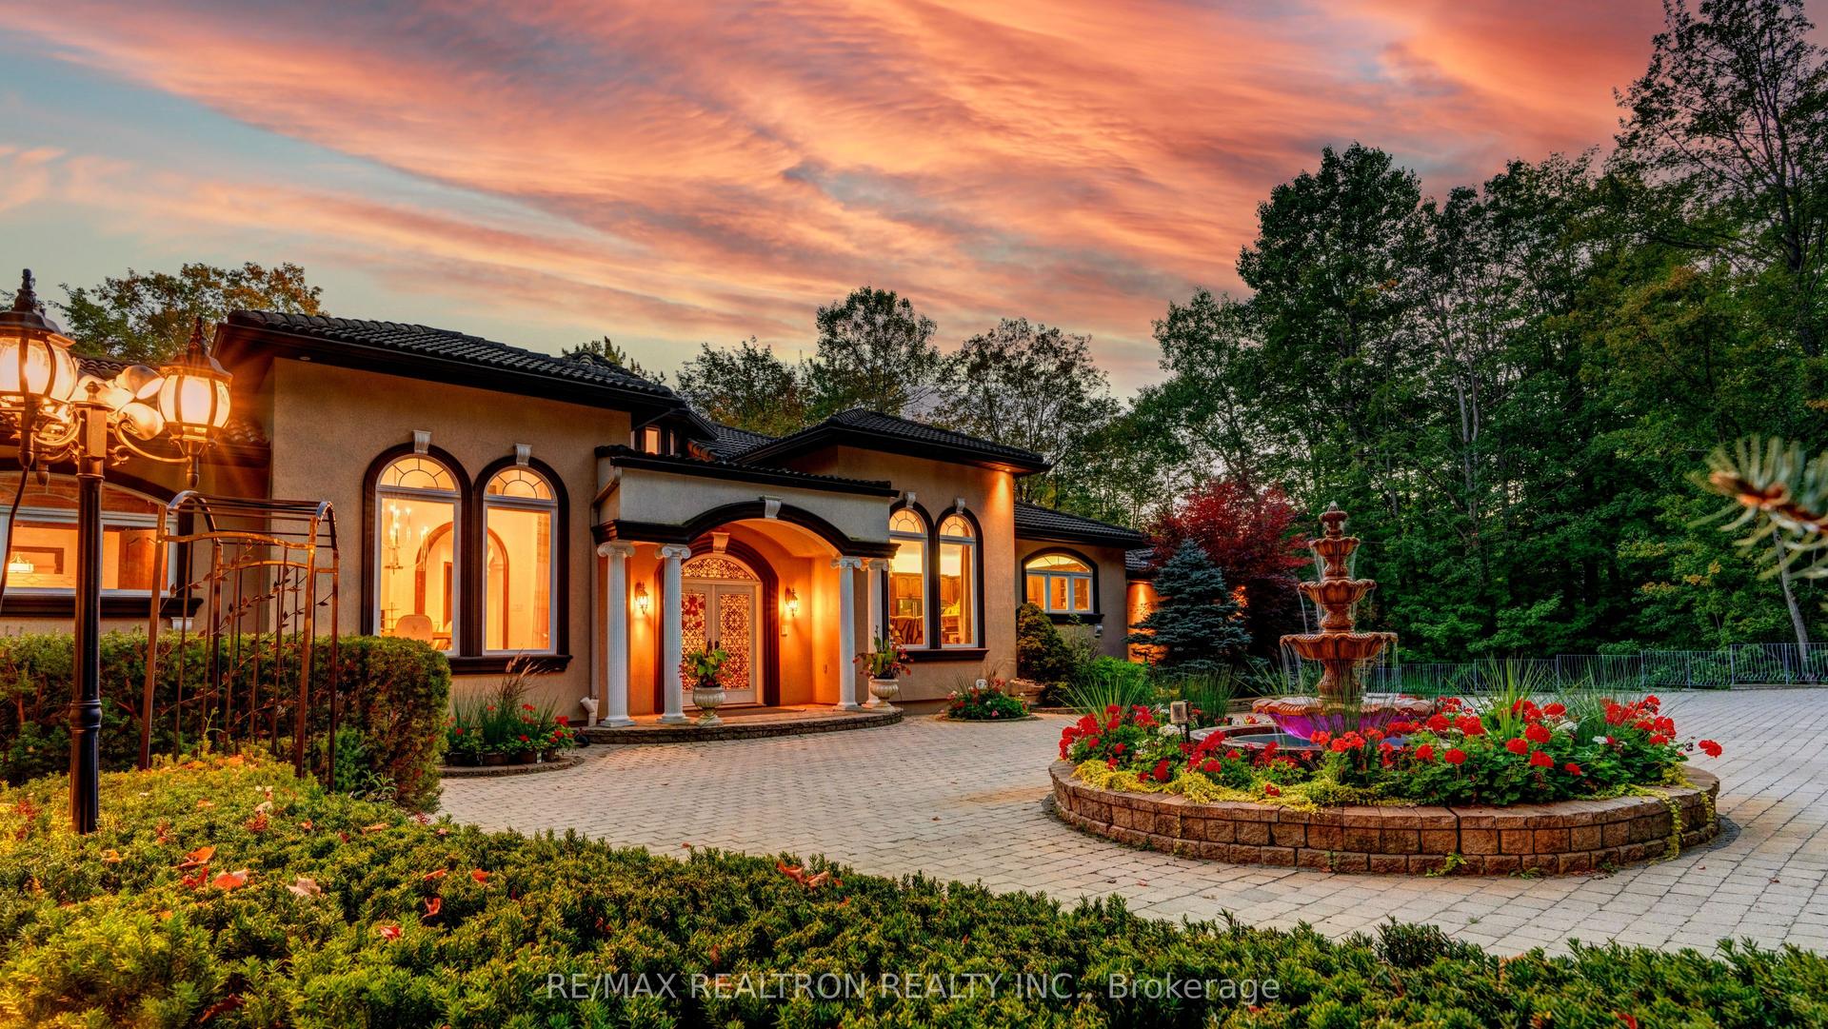
Masterfully Built And Exquisitely Designed, This Exceptional Residence Showcases Outstanding Craftsmanship, Luxurious Finishes, And A Thoughtfully Designed Layout. Features A Professionally Widened Interlock Driveway And No Sidewalk. Offering 4 Spacious Ensuite Bedrooms, A Grand Foyer With Soaring 13-Ft Ceilings, 10-Ft Ceilings On The Main And Second Floors, And 9-Ft Ceilings In The Basement. 3 Skylights, Intricate Coffered And Dropped Ceilings, Custom Built-In Wall Units, Extensive Millwork, Designer Accent Walls, Elegant Wall Panelling, And Layers Of Mouldings Elevate The Home's Sophisticated Interior. Newly Painted Throughout! The Chef-Inspired Kitchen Features Premium Professionally Coated Slab Marble Countertops And Matching Backsplash. The Luxurious Primary Suite Boasts A Spa-Inspired 6-Piece Marble Ensuite With Heated Floors. Professionally Finished Walk-Up Basement With Heated Floors, Wet Bar, And Kitchen(2023), Providing Additional Versatile Living And Entertaining Space. High-End Woodwork And Meticulous Attention To Detail Are Evident Throughout. Step Outside To A Beautifully Landscaped Backyard With An Interlocked Patio, Perfect For Outdoor Relaxation And Entertaining. A Rare Offering That Seamlessly Blends Timeless Elegance, Refined Design, And Modern Luxury.
Rooms
Main Floor
| Living Room | 5.64 × 4.27 m | Hardwood Floor Fireplace Large Window |
| Library | 3.54 × 3.48 m | Hardwood Floor B/I Bookcase Overlooks Frontyard |
| Dining Room | 5.21 × 3.69 m | Hardwood Floor Large Window Pot Lights |
| Family Room | 5.35 × 5.03 m | Hardwood Floor Fireplace Overlooks Backyard |
| Kitchen | 5.67 × 5.03 m | Hardwood Floor Marble Counter Breakfast Area |
Second Floor
| Primary Bedroom | 5.85 × 5.03 m | Hardwood Floor 6 Pc Ensuite Walk-In Closet(s) |
| Bedroom 2 | 4.37 × 3.38 m | Hardwood Floor 3 Pc Ensuite Large Closet |
| Bedroom 3 | 5.12 × 3.39 m | Hardwood Floor 3 Pc Ensuite Large Closet |
| Bedroom 4 | 5.33 × 5.27 m | Hardwood Floor 3 Pc Ensuite Large Closet |
Basement
| Great Room | 7.41 × 5.64 m | Heated Floor 4 Pc Bath Large Window |
| Kitchen | 3.75 × 5.64 m | Heated Floor Wet Bar Open Concept |
| Bedroom 5 | 3.38 × 2.74 m | Above Grade Window Closet |
Features
- Auto Garage Door Remote
- Bar Fridge
- Built-In Oven
- Carpet Free
- Central Vacuum
- Countertop Range
- Guest Accommodations
- Walk-Up
- Finished
- Central Air
- 2-Storey
Financials
Annual Taxes
$10,878
Estimated Rental Income
Entire property$4,000 – $6,500/mo
Basement apartment$1,800 – $2,500/mo
Rental yield1.7% – 2.7%
*Estimates based on comparable rentals in the area. Actual income may vary.
Market Data — Richmond Hill
Days on market1 days
Buyer's MarketSeller's Market
Based on active listings in Richmond Hill. Data updates daily.
Demographics — Richmond Hill
Population
202,022
Avg Household Income
$115,000
Age Distribution
0-19
20%
20-34
17%
35-49
22%
50-64
22%
65+
19%
Ownership81% own · 19% rent
EnglishMandarinCantoneseFarsiRussian
Getting around
How walkable, bikeable, and transit-friendly this neighbourhood is.
52
/ 100
Walk Score
Somewhat Walkable
39
/ 100
Transit Score
Some Transit
46
/ 100
Bike Score
Somewhat Bikeable
Scores are estimates based on neighbourhood data and are for informational purposes only.
MLS® data courtesy of the Toronto Regional Real Estate Board (TRREB).
The information provided herein must only be used by consumers that have a bona fide interest in the purchase, sale, or lease of real estate and may not be used for any commercial purpose or any other purpose. Listing information is deemed reliable but is not guaranteed accurate by the Toronto Regional Real Estate Board, the listing brokerage, or this website. The trademarks REALTOR®, REALTORS® and the REALTOR® logo are controlled by The Canadian Real Estate Association (CREA) and identify real estate professionals who are members of CREA. MLS®, Multiple Listing Service®, and the associated logos are owned by CREA. Not intended to solicit properties currently listed for sale or buyers under contract.
You may also like
More homes in Richmond Hill
Hand-picked listings with a similar price range and style.
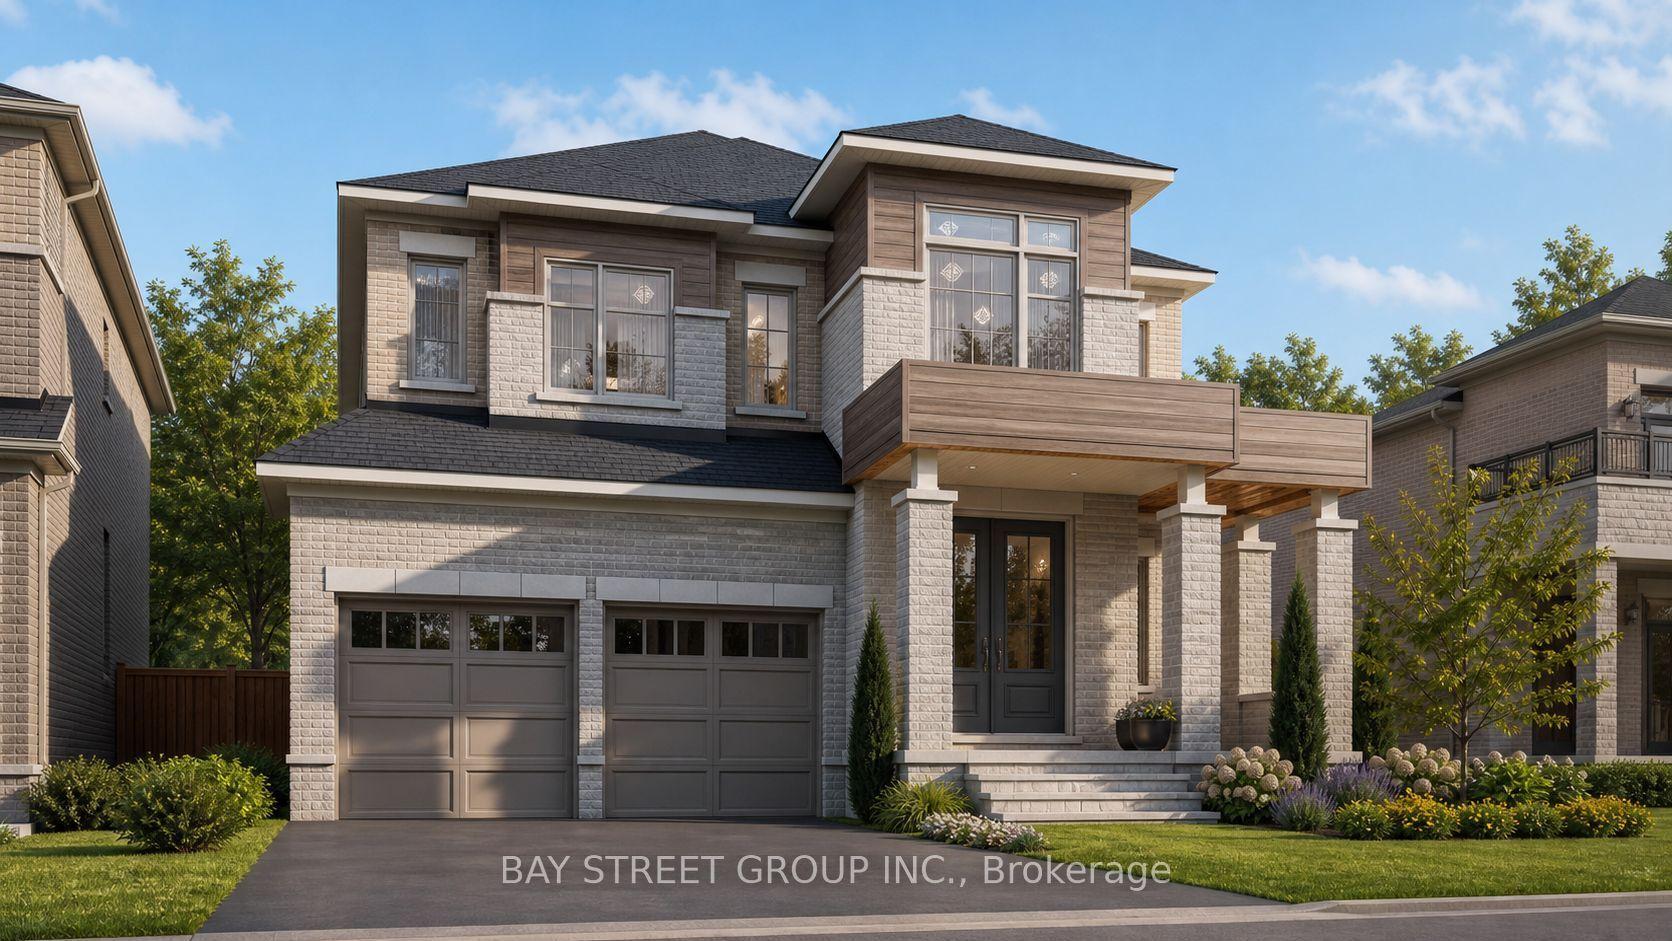
For Sale5 months ago
$2,450,000
Detached
est. $10,741/mo
42 Big Willow Crescent, Rural Richmond Hill
Richmond Hill, ON
5 bd
5 ba
4,250
5
MLS# N13033622Bay Street Group Inc.
WhatsApp Aman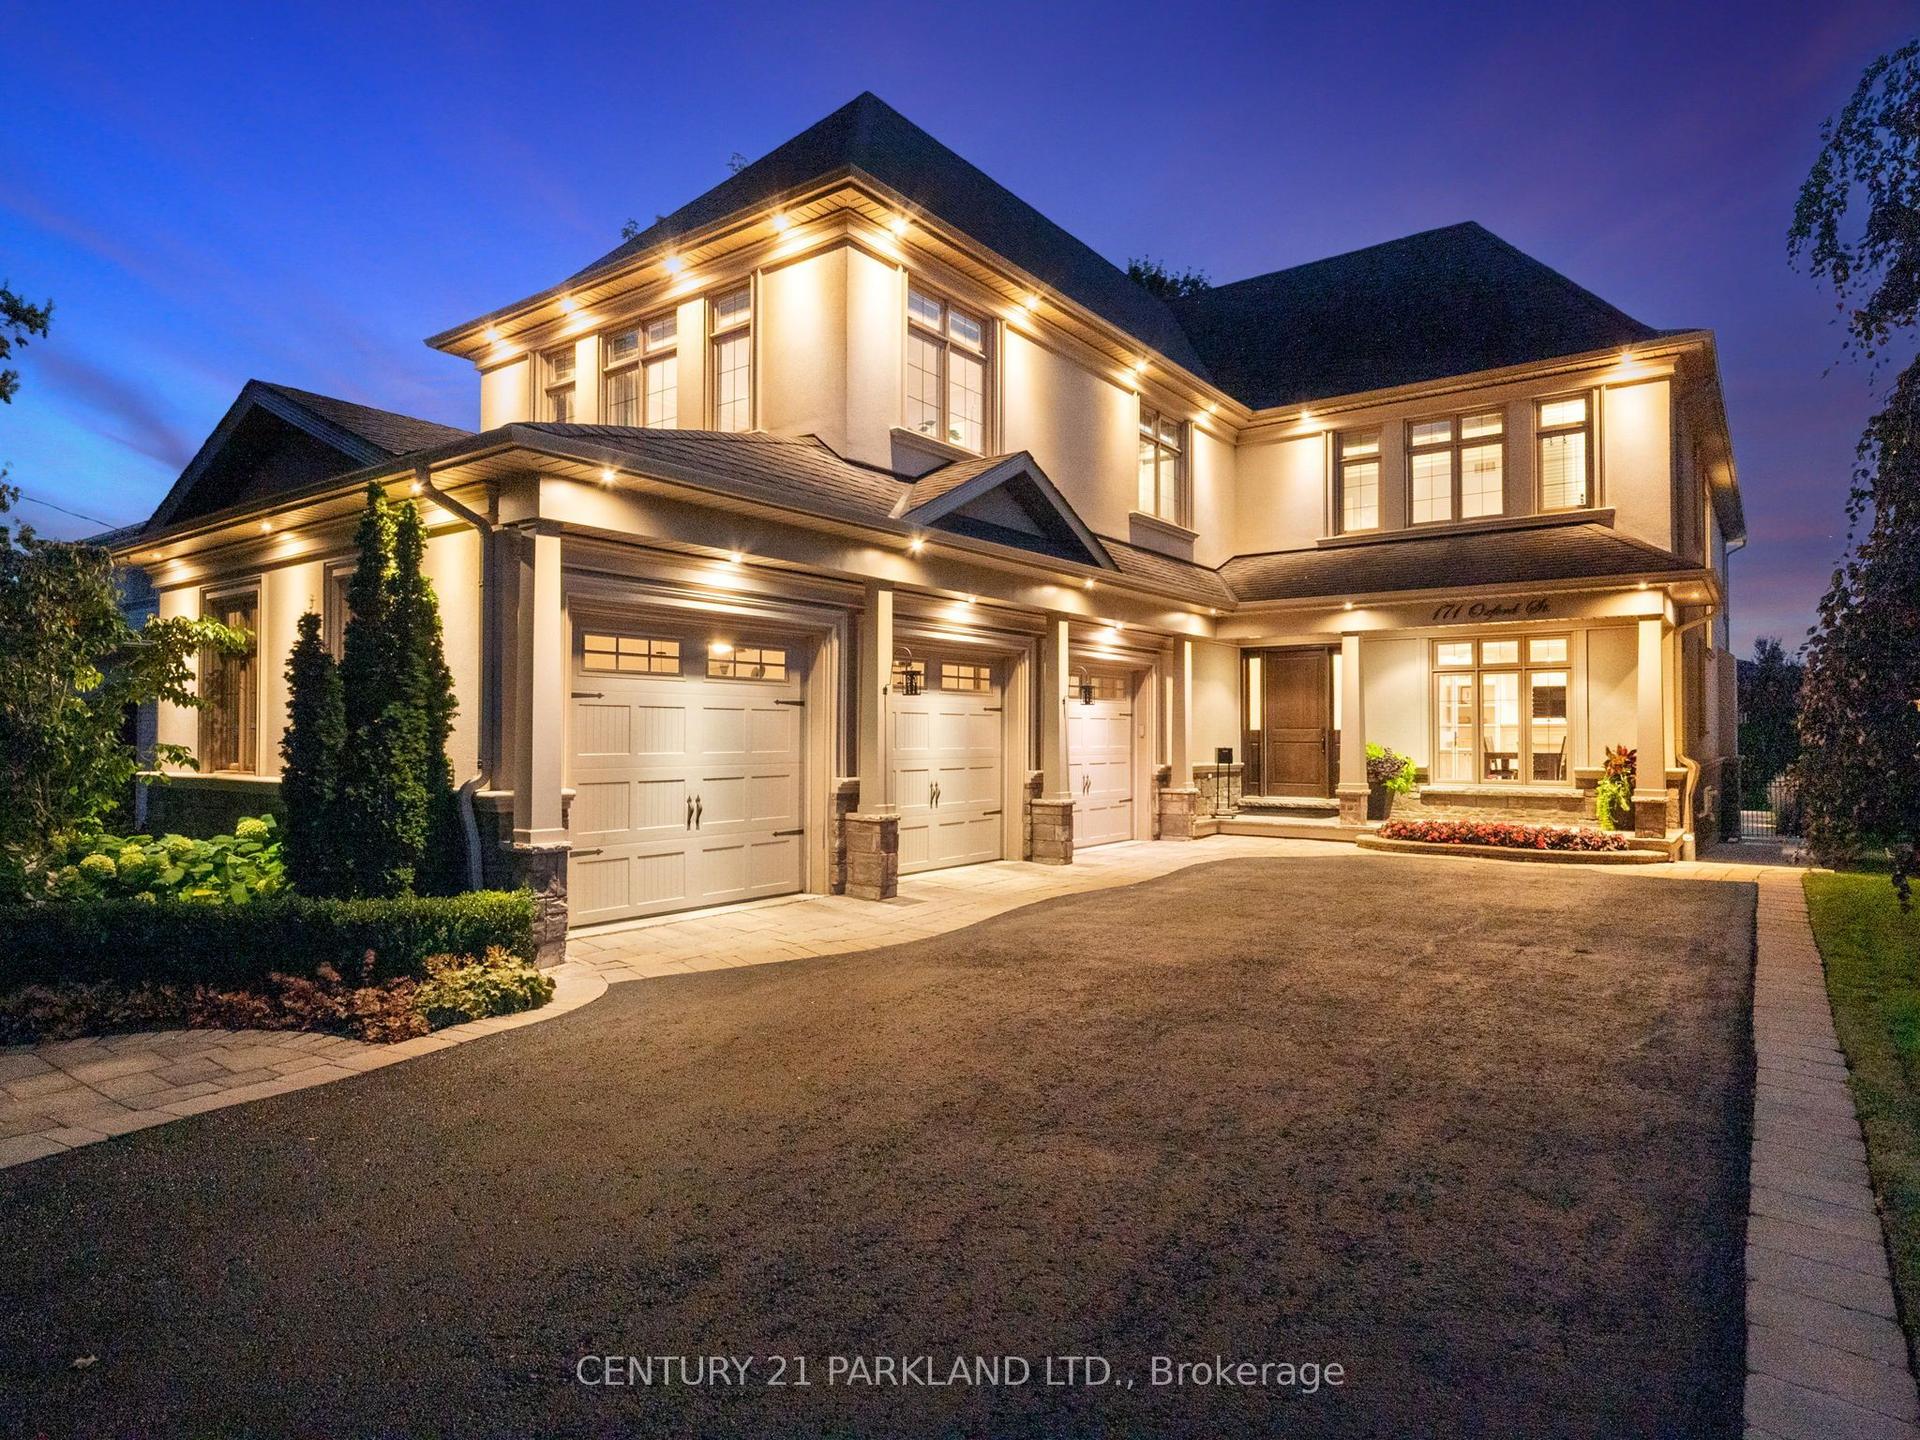
For Sale4 days ago
$2,999,000
Detached
est. $13,148/mo
171 Oxford Street, Mill Pond
Richmond Hill, ON
5 bd
7 ba
—
9
MLS# N13841116Century 21 Parkland Ltd.
WhatsApp Aman