For Sale
Just Listed
Open House Sat 18–20
38 Bridgewater Drive
Rural Richmond Hill, Richmond Hill, ON
$3,588,000
4+1Bd
5Ba
4,250+sqft
28Parking
133.82 x 480.66 ftlot
$844/sqft
DetachedMLS# N13828256Listed 2026-09-250 DOM
Heating
Water Heater
Cooling
Central Air
Basement
Finished with Walk-Out
Just listed! New listings in Richmond Hill often receive offers within the first week.
About this home
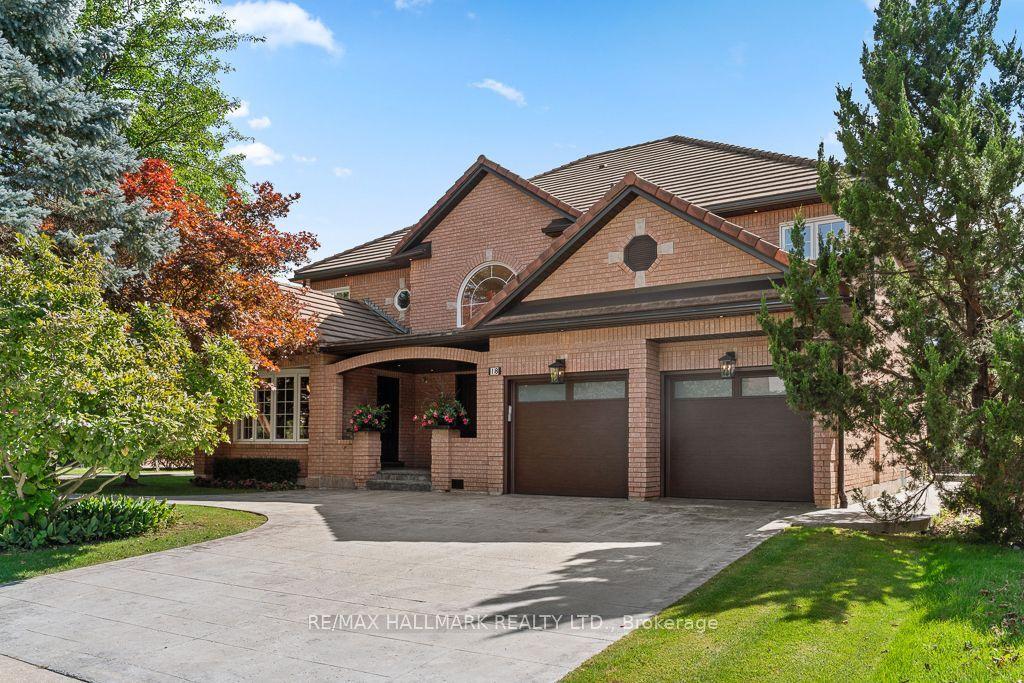
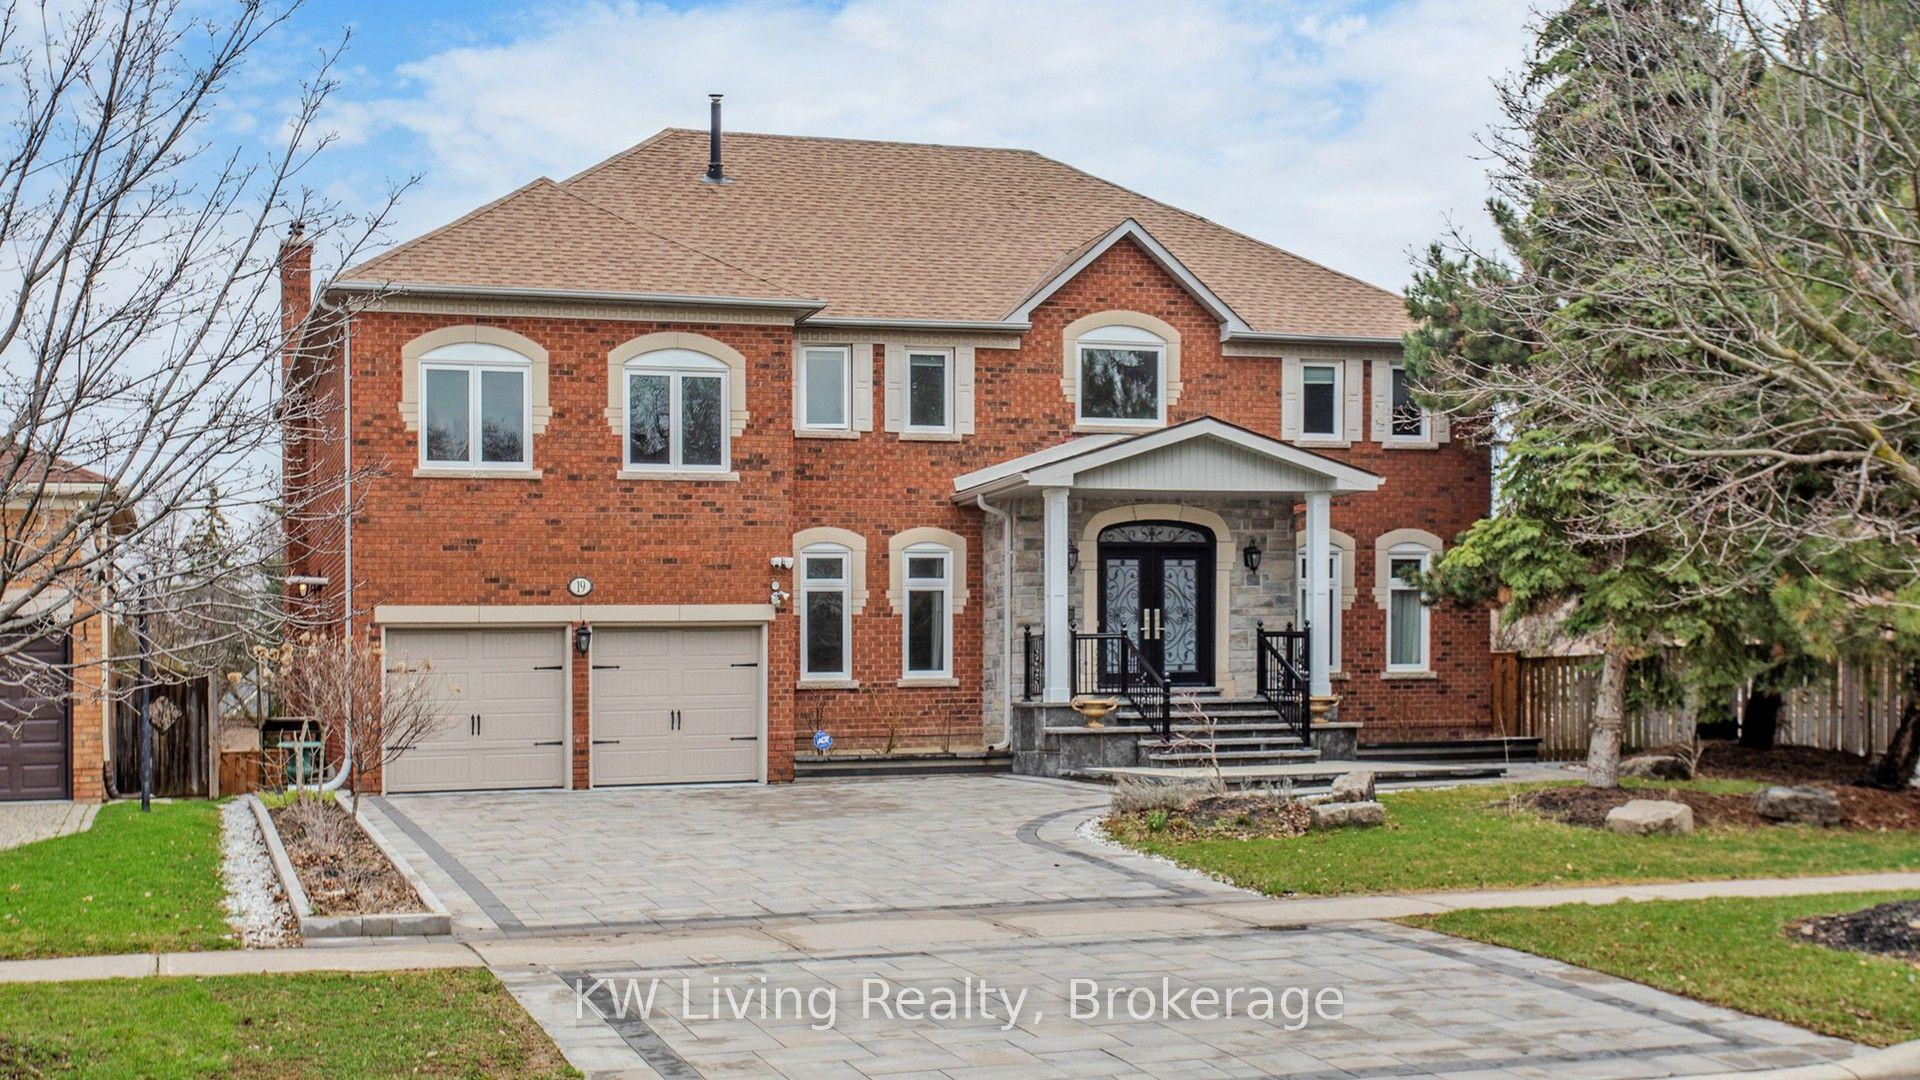
Wow, A True Masterpiece! **Custom-Built Approx. 9,000 Sq.Ft. Living Spaces Sprawling Bungalow Nestled On Premium 2.16 Acre Treed & Wooded Ravine Lot In Prestigious Multi-Millions Bayview Summit Estates Community**Perfect Layout With Open Concept On Main, Magnificent Lobby With Soaring 21 Feet Cupola Ceiling Circled By 8 Architectural Pillars, Decent & Bright Living Room Over Looking Park-Like Oasis Backyard**Gorgeous 14 Feet Ceiling Dining Room W/ Chandelier Over Looking Fountain & Front Gardens**Chef Inspired Gourmet Kitchen With Top Of Line Newer Appliances( 2024) Inclg. Quartz CTop, 2-Layer Quartz Central Island Breakfast Bar W/2-Way Gas Fireplace & 2 W/I Pantries**14 Ft Ceiling Breakfast Area With Large Palladian Windows Over Looking Fountain & Front Yard**Stunning Spacious Family Room With Limestone Gas Fireplace & Large Palladian Windows Over Looking Extra Large Upper Deck & Park-Like Backyard Upon Wooded Ravine, Stunning Office W/ Waffle Ceiling, Build In Book Shelves & Cabinets**Hardwood Floor, Crown Moulding, Smooth Ceiling W/Countless New LED Pot Lights Thru-Out, 3 Spacious & Bright En-suite Bedrooms W/ 10 Feet Ceiling, Primary Bedroom W/ His/Her Walk In Closets W/ Organizer Plus 5-Pc En-suite** 4th Bedroom W/ 2-piece Bath & 5th Bedroom On Lower Level W/ 4 Pieces Bath**Finished Walk Out Lower Level W/ Huge Ballroom W/ Circle Wet Bar With Central Island & 8 Architectural Pillars, Dining Area & Rough-In Kitchenette, Gym & Play Room, Recreation Area W/4 Pieces Bath**Fully Fenced & Professional Landscaped Private Treed Yards With 2-Layer Extra Large Decks & Extra Composite Deck & Newer Lighting System, Security System W/ Monitors, Intercom System., Surround Sound System., Stone Interlock Driveway, The List Goes On & On, Pls. Check Feature Sheets In Details & See Virtual Tour. Close Schools, Community Centre, Summit Golf & Country Club & Hwy 404 & All Amenities, All Top Of The Line Finishes & Fixtures. A True Gem In Bayview Summit Estates Club. Must See!
RavineHardwoodFireplace
Rooms
Main Floor
| Living Room | 5.25 × 3.63 m | Hardwood Floor Crown Moulding Overlooks Ravine |
| Dining Room | 5.62 × 3.36 m | Ceramic Floor Crown Moulding Overlooks Frontyard |
| Kitchen | 5.74 × 4.12 m | Ceramic Floor Gas Fireplace Overlooks Frontyard |
| Breakfast | 5.70 × 4.25 m | Ceramic Floor Crown Moulding Overlooks Garden |
| Family Room | 5.58 × 4.62 m | Limestone Flooring Gas Fireplace W/O To Deck |
| Office | 4.50 × 3.98 m | Hardwood Floor Coffered Ceiling(s) B/I Bookcase |
| Primary Bedroom | 6.91 × 4.85 m | Hardwood Floor 5 Pc Ensuite His and Hers Closets |
| Bedroom 2 | 5.90 × 5.58 m | Hardwood Floor 4 Pc Ensuite His and Hers Closets |
| Bedroom 3 | 3.77 × 3.44 m | Hardwood Floor 4 Pc Ensuite Double Closet |
| Bedroom 4 | 5.97 × 4.50 m | Hardwood Floor B/I Closet Overlooks Ravine |
Lower
| Bedroom 5 | 4.88 × 3.20 m | Ceramic Floor Large Closet 4 Pc Bath |
| Great Room | 0.00 × 0.00 m | Ceramic Floor Wet Bar W/O To Deck |
Features
- Auto Garage Door Remote
- Carpet Free
- Built-In Oven
- Countertop Range
- Intercom
- Primary Bedroom - Main Floor
- Storage
- Water Heater
- Water Meter
- Water Softener
- Finished with Walk-Out
- Central Air
- Bungalow
Financials
Annual Taxes
$20,246
Estimated Rental Income
Entire property$4,000 – $6,500/mo
Rental yield1.3% – 2.2%
*Estimates based on comparable rentals in the area. Actual income may vary.
Market Data — Richmond Hill
Days on market0 days
Buyer's MarketSeller's Market
Based on active listings in Richmond Hill. Data updates daily.
Demographics — Richmond Hill
Population
202,022
Avg Household Income
$115,000
Age Distribution
0-19
20%
20-34
17%
35-49
22%
50-64
22%
65+
19%
Ownership81% own · 19% rent
EnglishMandarinCantoneseFarsiRussian
Getting around
How walkable, bikeable, and transit-friendly this neighbourhood is.
60
/ 100
Walk Score
Somewhat Walkable
37
/ 100
Transit Score
Some Transit
52
/ 100
Bike Score
Bikeable
Scores are estimates based on neighbourhood data and are for informational purposes only.
MLS® data courtesy of the Toronto Regional Real Estate Board (TRREB).
The information provided herein must only be used by consumers that have a bona fide interest in the purchase, sale, or lease of real estate and may not be used for any commercial purpose or any other purpose. Listing information is deemed reliable but is not guaranteed accurate by the Toronto Regional Real Estate Board, the listing brokerage, or this website. The trademarks REALTOR®, REALTORS® and the REALTOR® logo are controlled by The Canadian Real Estate Association (CREA) and identify real estate professionals who are members of CREA. MLS®, Multiple Listing Service®, and the associated logos are owned by CREA. Not intended to solicit properties currently listed for sale or buyers under contract.
You may also like
More homes in Richmond Hill
Hand-picked listings with a similar price range and style.
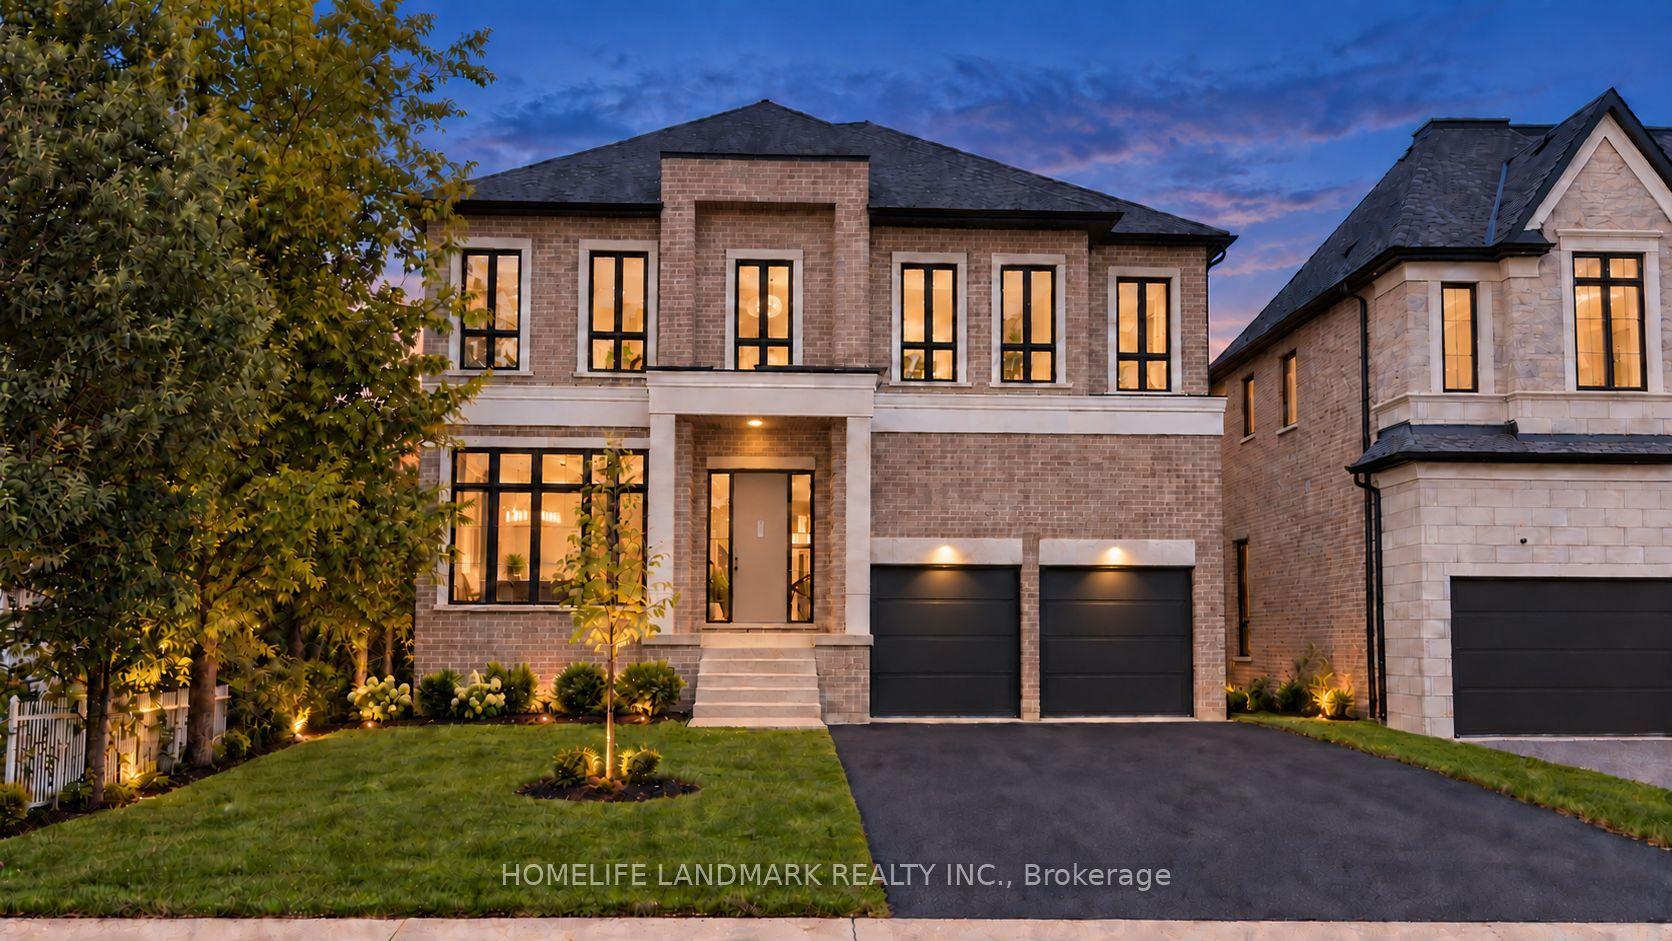
For Sale6 days ago
$3,599,999
Detached
est. $15,782/mo
88 Duncan Road, Langstaff
Richmond Hill, ON
5+2 bd
6 ba
4,250
6
MLS# N13806678Homelife Landmark Realty Inc.
WhatsApp Aman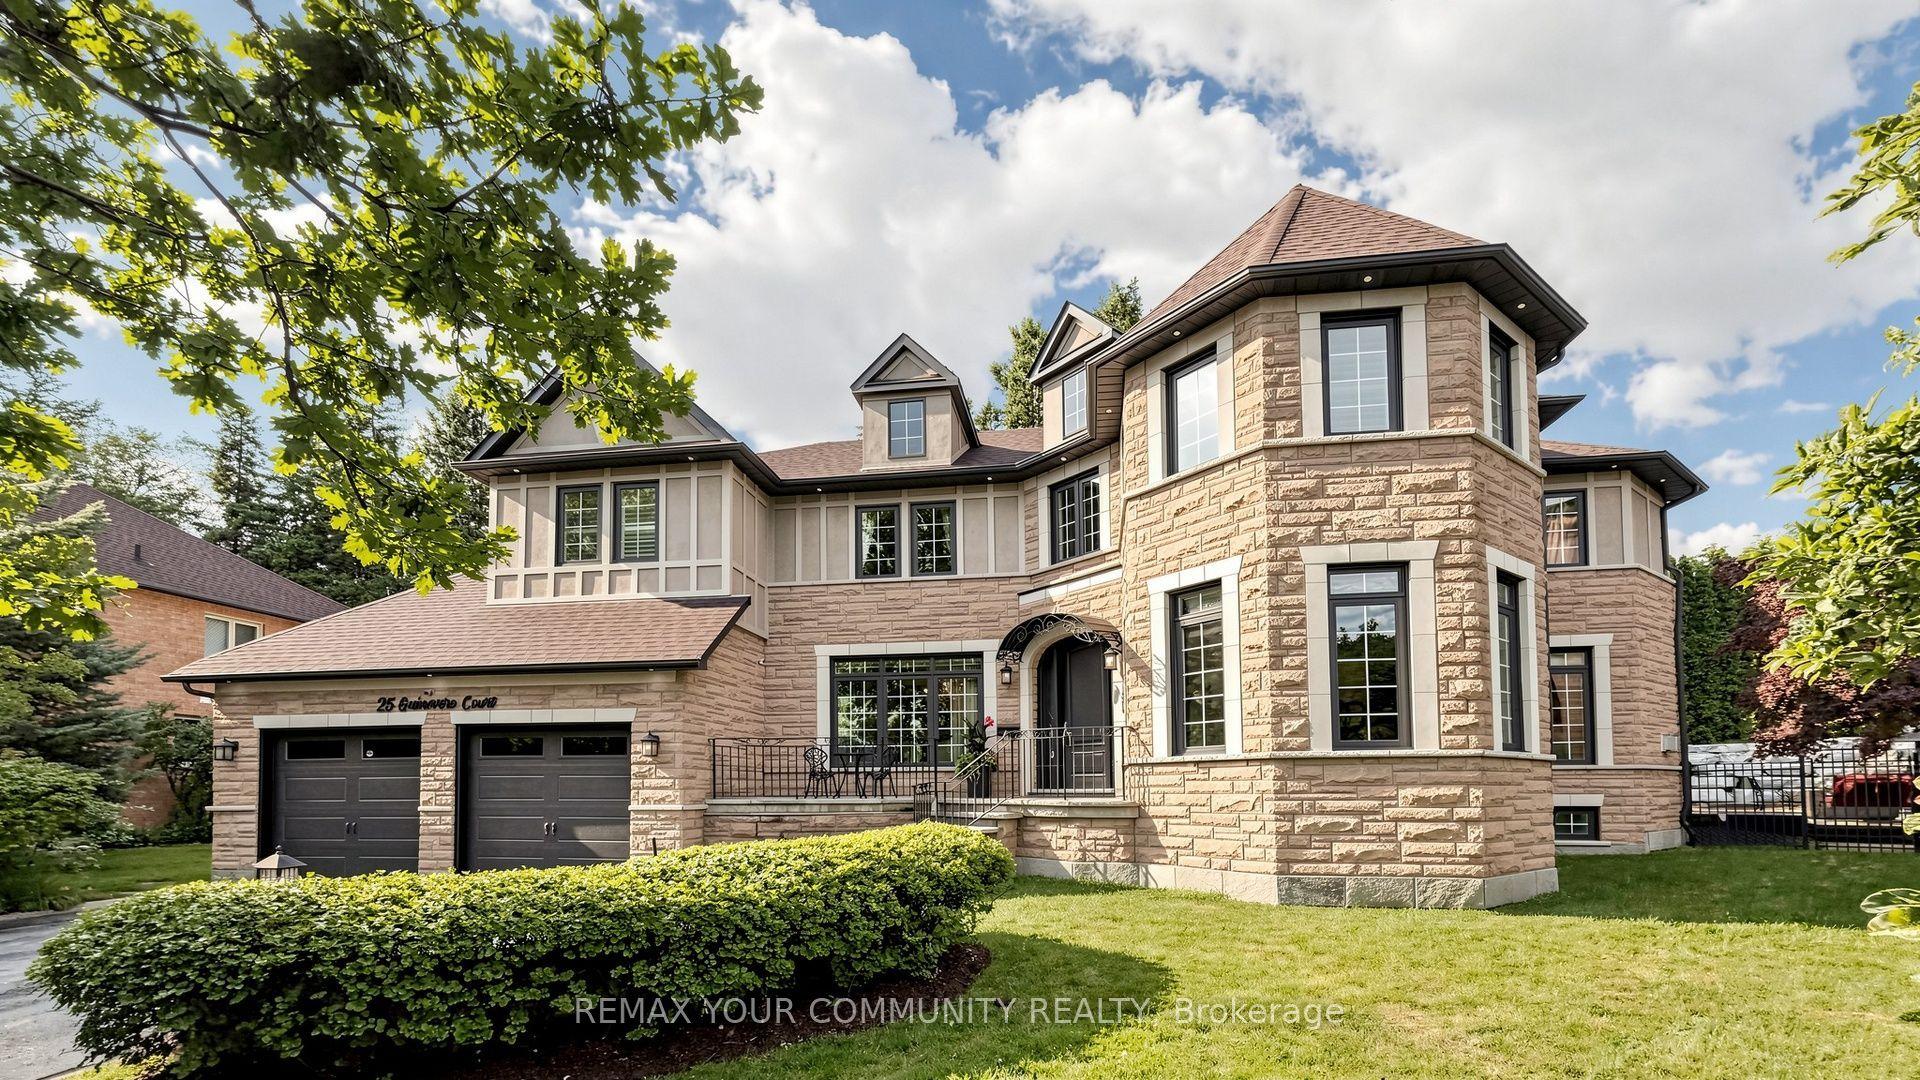
For Sale7 days ago
$2,988,000
Detached
est. $13,099/mo
25 Guinevere Court, Mill Pond
Richmond Hill, ON
4+2 bd
5 ba
4,250
7
MLS# N13803066Remax Your Community Realty
WhatsApp Aman