For Lease
197 Salterton Circle
Maple, Vaughan, ON
$3,800
3+1Bd
4Ba
1,750+sqft
2Parking
$2/sqft
TownhouseMLS# N13849810Listed 2026-10-0133 DOM
Cooling
Central Air
On the market for 33 days — longer than average. The seller may be open to negotiation.
About this home
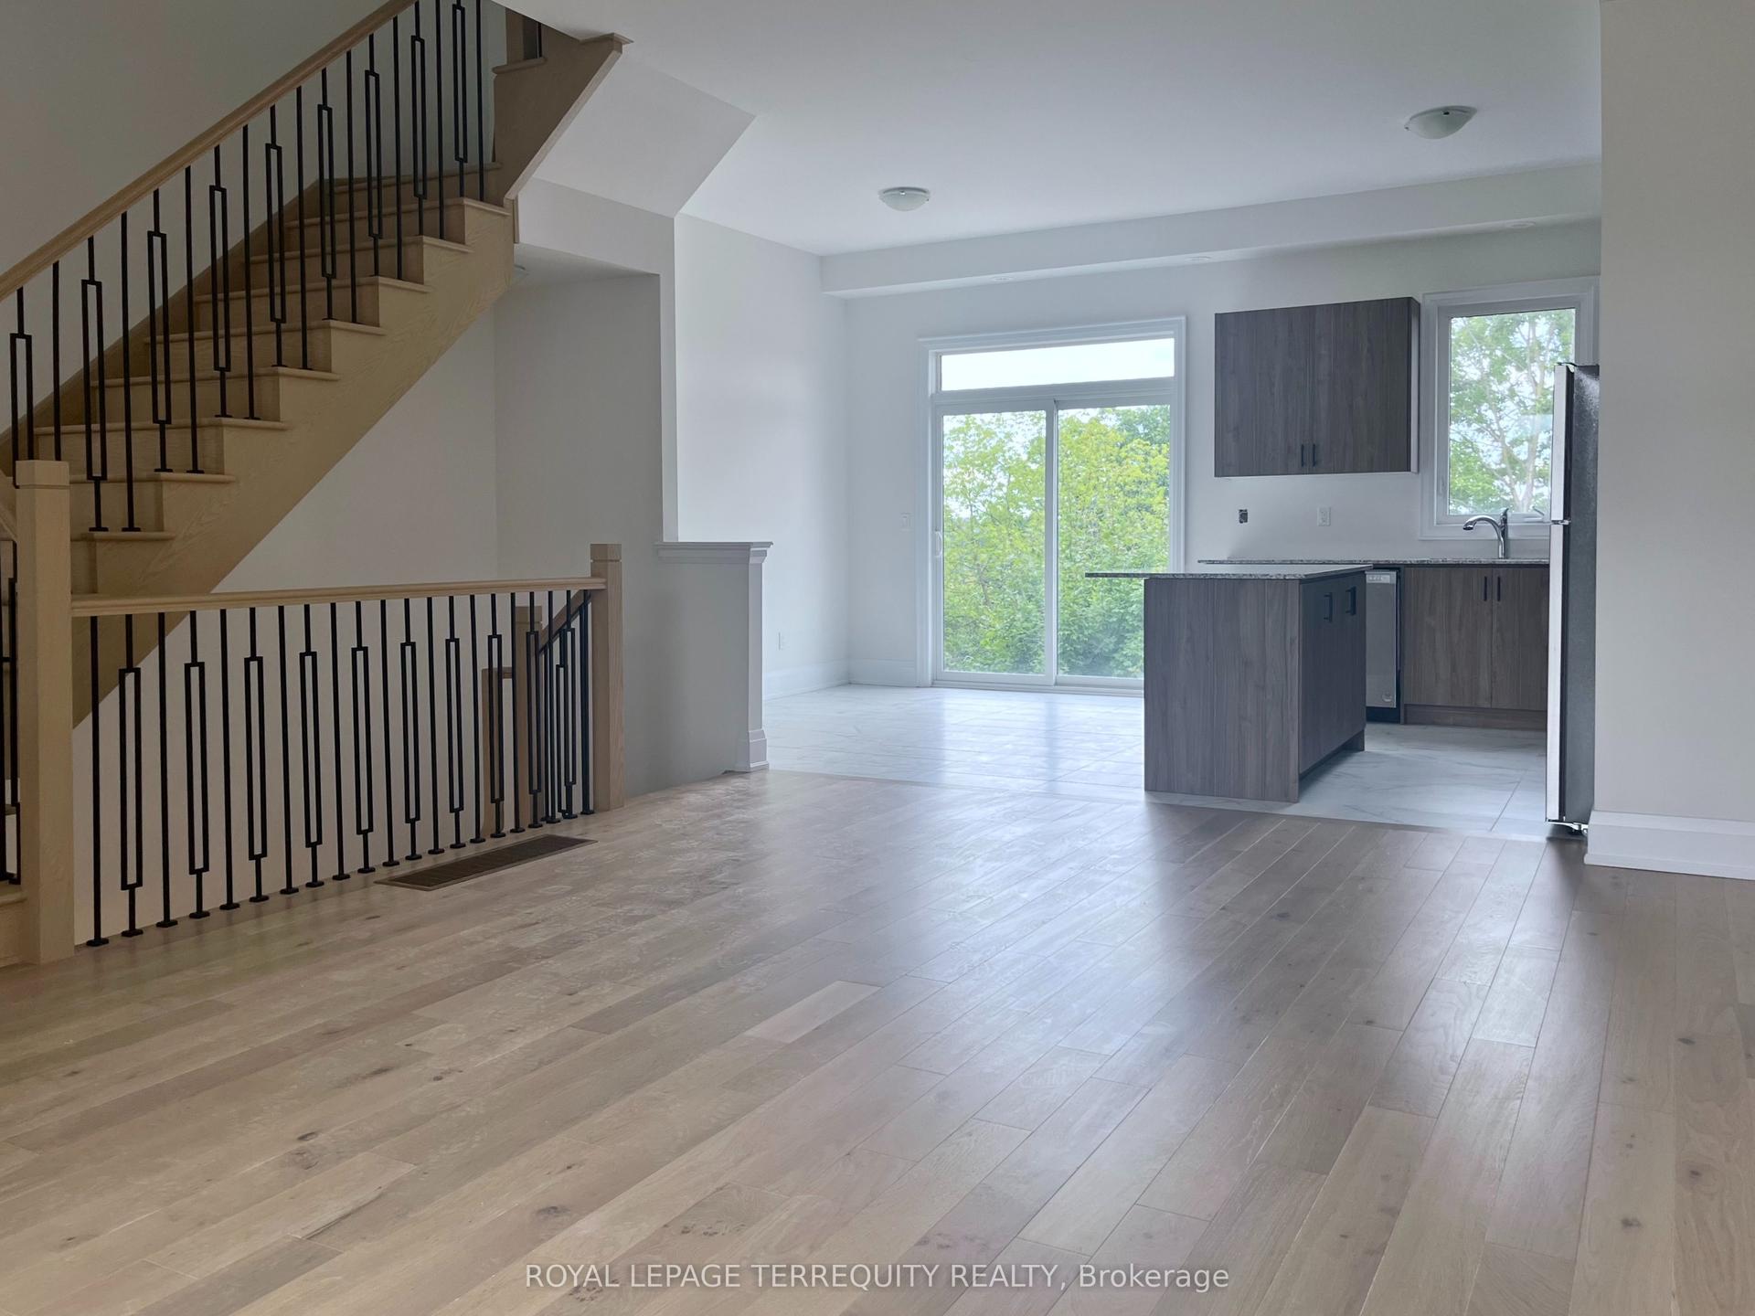
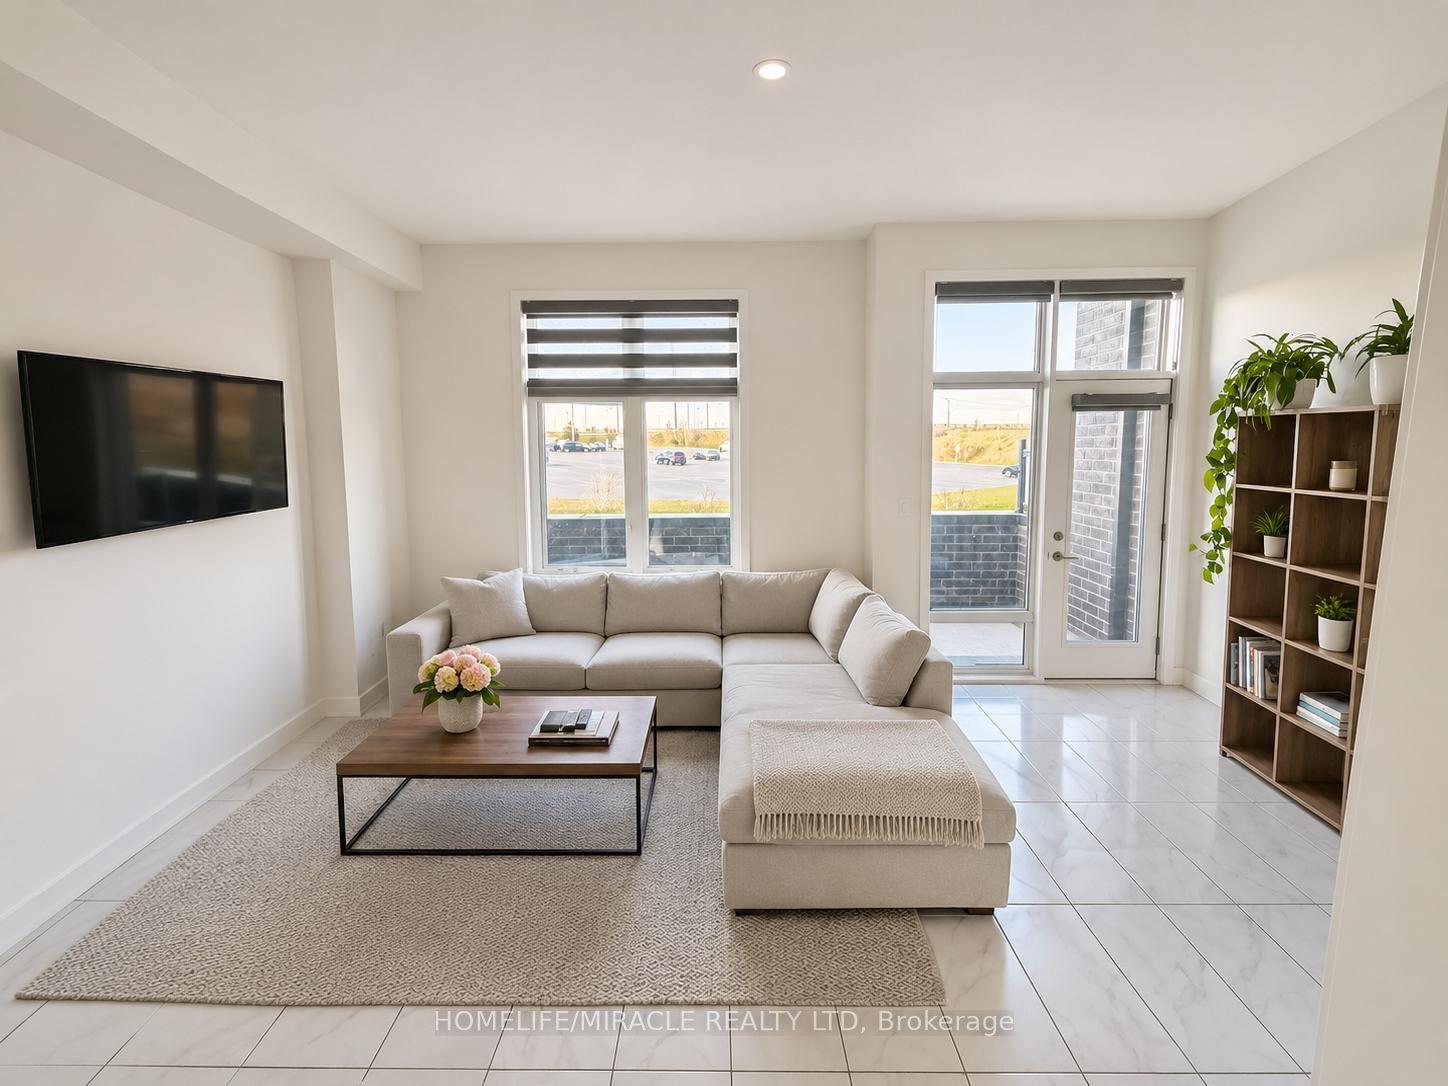
End unit , bright and spacious townhome offering extra privacy and an abundance of natural light. Featuring convenient tandem parking and a functional layout ideal for families and professionals. Enjoy an unbeatable location just steps from Walmart, RONA and a variety of shops, restaurants and everyday conveniences. Situated next to a beautiful park and within walking distance to Maple GO Station, making commuting to downtown Toronto easy and convenient. Close to schools, public transit, major highways and all essential amenities. A fantastic opportunity to enjoy comfortable living in a highly convenient Vaughan neighbourhood! Some pictures are virtually staged.
Rooms
Main Floor
| Living Room | 4.22 × 3.71 m | Hardwood Floor Combined w/Dining W/O To Terrace |
| Dining Room | 3.30 × 3.15 m | Hardwood Floor Combined w/Living |
| Kitchen | 5.03 × 2.85 m | Hardwood Floor Modern Kitchen Granite Counters |
| Breakfast | 3.96 × 1.35 m | Hardwood Floor Breakfast Bar |
Second Floor
| Primary Bedroom | 3.51 × 3.42 m | Broadloom 3 Pc Ensuite His and Hers Closets |
| Bedroom 2 | 2.63 × 2.61 m | Broadloom Closet |
| Bedroom 3 | 2.41 × 2.00 m | Broadloom Closet |
Other
| Office | 2.78 × 2.69 m | 3 Pc Ensuite Hardwood Floor Window |
Features
- Carpet Free
- None
- Central Air
- 3-Storey
Financials
Estimated Rental Income
Entire property$3,200 – $4,800/mo
Rental yield1010.5% – 1515.8%
*Estimates based on comparable rentals in the area. Actual income may vary.
Market Data — Vaughan
Days on market33 days
Buyer's MarketSeller's Market
Based on active listings in Vaughan. Data updates daily.
Demographics — Vaughan
Population
323,103
Avg Household Income
$128,000
Age Distribution
0-19
23%
20-34
18%
35-49
22%
50-64
21%
65+
16%
Ownership85% own · 15% rent
EnglishItalianRussianFarsiMandarin
Other rentals like this
Similar rentals in Vaughan
Same property type, similar price, similar size — currently for rent.
For Lease10 h ago
$3,800
Townhouse
15 Paradox Street, Elder Mills
Vaughan, ON
3 bd
4 ba
1,750
2
MLS# N14145378Royal Lepage Terrequity Realty
WhatsApp Aman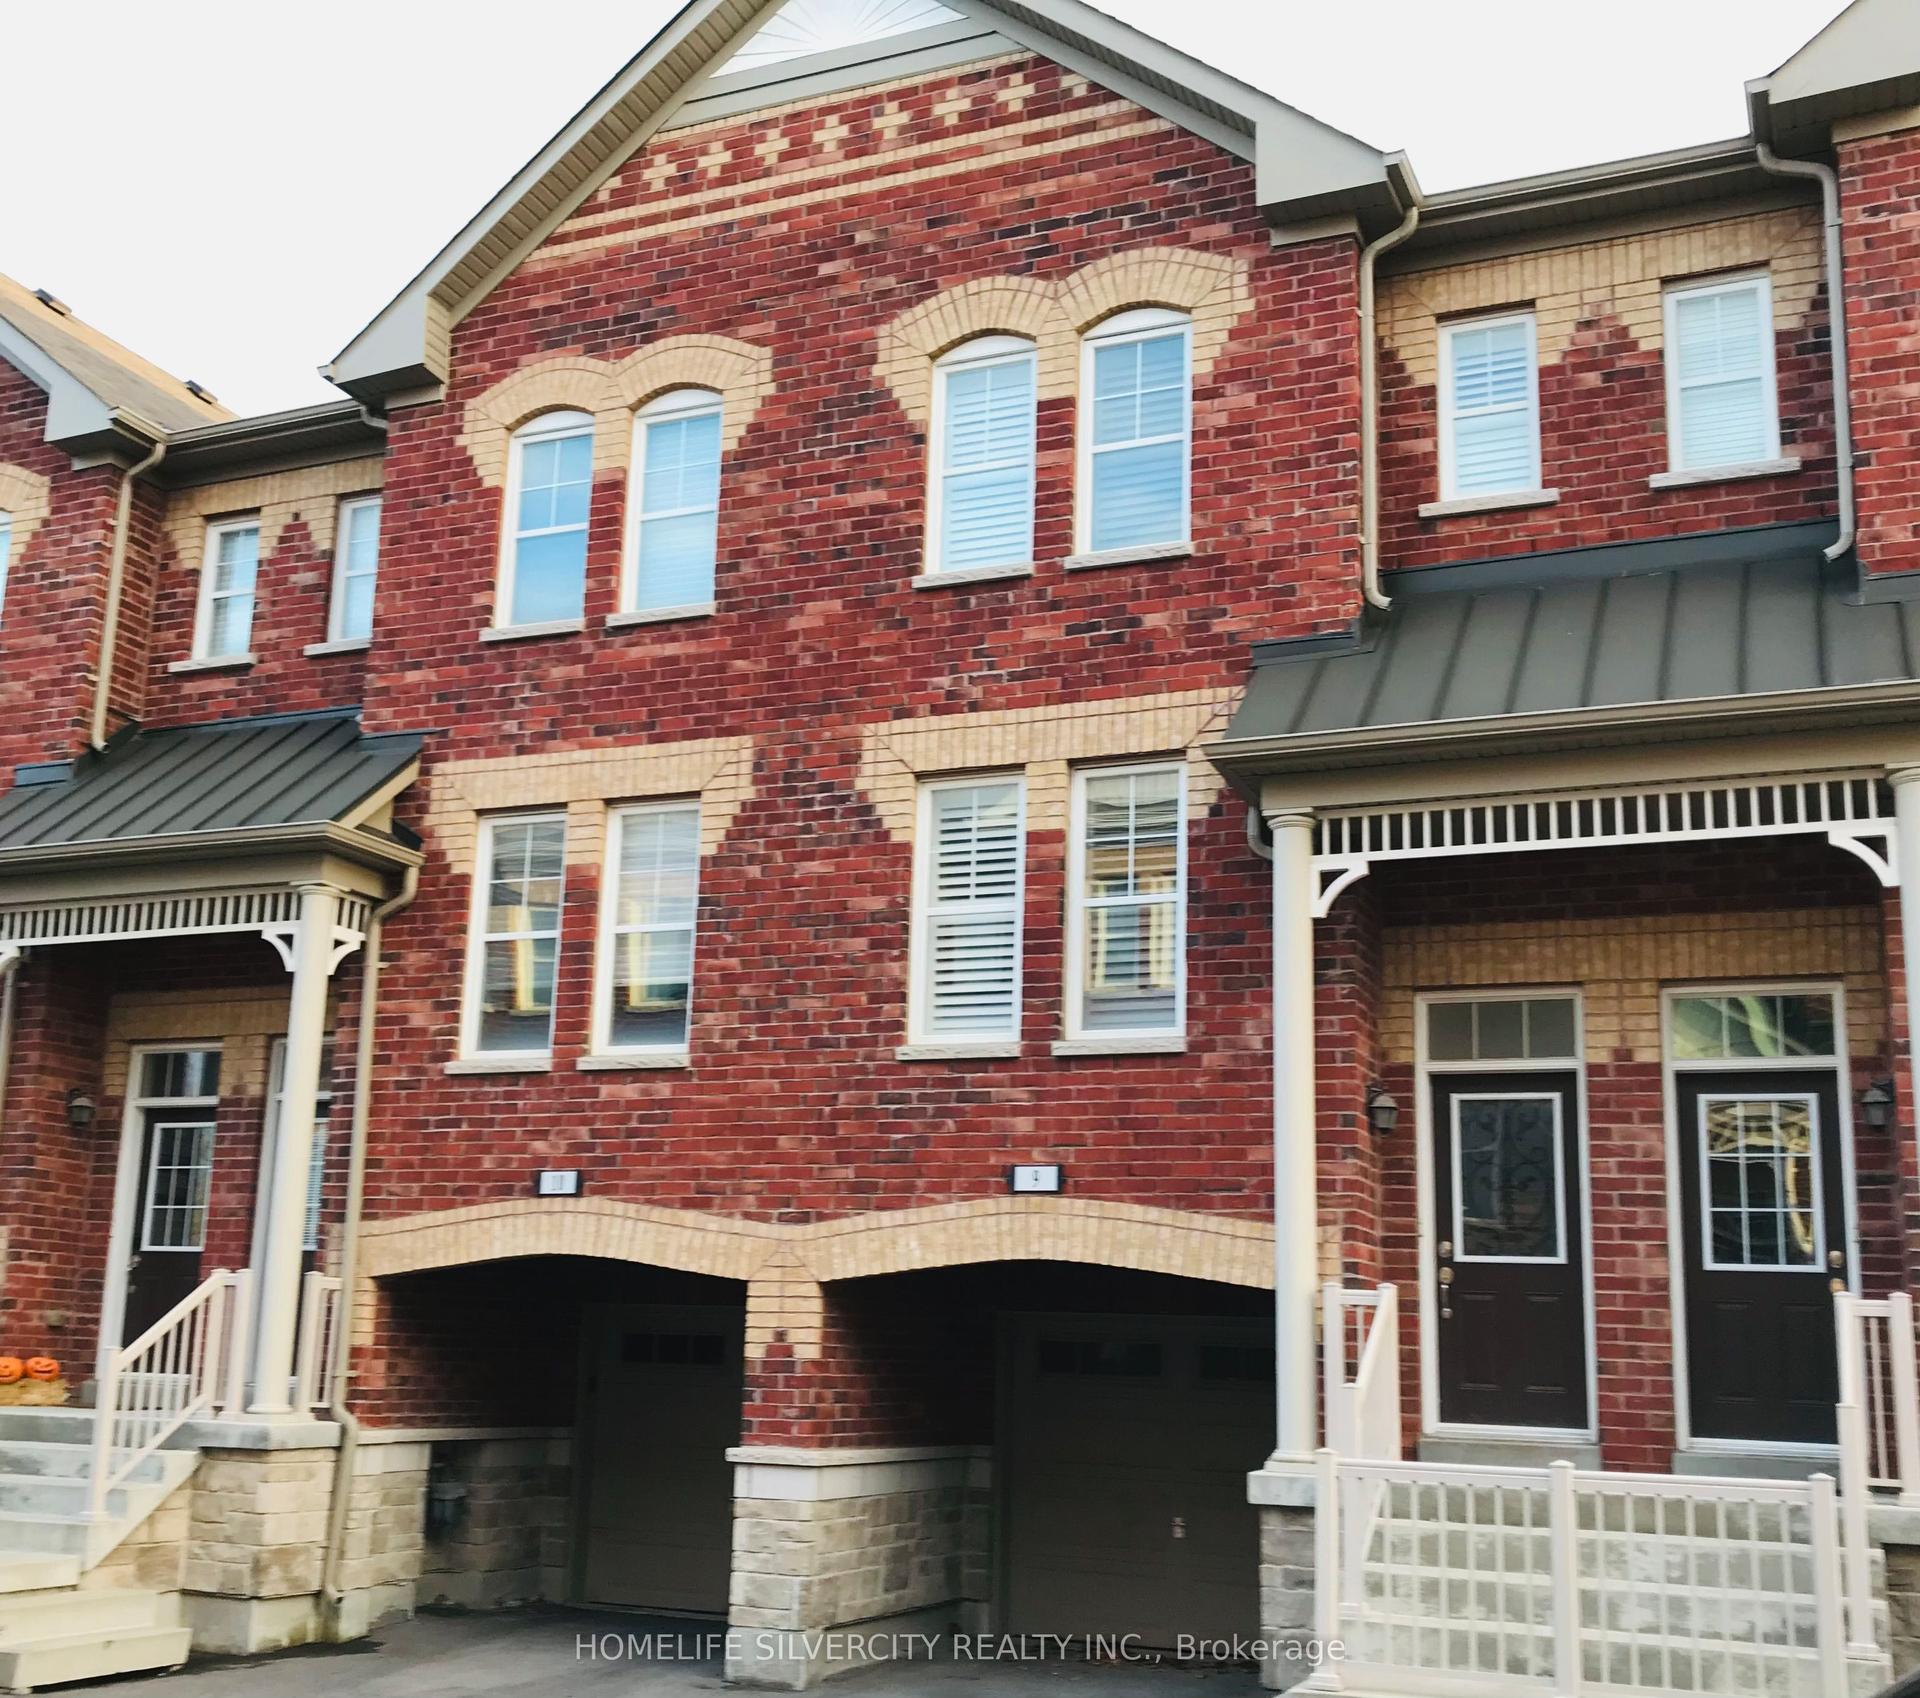
For Lease10 h ago
$3,000
Townhouse
10 Porter Avenue W # 9 ## 9, West Woodbridge
Vaughan, ON
3 bd
3 ba
1,750
2
MLS# N14144458Homelife Silvercity Realty Inc.
WhatsApp Aman
Getting around
How walkable, bikeable, and transit-friendly this neighbourhood is.
57
/ 100
Walk Score
Somewhat Walkable
48
/ 100
Transit Score
Some Transit
53
/ 100
Bike Score
Bikeable
Scores are estimates based on neighbourhood data and are for informational purposes only.
MLS® data courtesy of the Toronto Regional Real Estate Board (TRREB).
The information provided herein must only be used by consumers that have a bona fide interest in the purchase, sale, or lease of real estate and may not be used for any commercial purpose or any other purpose. Listing information is deemed reliable but is not guaranteed accurate by the Toronto Regional Real Estate Board, the listing brokerage, or this website. The trademarks REALTOR®, REALTORS® and the REALTOR® logo are controlled by The Canadian Real Estate Association (CREA) and identify real estate professionals who are members of CREA. MLS®, Multiple Listing Service®, and the associated logos are owned by CREA. Not intended to solicit properties currently listed for sale or buyers under contract.