For Lease
Just Listed
10 Carpaccio Avenue
Vellore Village, Vaughan, ON
$3,400
3Bd
4Ba
1,300+sqft
2Parking
$3/sqft
TownhouseMLS# N14143736Listed 2026-11-030 DOM
Heating
Water Heater
Cooling
Central Vacuum
Basement
Unfinished
Just listed! New listings in Vaughan often receive offers within the first week.
About this home
Upgraded Beautiful 3 storey open concept townhouse with 3 bedrooms/4 washrooms with 2 parkings spots in the garage. Featuring 10-foot ceilings on the main floor, a built in double-car garage and abundance of windows with lots of natural light, this residence combines luxury with functionality. Elegant finishes include hardwood flooring on the main level, oak staircase, quartz countertops, stainless steel appliances. Upper floor with 3 good size bedrooms with custom built closets.Great location and conveniently located next to the Highway 400. Vaughan Mills, Restaurants, Offices, Canada's Wonderland and more Close To Schools, Libraries, And Community CentersAvailable from Jan 1 2027, but flexibility for early move in is possible. Unit is currently tenanted, hence requires 24 hours notice for showing.
GarageHardwood
Rooms
Main Floor
| Living Room | 5.40 × 3.10 m | Combined w/Dining Hardwood Floor W/O To Balcony |
| Family Room | 5.40 × 3.00 m | Hardwood Floor Open Concept W/O To Balcony |
| Kitchen | 2.40 × 3.40 m | Ceramic Floor Quartz Counter Stainless Steel Appl |
| Breakfast | 3.00 × 3.00 m | Ceramic Floor Open Concept Overlooks Family |
Upper
| Primary Bedroom | 2.90 × 4.25 m | Broadloom Walk-In Closet(s) 3 Pc Ensuite |
| Bedroom 2 | 2.60 × 3.10 m | Large Window Large Closet |
| Bedroom 3 | 2.70 × 2.60 m | Broadloom Large Window Large Closet |
Other
| Recreation | 3.40 × 3.60 m | Broadloom 3 Pc Bath Large Window |
Features
- Central Vacuum
- Water Heater
- Unfinished
- Central Air
- 3-Storey
Financials
Estimated Rental Income
Entire property$3,200 – $4,800/mo
Rental yield1129.4% – 1694.1%
*Estimates based on comparable rentals in the area. Actual income may vary.
Market Data — Vaughan
Days on market0 days
Buyer's MarketSeller's Market
Based on active listings in Vaughan. Data updates daily.
Demographics — Vaughan
Population
323,103
Avg Household Income
$128,000
Age Distribution
0-19
23%
20-34
18%
35-49
22%
50-64
21%
65+
16%
Ownership85% own · 15% rent
EnglishItalianRussianFarsiMandarin
Other rentals like this
Similar rentals in Vaughan
Same property type, similar price, similar size — currently for rent.
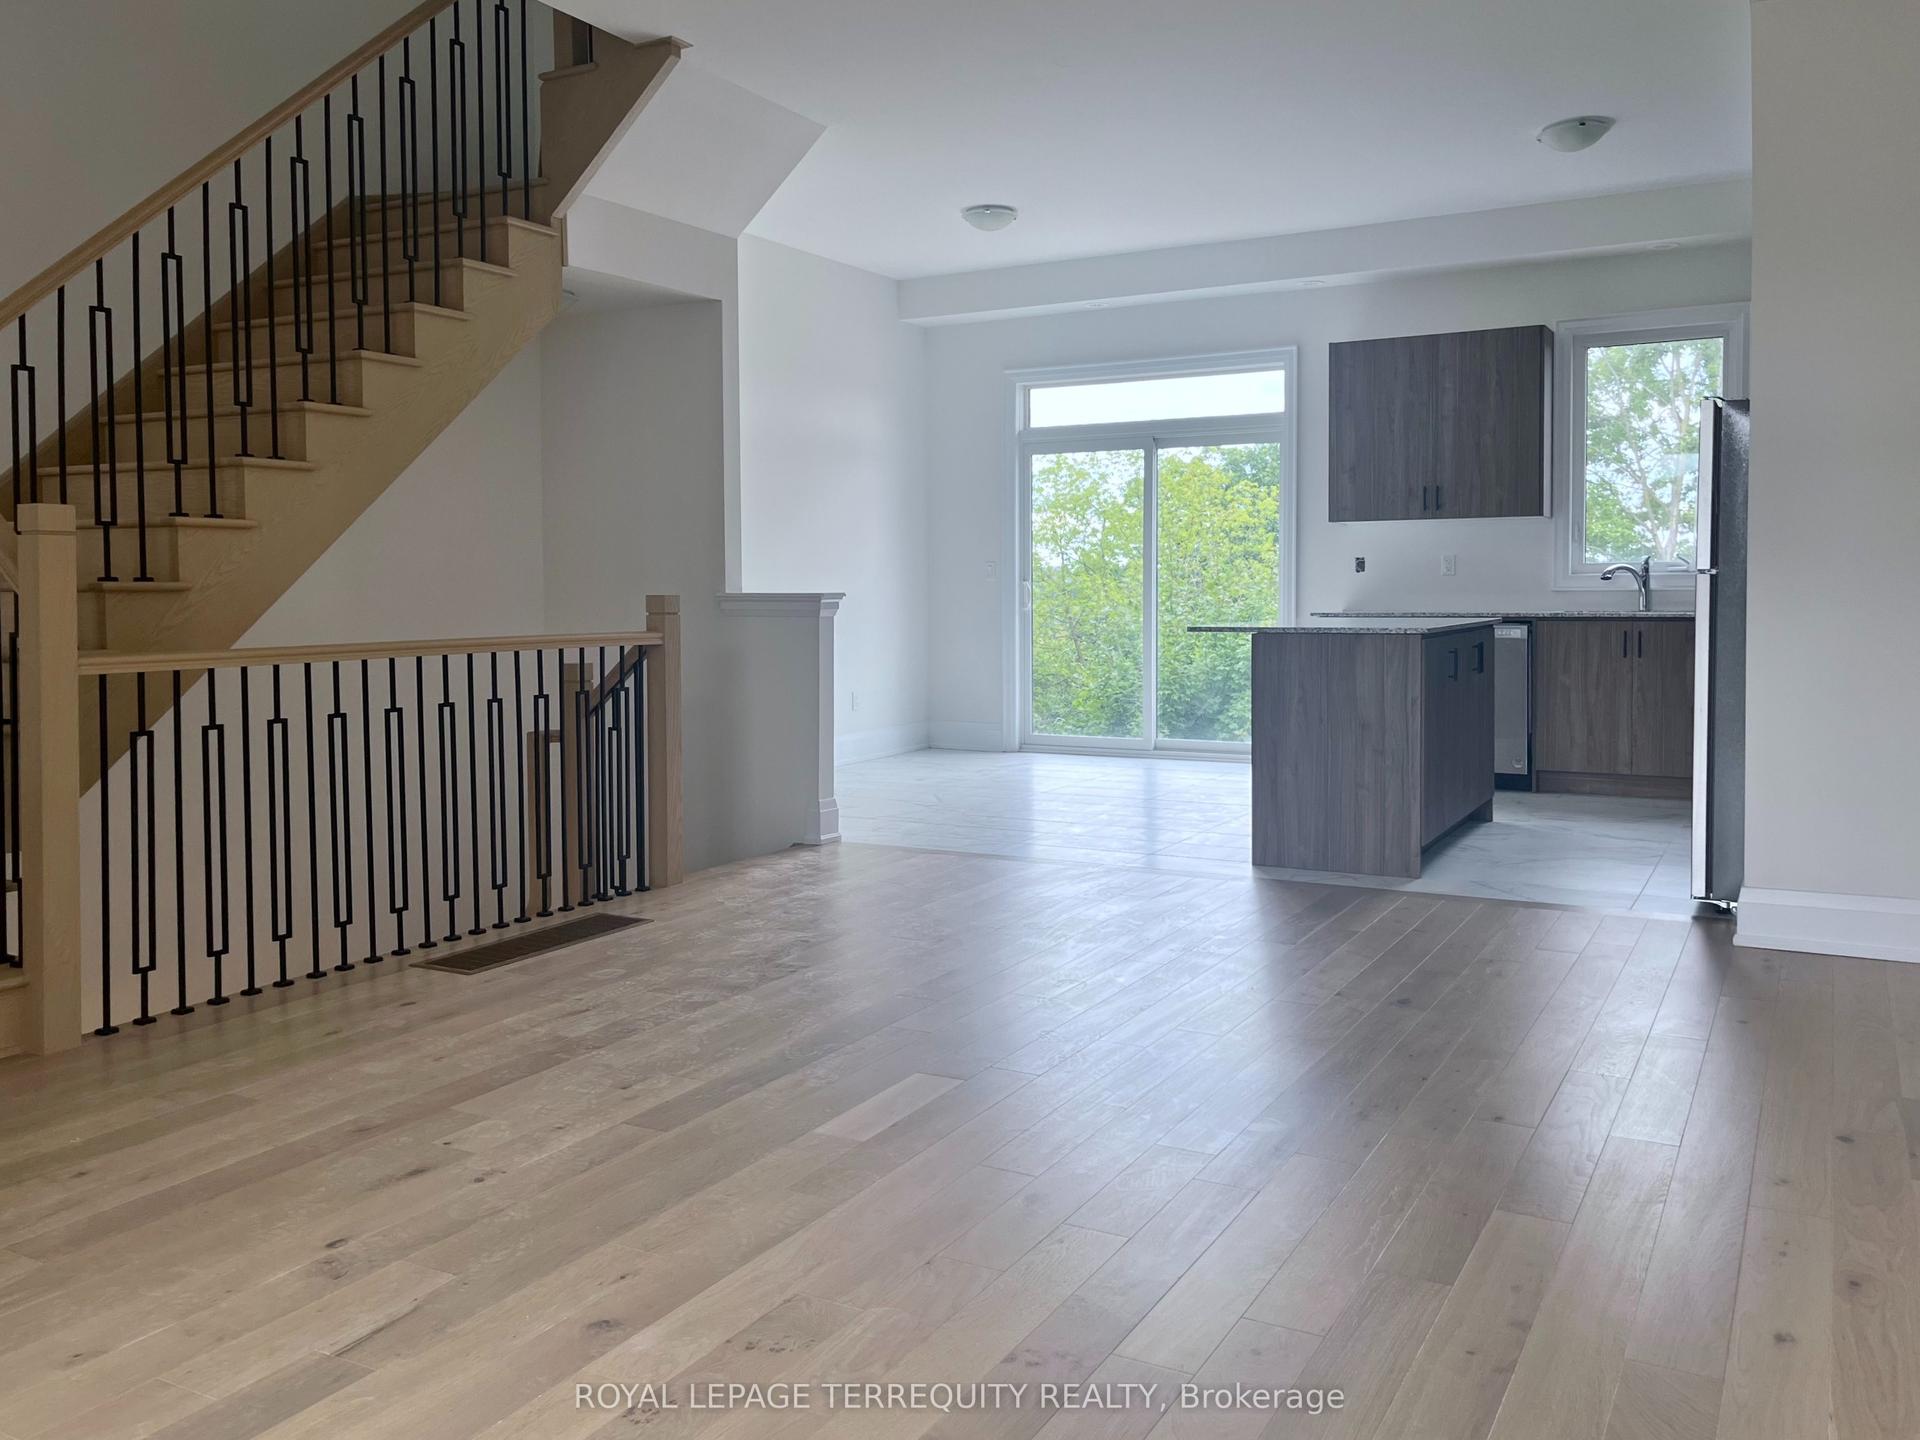
For Lease10 h ago
$3,800
Townhouse
15 Paradox Street, Elder Mills
Vaughan, ON
3 bd
4 ba
1,750
2
MLS# N14145378Royal Lepage Terrequity Realty
WhatsApp Aman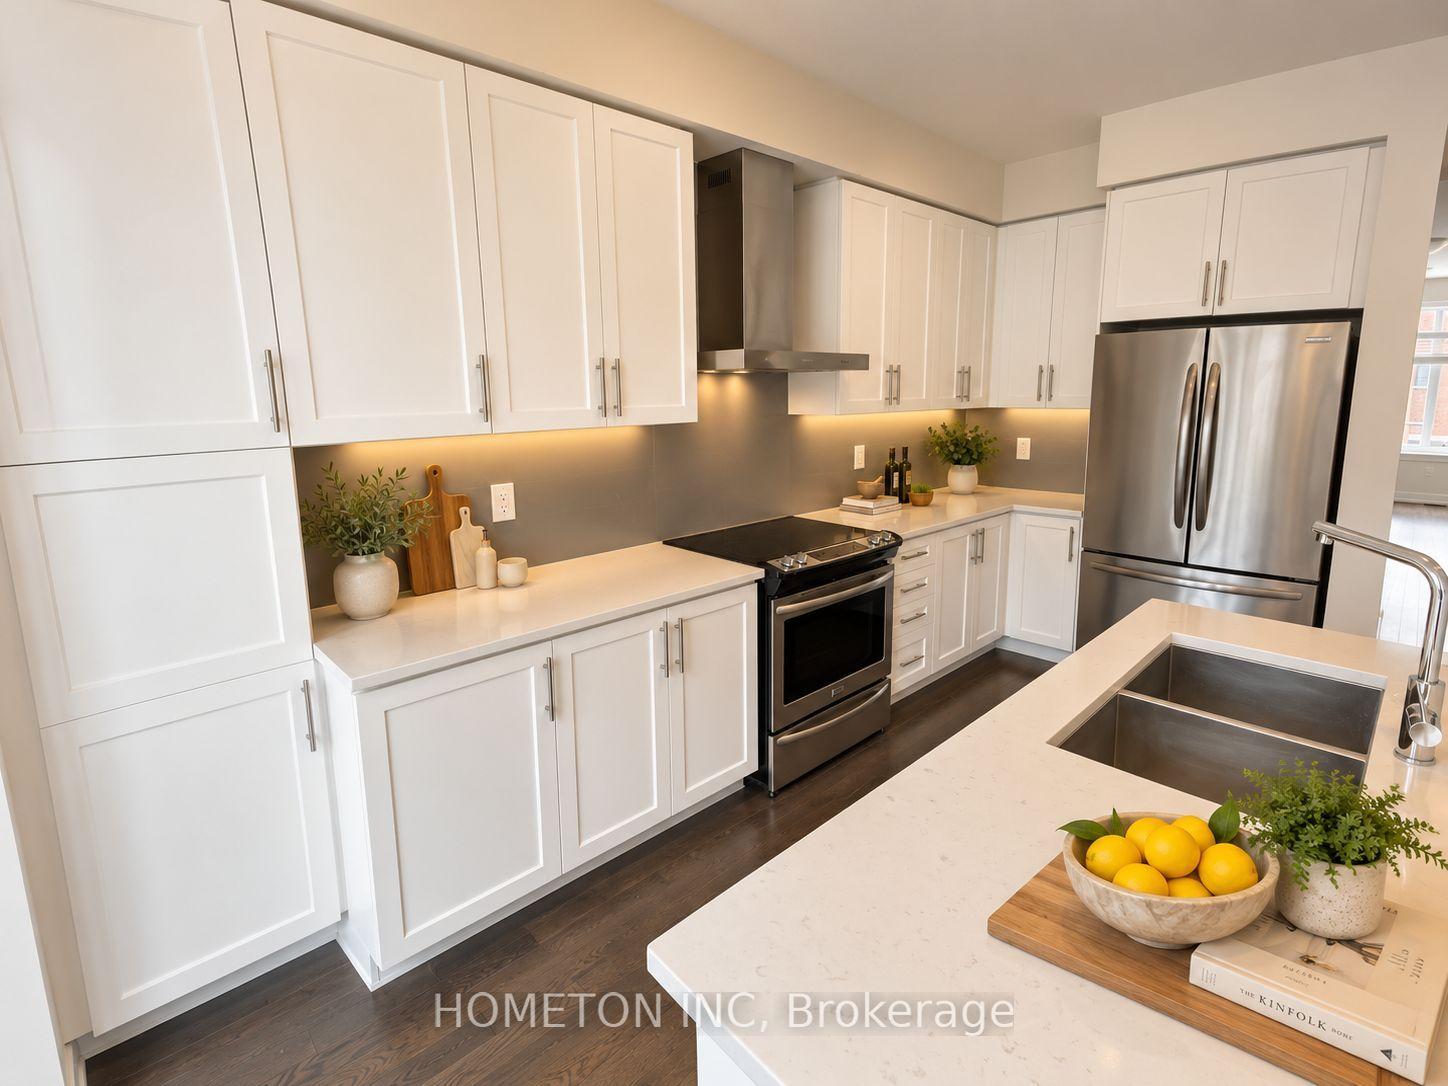
For Lease1 month ago
$3,800
Townhouse
197 Salterton Circle, Maple
Vaughan, ON
3+1 bd
4 ba
1,750
2
MLS# N13849810Hometon Inc
WhatsApp Aman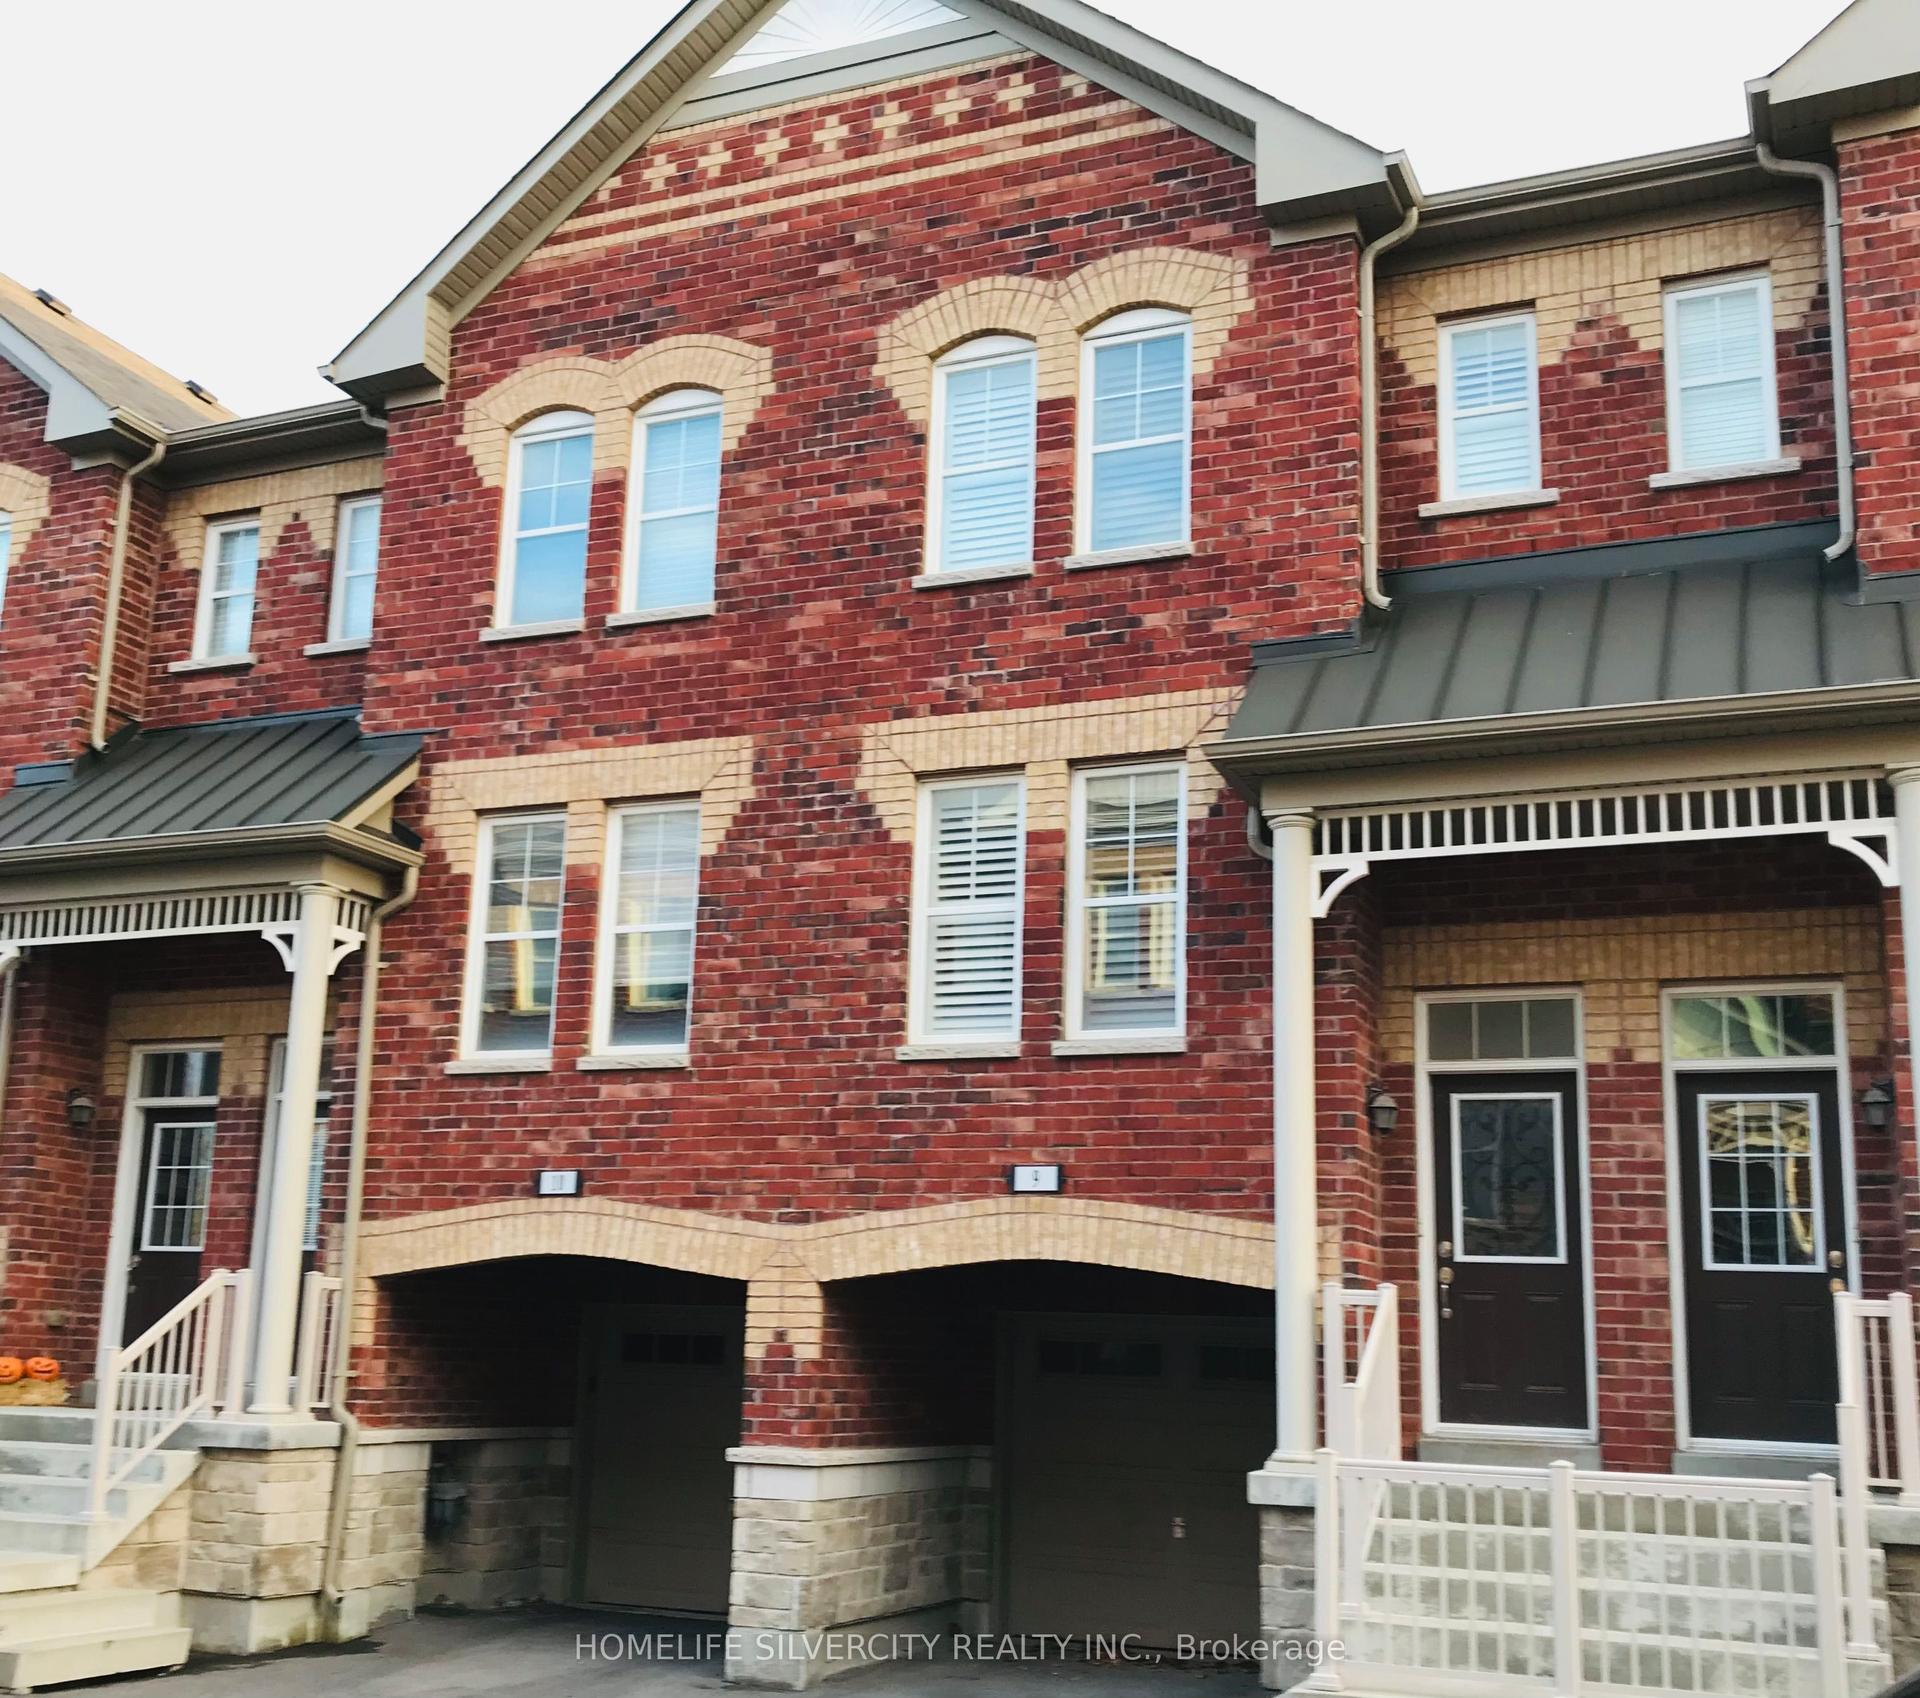

Getting around
How walkable, bikeable, and transit-friendly this neighbourhood is.
66
/ 100
Walk Score
Somewhat Walkable
39
/ 100
Transit Score
Some Transit
56
/ 100
Bike Score
Bikeable
Scores are estimates based on neighbourhood data and are for informational purposes only.
MLS® data courtesy of the Toronto Regional Real Estate Board (TRREB).
The information provided herein must only be used by consumers that have a bona fide interest in the purchase, sale, or lease of real estate and may not be used for any commercial purpose or any other purpose. Listing information is deemed reliable but is not guaranteed accurate by the Toronto Regional Real Estate Board, the listing brokerage, or this website. The trademarks REALTOR®, REALTORS® and the REALTOR® logo are controlled by The Canadian Real Estate Association (CREA) and identify real estate professionals who are members of CREA. MLS®, Multiple Listing Service®, and the associated logos are owned by CREA. Not intended to solicit properties currently listed for sale or buyers under contract.