For Sale
135 Peter Street
Holland Landing, East Gwillimbury, ON
$799,000
3Bd
2Ba
900+sqft
3Parking
57.68 ft frontagelot
$888/sqft
DetachedMLS# N13850352Listed 2026-10-0119 DOM
Heating
Water Heater Owned
Cooling
Central Air
Basement
Unfinished
About this home
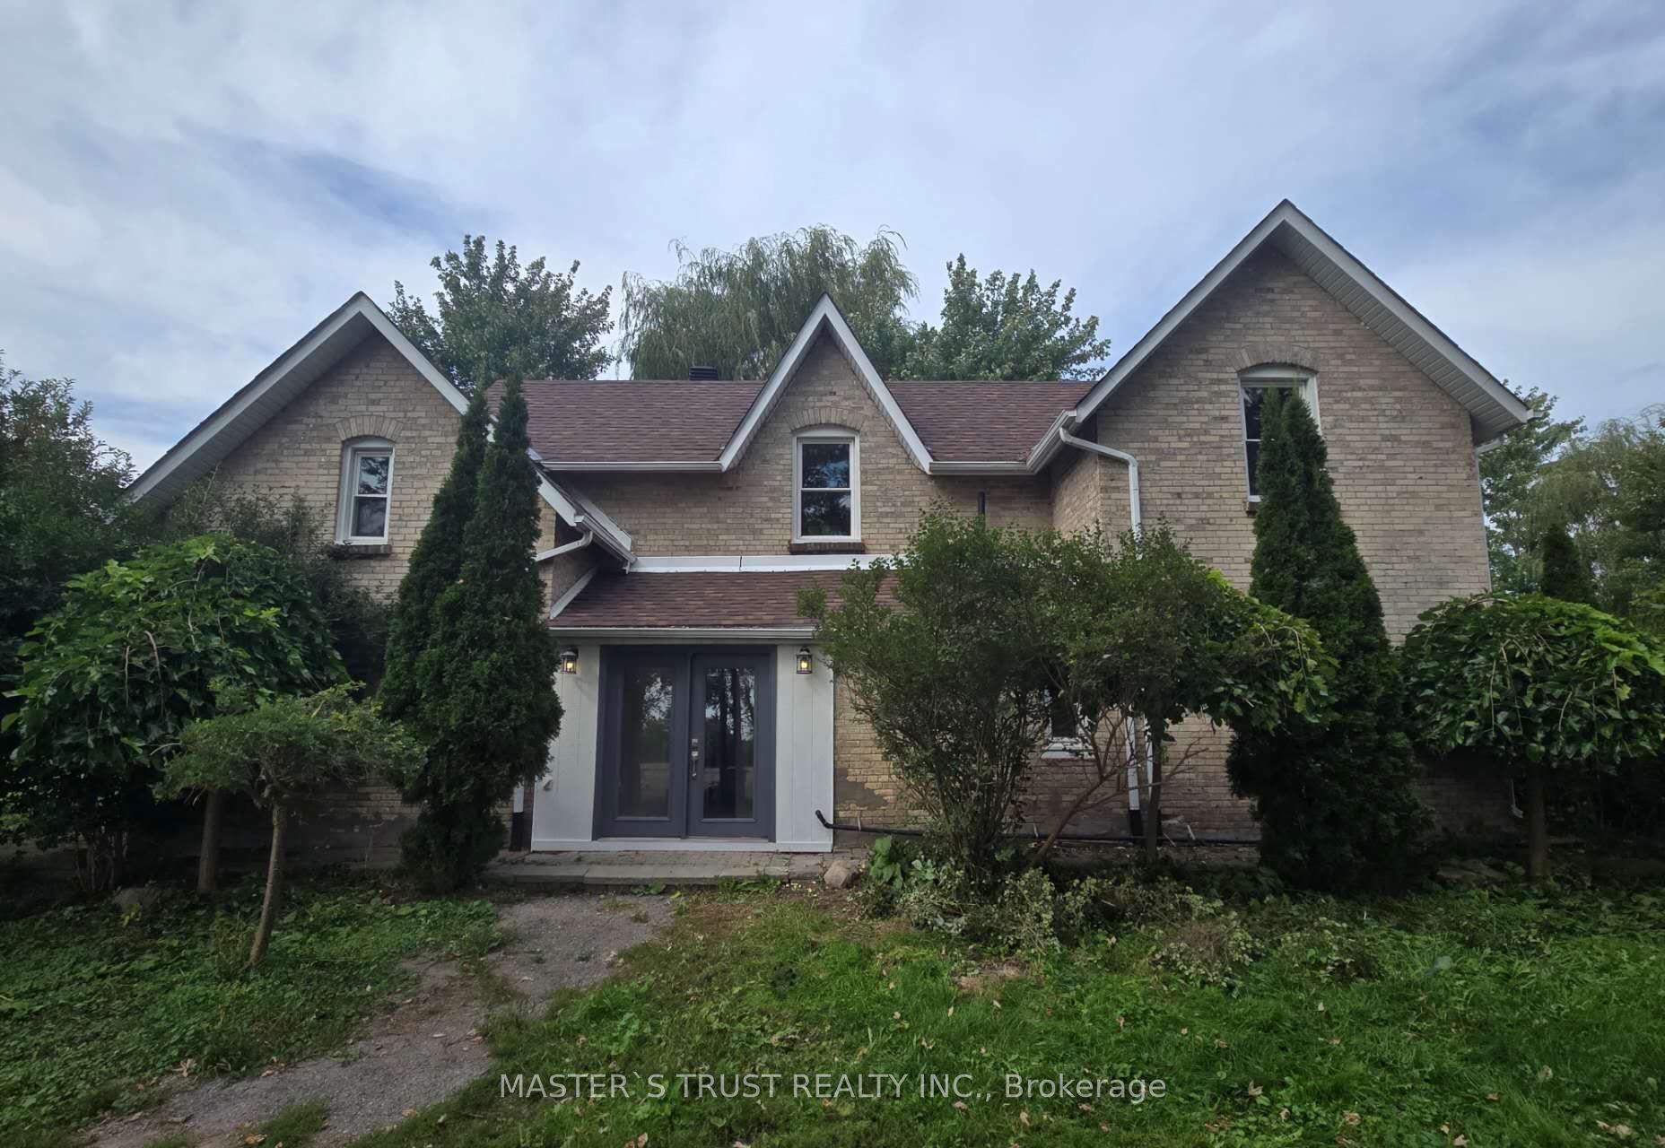
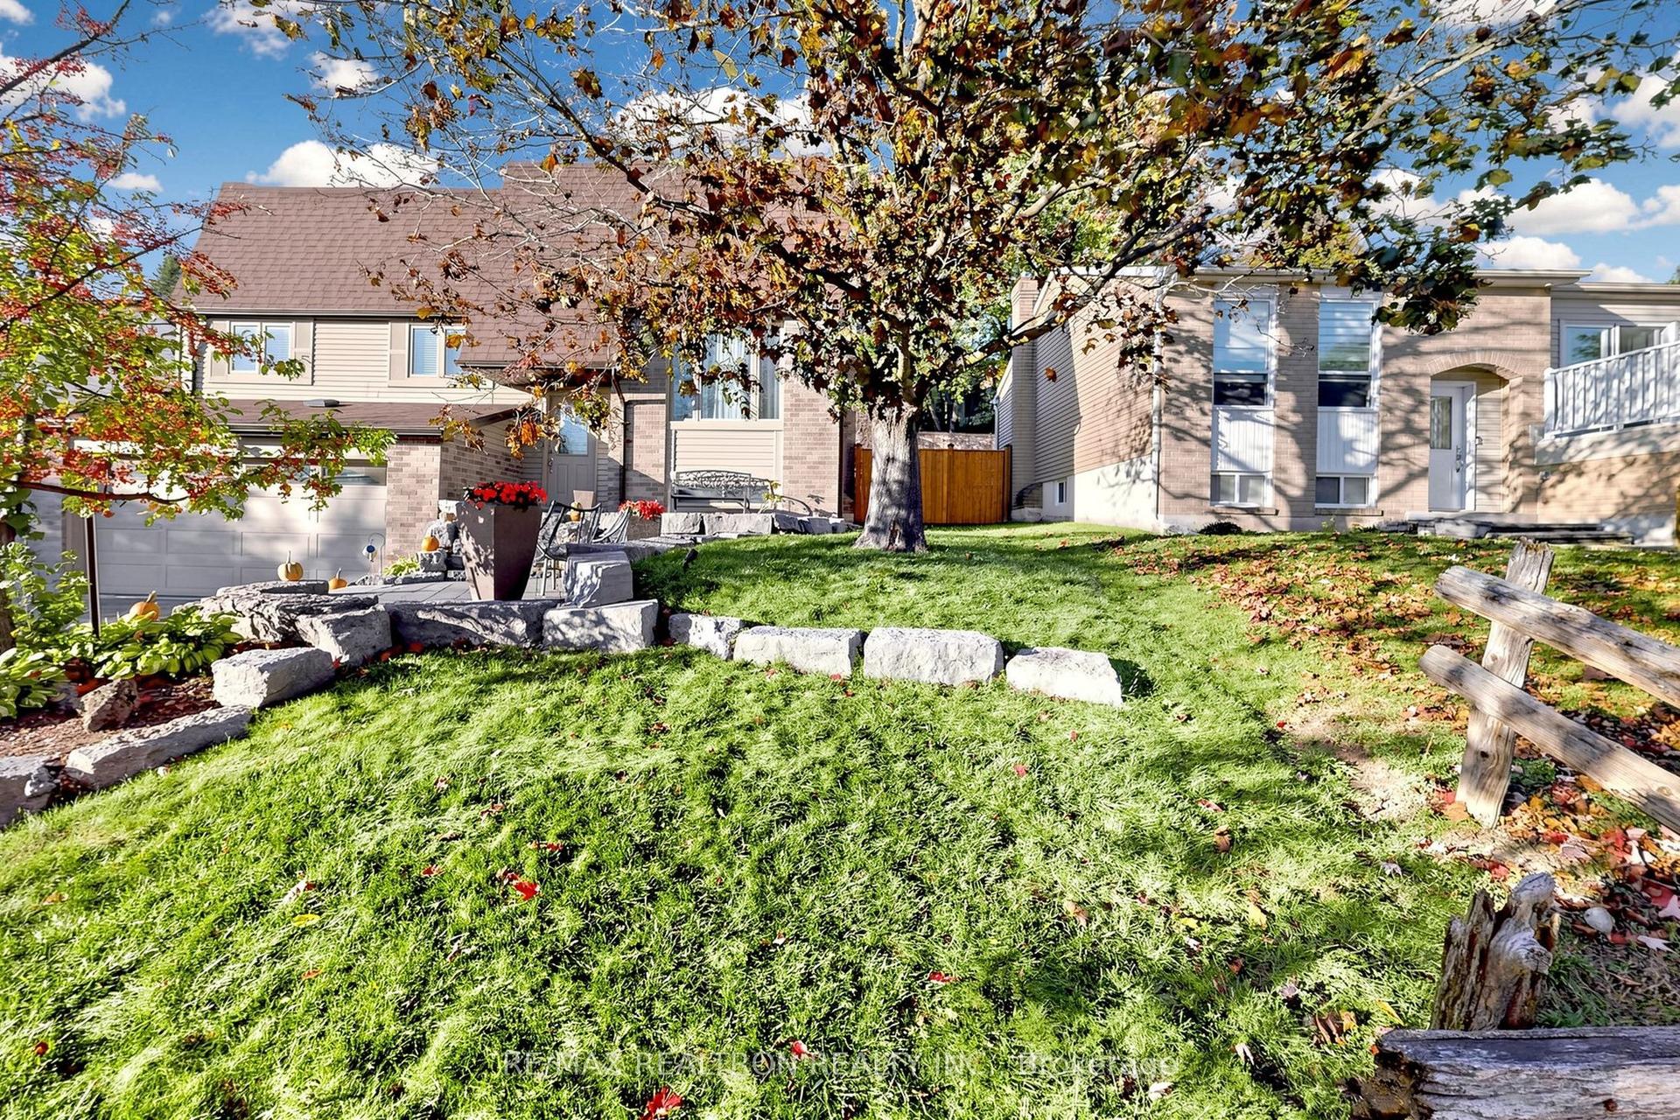
Welcome to 135 Peter Street in the heart of Holland Landing! Offered for the first time in over 50 years, this charming raised brick bungalow presents a rare opportunity to own a well loved home in a mature, family-friendly neighbourhood. Situated on a private corner lot with municipal services, this home offers nearly 1,000 sq. ft. of comfortable main-floor living featuring three bedrooms, a 4-piece bathroom, fresh paint, and new flooring throughout.Enjoy the rear sunroom overlooking the private fenced backyard, offering a great space for outdoor entertaining, gardening, or creating your own backyard vision.The lower level provides incredible potential with a finished 3-piece bathroom, laundry area, a dedicated workshop space, and a large open basement ready for your creative ideas. Whether you envision a spacious family room, home office, recreation area, gym, or additional living space, the possibilities are endless.Located in a welcoming Holland Landing community close to schools, parks, trails, and recreational amenities, this home offers a wonderful lifestyle for families, first-time buyers, and down-sizers alike. Enjoy convenient access to nearby shopping, dining, and services in Newmarket.A rare opportunity to own a wonderful home with room to grow and make it your own. Lot Irregulars: 132.32 ft x 55.50 ft x 131.20 ft x 72.53 ft. Some photo's have been virtually staged.
Corner Lot
Rooms
Main Floor
| Kitchen | 3.81 × 1.52 m | Vinyl Floor Walk-Out |
| Living Room | 4.30 × 3.38 m | Vinyl Floor Open Concept |
| Dining Room | 2.87 × 2.80 m | Vinyl Floor Open Concept |
| Primary Bedroom | 3.63 × 2.90 m | |
| Bedroom 2 | 3.60 × 2.68 m | Vinyl Floor |
| Bedroom 3 | 2.87 × 2.68 m | Vinyl Floor |
| Bathroom | 2.99 × 1.25 m | 4 Pc Bath |
| Foyer | 1.86 × 1.04 m | Vinyl Floor |
| Sunroom | 6.34 × 2.38 m | Vinyl Floor |
Lower
| Recreation | 7.04 × 4.39 m | Vinyl Floor |
| Bathroom | 3.81 × 1.52 m | 3 Pc Bath |
| Laundry | 3.63 × 3.05 m | |
| Workshop | 3.60 × 3.08 m | |
| Utility Room | 4.76 × 1.86 m |
Features
- Water Heater Owned
- Storage
- Full
- Unfinished
- Central Air
- Bungalow-Raised
Financials
Annual Taxes
$3,687
Estimated Rental Income
Entire property$3,200 – $4,800/mo
Rental yield4.8% – 7.2%
*Estimates based on comparable rentals in the area. Actual income may vary.
Market Data — East Gwillimbury
Days on market19 days
Buyer's MarketSeller's Market
Based on active listings in East Gwillimbury. Data updates daily.
Getting around
How walkable, bikeable, and transit-friendly this neighbourhood is.
54
/ 100
Walk Score
Somewhat Walkable
39
/ 100
Transit Score
Some Transit
46
/ 100
Bike Score
Somewhat Bikeable
Scores are estimates based on neighbourhood data and are for informational purposes only.
MLS® data courtesy of the Toronto Regional Real Estate Board (TRREB).
The information provided herein must only be used by consumers that have a bona fide interest in the purchase, sale, or lease of real estate and may not be used for any commercial purpose or any other purpose. Listing information is deemed reliable but is not guaranteed accurate by the Toronto Regional Real Estate Board, the listing brokerage, or this website. The trademarks REALTOR®, REALTORS® and the REALTOR® logo are controlled by The Canadian Real Estate Association (CREA) and identify real estate professionals who are members of CREA. MLS®, Multiple Listing Service®, and the associated logos are owned by CREA. Not intended to solicit properties currently listed for sale or buyers under contract.
You may also like
More homes in East Gwillimbury
Hand-picked listings with a similar price range and style.
For SaleJust listed
$799,000
Detached
est. $3,503/mo
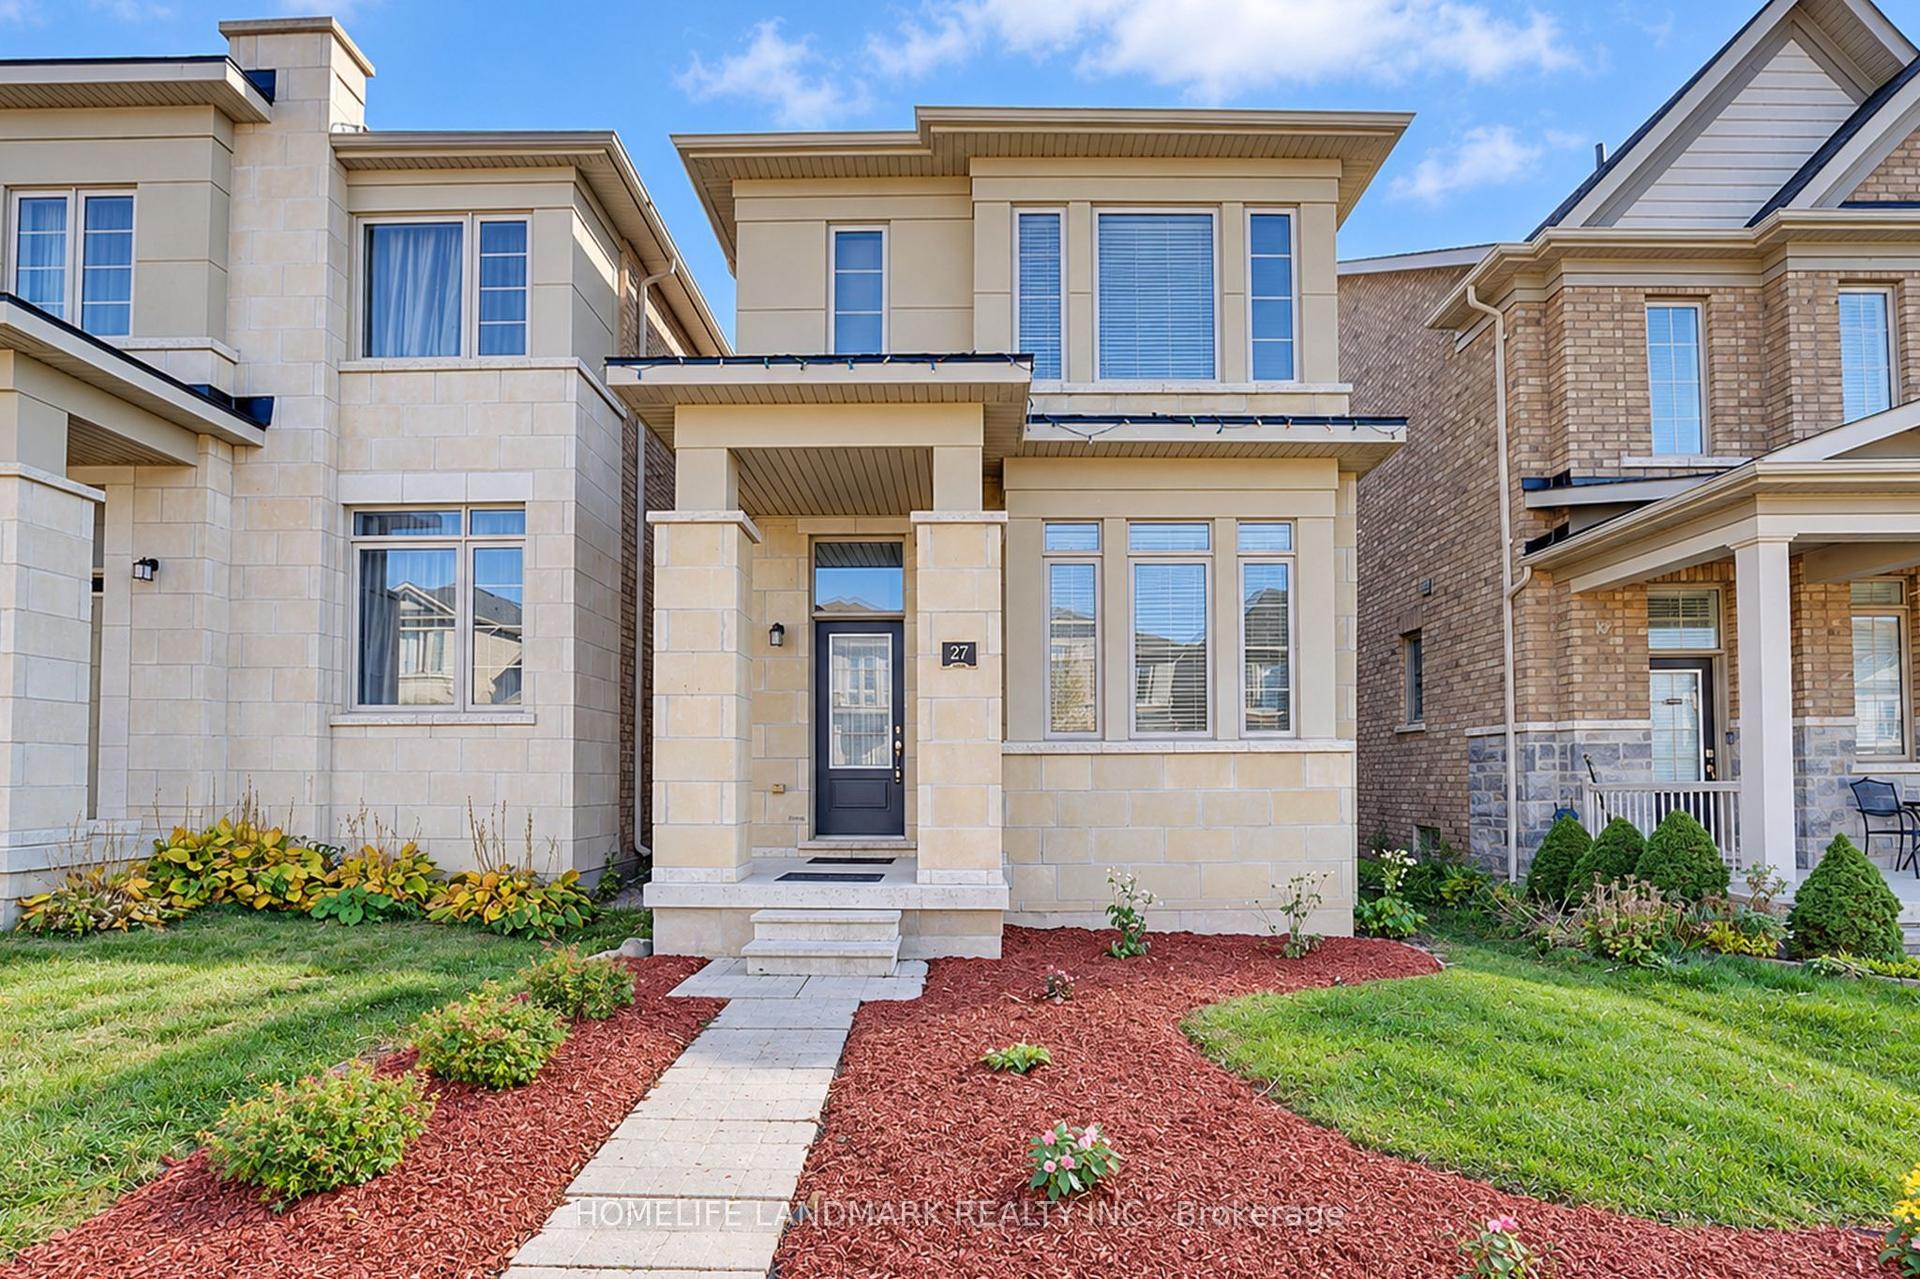
27 Applegate Drive, Sharon
East Gwillimbury, ON
4 bd
4 ba
2,250
2
MLS# N14100660Homelife Landmark Realty Inc.
WhatsApp Aman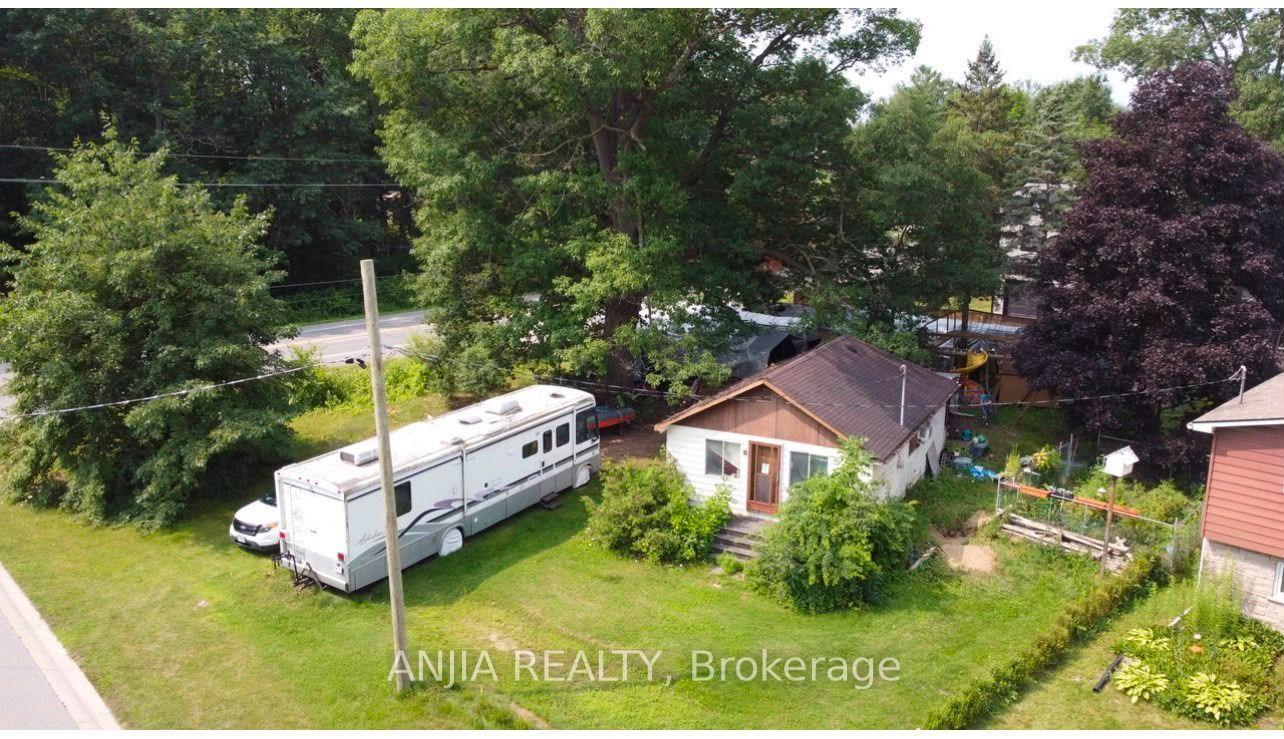
For Sale3 months ago
$760,000
Detached
est. $3,332/mo
2 Oak Avenue, Holland Landing
East Gwillimbury, ON
2 bd
1 ba
—
4
MLS# N13626826Anjia Realty
WhatsApp Aman