For Lease
Just Listed
69 Sherrick Drive
Rural Whitchurch-Stouffville, Whitchurch-Stouffville, ON
$8,800
5Bd
7Ba
5000 +sqft
10Parking
213.27 x 329.61 ftlot
DetachedMLS# N13850554Listed 2026-10-012 DOM
Cooling
Central Air
Basement
Unfinished
Just listed! New listings in Whitchurch-Stouffville often receive offers within the first week.
About this home
Executive Custom Built Approx. 7,000 Sq Ft Mansion On 1.5 Acre Lot Backing Onto Wooded Ravine, Situated On Quiet Cul-De-Sac! Grand 2-Storey Foyer, 10' Ceilings On Main, 9' On 2nd & 10' Ceilings In Unfinished W/O Bsmt. Double 10' Front Doors, Marble & Hardwood Flooring, Pot Lights, Crown Moulding, Solid Core Doors, Custom Chandeliers, Sconces, Wainscoting & B/I Custom Cabinetry Throughout. Gourmet Kitchen W/Centre Island, Granite Counter, Pantry & Breakfast Area W/O To Terrace. Family Rm W/2-Way Fireplace, Solarium & Library. All Bdrms W/Ensuite Baths. Primary W/6-Pc Ensuite, W/I Closet & Gas Fireplace. Huge Stone Terrace Overlooking Ravine. Professionally Landscaped Grounds W/Sprinkler System & Landscape Lighting. Prestigious Estate Setting Surrounded By Mature Trees, Conservation Areas, York Regional Forest Trails & Golf Courses. Close To St. Andrew's East Golf & Country Club, Bethesda Grange Golf Course & Other Area Golf Clubs. Minutes To Main St Stouffville, Shopping, Restaurants, Metro, Longo's, Walmart & Everyday Amenities. Convenient Access To Stouffville GO, Hwy 404, Hwy 48 & Major Routes. Close To Schools, Parks, Trails & Recreation Facilities.
RavineCul-de-sacHardwoodFireplace
Rooms
Main Floor
| Great Room | 9.50 × 6.70 m | Pot Lights Crown Moulding Marble Floor |
| Dining Room | 5.00 × 4.30 m | Crown Moulding Wainscoting Marble Floor |
| Family Room | 6.20 × 4.30 m | 2 Way Fireplace B/I Shelves Hardwood Floor |
| Kitchen | 5.20 × 5.00 m | Centre Island Granite Counters Pantry |
| Breakfast | 4.70 × 4.60 m | W/O To Terrace Pot Lights Marble Floor |
| Solarium | 4.30 × 4.30 m | French Doors Large Window Overlooks Backyard |
| Library | 5.20 × 5.00 m | Wainscoting Large Window Marble Floor |
Second Floor
| Primary Bedroom | 6.10 × 4.40 m | 6 Pc Ensuite Walk-In Closet(s) Gas Fireplace |
| Bedroom 2 | 5.10 × 4.80 m | 3 Pc Ensuite Double Closet Hardwood Floor |
| Bedroom 3 | 5.10 × 4.80 m | 3 Pc Ensuite Double Closet Hardwood Floor |
| Bedroom 4 | 4.80 × 4.10 m | 4 Pc Ensuite Walk-In Closet(s) Hardwood Floor |
| Bedroom 5 | 15.20 × 8.00 m | 2 Pc Ensuite Walk-In Closet(s) Gas Fireplace |
Features
- Carpet Free
- Unfinished
- Walk-Out
- Central Air
- 2-Storey
Financials
Estimated Rental Income
Entire property$4,500 – $7,000/mo
Rental yield613.6% – 954.5%
*Estimates based on comparable rentals in the area. Actual income may vary.
Market Data — Whitchurch-Stouffville
Days on market2 days
Buyer's MarketSeller's Market
Based on active listings in Whitchurch-Stouffville. Data updates daily.
Other rentals like this
Similar rentals in Whitchurch-Stouffville
Same property type, similar price, similar size — currently for rent.
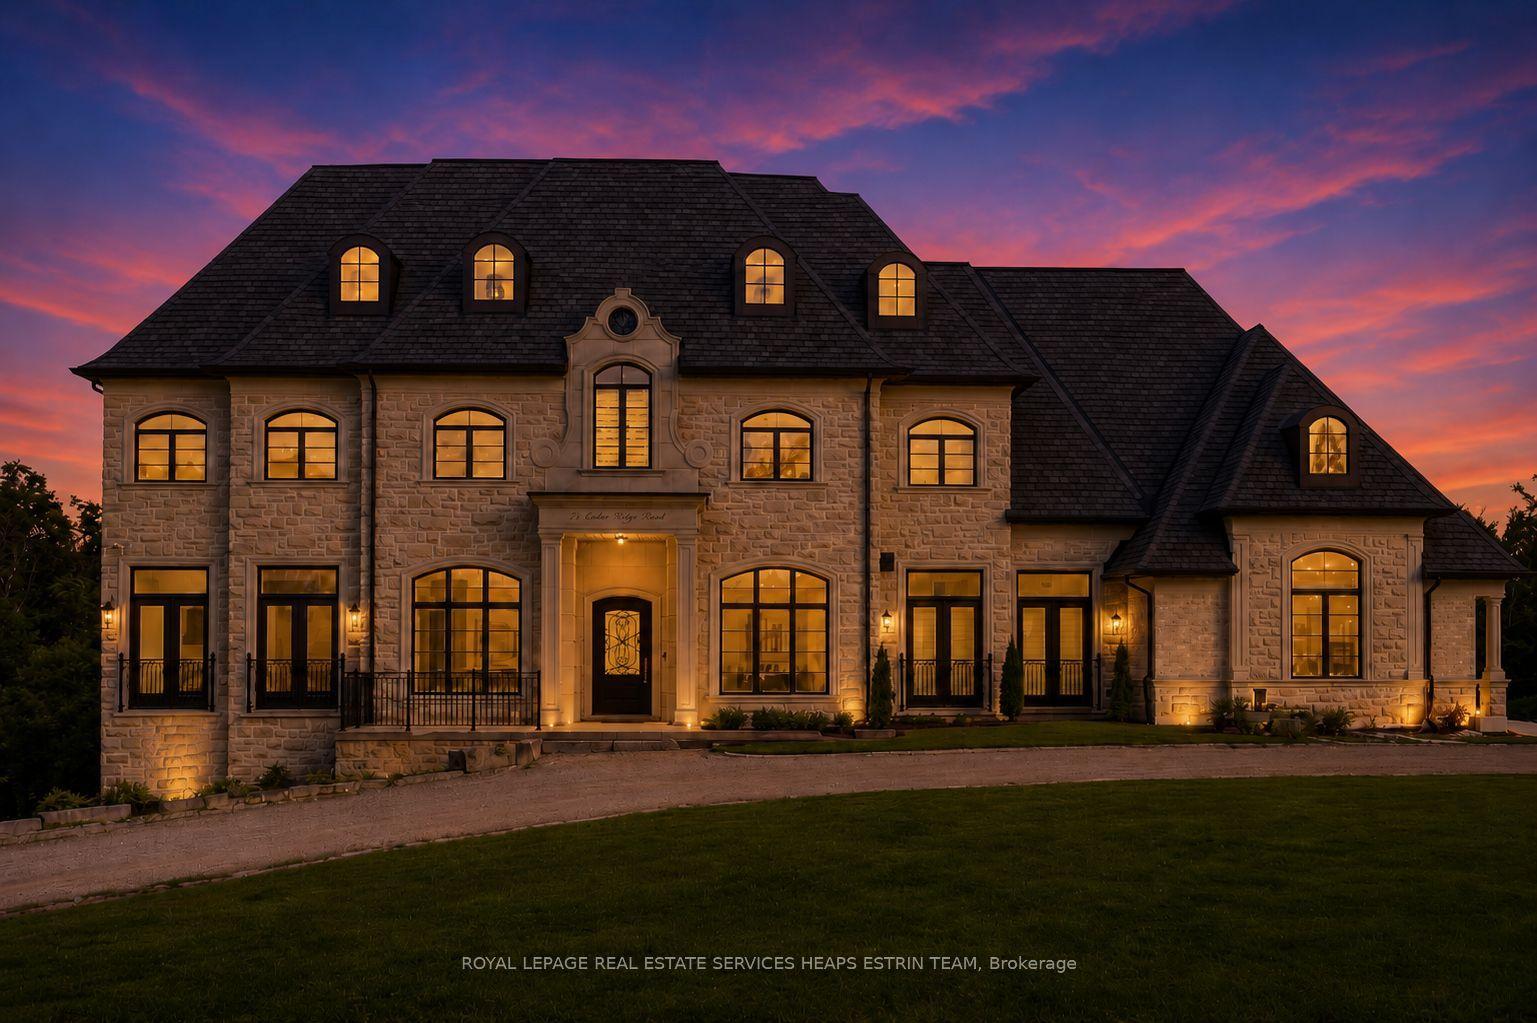
For Lease2 months ago
$8,500
Detached
76 Cedar Ridge Road Private Bungalow #Private Bungalow, Rural Whitchurch-Stouffville
Whitchurch-Stouffville, ON
2+2 bd
5 ba
—
26
MLS# N13675572Royal Lepage Real Estate Services…
WhatsApp Aman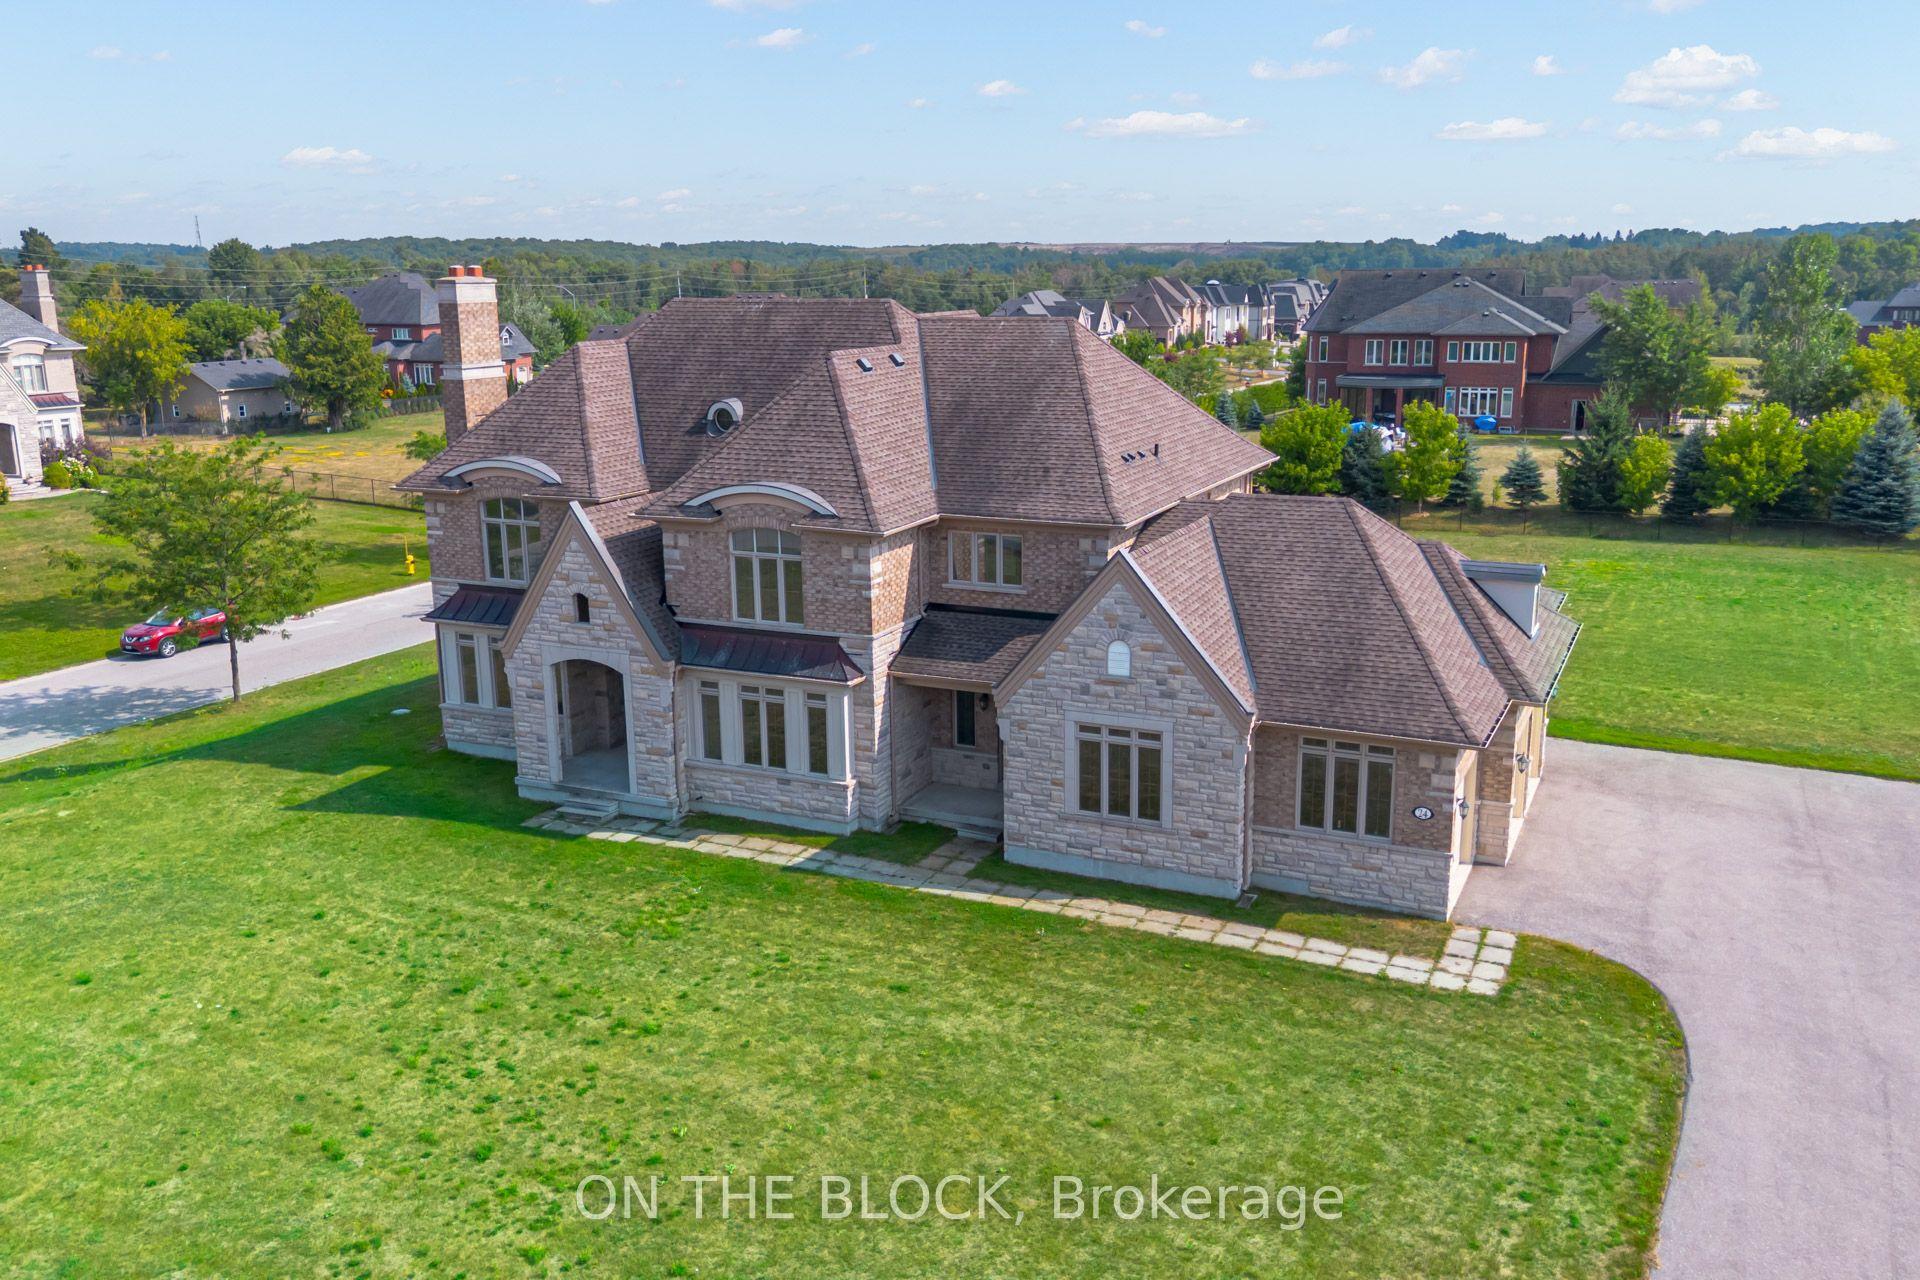
For Lease6 months ago
$8,000
Detached
24 Whitewood Drive, Ballantrae
Whitchurch-Stouffville, ON
4+1 bd
6 ba
—
18
MLS# N12968804On The Block
WhatsApp Aman

Getting around
How walkable, bikeable, and transit-friendly this neighbourhood is.
60
/ 100
Walk Score
Somewhat Walkable
35
/ 100
Transit Score
Some Transit
44
/ 100
Bike Score
Somewhat Bikeable
Scores are estimates based on neighbourhood data and are for informational purposes only.
MLS® data courtesy of the Toronto Regional Real Estate Board (TRREB).
The information provided herein must only be used by consumers that have a bona fide interest in the purchase, sale, or lease of real estate and may not be used for any commercial purpose or any other purpose. Listing information is deemed reliable but is not guaranteed accurate by the Toronto Regional Real Estate Board, the listing brokerage, or this website. The trademarks REALTOR®, REALTORS® and the REALTOR® logo are controlled by The Canadian Real Estate Association (CREA) and identify real estate professionals who are members of CREA. MLS®, Multiple Listing Service®, and the associated logos are owned by CREA. Not intended to solicit properties currently listed for sale or buyers under contract.