For Lease
Just Listed
13 Circle Ridge Drive
Keswick North, Georgina, ON
$2,995
3Bd
2Ba
1,750+sqft
6Parking
160.61 ft frontagelot
$2/sqft
DetachedMLS# N13850994Listed 2026-10-012 DOM
Cooling
Central Air
Basement
Partially Finished
Just listed! New listings in Georgina often receive offers within the first week.
About this home
Welcome to this beautifully renovated full bungalow, where a complete 2026 main-level renovation offersstylish, move-in-ready living. Filled with natural light from oversized windows in the living, family, anddining rooms, this home feels bright, warm, and inviting throughout. Featuring three spacious bedrooms,an attached one-car garage with convenient interior access to the kitchen, and a large corner lot framed bymature trees, it offers the perfect blend of comfort and functionality. Ideally located just minutes fromschools, parks, public transit, shopping, and everyday amenities, with Highway 404 less than 10 minutesaway for an easy commute. The driveway is conveniently located off Marritt Drive, a quiet, non-throughstreet, providing added privacy and reduced traffic.
GarageRenovatedCorner Lot
Rooms
Main Floor
| Kitchen | 3.87 × 3.33 m | Tile Floor Overlooks Backyard Backsplash |
| Living Room | 5.00 × 4.51 m | Laminate Overlooks Frontyard Large Window |
| Family Room | 5.05 × 4.51 m | Hardwood Floor Overlooks Frontyard Large Window |
| Bedroom 3 | 3.19 × 3.34 m | Hardwood Floor Overlooks Backyard Closet |
| Dining Room | 4.10 × 3.35 m | Laminate Combined w/Living Large Window |
| Bedroom 2 | 2.90 × 3.34 m | Hardwood Floor Overlooks Frontyard Closet |
| Primary Bedroom | 3.19 × 3.34 m | Laminate Closet |
Basement
| Recreation | 0.00 × 0.00 m | Concrete Floor |
| Recreation | 0.00 × 0.00 m | Concrete Floor Laundry Sink |
Features
- None
- Partially Finished
- Central Air
- Bungalow-Raised
Financials
Estimated Rental Income
Entire property$3,200 – $4,800/mo
Basement apartment$1,800 – $2,500/mo
Rental yield1282.1% – 1923.2%
*Estimates based on comparable rentals in the area. Actual income may vary.
Market Data — Georgina
Days on market2 days
Buyer's MarketSeller's Market
Based on active listings in Georgina. Data updates daily.
Other rentals like this
Similar rentals in Georgina
Same property type, similar price, similar size — currently for rent.
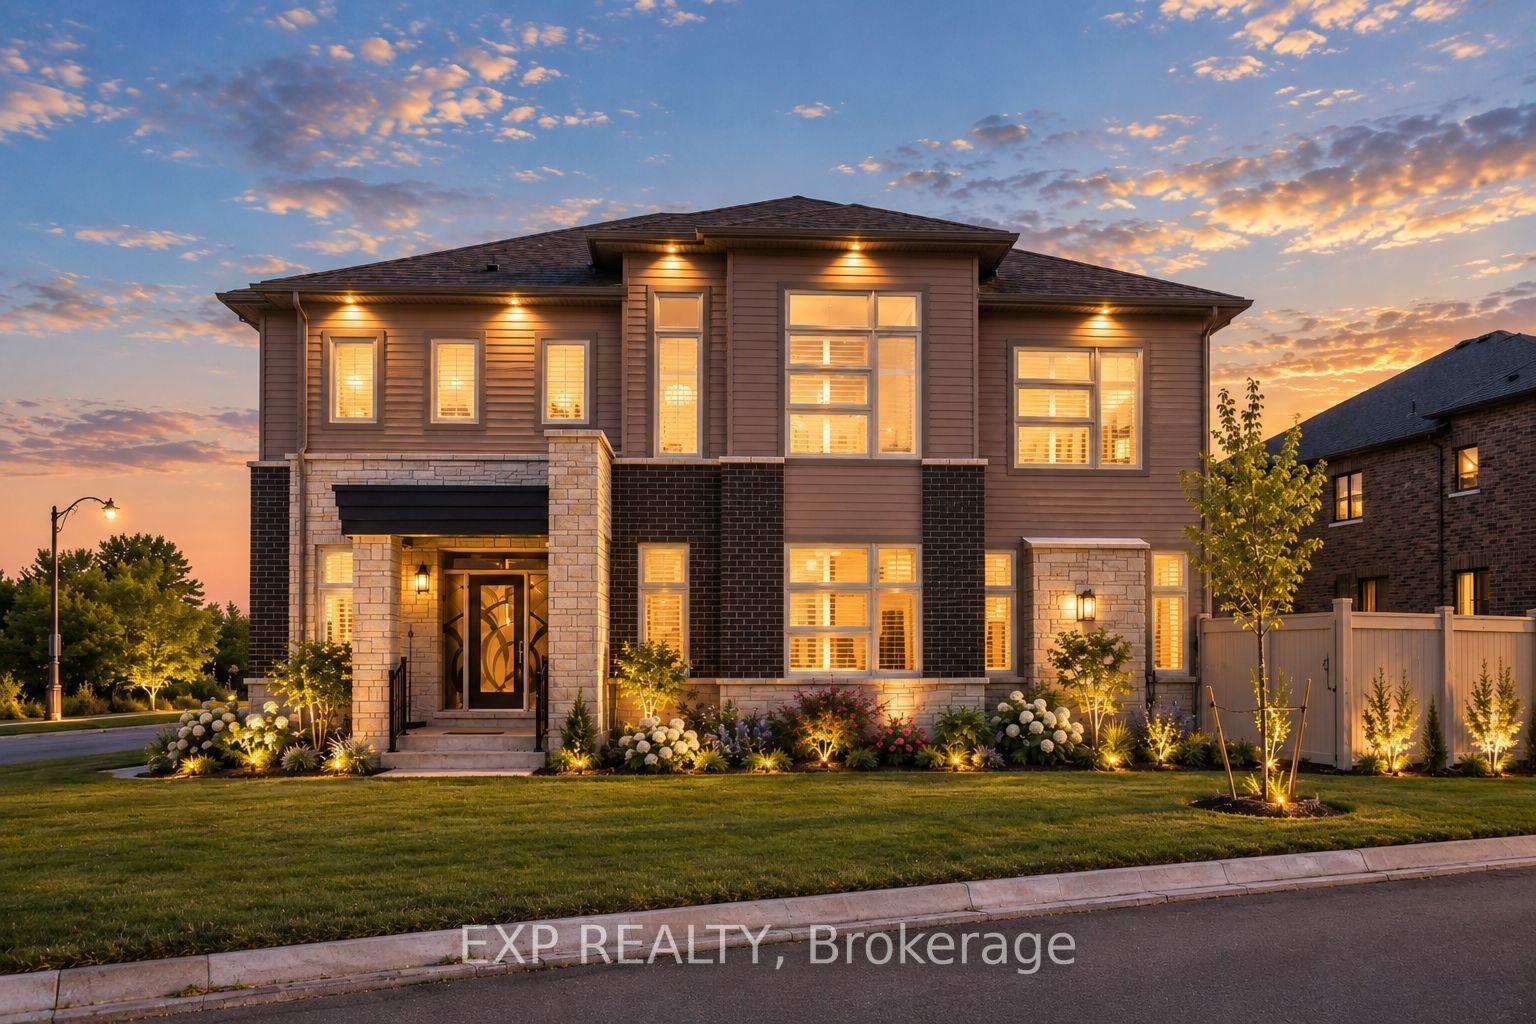
For Lease2 h ago
$3,700
Detached
38 Bud Leggett Crescent, Keswick South
Georgina, ON
4+1 bd
5 ba
4,250
6
MLS# N13857742Exp Realty
WhatsApp Aman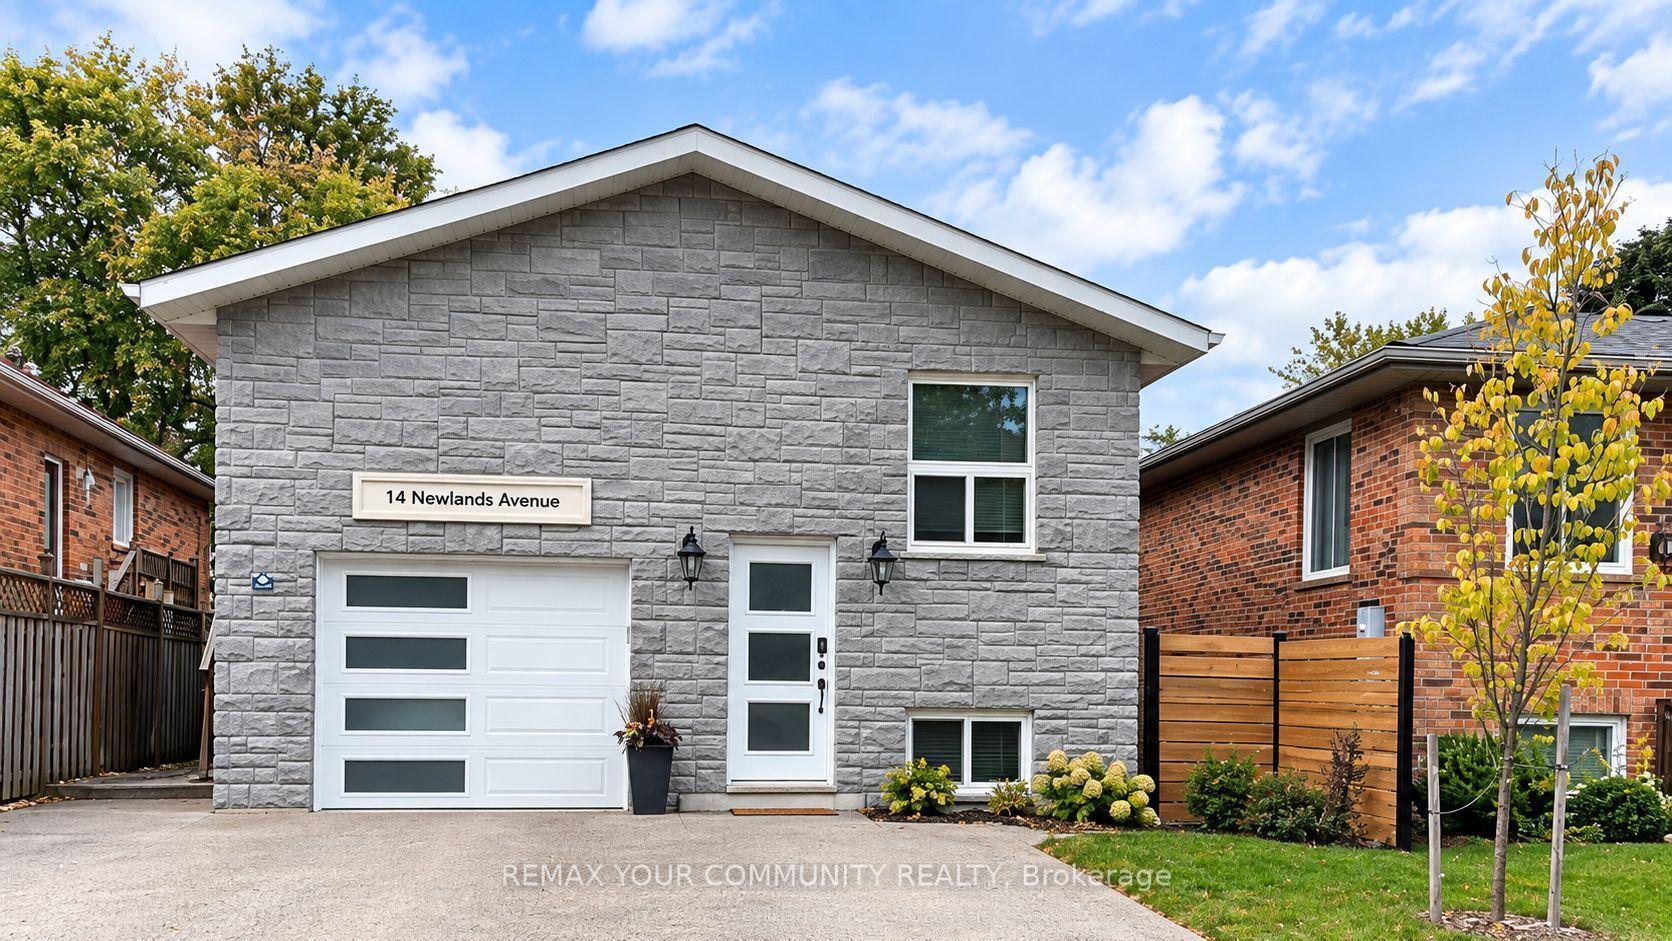
For Lease13 days ago
$2,600
Detached
14 Newlands Avenue Upper #Upper, Keswick South
Georgina, ON
3 bd
2 ba
1,300
3
MLS# N13807018Remax Your Community Realty
WhatsApp Aman
Getting around
How walkable, bikeable, and transit-friendly this neighbourhood is.
54
/ 100
Walk Score
Somewhat Walkable
43
/ 100
Transit Score
Some Transit
52
/ 100
Bike Score
Bikeable
Scores are estimates based on neighbourhood data and are for informational purposes only.
MLS® data courtesy of the Toronto Regional Real Estate Board (TRREB).
The information provided herein must only be used by consumers that have a bona fide interest in the purchase, sale, or lease of real estate and may not be used for any commercial purpose or any other purpose. Listing information is deemed reliable but is not guaranteed accurate by the Toronto Regional Real Estate Board, the listing brokerage, or this website. The trademarks REALTOR®, REALTORS® and the REALTOR® logo are controlled by The Canadian Real Estate Association (CREA) and identify real estate professionals who are members of CREA. MLS®, Multiple Listing Service®, and the associated logos are owned by CREA. Not intended to solicit properties currently listed for sale or buyers under contract.