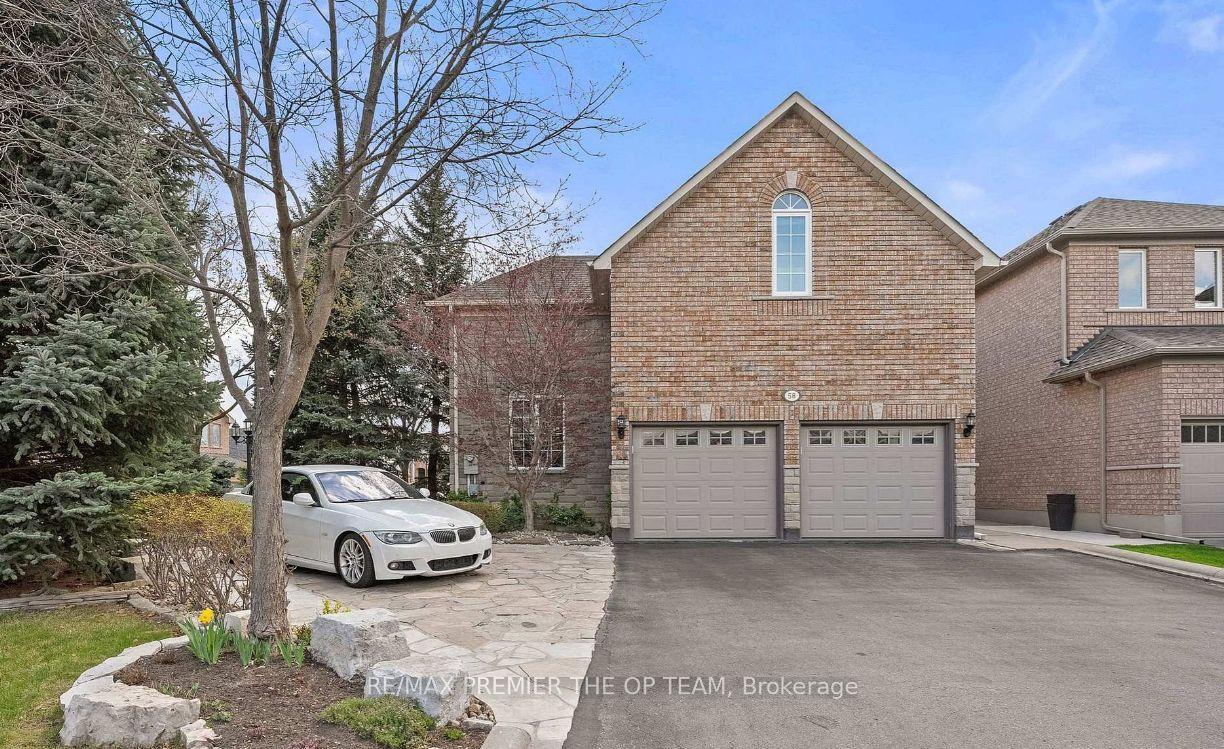
For Sale
Just Listed
26 Lancer Drive
Maple, Vaughan, ON
$2,325,000
4Bd
5Ba
4,250+sqft
6Parking
75.78 x 135.14 ftlot
$547/sqft
DetachedMLS# N13852402Listed 2026-10-010 DOM
Heating
Water Heater Owned
Cooling
Central Air
Basement
Unfinished
Just listed! New listings in Vaughan often receive offers within the first week.
About this home
Welcome to a truly one-of-a-kind custom luxury residence, showcasing a patented design that makes it the only home in Canada constructed entirely of solid concrete. Striking in design and revolutionary in construction, this exceptional home offers remarkable strength, energy efficiency, sound insulation and peace of mind. Inside, soaring 12-ft ceilings and a bright open-concept layout create an impressive sense of space, perfectly designed for both everyday family living and sophisticated entertaining. The main level features an elegant living and dining area, stylish home office and chef-inspired gourmet kitchen at the heart of the home. Upstairs, four generously sized bedrooms each enjoy their own private ensuite, offering exceptional comfort and privacy. The luxurious primary retreat features dual walk-in closets and a spa-inspired ensuite complete with a soaker tub and rainfall shower. Built for superior strength and resilience, the solid-concrete construction is designed to withstand extreme conditions including hurricanes, tornadoes and earthquakes, while offering up to two hours of fire resistance compared to approximately 30 minutes with traditional construction. Superior sound insulation creates a peaceful, private environment, while concrete's thermal properties help reduce heating and cooling demands year-round. Set on an impressive 75 x 138-ft lot with a spacious backyard, this exceptional Maple location is minutes from Vaughan Mills, Canada's Wonderland, Kortright Centre, Eagles Nest Golf Club, Cortellucci Vaughan Hospital, top schools, highways and Maple GO. A rare fusion of luxury, innovation and enduring quality. Learn more at builtone.com.
Rooms
Main Floor
| Family Room | 5.21 × 4.73 m | Hardwood Floor Large Window Pot Lights |
| Office | 4.90 × 2.90 m | Hardwood Floor Large Window Coffered Ceiling(s) |
| Kitchen | 3.62 × 4.12 m | Stainless Steel Appl Breakfast Bar Open Concept |
| Breakfast | 2.49 × 3.28 m | Walk-Out Large Window |
| Dining Room | 4.23 × 3.48 m | Hardwood Floor Pot Lights Coffered Ceiling(s) |
| Bedroom 3 | 3.29 × 4.13 m | Large Closet 4 Pc Ensuite Hardwood Floor |
| Bedroom 4 | 4.22 × 3.40 m | Large Closet 3 Pc Ensuite Hardwood Floor |
Upper
| Primary Bedroom | 6.54 × 4.13 m | His and Hers Closets 6 Pc Ensuite Coffered Ceiling(s) |
| Bedroom 2 | 4.01 × 4.02 m | Large Closet 4 Pc Ensuite Hardwood Floor |
Features
- Water Heater Owned
- Full
- Unfinished
- Central Air
- 2-Storey
Financials
Annual Taxes
$11,913
Estimated Rental Income
Entire property$4,000 – $6,500/mo
Rental yield2.1% – 3.4%
*Estimates based on comparable rentals in the area. Actual income may vary.
Market Data — Vaughan
Days on market0 days
Buyer's MarketSeller's Market
Based on active listings in Vaughan. Data updates daily.
Demographics — Vaughan
Population
323,103
Avg Household Income
$128,000
Age Distribution
0-19
23%
20-34
18%
35-49
22%
50-64
21%
65+
16%
Ownership85% own · 15% rent
EnglishItalianRussianFarsiMandarin
Getting around
How walkable, bikeable, and transit-friendly this neighbourhood is.
58
/ 100
Walk Score
Somewhat Walkable
35
/ 100
Transit Score
Some Transit
52
/ 100
Bike Score
Bikeable
Scores are estimates based on neighbourhood data and are for informational purposes only.
MLS® data courtesy of the Toronto Regional Real Estate Board (TRREB).
The information provided herein must only be used by consumers that have a bona fide interest in the purchase, sale, or lease of real estate and may not be used for any commercial purpose or any other purpose. Listing information is deemed reliable but is not guaranteed accurate by the Toronto Regional Real Estate Board, the listing brokerage, or this website. The trademarks REALTOR®, REALTORS® and the REALTOR® logo are controlled by The Canadian Real Estate Association (CREA) and identify real estate professionals who are members of CREA. MLS®, Multiple Listing Service®, and the associated logos are owned by CREA. Not intended to solicit properties currently listed for sale or buyers under contract.
You may also like
More homes in Vaughan
Hand-picked listings with a similar price range and style.
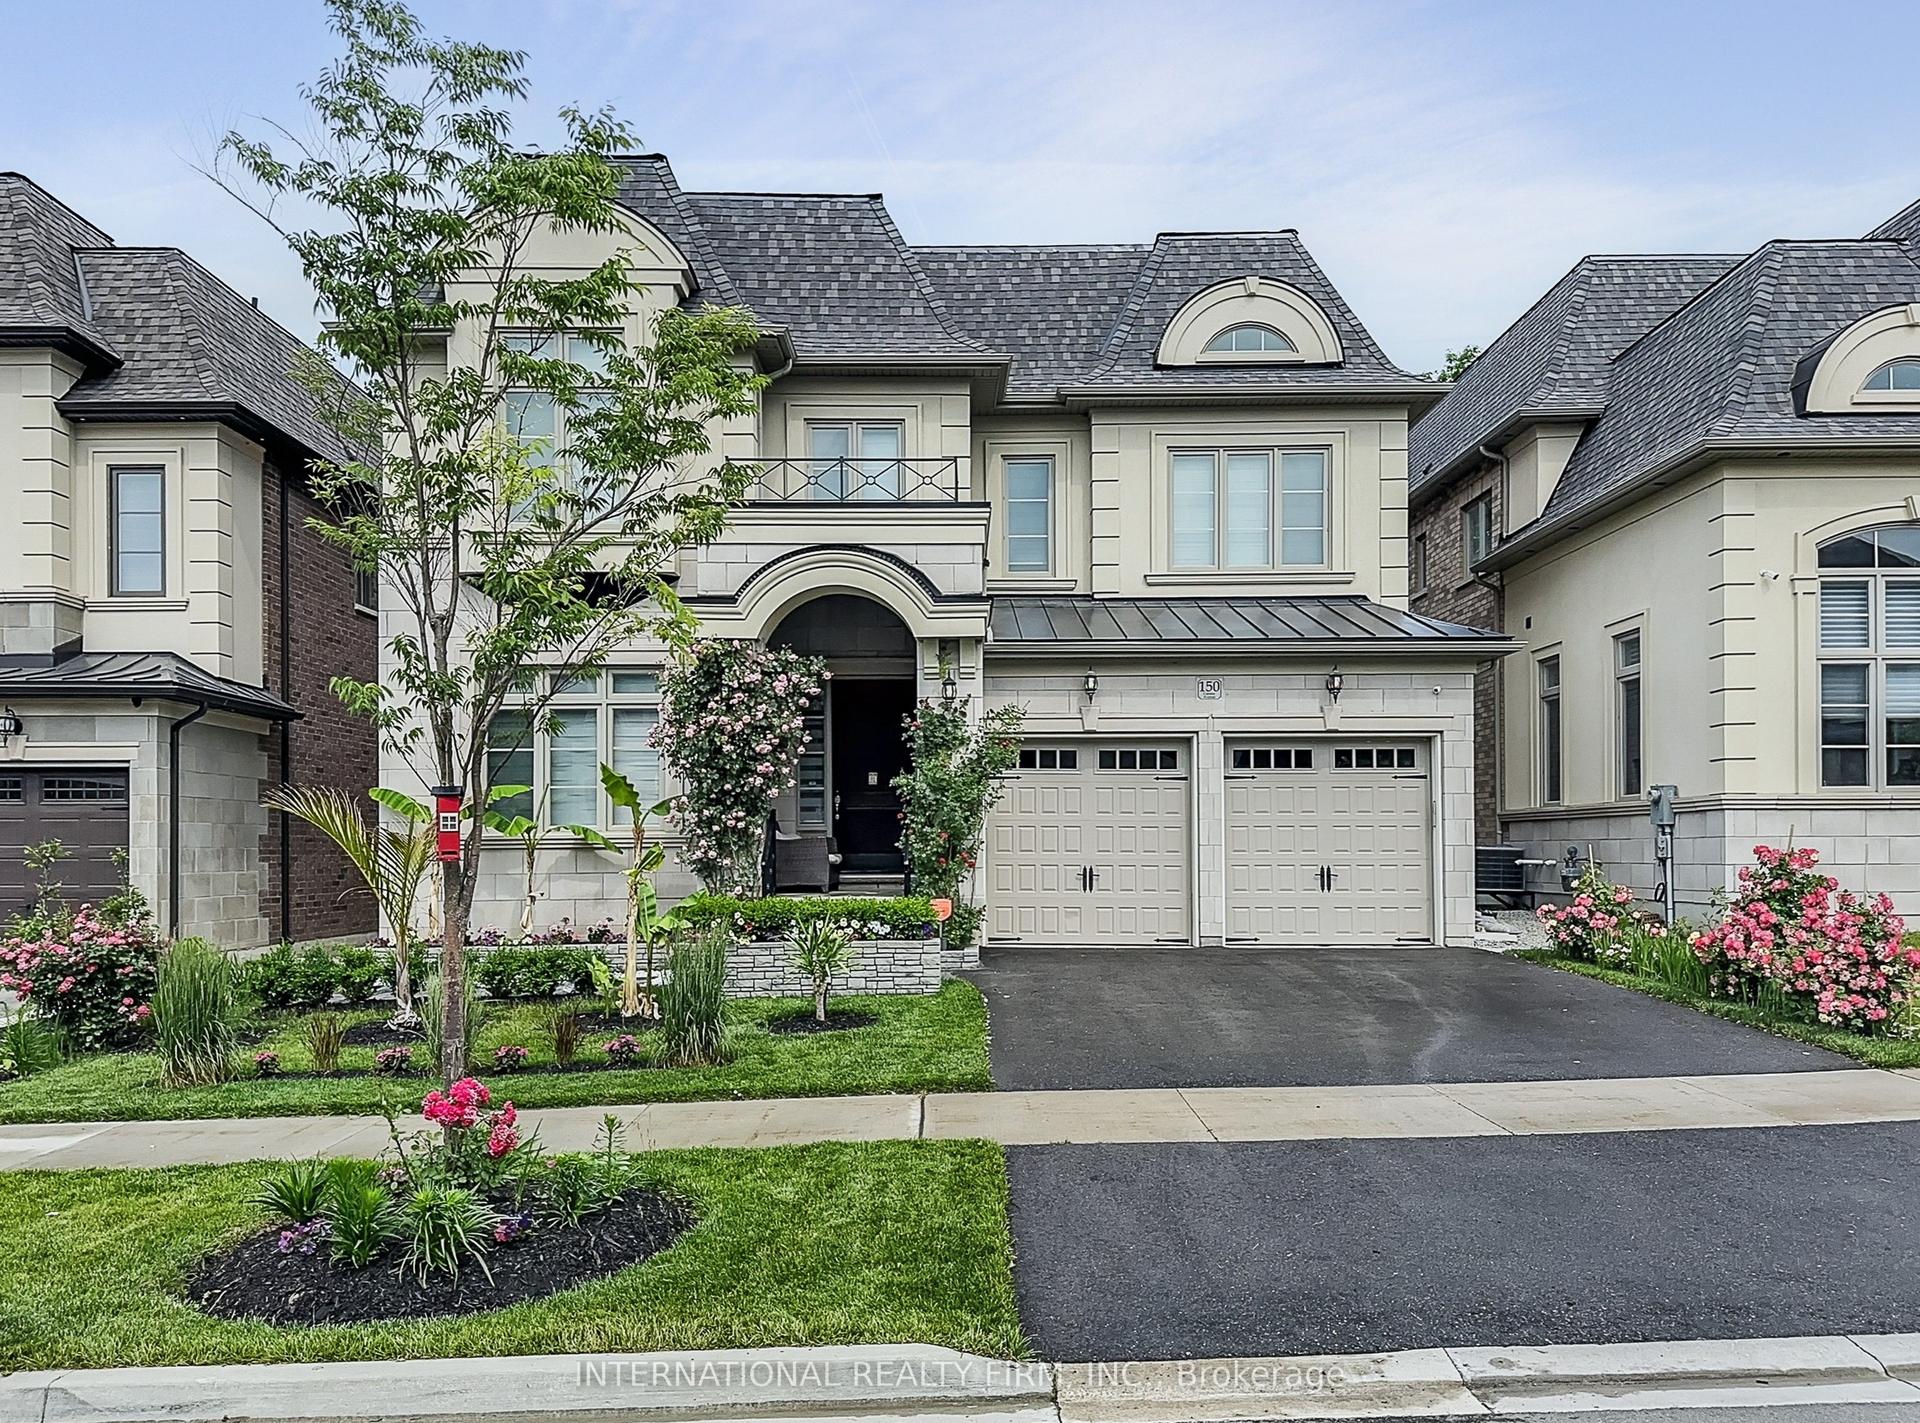
For Sale1 month ago
$2,299,900
Detached
est. $10,083/mo
150 Cannes Avenue, Vellore Village
Vaughan, ON
4 bd
4 ba
4,250
4
MLS# N13734486International Realty Firm, Inc.
WhatsApp Aman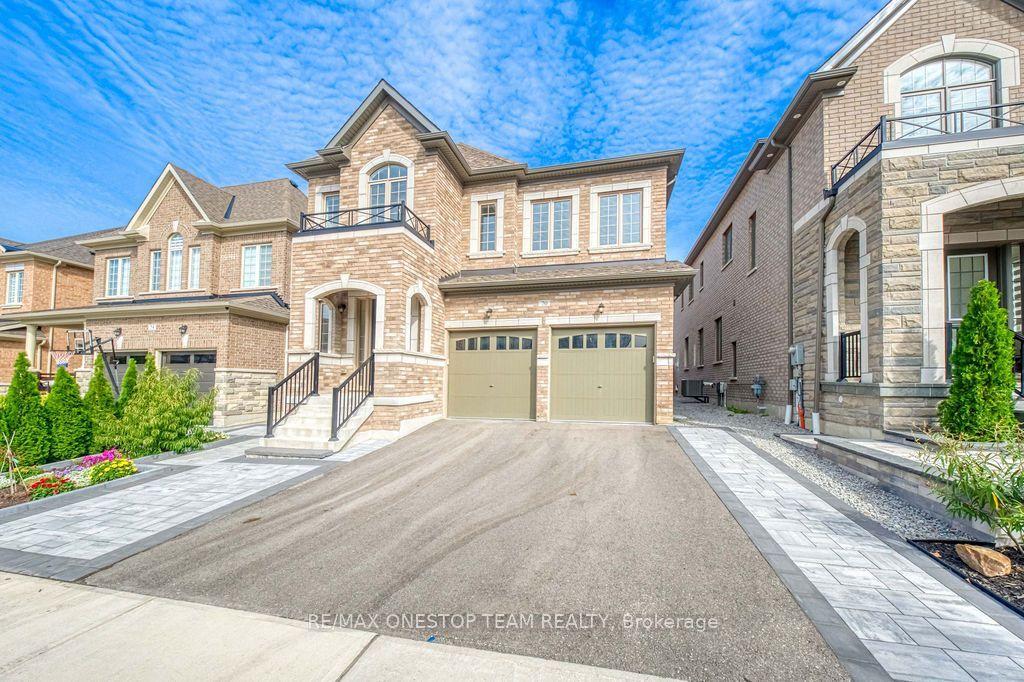
For Sale23 days ago
$1,799,900
Detached
est. $7,891/mo
70 Madoc Place, Vellore Village
Vaughan, ON
5 bd
4 ba
3,250
4
MLS# N13759512Re/Max Onestop Team Realty
WhatsApp Aman