For Sale
Just Listed
298 Wees Road
Rural Uxbridge, Uxbridge, ON
$1,888,000
4Bd
3Ba
4,250+sqft
20Parking
549 x 584 ftlot
$444/sqft
DetachedMLS# N13854188Listed 2026-10-020 DOM
Heating
On Demand Water Heater
Cooling
Central Air
Basement
Finished
Just listed! New listings in Uxbridge often receive offers within the first week.
About this home
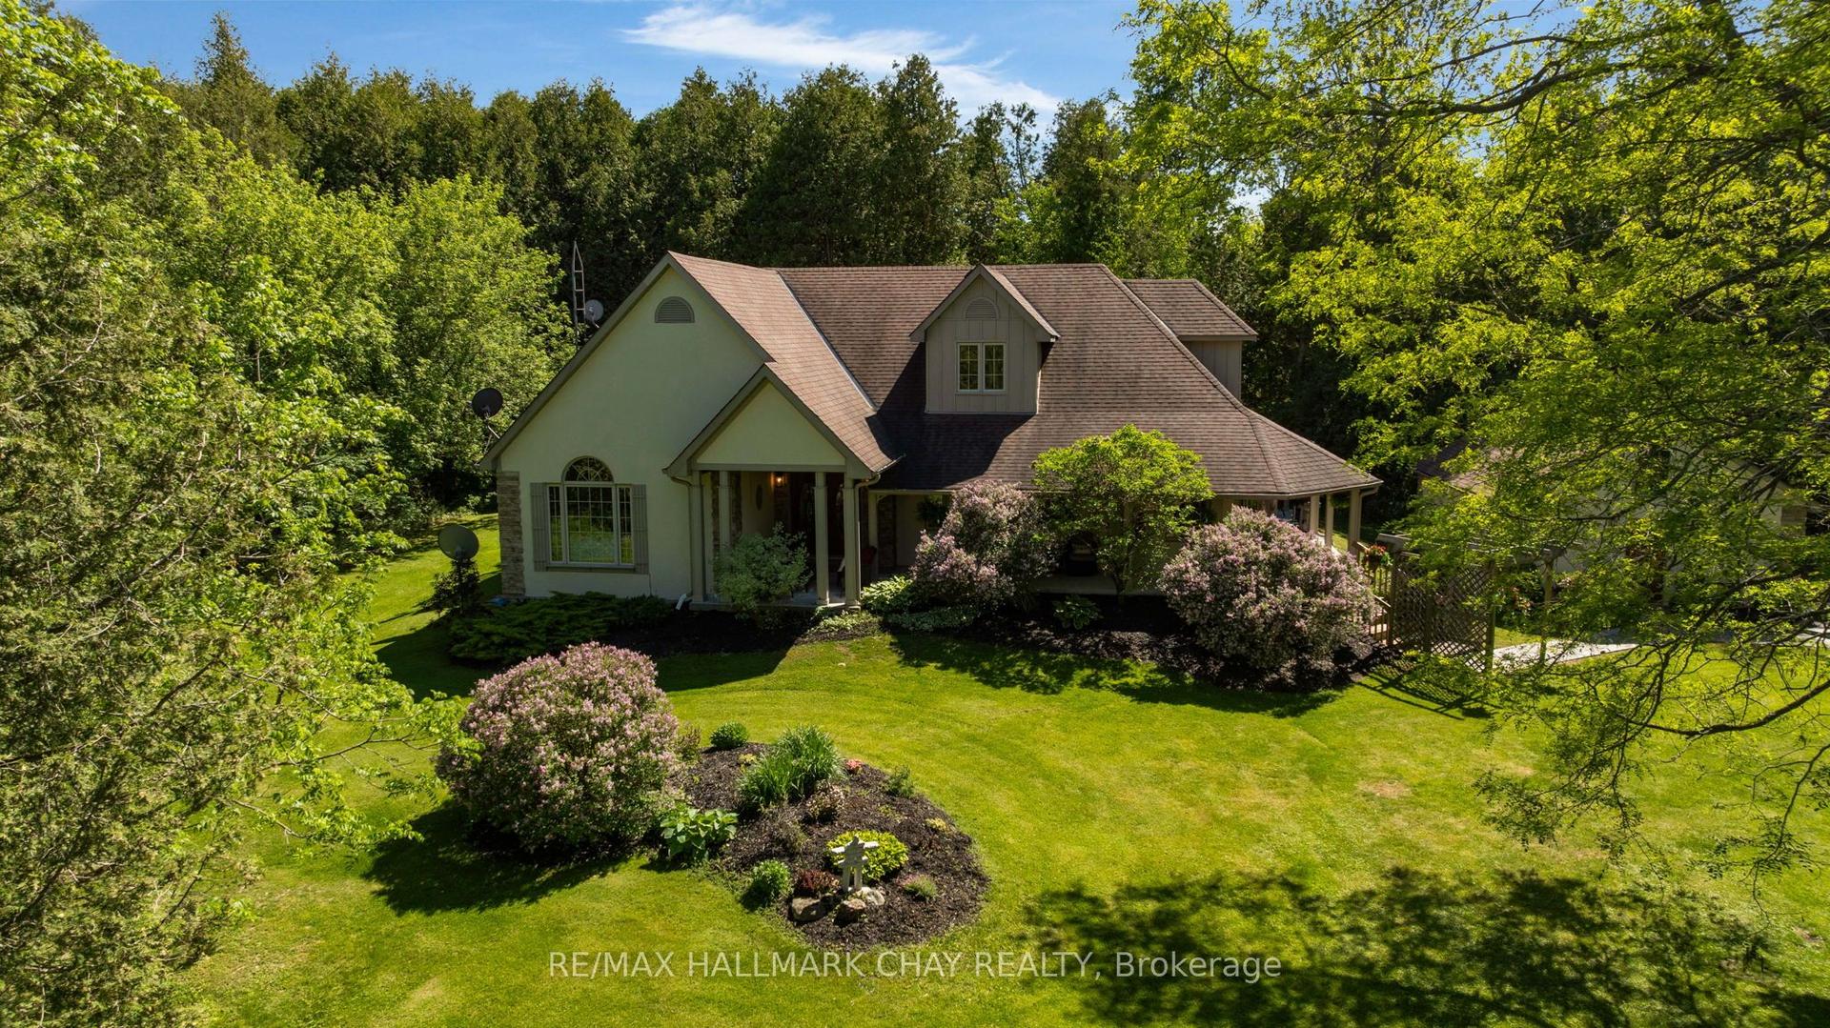
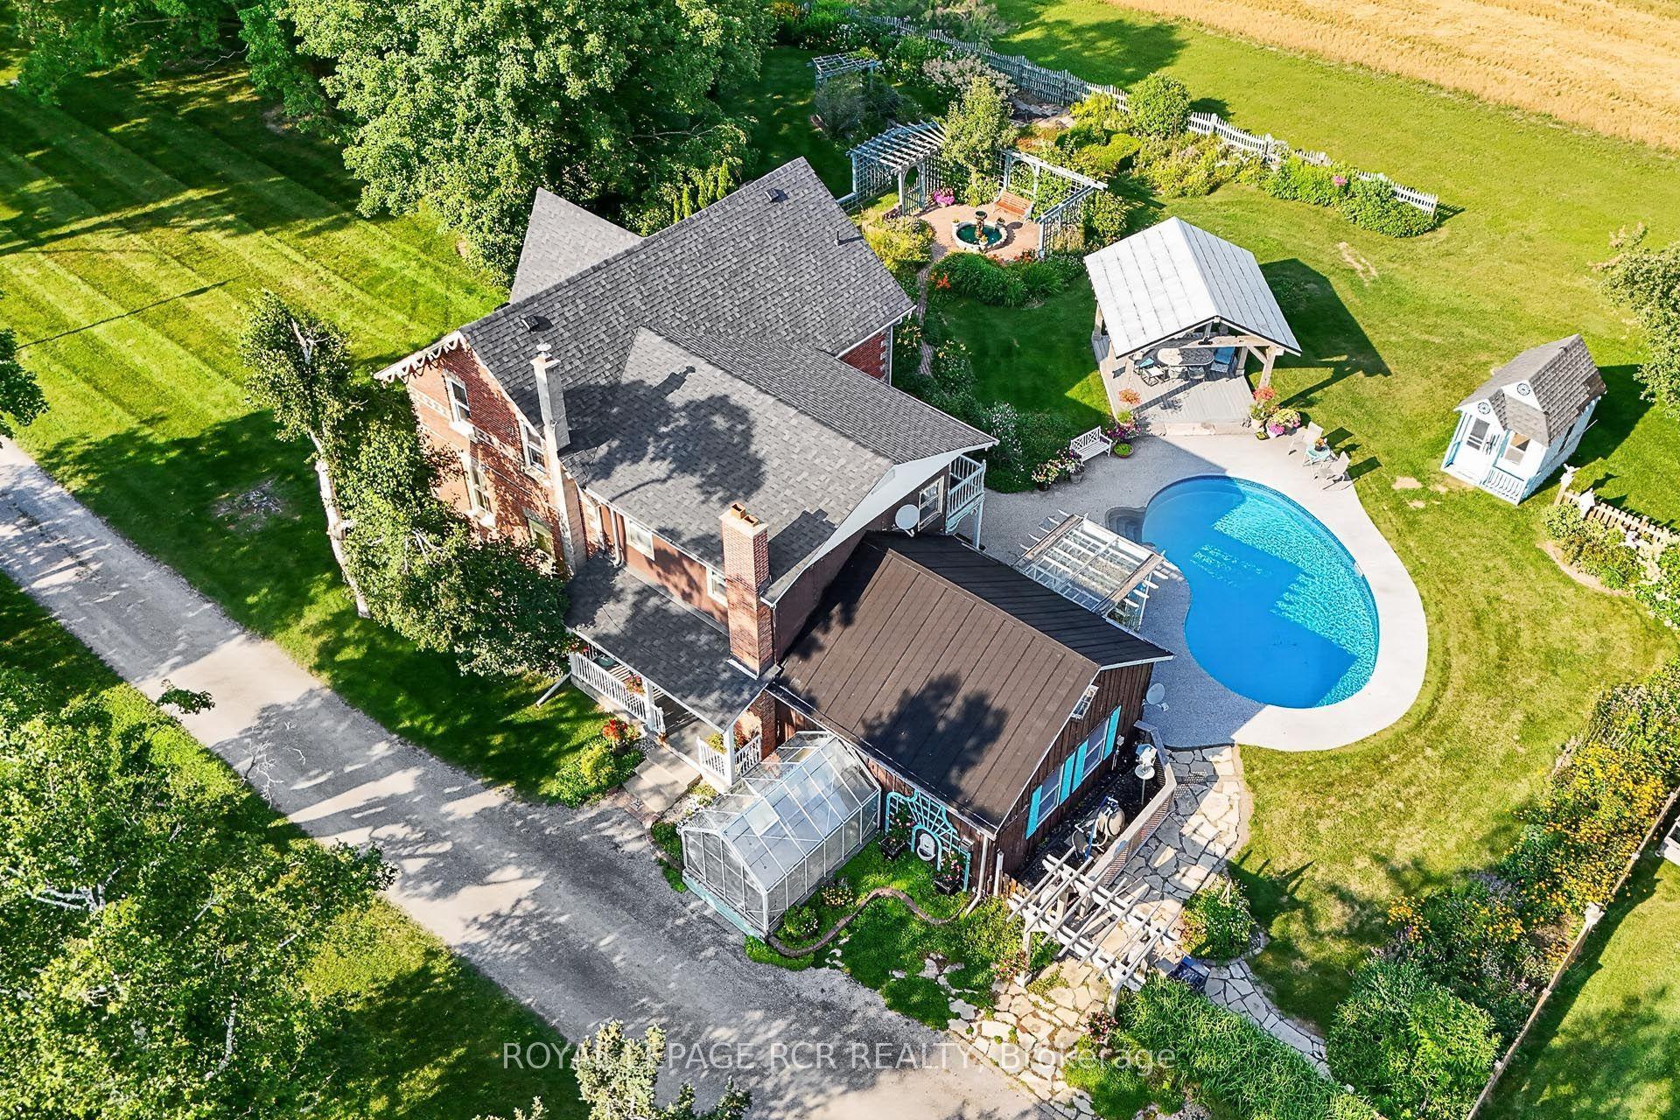
Georgian elegance meets country living on this remarkable 10-acre property, tucked along a quiet dead-end road. Wooded trails, open clearings and treasured fish ponds woven throughout the grounds create an enchanting setting for a home rich in character and exceptional in scale. Offering approximately 4,093 sq. ft. above grade, this Georgian-style residence features four bedrooms, three bathrooms, generous principal rooms, hardwood floors and large windows framing views of the surrounding landscape. The bright kitchen pairs classic white cabinetry with a striking contrasting waterfall-edge island, breakfast seating and stainless steel appliances. Gather in the spacious dining area or settle into the expansive living room beside its statement fireplace. A main-floor bedroom, full bathroom and laundry add everyday convenience and flexibility. Upstairs, exceptionally spacious bedrooms offer room to truly retreat. The primary suite features a walk-in closet and five-piece ensuite with a freestanding tub, glass shower and double vanity, while two additional bedrooms complete the second floor. The third-floor loft, featuring a distinctive spiral staircase beneath a skylight, is ready for your vision as a studio, home office or recreation space. The finished lower level adds recreation space, a second fireplace, above-grade windows and a separate walk-up entrance. The extraordinary collection of outbuildings sets this property apart: an approximately 26' x 45' heated two-storey shop with basement, a separate approximately 27' x 22' heated garage and an expansive approximately 56' x 51' workshop. Whether your passion is woodworking, collecting, restoring or creating, there is substantial space for hobbies, equipment and storage. A circular driveway and inviting outdoor gathering spaces complete this distinctive country estate. A rare opportunity to enjoy timeless style, remarkable space and grounds that invite exploration.
GarageHardwoodFireplace
Rooms
Main Floor
| Sitting | 8.42 × 7.01 m | Hardwood Floor Fireplace Overlooks Garden |
| Dining Room | 7.01 × 6.10 m | Hardwood Floor Overlooks Garden |
| Kitchen | 5.69 × 3.72 m | Hardwood Floor Open Concept Stone Counters |
| Foyer | 4.94 × 4.27 m | Hardwood Floor Open Stairs W/O To Deck |
| Bedroom 4 | 3.94 × 3.63 m | Overlooks Garden North View East View |
Third Floor
| Loft | 7.18 × 6.56 m | B/I Bookcase Skylight Open Concept |
Upper
| Bedroom 2 | 6.25 × 4.14 m | Semi Ensuite Hardwood Floor Large Window |
| Primary Bedroom | 8.23 × 4.02 m | French Doors Walk-In Closet(s) 5 Pc Ensuite |
| Bedroom 3 | 4.02 × 3.11 m | Overlooks Garden Hardwood Floor |
Basement
| Foyer | 5.85 × 3.41 m | Walk-Up |
| Media Room | 7.32 × 6.10 m | Fireplace Above Grade Window Concrete Floor |
Features
- Carpet Free
- On Demand Water Heater
- Propane Tank
- Finished
- Walk-Up
- Central Air
- 3-Storey
Financials
Annual Taxes
$13,268
Estimated Rental Income
Entire property$4,000 – $6,500/mo
Basement apartment$1,800 – $2,500/mo
Rental yield2.5% – 4.1%
*Estimates based on comparable rentals in the area. Actual income may vary.
Market Data — Uxbridge
Days on market0 days
Buyer's MarketSeller's Market
Based on active listings in Uxbridge. Data updates daily.
Getting around
How walkable, bikeable, and transit-friendly this neighbourhood is.
61
/ 100
Walk Score
Somewhat Walkable
38
/ 100
Transit Score
Some Transit
55
/ 100
Bike Score
Bikeable
Scores are estimates based on neighbourhood data and are for informational purposes only.
MLS® data courtesy of the Toronto Regional Real Estate Board (TRREB).
The information provided herein must only be used by consumers that have a bona fide interest in the purchase, sale, or lease of real estate and may not be used for any commercial purpose or any other purpose. Listing information is deemed reliable but is not guaranteed accurate by the Toronto Regional Real Estate Board, the listing brokerage, or this website. The trademarks REALTOR®, REALTORS® and the REALTOR® logo are controlled by The Canadian Real Estate Association (CREA) and identify real estate professionals who are members of CREA. MLS®, Multiple Listing Service®, and the associated logos are owned by CREA. Not intended to solicit properties currently listed for sale or buyers under contract.
You may also like
More homes in Uxbridge
Hand-picked listings with a similar price range and style.
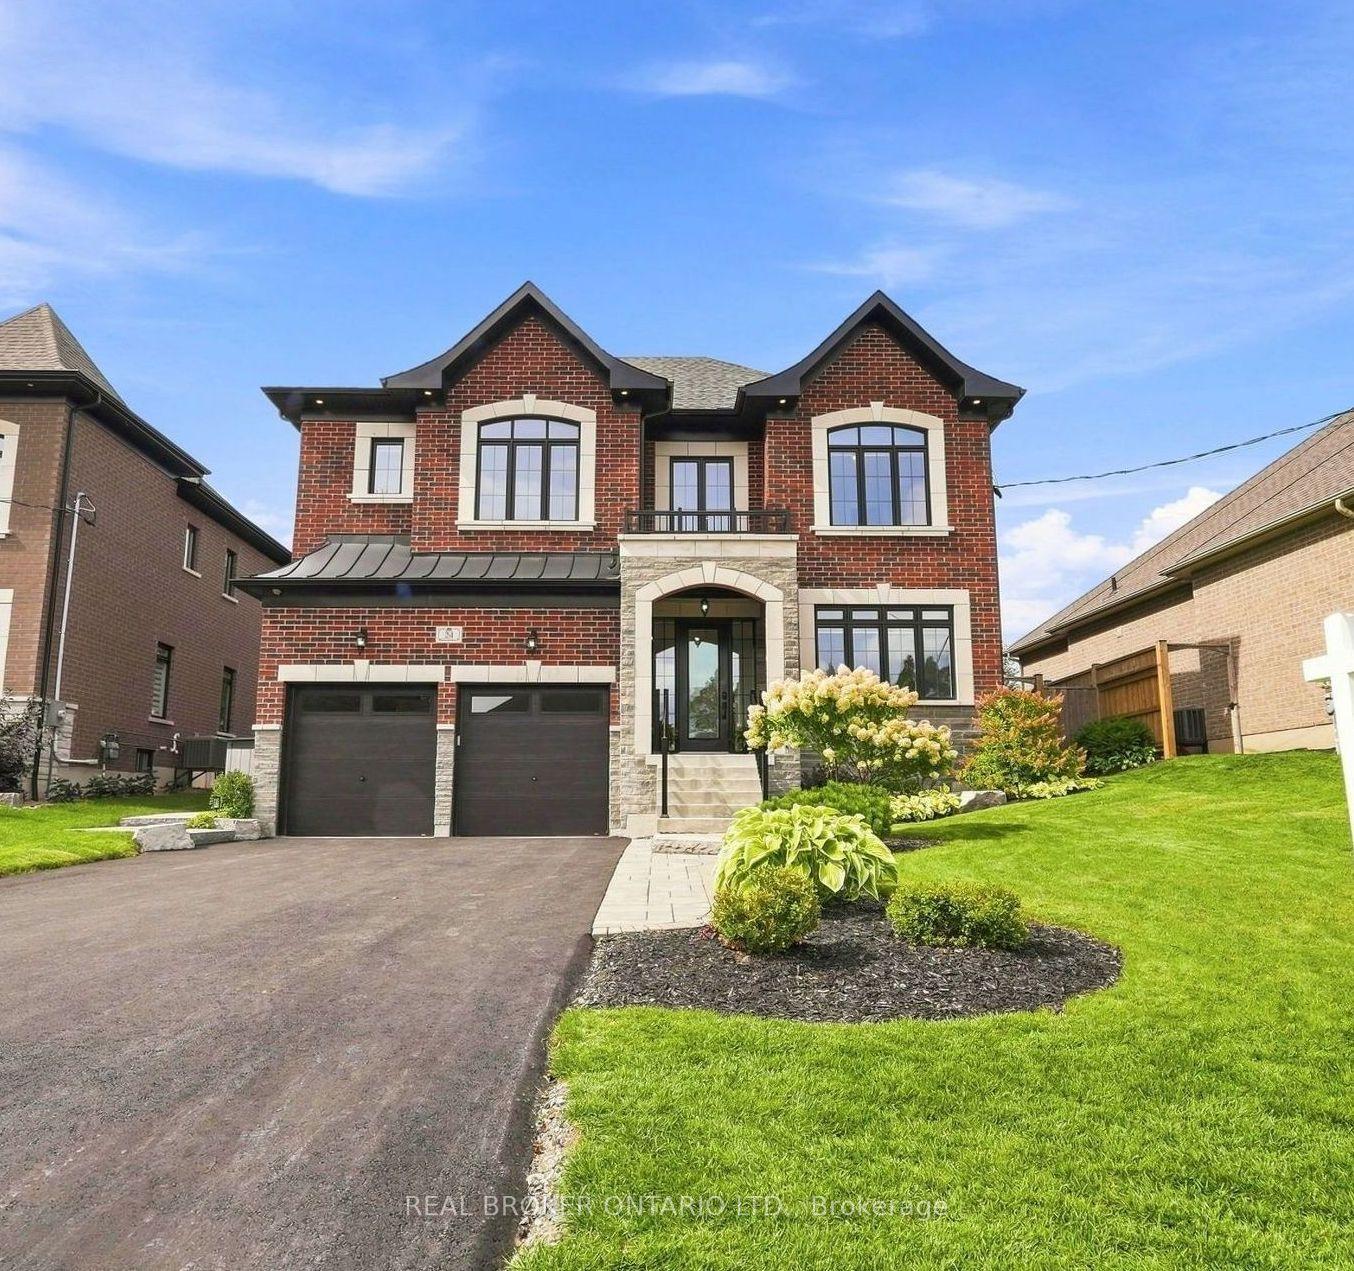
For Sale23 h ago
$1,690,000
Detached
est. $7,409/mo
24 Cemetery Road, Uxbridge
Uxbridge, ON
4 bd
4 ba
3,250
6
MLS# N13857084Real Broker Ontario Ltd.
WhatsApp Aman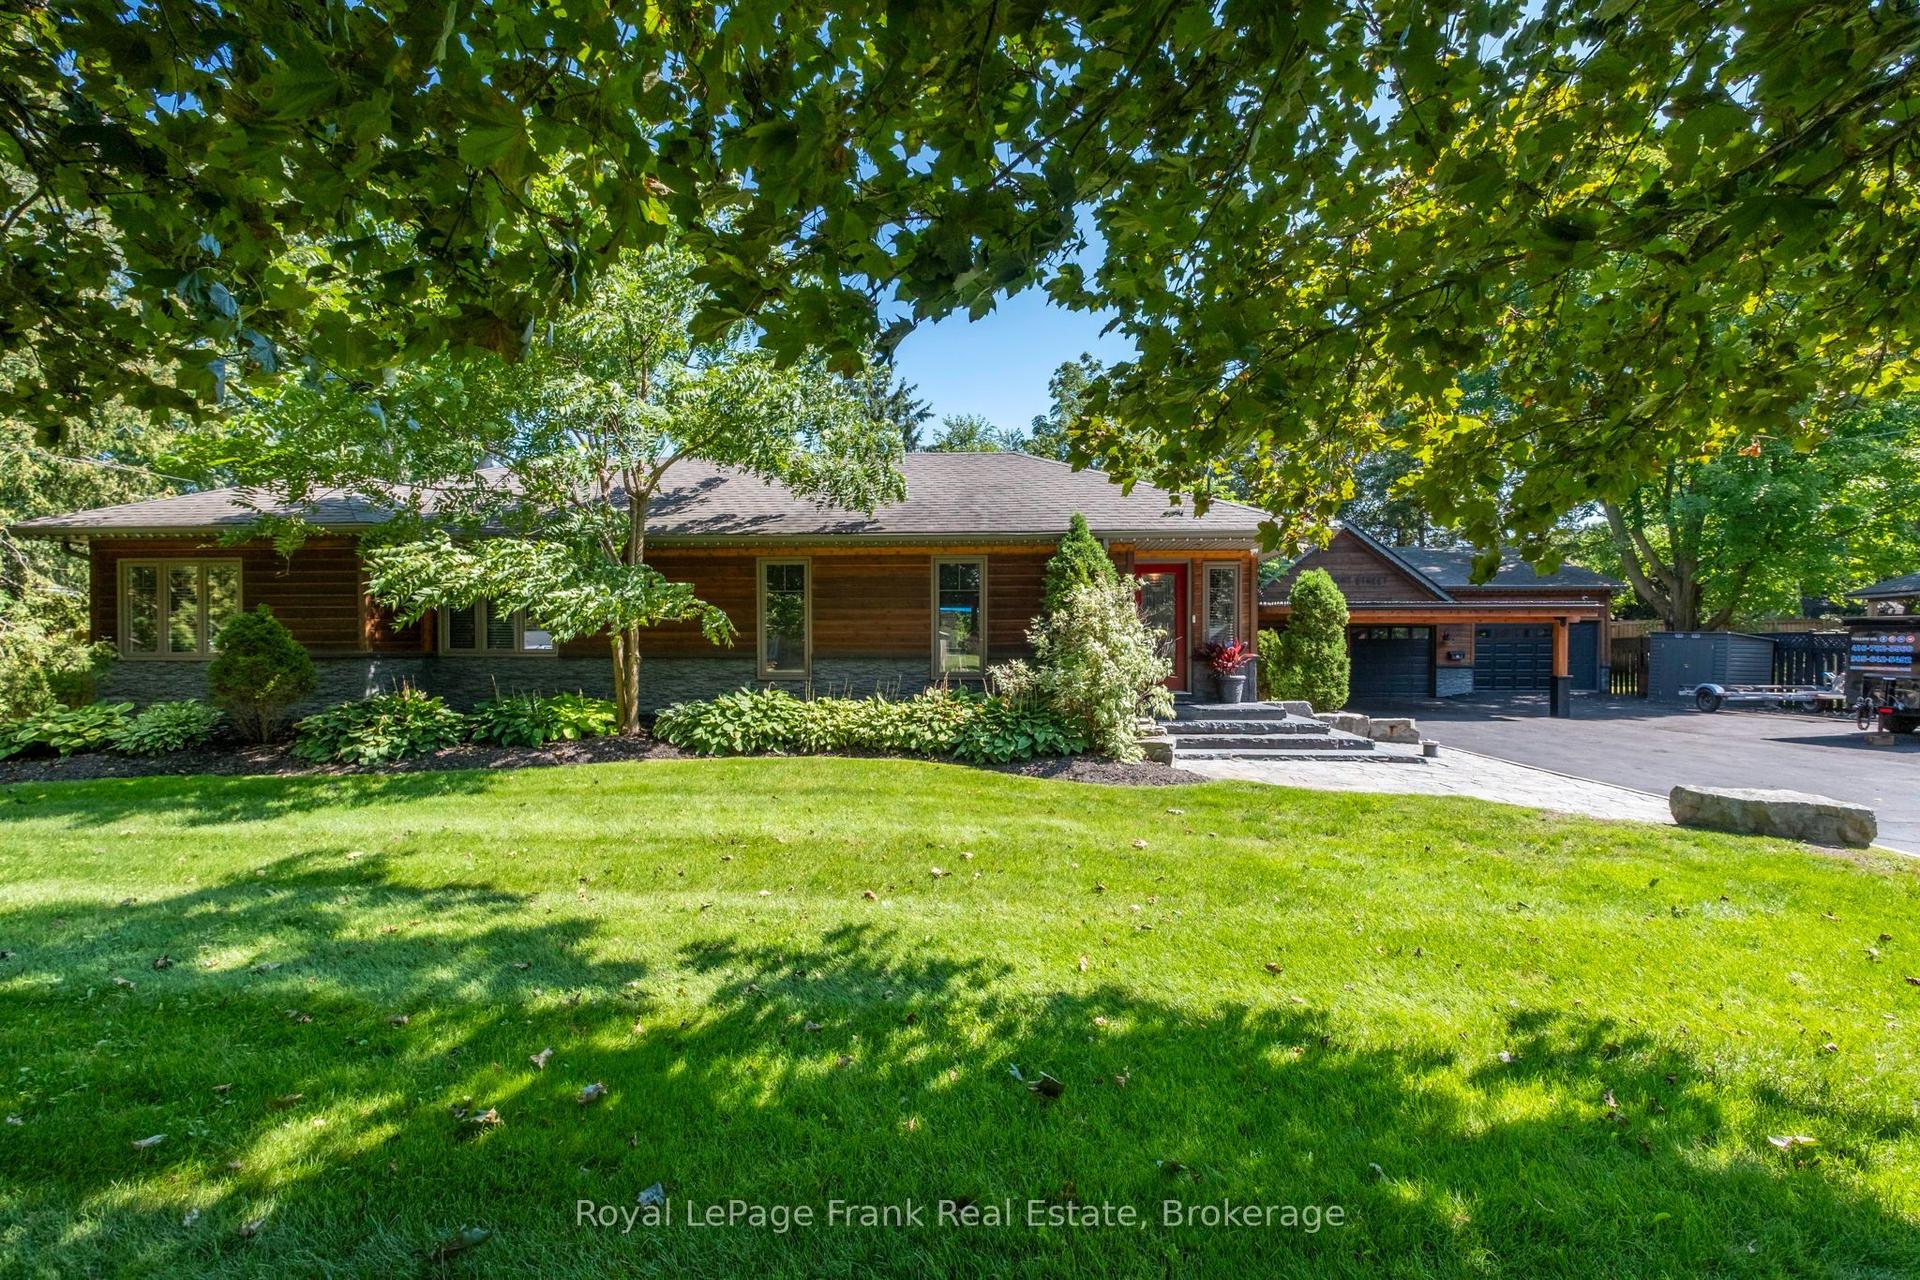
For Sale1 month ago
$1,699,000
Detached
est. $7,448/mo
4069 Front Street, Rural Uxbridge
Uxbridge, ON
3+1 bd
3 ba
1,750
13
MLS# N13736278Royal LePage Frank Real Estate
WhatsApp Aman