For Sale
Just Listed
68 Caddie Crescent
Maple, Vaughan, ON
$2,069,990
4Bd
3Ba
3,250+sqft
6Parking
40 x 106 ftlot
$637/sqft
DetachedMLS# N13855602Listed 2026-10-025 DOM
Heating
Water Heater
Cooling
Air Exchanger
Basement
Unfinished
About this home
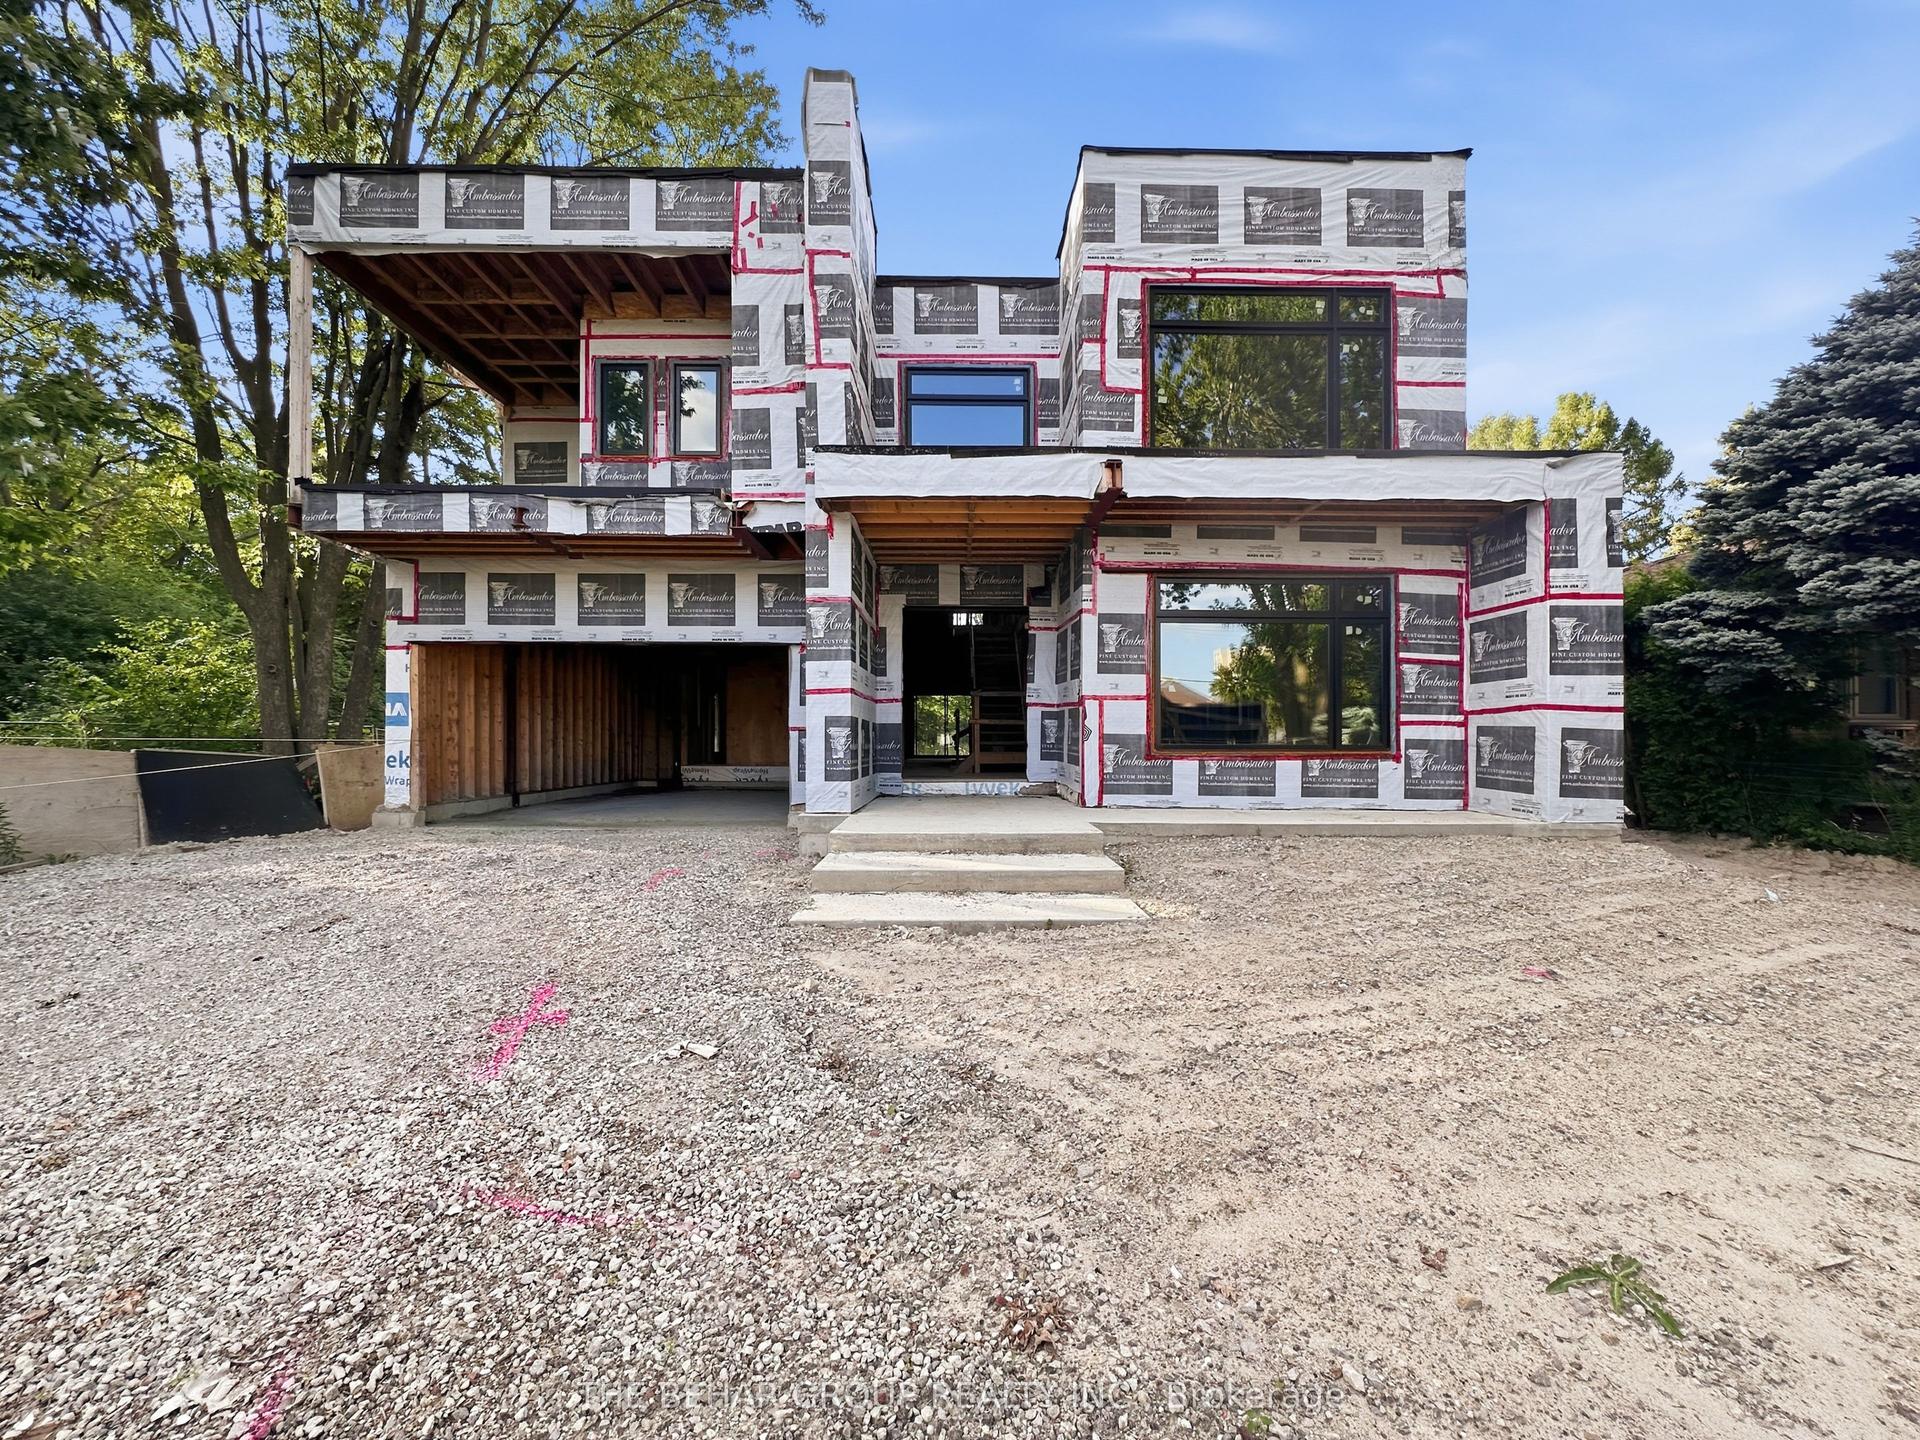
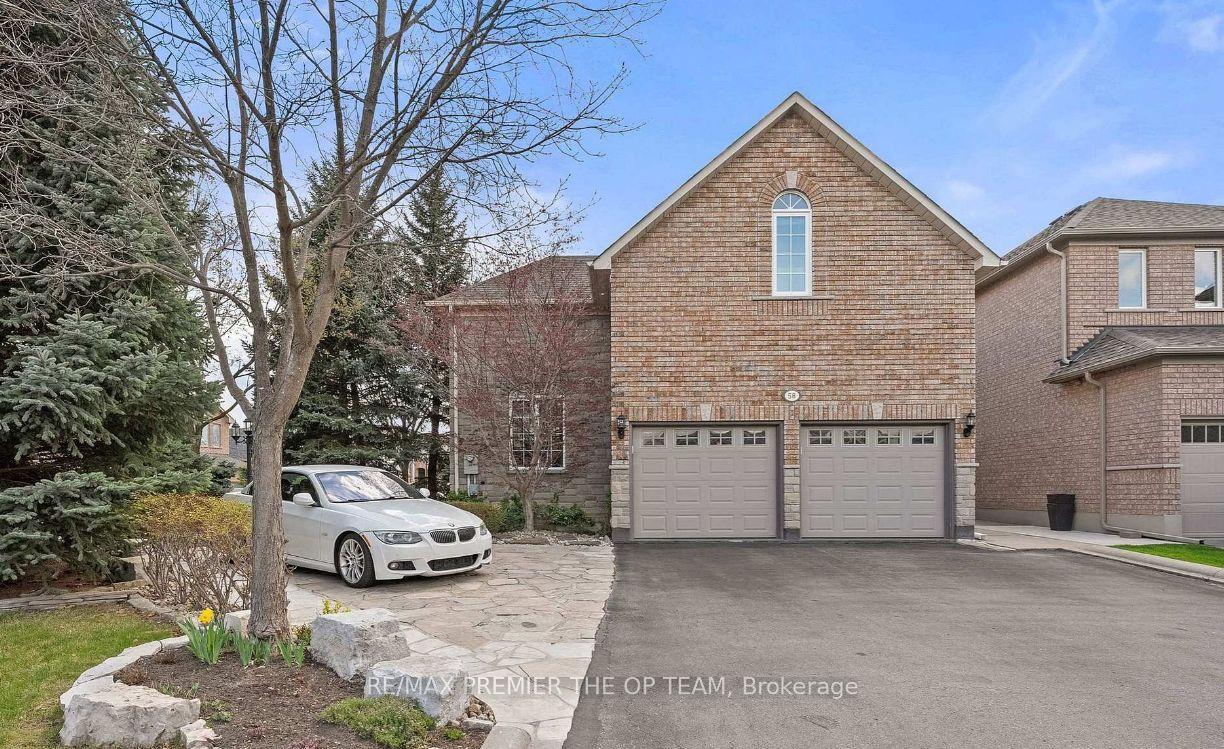
This distinguished newly constructed executive residence offers 3,011 sq. ft. of refined living space on a premium 40 x 106 lot. The absence of a sidewalk and a residence directly behind the property affords exceptional privacy and unobstructed views. The residence comprises four generously proportioned bedrooms, three bathrooms, and a double-car garage, together with an extensive selection of upgrades. The interior features 10-foot ceilings on the main level and 9-foot ceilings on the upper level, interior and exterior pot lights, smooth ceilings, elegant iron pickets, and upgraded 7 1/4" baseboards. Rich 6.5" hardwood flooring extends throughout, while oversized 24" x 48" porcelain tiles enhance the kitchen, breakfast area, and foyer. The thoughtfully appointed designer kitchen features quartz countertops, a full quartz backsplash, an extended 1.5-foot island, and premium finishes. The bathrooms reflect the same elevated standard, incorporating quartz countertops, upgraded 12" x 24" shower tiles, and refined Moen fixtures. Positioned at the centre of the residence, a striking floor-to-ceiling accent wall frames a substantial 74" electric fireplace, establishing a sophisticated focal point for both formal gatherings and everyday entertaining. This exceptional residence offers a distinguished combination of luxury, comfort, and privacy. Ideally situated in Maple, the property provides convenient access to Highways 400 and 407, Canada's Wonderland, hospitals, shopping, schools, parks, public transit, restaurants, and a broad range of additional amenities.
GarageHardwoodFireplace
Rooms
Main Floor
| Breakfast | 3.05 × 5.18 m | Hardwood Floor Bay Window Overlooks Ravine |
| Kitchen | 2.74 × 5.18 m | Hardwood Floor Centre Island Overlooks Ravine |
| Den | 4.93 × 3.35 m | Hardwood Floor French Doors Window |
| Kitchen | 1.68 × 3.96 m | Hardwood Floor Pantry Window |
| Family Room | 5.03 × 6.09 m | Hardwood Floor Gas Fireplace Overlooks Ravine |
| Dining Room | 5.49 × 3.96 m | Hardwood Floor Coffered Ceiling(s) Window |
Second Floor
| Bedroom 3 | 3.35 × 3.51 m | Hardwood Floor Semi Ensuite Walk-In Closet(s) |
| Bedroom 5 | 4.88 × 3.35 m | Hardwood Floor Semi Ensuite Walk-In Closet(s) |
| Primary Bedroom | 5.03 × 6.09 m | Hardwood Floor 5 Pc Ensuite His and Hers Closets |
| Bedroom 2 | 3.35 × 3.66 m | Hardwood Floor Semi Ensuite Walk-In Closet(s) |
| Bedroom 4 | 3.81 × 381.00 m | Hardwood Floor Semi Ensuite Walk-In Closet(s) |
| Sitting | 3.05 × 4.01 m | Hardwood Floor Window Electric Fireplace |
Features
- Air Exchanger
- Carpet Free
- Water Heater
- Ventilation System
- Full
- Unfinished
- None
- 2-Storey
Financials
Annual Taxes
$0
Estimated Rental Income
Entire property$4,000 – $6,500/mo
Rental yield2.3% – 3.8%
*Estimates based on comparable rentals in the area. Actual income may vary.
Market Data — Vaughan
Days on market5 days
Buyer's MarketSeller's Market
Based on active listings in Vaughan. Data updates daily.
Demographics — Vaughan
Population
323,103
Avg Household Income
$128,000
Age Distribution
0-19
23%
20-34
18%
35-49
22%
50-64
21%
65+
16%
Ownership85% own · 15% rent
EnglishItalianRussianFarsiMandarin
Getting around
How walkable, bikeable, and transit-friendly this neighbourhood is.
51
/ 100
Walk Score
Somewhat Walkable
48
/ 100
Transit Score
Some Transit
53
/ 100
Bike Score
Bikeable
Scores are estimates based on neighbourhood data and are for informational purposes only.
MLS® data courtesy of the Toronto Regional Real Estate Board (TRREB).
The information provided herein must only be used by consumers that have a bona fide interest in the purchase, sale, or lease of real estate and may not be used for any commercial purpose or any other purpose. Listing information is deemed reliable but is not guaranteed accurate by the Toronto Regional Real Estate Board, the listing brokerage, or this website. The trademarks REALTOR®, REALTORS® and the REALTOR® logo are controlled by The Canadian Real Estate Association (CREA) and identify real estate professionals who are members of CREA. MLS®, Multiple Listing Service®, and the associated logos are owned by CREA. Not intended to solicit properties currently listed for sale or buyers under contract.
You may also like
More homes in Vaughan
Hand-picked listings with a similar price range and style.
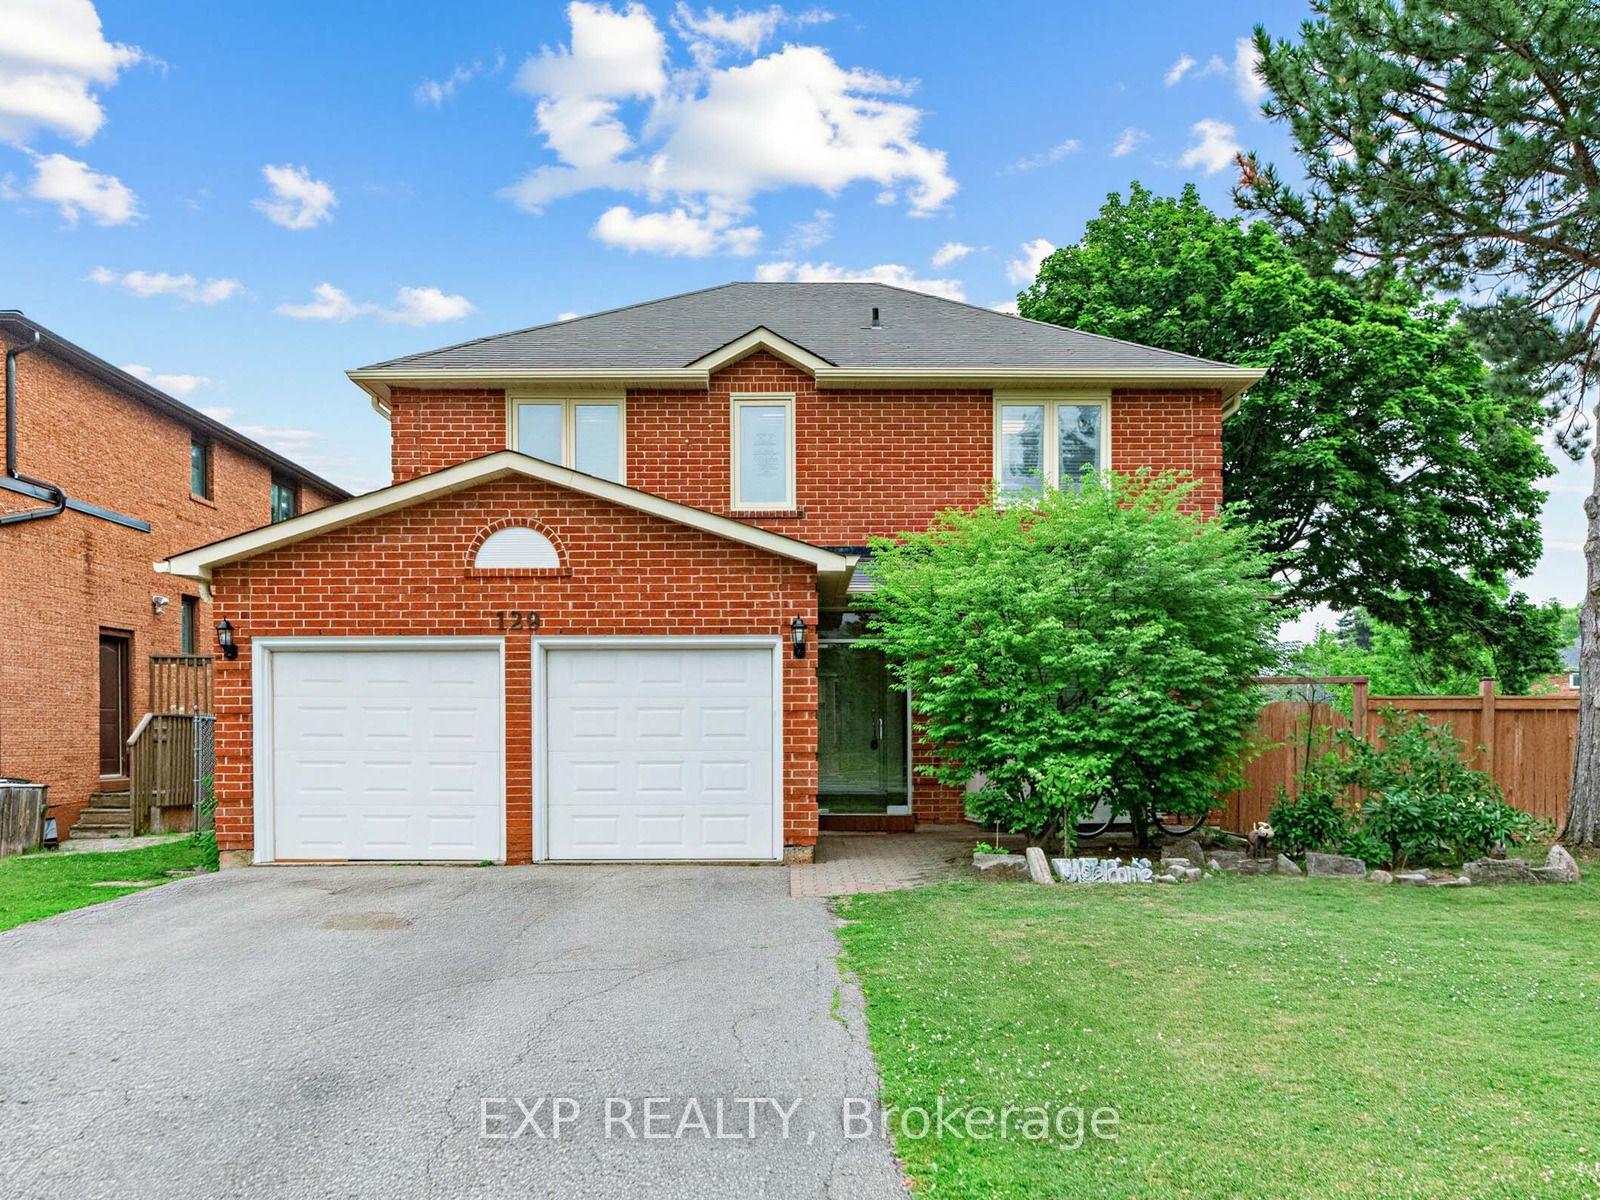
For Sale3 months ago
$1,899,900
Detached
est. $8,329/mo
129 Franklin Avenue, Crestwood-Springfarm-Yorkhill
Vaughan, ON
4+2 bd
4 ba
2,750
6
MLS# N13572378Exp Realty
WhatsApp Aman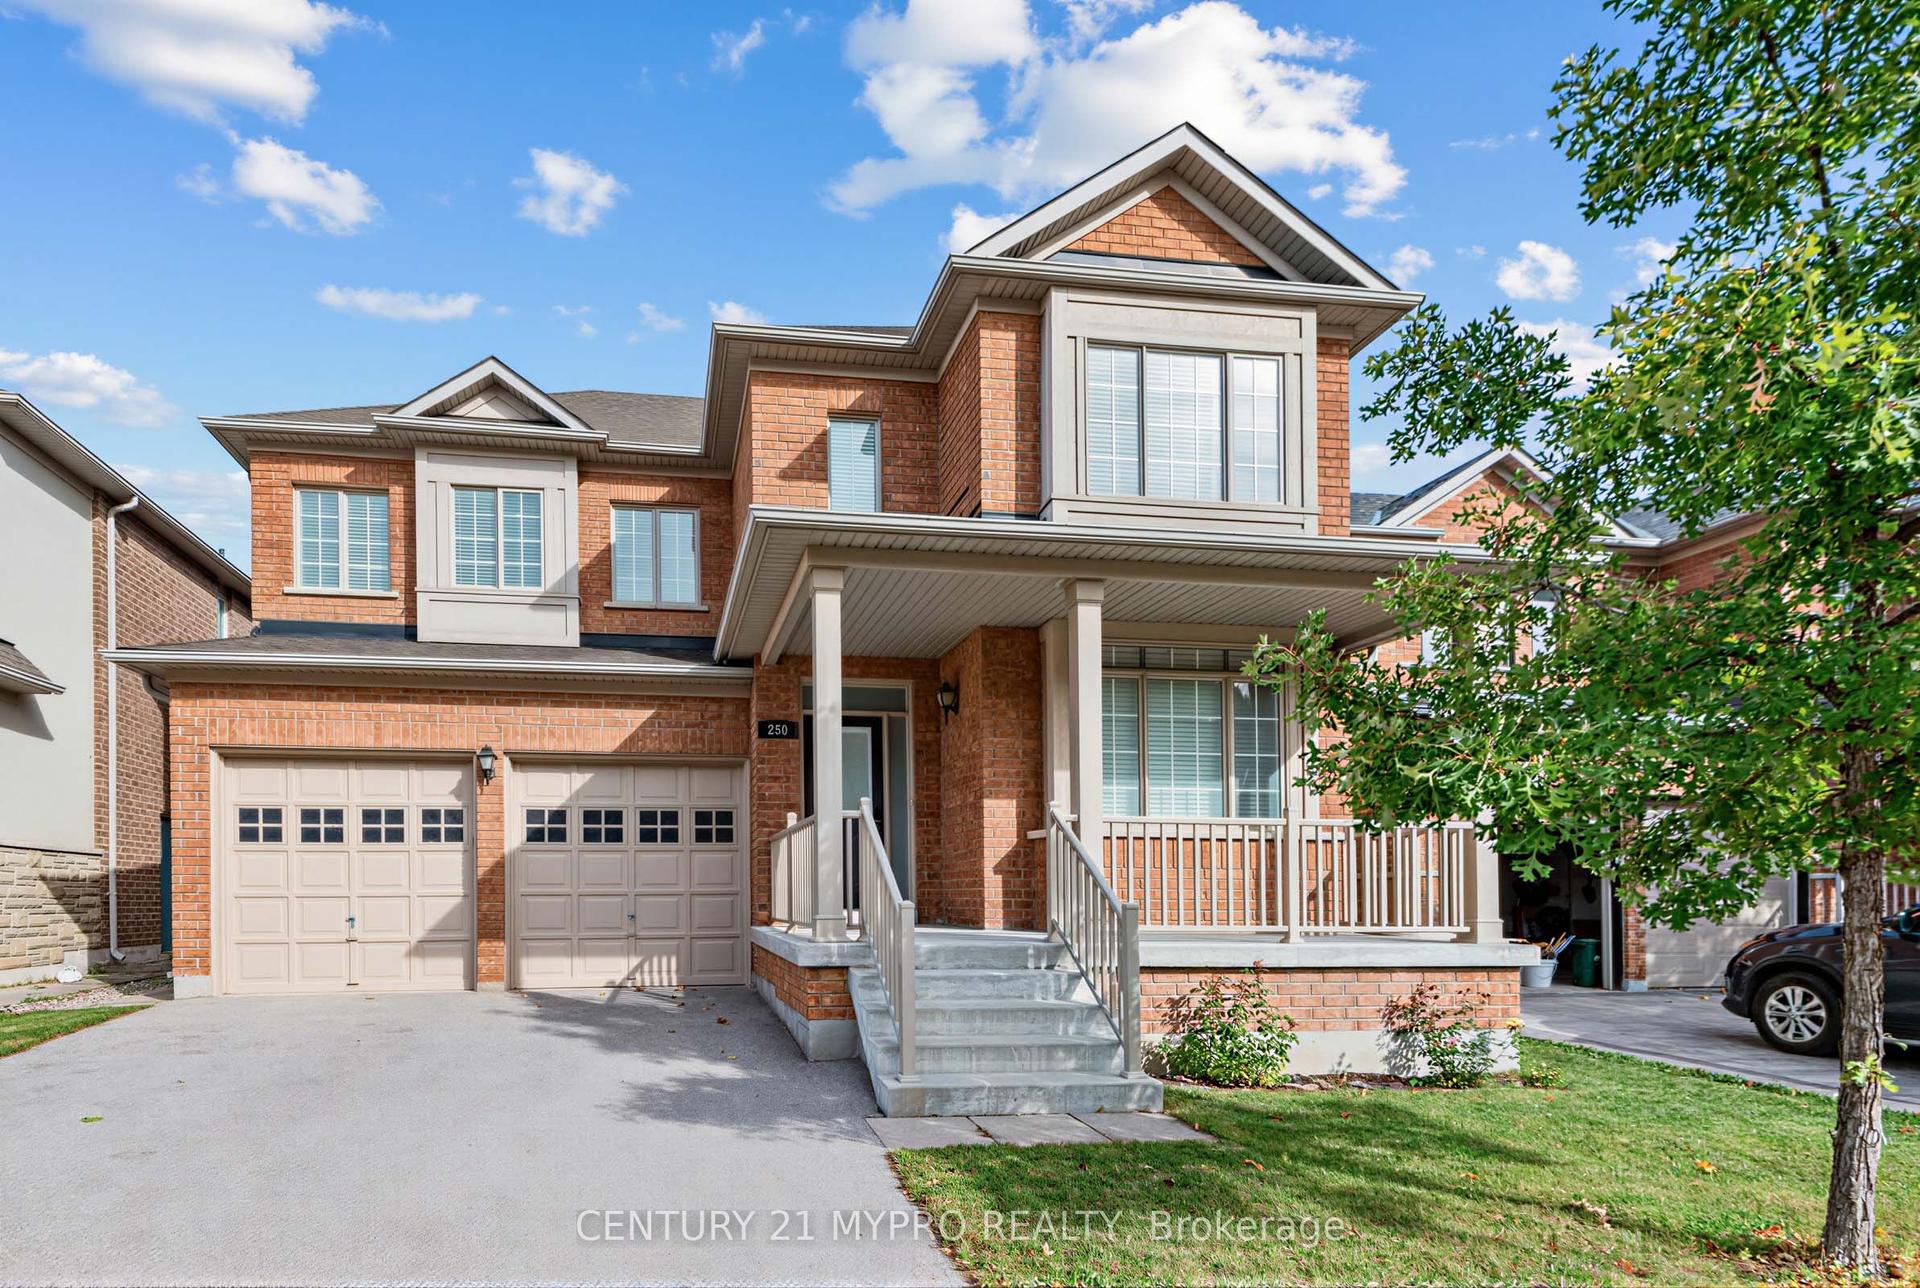
For Sale15 days ago
$1,580,000
Detached
est. $6,927/mo
250 Summeridge Drive, Patterson
Vaughan, ON
4+1 bd
5 ba
2,250
4
MLS# N13814040Century 21 Mypro Realty
WhatsApp Aman