For Lease
Just Listed
76 Gathering Lane
Rural Richmond Hill, Richmond Hill, ON
$3,950
3Bd
3Ba
1,750+sqft
2Parking
$2/sqft
TownhouseMLS# N13855618Listed 2026-10-021 DOM
Cooling
Central Air
Basement
Unfinished
Just listed! New listings in Richmond Hill often receive offers within the first week.
About this home
Brand New Stunning 2 Storey 3-Bedroom Townhouse With Backyard in Auden Grand Community. Block 3, London, Elevation A. Located at Bayview And Elgin Mills. Offered Ceiling on The Main Floor. Upgraded Hardwood Floors throughout, Stained Finished Oak Staircase, Square Metal Picket And Oak Handrail. Bright Rooms, 9' ceilings on Main, 2nd Floors and Basement. Open-Concept Modern Kitchen with S/S Appliances (Shipped and installed on Oct. 3rd) and Solid Granite Countertop. Huge Living Room With Large Window and Pot Lights. Large Living Room Window Look-Out onto Green Space. Double Tempered Glass Entry Door. 10 ' x 23 ' Built-in Garage With a Car Wash Faucet And Rough-In For EV Charger. Ecobee Smart Thermostat, 200 Amp Electrical Service. Sump Pump in the basement. Close to a Shopping Area with Costco, Home Depot, Staples, Richmond Green Park, Richmond Green Secondary School, Richmond Green Sports Centre, Minutes to Hwy 404, Trails, Tim Hortons, Hillcrest Mall, Shoppers, Banks, Library, Hospital, Restaurants, Walmart, T&T and FreshPro Chinese Supermarkets, Dollarama, Pet Smart, GO Train Station, And Public Transit, etc.
GarageHardwoodEV Charger
Rooms
Main Floor
| Living Room | 4.72 × 4.70 m | Hardwood Floor W/O To Deck Large Window |
| Dining Room | 4.70 × 3.66 m | Hardwood Floor Combined w/Kitchen Pot Lights |
| Kitchen | 3.20 × 3.18 m | Open Concept Stainless Steel Appl Granite Counters |
Second Floor
| Primary Bedroom | 4.27 × 3.66 m | Hardwood Floor 5 Pc Ensuite Walk-In Closet(s) |
| Bedroom 2 | 3.35 × 2.77 m | Hardwood Floor Semi Ensuite Double Closet |
| Bedroom 3 | 3.48 × 2.87 m | Hardwood Floor Semi Ensuite Closet |
Features
- Carpet Free
- Unfinished
- Central Air
- 2-Storey
Financials
Estimated Rental Income
Entire property$3,200 – $4,800/mo
Rental yield972.2% – 1458.2%
*Estimates based on comparable rentals in the area. Actual income may vary.
Market Data — Richmond Hill
Days on market1 days
Buyer's MarketSeller's Market
Based on active listings in Richmond Hill. Data updates daily.
Demographics — Richmond Hill
Population
202,022
Avg Household Income
$115,000
Age Distribution
0-19
20%
20-34
17%
35-49
22%
50-64
22%
65+
19%
Ownership81% own · 19% rent
EnglishMandarinCantoneseFarsiRussian
Other rentals like this
Similar rentals in Richmond Hill
Same property type, similar price, similar size — currently for rent.
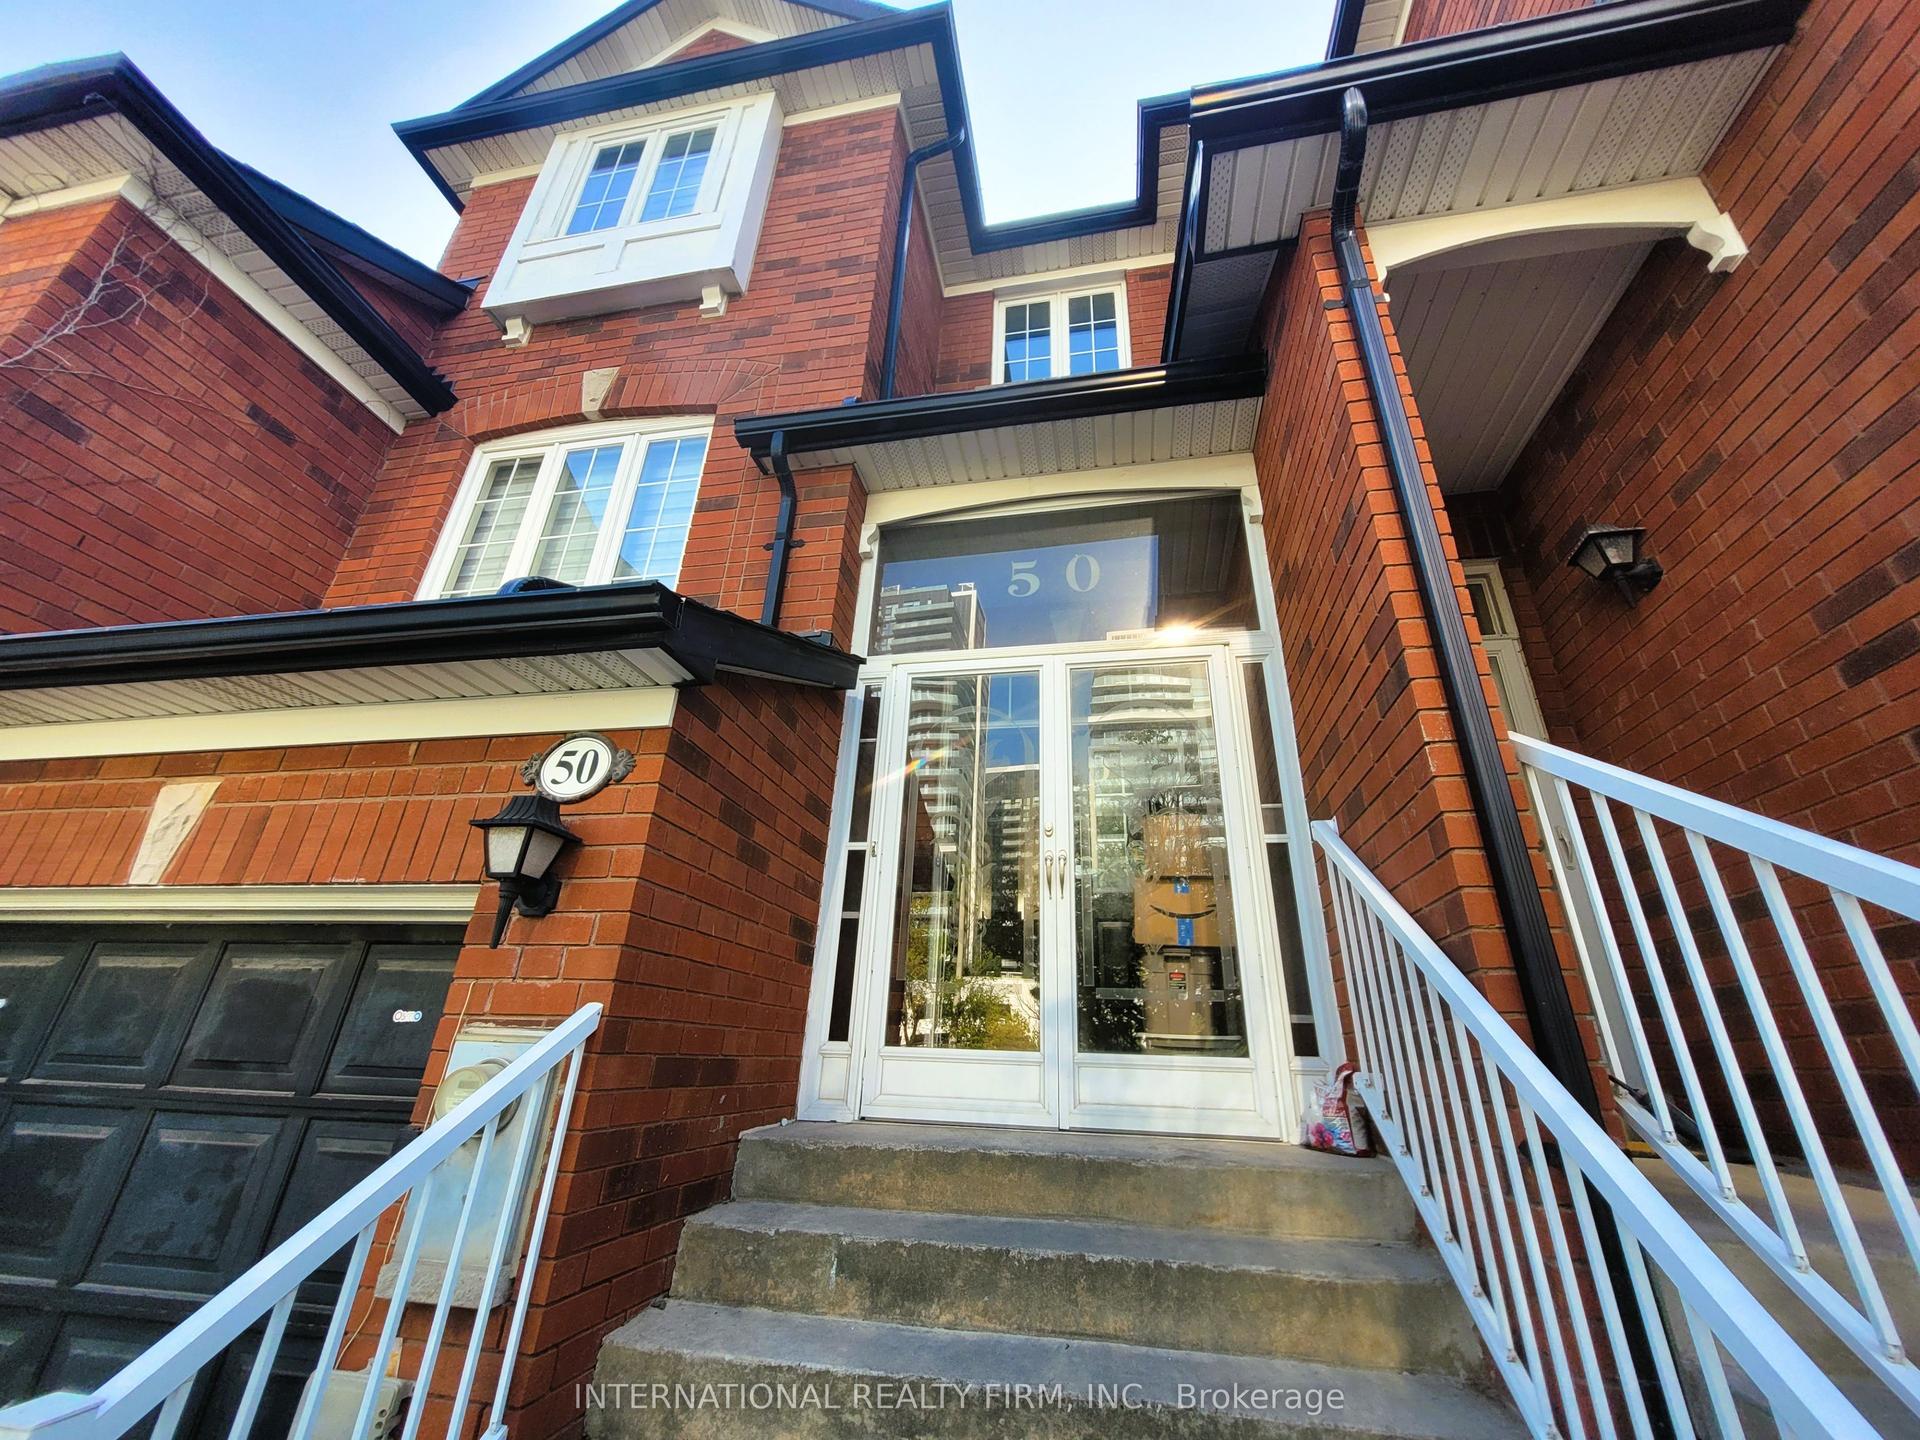
For Lease11 days ago
$3,150
Townhouse
50 Beresford Drive, Langstaff
Richmond Hill, ON
3 bd
3 ba
1,750
2
MLS# N13812296International Realty Firm, Inc.
WhatsApp Aman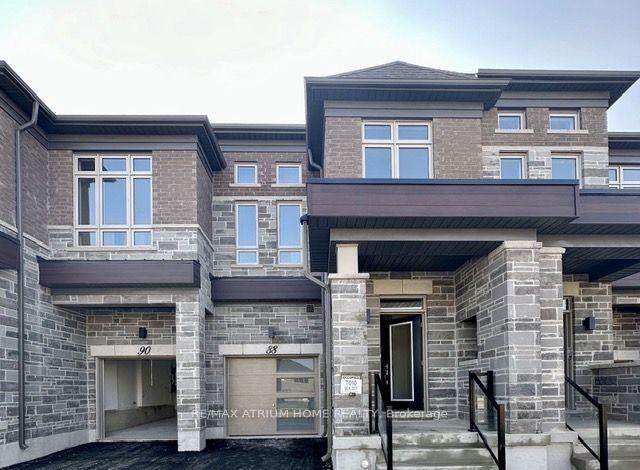
For Lease1 day ago
$3,500
Townhouse
88 Tempel Street, Rural Richmond Hill
Richmond Hill, ON
3 bd
3 ba
1,750
2
MLS# N13856022Re/Max Atrium Home Realty
WhatsApp Aman

Getting around
How walkable, bikeable, and transit-friendly this neighbourhood is.
56
/ 100
Walk Score
Somewhat Walkable
45
/ 100
Transit Score
Some Transit
44
/ 100
Bike Score
Somewhat Bikeable
Scores are estimates based on neighbourhood data and are for informational purposes only.
MLS® data courtesy of the Toronto Regional Real Estate Board (TRREB).
The information provided herein must only be used by consumers that have a bona fide interest in the purchase, sale, or lease of real estate and may not be used for any commercial purpose or any other purpose. Listing information is deemed reliable but is not guaranteed accurate by the Toronto Regional Real Estate Board, the listing brokerage, or this website. The trademarks REALTOR®, REALTORS® and the REALTOR® logo are controlled by The Canadian Real Estate Association (CREA) and identify real estate professionals who are members of CREA. MLS®, Multiple Listing Service®, and the associated logos are owned by CREA. Not intended to solicit properties currently listed for sale or buyers under contract.