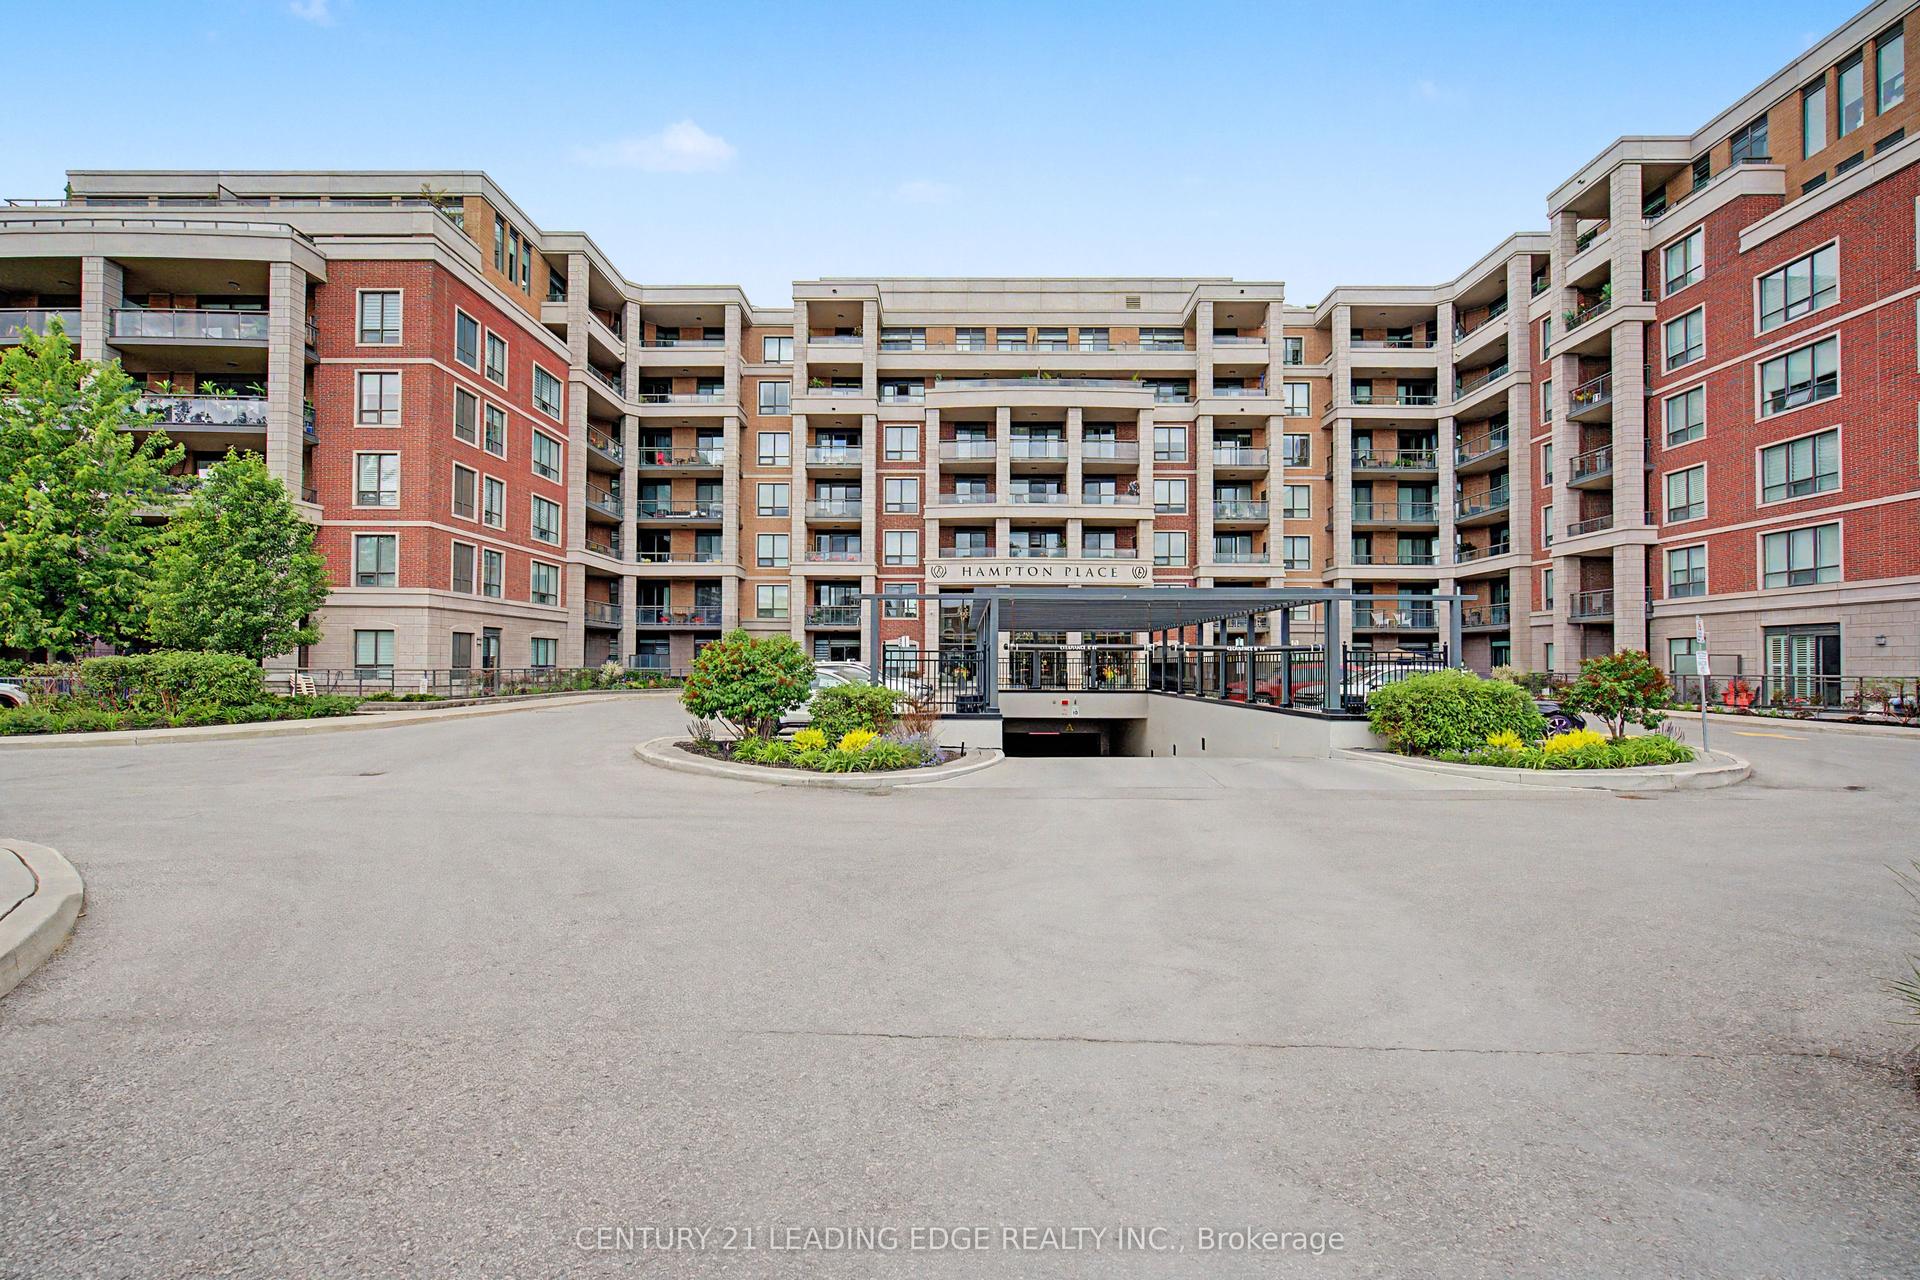
For Sale
Just Listed
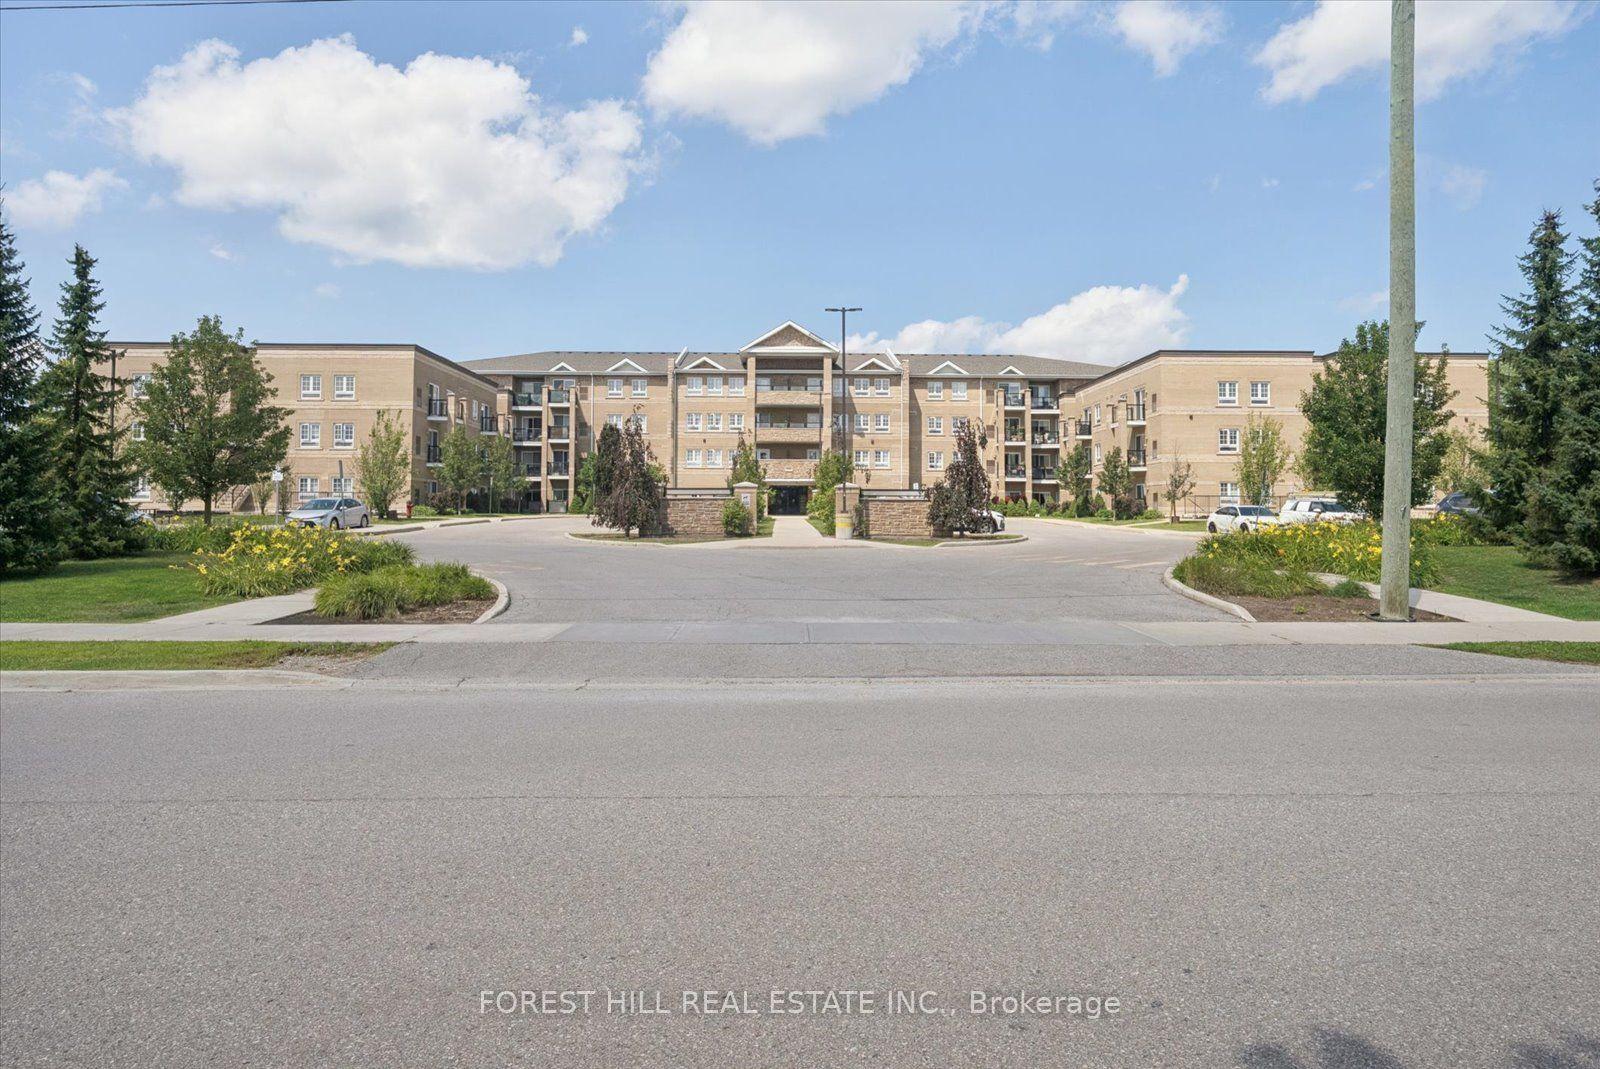
481 Rupert Avenue 123 #123
Stouffville, Whitchurch-Stouffville, ON
$579,000
2Bd
2Ba
1,100+sqft
1Parking
$526/sqft
CondoMLS# N13856420Listed 2026-10-022 DOM
Cooling
Central Air
Just listed! New listings in Whitchurch-Stouffville often receive offers within the first week.
About this home
Ground-floor living, top-floor attitude. This bright 2-bed, 2-bath suite offers a private entrance (no elevator small talk required) and an open-concept living/dining space with a walkout to your own balcony. Stainless steel appliances in the kitchen, ensuite laundry, and a 4-piece ensuite off the primary keep mornings simple. One owned underground parking spot and a private locker handle the practical stuff. The building brings the fun - indoor pool, gym, and a party/games room for when your friends want proof this isn't a rumour. Location does the rest: steps to the GO Train, Longo's, Main St shops, parks, schools, hospital and transit.Approx. 1000-1199 sq ft in one of Stouffville's most walkable low-rise buildings. Quiet, newer, and ready for you to stop touring and start living. Book your showing.
PoolWalkout
Rooms
Main Floor
| Primary Bedroom | 4.29 × 3.39 m | 4 Pc Ensuite Laminate Closet |
| Bedroom 2 | 4.33 × 2.74 m | Laminate Closet |
| Kitchen | 2.76 × 3.06 m | Tile Floor Quartz Counter Stainless Steel Appl |
| Living Room | 4.91 × 5.21 m | Open Concept W/O To Terrace Laminate |
| Dining Room | 4.91 × 5.21 m | Open Concept W/O To Terrace Laminate |
Features
- Carpet Free
- Primary Bedroom - Main Floor
- None
- Central Air
- Apartment
Financials
Annual Taxes
$3,000
Estimated Rental Income
Entire property$2,600 – $3,500/mo
Rental yield5.4% – 7.3%
*Estimates based on comparable rentals in the area. Actual income may vary.
Market Data — Whitchurch-Stouffville
Days on market2 days
Buyer's MarketSeller's Market
Based on active listings in Whitchurch-Stouffville. Data updates daily.
Getting around
How walkable, bikeable, and transit-friendly this neighbourhood is.
77
/ 100
Walk Score
Very Walkable
54
/ 100
Transit Score
Good Transit
54
/ 100
Bike Score
Bikeable
Scores are estimates based on neighbourhood data and are for informational purposes only.
MLS® data courtesy of the Toronto Regional Real Estate Board (TRREB).
The information provided herein must only be used by consumers that have a bona fide interest in the purchase, sale, or lease of real estate and may not be used for any commercial purpose or any other purpose. Listing information is deemed reliable but is not guaranteed accurate by the Toronto Regional Real Estate Board, the listing brokerage, or this website. The trademarks REALTOR®, REALTORS® and the REALTOR® logo are controlled by The Canadian Real Estate Association (CREA) and identify real estate professionals who are members of CREA. MLS®, Multiple Listing Service®, and the associated logos are owned by CREA. Not intended to solicit properties currently listed for sale or buyers under contract.
You may also like
More homes in Whitchurch-Stouffville
Hand-picked listings with a similar price range and style.
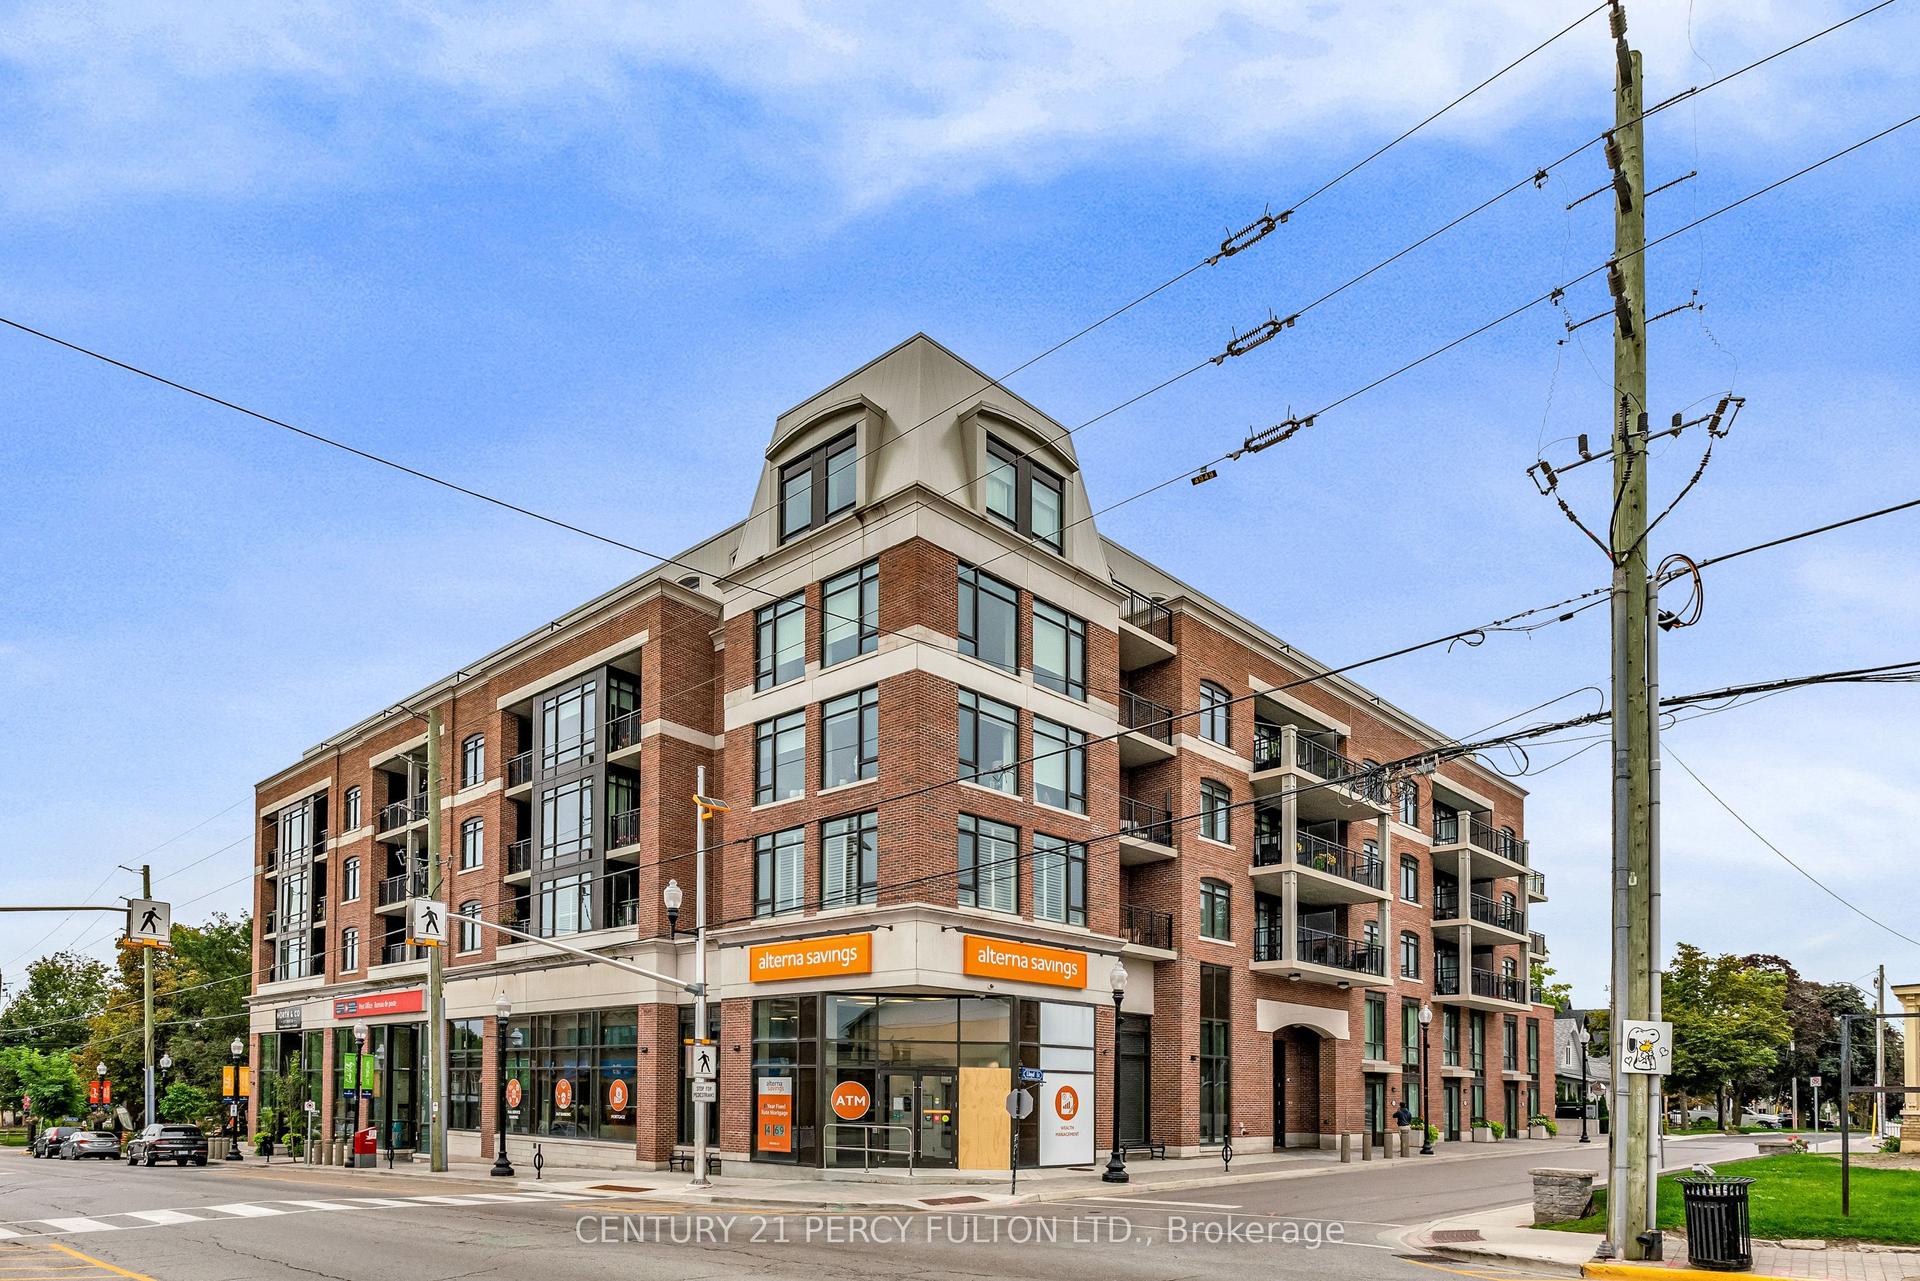
For Sale11 days ago
$539,000
Condo
est. $2,363/mo
6235 Main Street 417 #417, Stouffville
Whitchurch-Stouffville, ON
1 bd
1 ba
650
1
MLS# N13821218Century 21 Percy Fulton Ltd.
WhatsApp Aman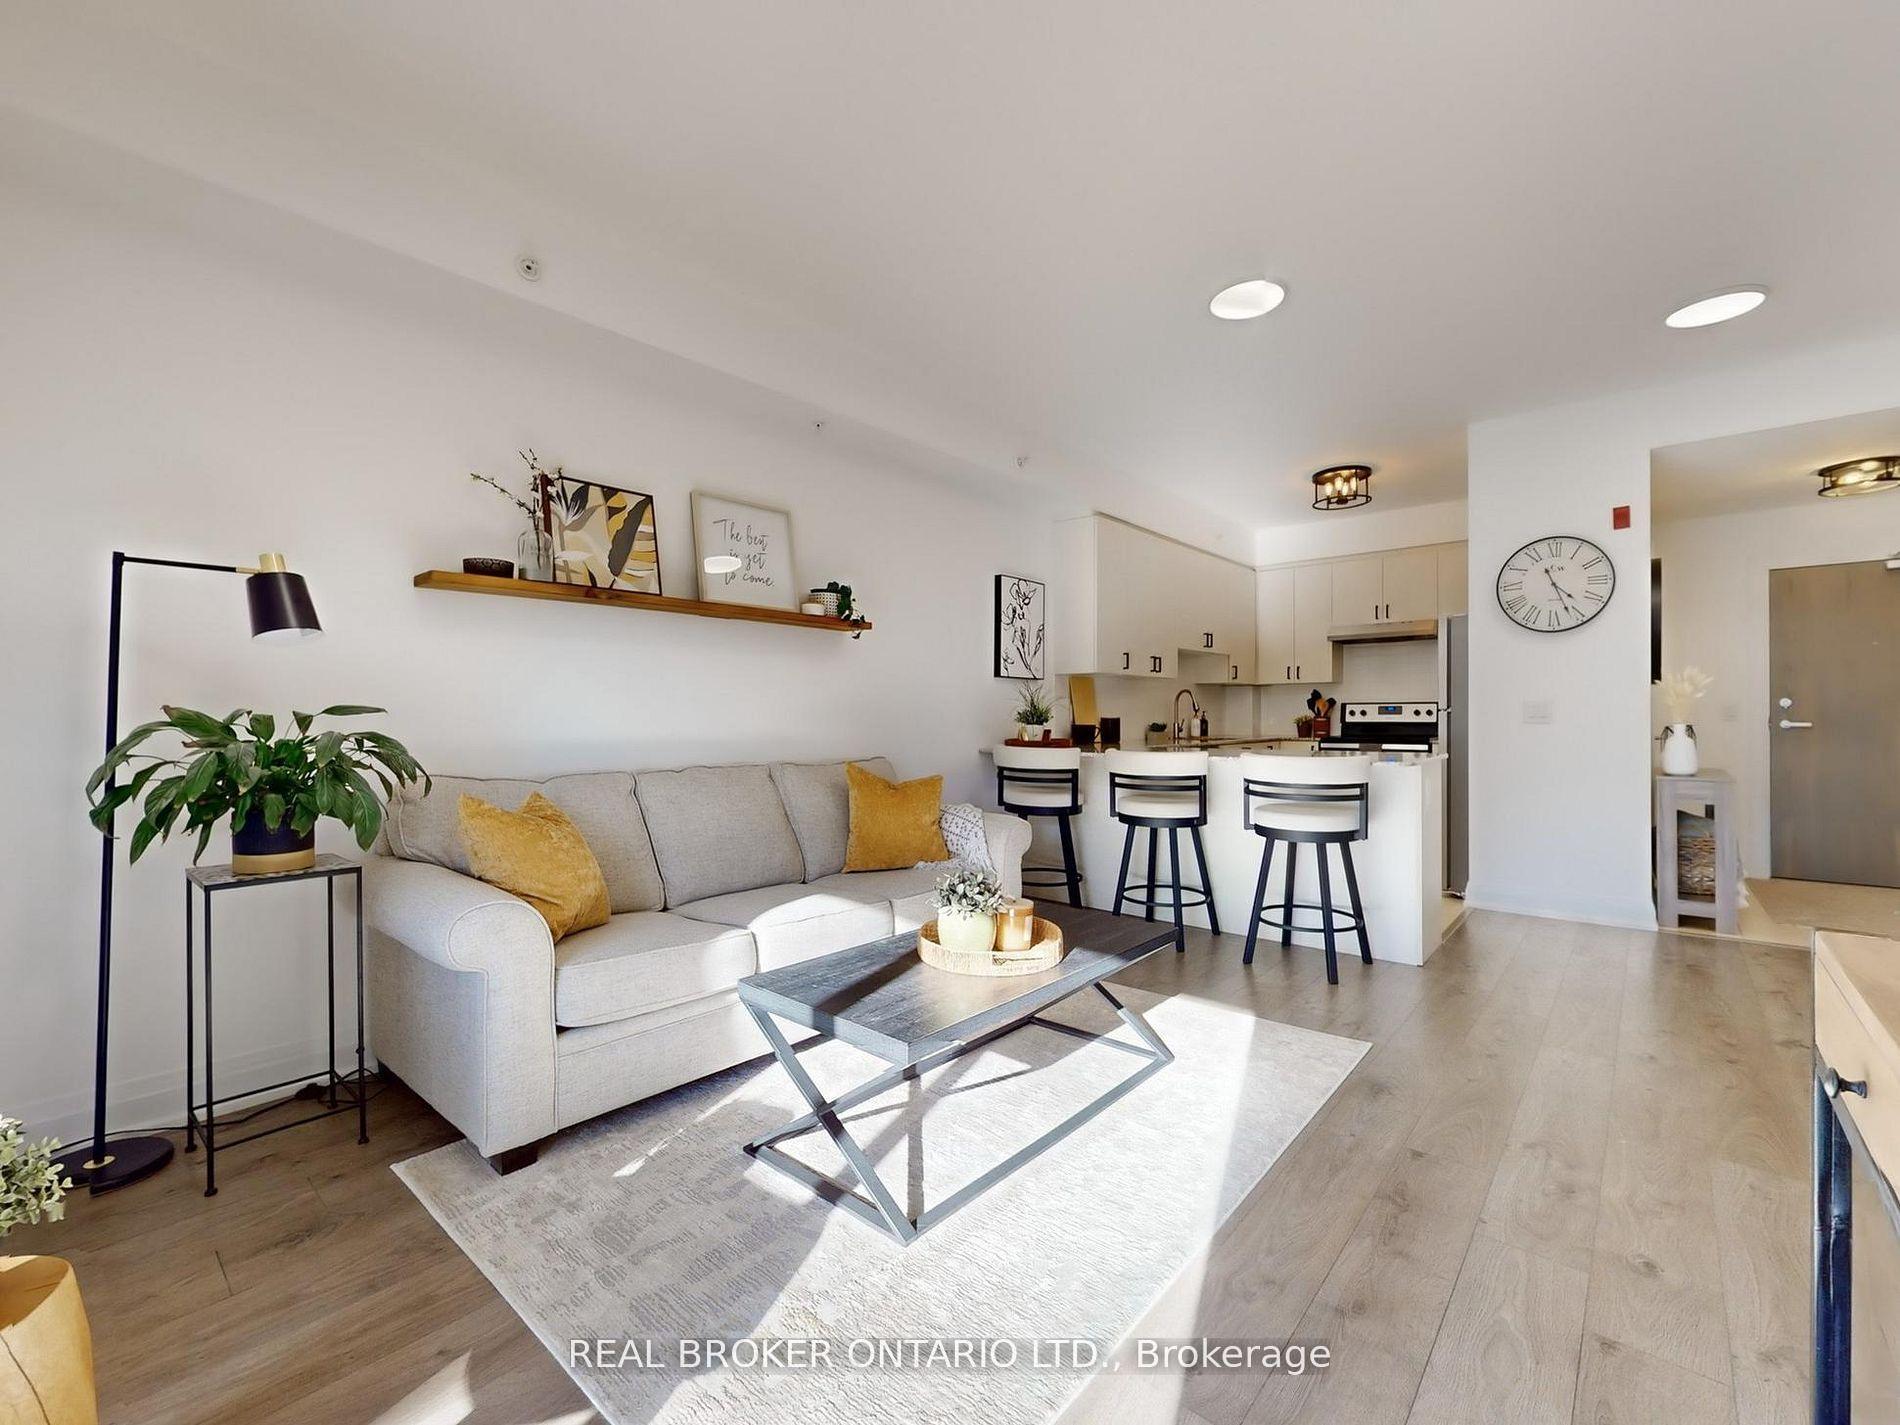
For Sale3 days ago
$499,000
Condo
est. $2,188/mo
481 Rupert Avenue 122 #122, Stouffville
Whitchurch-Stouffville, ON
1+1 bd
2 ba
750
1
MLS# N13850904Real Broker Ontario Ltd.
WhatsApp Aman