For Sale
Just Listed
22 Pining Road
Aileen-Willowbrook, Markham, ON
$1,598,000
4+2Bd
4Ba
2,250+sqft
6Parking
45.4 x 110.12 ftlot
$710/sqft
DetachedMLS# N13856832Listed 2026-10-020 DOM
Cooling
Central Air
Basement
Finished
Just listed! New listings in Markham often receive offers within the first week.
About this home
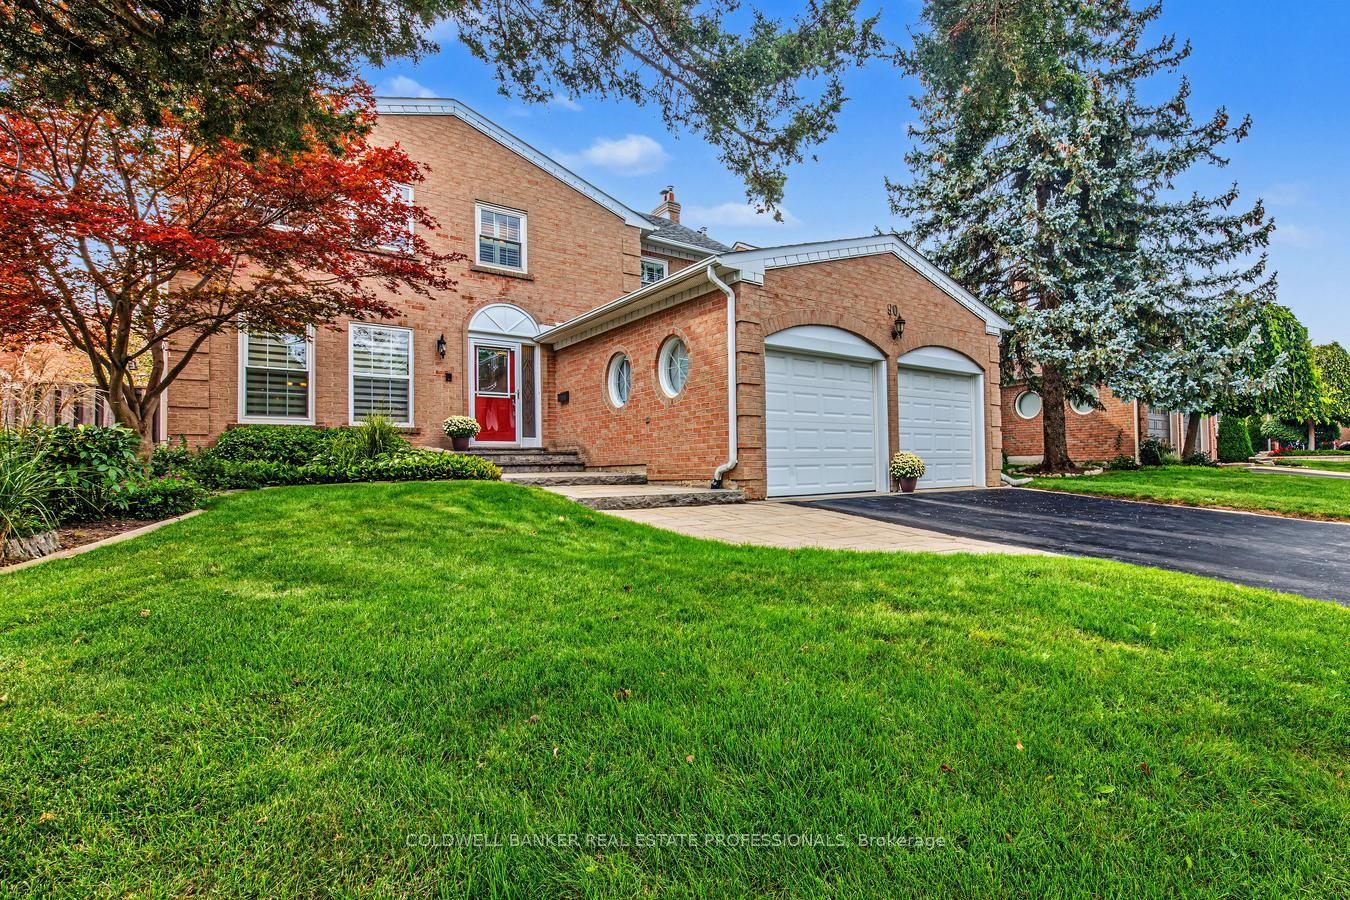
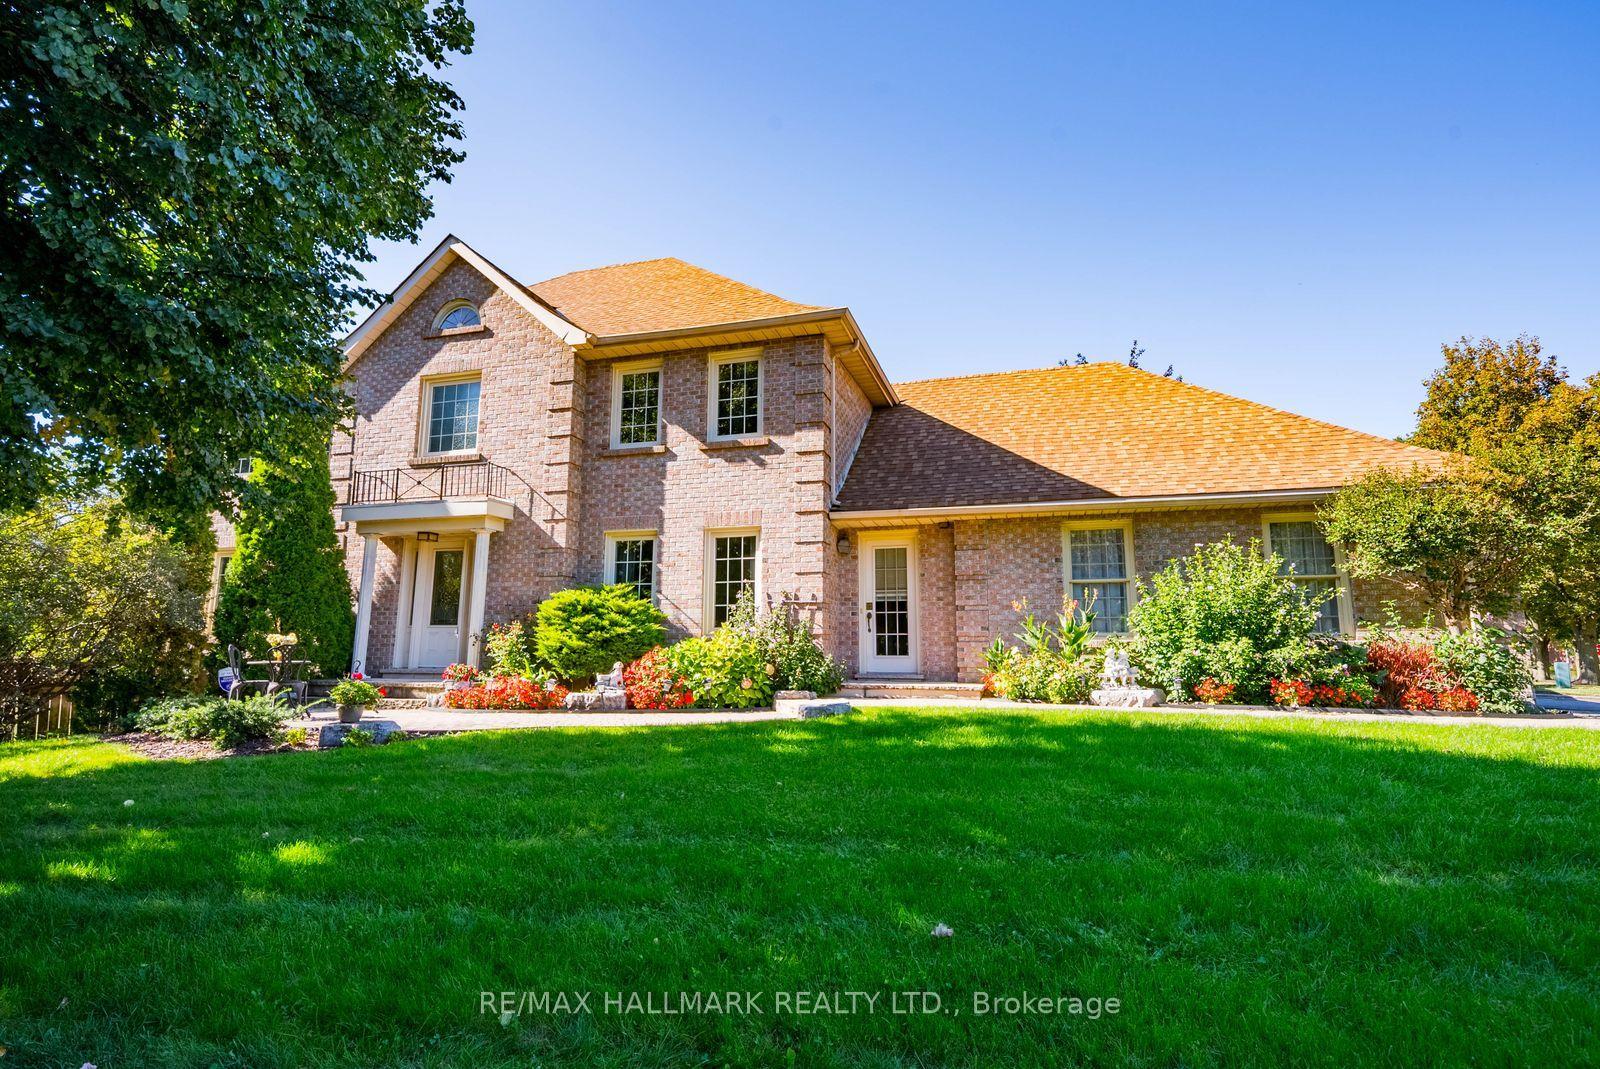
Welcome to 22 Pining Rd, a spacious and beautifully maintained family home back onto a park with no direct rear neighbour and no sidewalk in a desirable Aileen Willowbrook Thornhill neighbourhood, offering an exceptional blend of comfort, functionality, and outdoor enjoyment.This impressive residence features 4 spacious bedrooms on the upper levels plus 2 additional bedrooms in the finished basement, providing versatile space for a large or growing family, extended family, guests, or a home office.The thoughtfully designed layout includes 4 bathrooms, with elegant granite countertops in the kitchen and all bathrooms. The kitchen is equipped with stainless steel appliances, complemented by LED pot lights throughout the home. Enjoy the convenience of main-floor laundry, a cozy wood-burning fireplace, and a beautiful hardwood staircase with wrought-ironpickets. The finished basement provides additional living space and flexibility for a variety of needs.A double-car garage adds everyday convenience, while the exceptional backyard backs directly onto a park, creating a peaceful and private setting with lovely green surroundingsIdeally located close to high-ranking schools, parks, shopping, restaurants, transit, and major highways, this home offers generous living space in a well-established Markham community. A wonderful opportunity to own a spacious family home with numerous desirable features and a rare park-facing backyard setting.
GarageHardwoodFireplace
Rooms
Main Floor
| Foyer | 7.95 × 2.76 m | |
| Living Room | 8.99 × 3.44 m | |
| Family Room | 5.22 × 3.18 m | |
| Kitchen | 3.41 × 3.43 m | |
| Breakfast | 3.41 × 2.77 m |
Second Floor
| Primary Bedroom | 6.25 × 3.38 m | |
| Bedroom 2 | 4.45 × 3.25 m | |
| Bedroom 3 | 4.78 × 3.25 m | |
| Bedroom 4 | 3.45 × 3.41 m |
Lower
| Recreation | 9.35 × 5.11 m | |
| Bedroom 5 | 4.60 × 3.15 m | |
| Bedroom | 3.23 × 3.15 m |
Features
- Carpet Free
- Finished
- Central Air
- 2-Storey
Financials
Annual Taxes
$7,976.17
Estimated Rental Income
Entire property$4,000 – $6,500/mo
Rental yield3.0% – 4.9%
*Estimates based on comparable rentals in the area. Actual income may vary.
Market Data — Markham
Days on market0 days
Buyer's MarketSeller's Market
Based on active listings in Markham. Data updates daily.
Demographics — Markham
Population
338,503
Avg Household Income
$118,000
Age Distribution
0-19
20%
20-34
18%
35-49
22%
50-64
22%
65+
18%
Ownership82% own · 18% rent
EnglishMandarinCantoneseTamilUrdu
Getting around
How walkable, bikeable, and transit-friendly this neighbourhood is.
57
/ 100
Walk Score
Somewhat Walkable
48
/ 100
Transit Score
Some Transit
41
/ 100
Bike Score
Somewhat Bikeable
Scores are estimates based on neighbourhood data and are for informational purposes only.
MLS® data courtesy of the Toronto Regional Real Estate Board (TRREB).
The information provided herein must only be used by consumers that have a bona fide interest in the purchase, sale, or lease of real estate and may not be used for any commercial purpose or any other purpose. Listing information is deemed reliable but is not guaranteed accurate by the Toronto Regional Real Estate Board, the listing brokerage, or this website. The trademarks REALTOR®, REALTORS® and the REALTOR® logo are controlled by The Canadian Real Estate Association (CREA) and identify real estate professionals who are members of CREA. MLS®, Multiple Listing Service®, and the associated logos are owned by CREA. Not intended to solicit properties currently listed for sale or buyers under contract.
You may also like
More homes in Markham
Hand-picked listings with a similar price range and style.
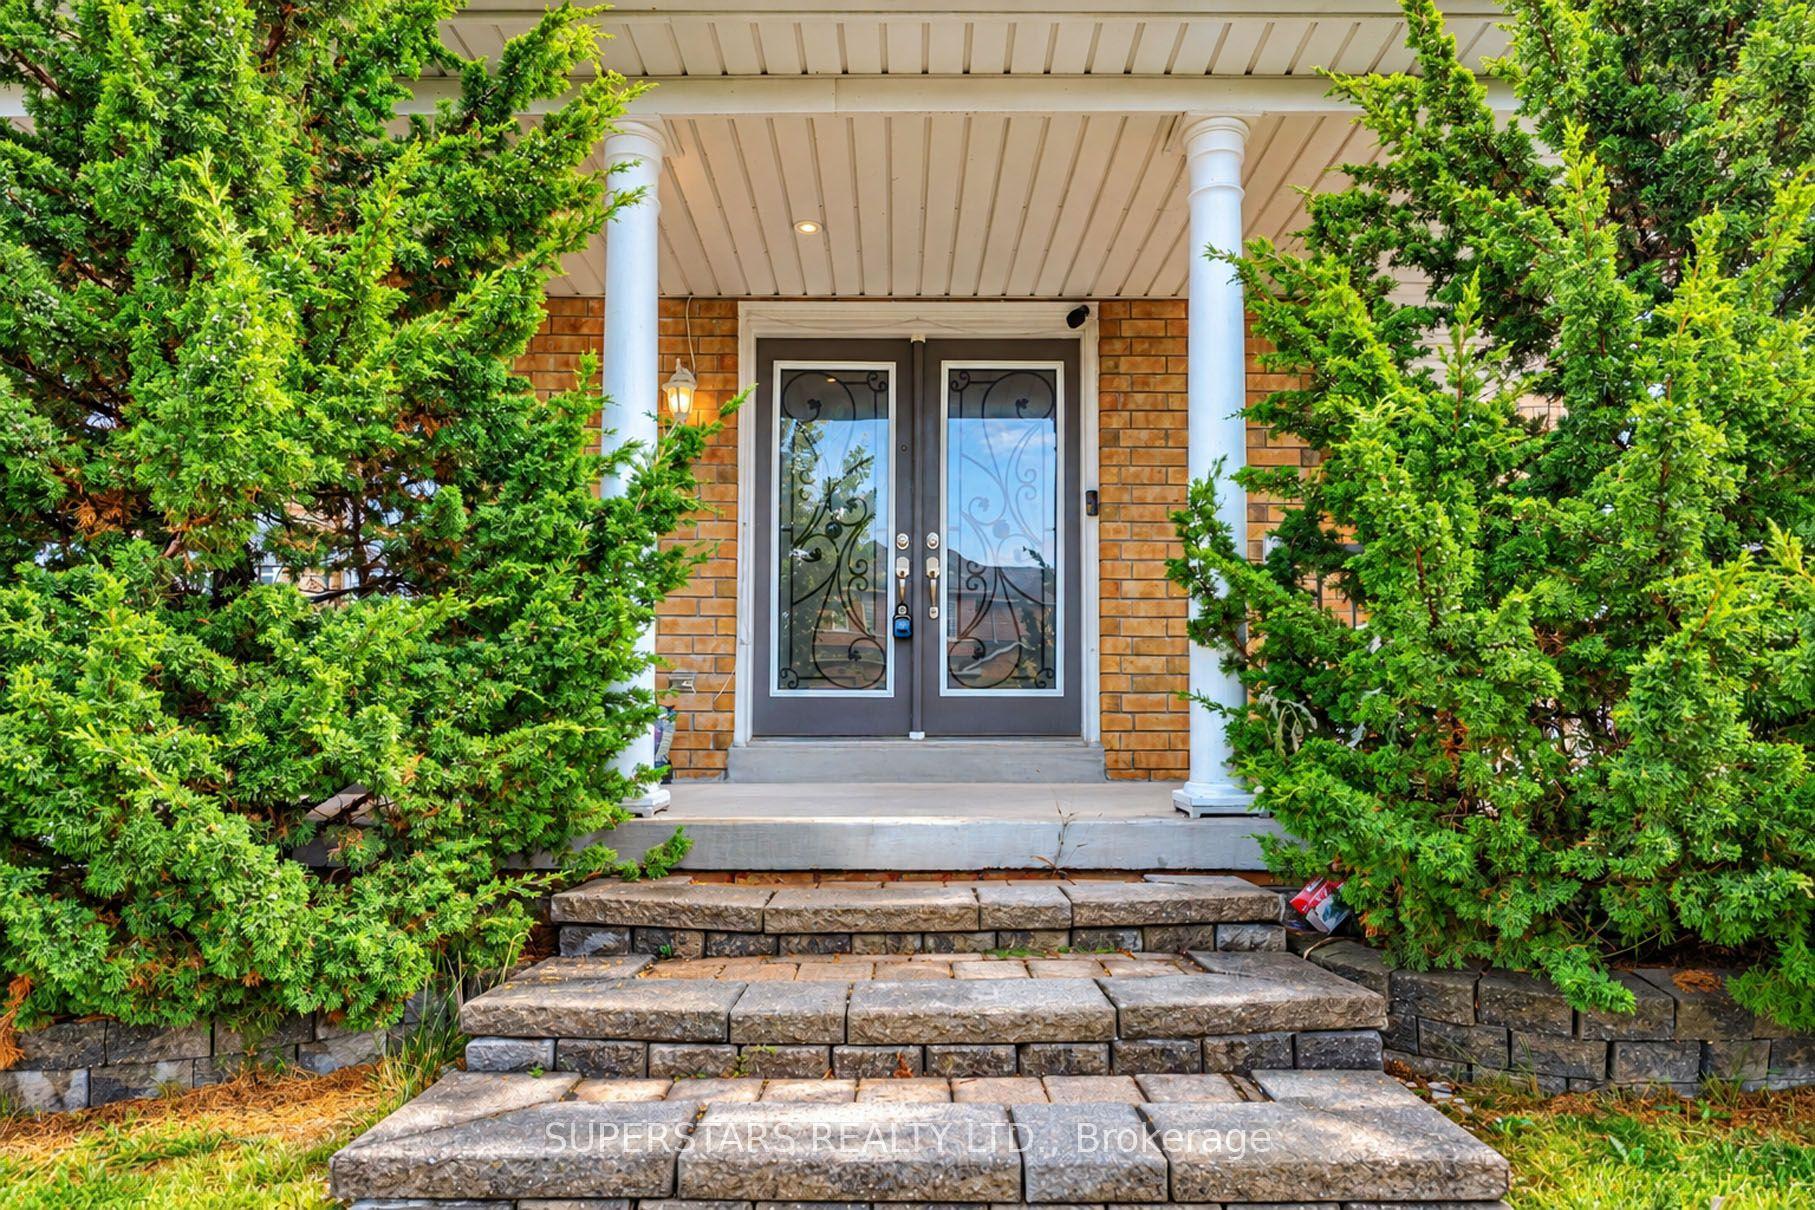
For SaleJust listed
$1,588,000
Detached
est. $6,962/mo
34 Westchester Crescent, Berczy
Markham, ON
4+1 bd
3 ba
2,750
6
MLS# N13858026Superstars Realty Ltd.
WhatsApp Aman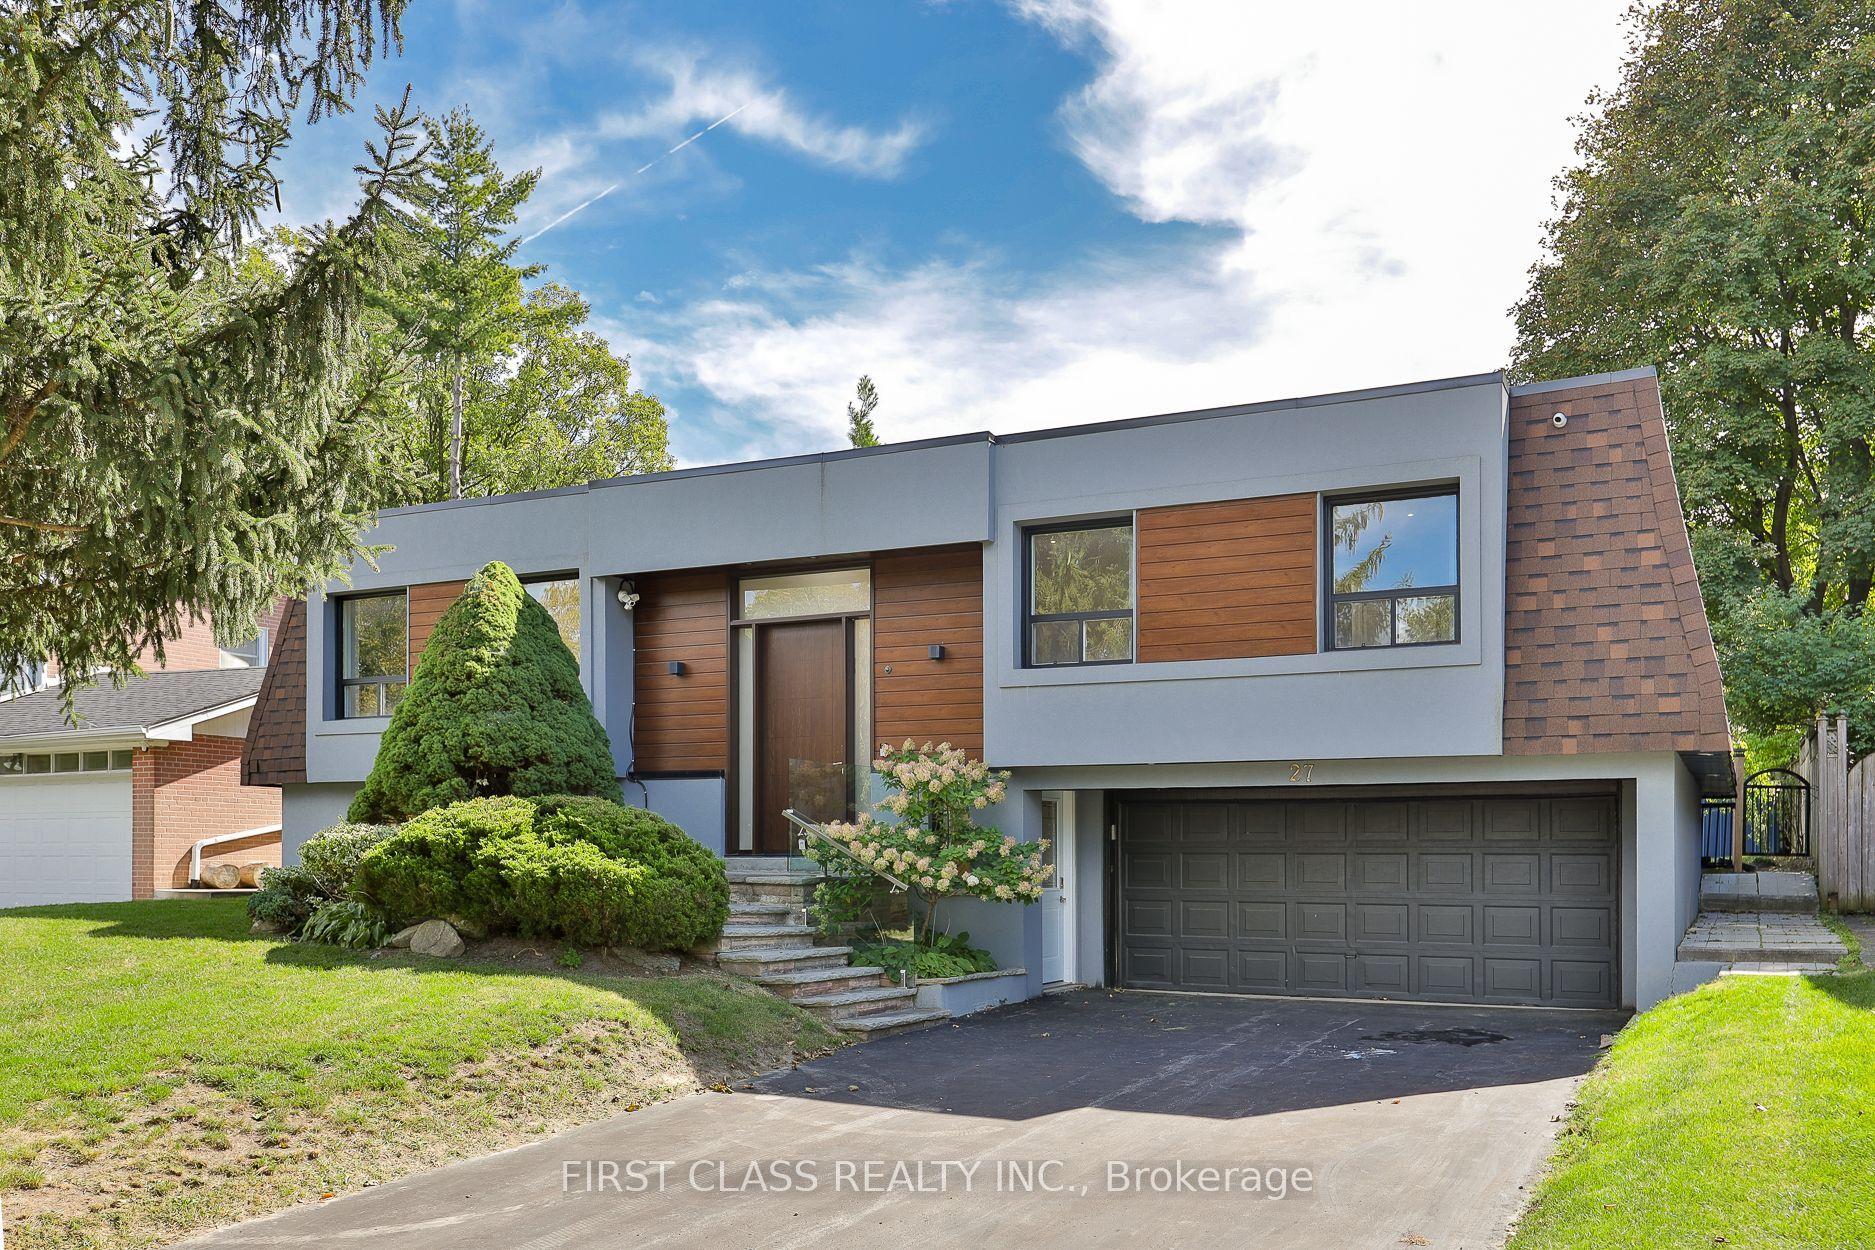
For SaleJust listed
$1,590,000
Detached
est. $6,971/mo
27 Delair Crescent, Grandview
Markham, ON
3 bd
3 ba
2,250
6
MLS# N13857960First Class Realty Inc.
WhatsApp Aman