For Sale
3113 Ireton Street
Rural Innisfil, Innisfil, ON
$941,094
4Bd
4Ba
3,250+sqft
4Parking
59.05 x 104.99 ftlot
$290/sqft
DetachedMLS# N13858570Listed 2026-10-039 DOM
Heating
On Demand Water Heater
Cooling
Central Air
Basement
Unfinished
About this home
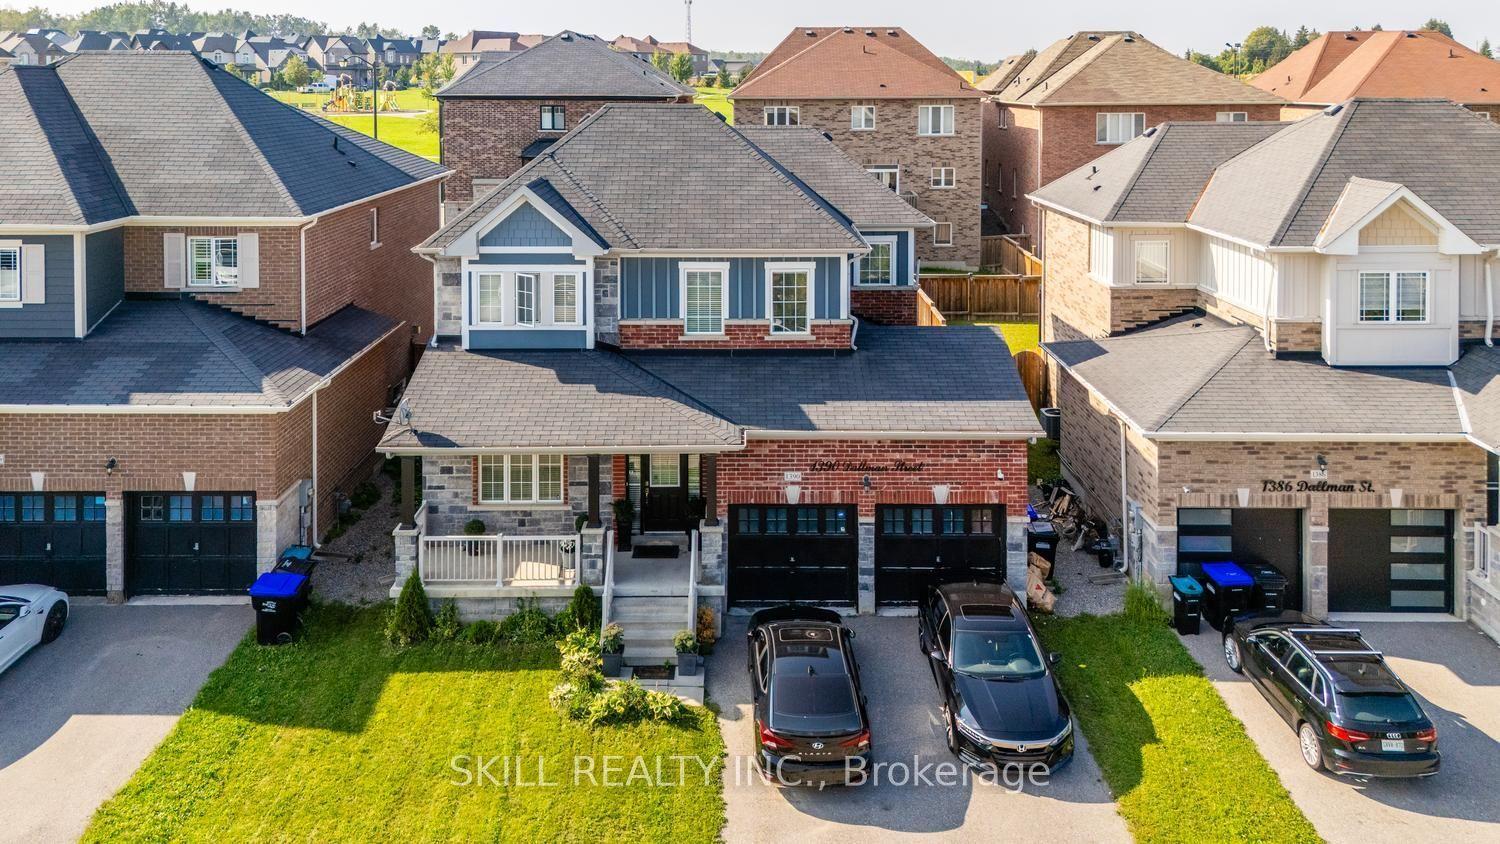
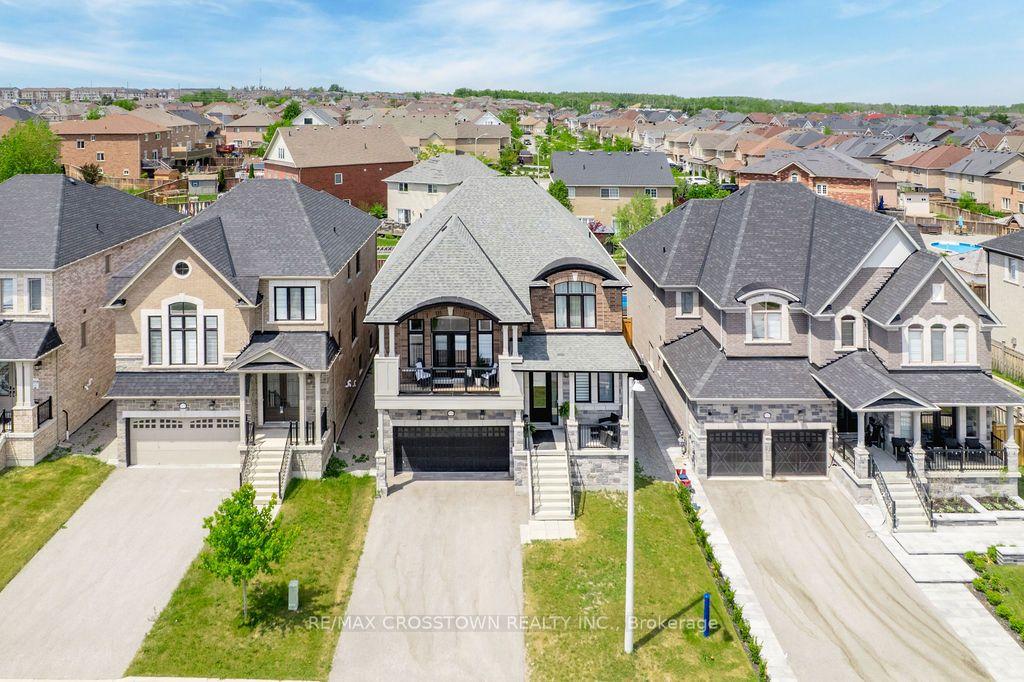
The list price includes an estimated amount for the temporary Enhanced Ontario New Housing HST Rebate. Buyer to verify eligibility and details. Welcome to The Rosebank by Mattamy Homes, located in the highly sought-after Lakehaven community in Innisfil, just 5 minutes east of South Barrie with excellent access to Lake Simcoe, Friday Harbour, Hwy 400, shopping, schools, and the Barrie South GO Station. Situated on a nearly 60 ft wide lot with a double car garage and a French Chateau elevation, this 3,270 sq. ft. above grade home offers 4 bedrooms, 3.5 bathrooms, a second floor family room, and an exceptional amount of living space. The main floor includes a great room with a gas fireplace, a kitchen with a breakfast bar that opens to a bright breakfast area with a bench seat, separate living and dining rooms, and a den, plus a mudroom with a home organization bench and a powder room. Upstairs, the primary suite offers a walk-in closet and ensuite, while three more bedrooms, a shared ensuite, a main bathroom, a family room with a vaulted ceiling, and a convenient laundry room complete the level. Energy Star certified for added efficiency, this home is an incredible opportunity in one of Innisfil's most exciting new communities.
GarageFireplace
Rooms
Main Floor
| Great Room | 5.18 × 4.27 m | Gas Fireplace Open Concept Window |
| Kitchen | 5.18 × 2.84 m | Breakfast Bar Open Concept |
| Breakfast | 4.57 × 2.87 m | Open Concept Window |
| Dining Room | 3.66 × 3.91 m | Window |
| Living Room | 3.35 × 3.66 m | Window |
| Den | 2.74 × 2.95 m | Window |
Second Floor
| Primary Bedroom | 4.88 × 4.27 m | 5 Pc Ensuite Walk-In Closet(s) Window |
| Bedroom 2 | 3.96 × 3.35 m | Semi Ensuite Walk-In Closet(s) Window |
| Bedroom 3 | 3.81 × 4.17 m | Semi Ensuite Walk-In Closet(s) Vaulted Ceiling(s) |
| Bedroom 4 | 3.68 × 3.35 m | Walk-In Closet(s) Window |
| Family Room | 3.35 × 3.76 m | Vaulted Ceiling(s) Window |
Features
- On Demand Water Heater
- Water Heater Owned
- Porch
- Crawl Space
- Unfinished
- Central Air
- 2-Storey
Financials
Annual Taxes
$0
Estimated Rental Income
Entire property$4,000 – $6,500/mo
Rental yield5.1% – 8.3%
*Estimates based on comparable rentals in the area. Actual income may vary.
Market Data — Innisfil
Days on market9 days
Buyer's MarketSeller's Market
Based on active listings in Innisfil. Data updates daily.
Getting around
How walkable, bikeable, and transit-friendly this neighbourhood is.
60
/ 100
Walk Score
Somewhat Walkable
47
/ 100
Transit Score
Some Transit
42
/ 100
Bike Score
Somewhat Bikeable
Scores are estimates based on neighbourhood data and are for informational purposes only.
MLS® data courtesy of the Toronto Regional Real Estate Board (TRREB).
The information provided herein must only be used by consumers that have a bona fide interest in the purchase, sale, or lease of real estate and may not be used for any commercial purpose or any other purpose. Listing information is deemed reliable but is not guaranteed accurate by the Toronto Regional Real Estate Board, the listing brokerage, or this website. The trademarks REALTOR®, REALTORS® and the REALTOR® logo are controlled by The Canadian Real Estate Association (CREA) and identify real estate professionals who are members of CREA. MLS®, Multiple Listing Service®, and the associated logos are owned by CREA. Not intended to solicit properties currently listed for sale or buyers under contract.
You may also like
More homes in Innisfil
Hand-picked listings with a similar price range and style.
For Sale13 days ago
$899,000
Detached
est. $3,941/mo
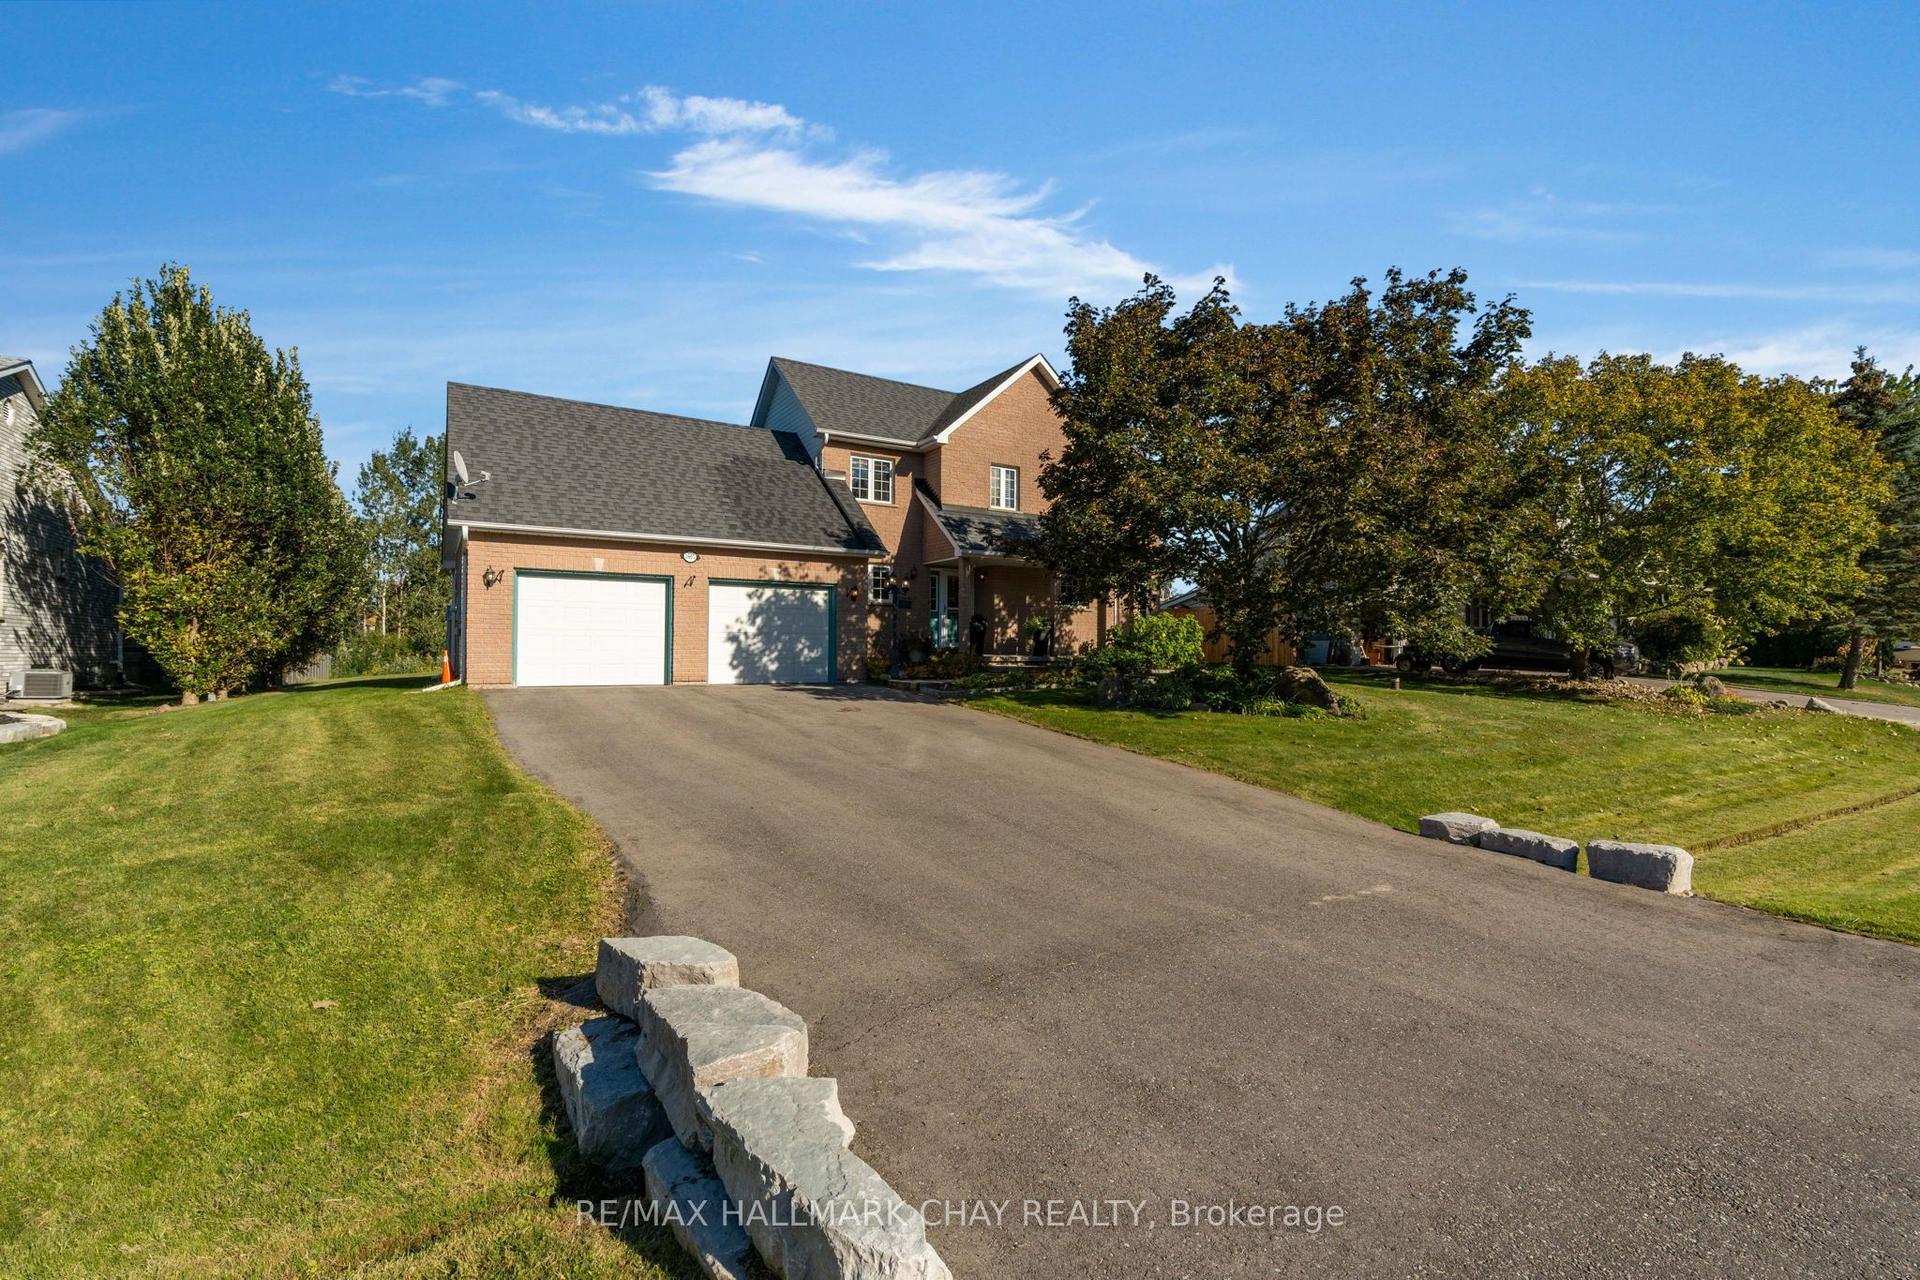
3667 Kimberley Street, Rural Innisfil
Innisfil, ON
3 bd
2 ba
1,750
6
MLS# N13840232Re/Max Hallmark Chay Realty
WhatsApp Aman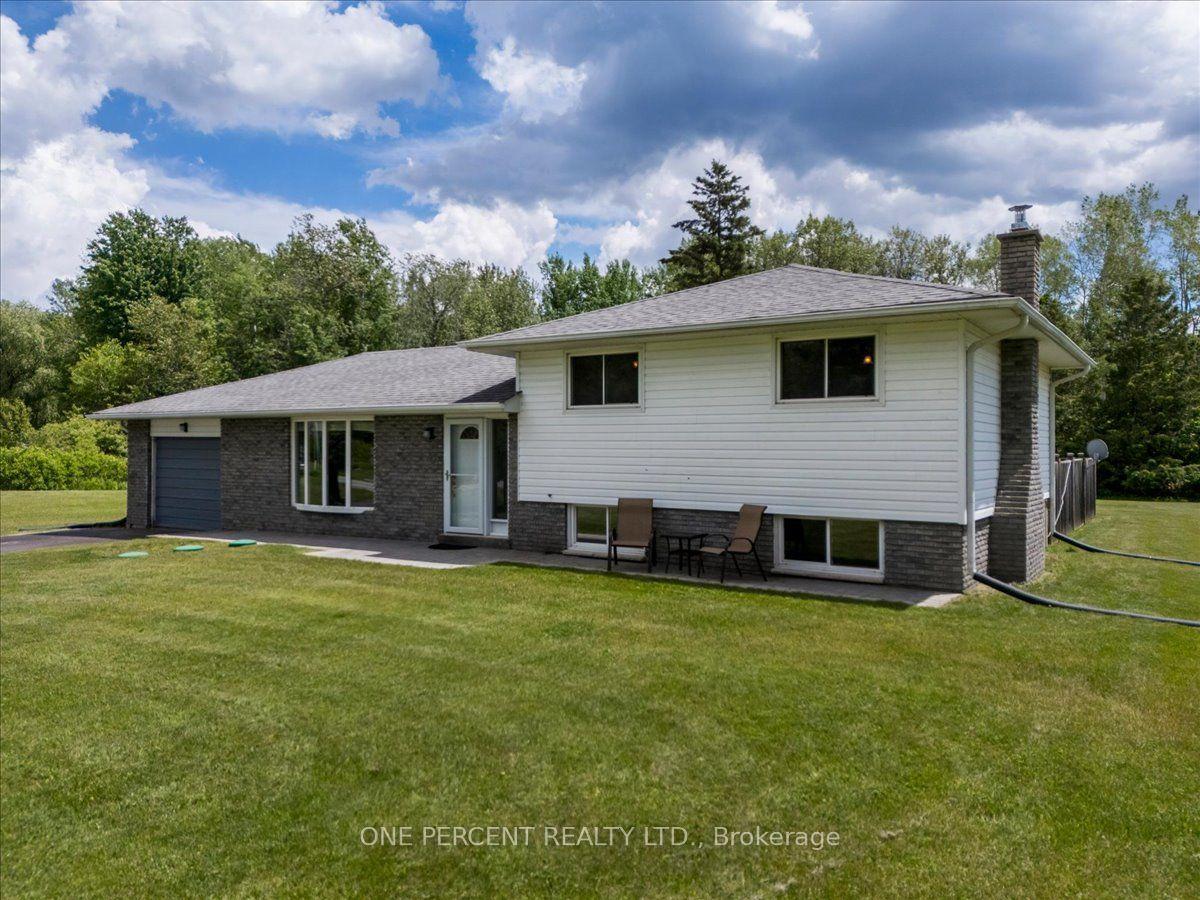
For Sale2 days ago
$849,900
Detached
est. $3,726/mo
1235 Gilford Road, Gilford
Innisfil, ON
3 bd
2 ba
1,300
4
MLS# N13884494One Percent Realty Ltd.
WhatsApp Aman