For Sale
Just Listed
6 Temperance Street
Rural Uxbridge, Uxbridge, ON
$569,900
3Bd
2Ba
1,750+sqft
4Parking
311.71 x 41.1 ftlot
$326/sqft
DetachedMLS# N13858740Listed 2026-10-035 DOM
About this home
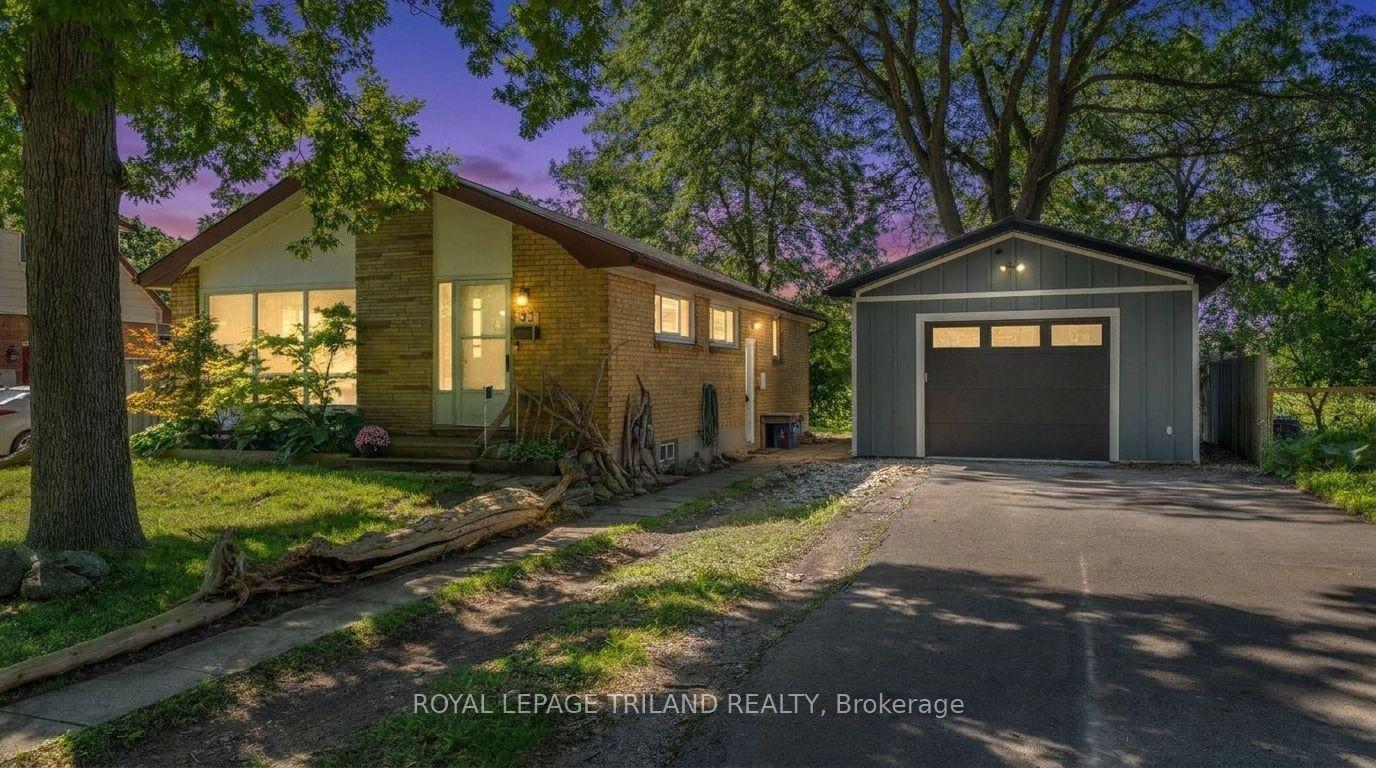
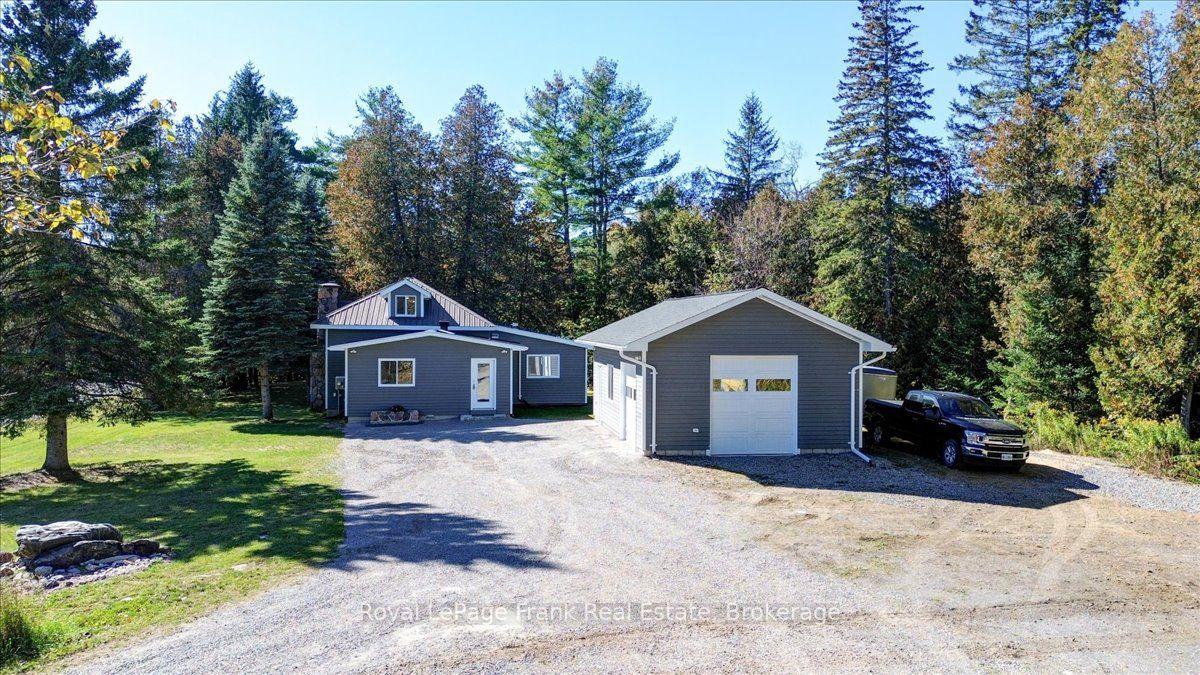
This two-storey home offers two kitchens, one on each level, along with bedrooms, living spaces, laundry facilities and bathrooms on both levels, separate entrances and four parking spaces. The adjoining land to the east is home to Zephyr Park and Community Centre, offering a peaceful natural setting. The layout offers plenty of flexibility for extended family, with in-law suite potential, or those looking for additional living space. Tucked away at the end of a quiet dead-end street, this property is situated in the community of Zephyr, with an abundance of birdlife and nearby walking trails for those who enjoy the outdoors. The Zephyr Community Centre features a baseball diamond, basketball hoop and children's park, while the public library is conveniently located just a short walk away. Uxbridge and Highway 404 are also within easy reach, making it easy to enjoy nearby amenities while still coming home to a quieter setting. The property also includes a chicken coop. A durable metal roof and separate electrical panels add to the property's practicality. With its versatile layout, convenient location and peaceful setting, this property offers plenty of possibilities for its next owner.
In-law Suite
Rooms
Main Floor
| Kitchen | 2.81 × 3.28 m | Window Combined w/Dining |
| Dining Room | 2.74 × 3.48 m | Combined w/Kitchen Combined w/Family |
| Living Room | 5.03 × 3.19 m | Large Window Ceiling Fan(s) |
| Bedroom | 2.89 × 3.47 m | Closet Window |
| Foyer | 1.74 × 2.37 m | Ceramic Floor |
Second Floor
| Kitchen | 3.25 × 3.55 m | Window Combined w/Dining |
| Dining Room | 3.26 × 3.41 m | Combined w/Living Combined w/Kitchen |
| Living Room | 6.87 × 2.99 m | Window Ceiling Fan(s) |
| Bedroom 2 | 3.51 × 2.66 m | Closet Window |
| Bedroom 3 | 3.51 × 2.56 m | Closet Window |
Features
- Guest Accommodations
- In-Law Capability
- In-Law Suite
- None
- 2-Storey
Financials
Annual Taxes
$2,930.59
Estimated Rental Income
Entire property$3,200 – $4,800/mo
Rental yield6.7% – 10.1%
*Estimates based on comparable rentals in the area. Actual income may vary.
Market Data — Uxbridge
Days on market5 days
Buyer's MarketSeller's Market
Based on active listings in Uxbridge. Data updates daily.
Getting around
How walkable, bikeable, and transit-friendly this neighbourhood is.
59
/ 100
Walk Score
Somewhat Walkable
38
/ 100
Transit Score
Some Transit
47
/ 100
Bike Score
Somewhat Bikeable
Scores are estimates based on neighbourhood data and are for informational purposes only.
MLS® data courtesy of the Toronto Regional Real Estate Board (TRREB).
The information provided herein must only be used by consumers that have a bona fide interest in the purchase, sale, or lease of real estate and may not be used for any commercial purpose or any other purpose. Listing information is deemed reliable but is not guaranteed accurate by the Toronto Regional Real Estate Board, the listing brokerage, or this website. The trademarks REALTOR®, REALTORS® and the REALTOR® logo are controlled by The Canadian Real Estate Association (CREA) and identify real estate professionals who are members of CREA. MLS®, Multiple Listing Service®, and the associated logos are owned by CREA. Not intended to solicit properties currently listed for sale or buyers under contract.
You may also like
More homes in Uxbridge
Hand-picked listings with a similar price range and style.
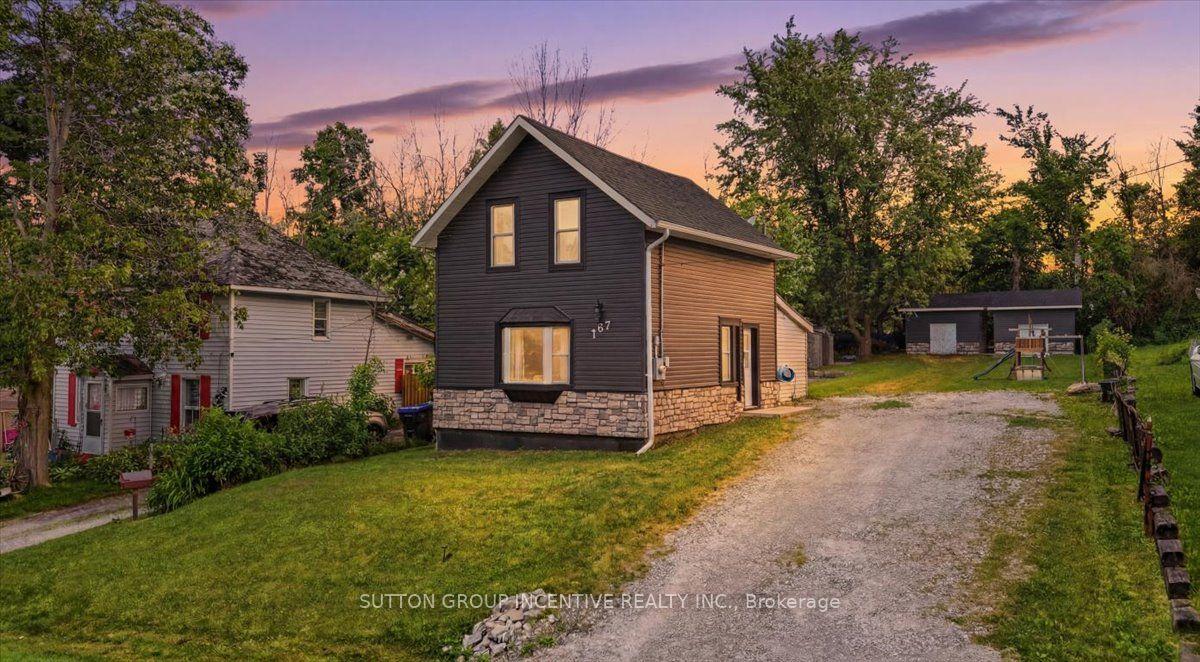
For Sale16 h ago
$459,900
Detached
est. $2,016/mo
107 Park Street, Victoria Harbour
Tay, ON
3 bd
1 ba
1,300
6
MLS# S13876892Sutton Group Incentive Realty Inc.
WhatsApp Aman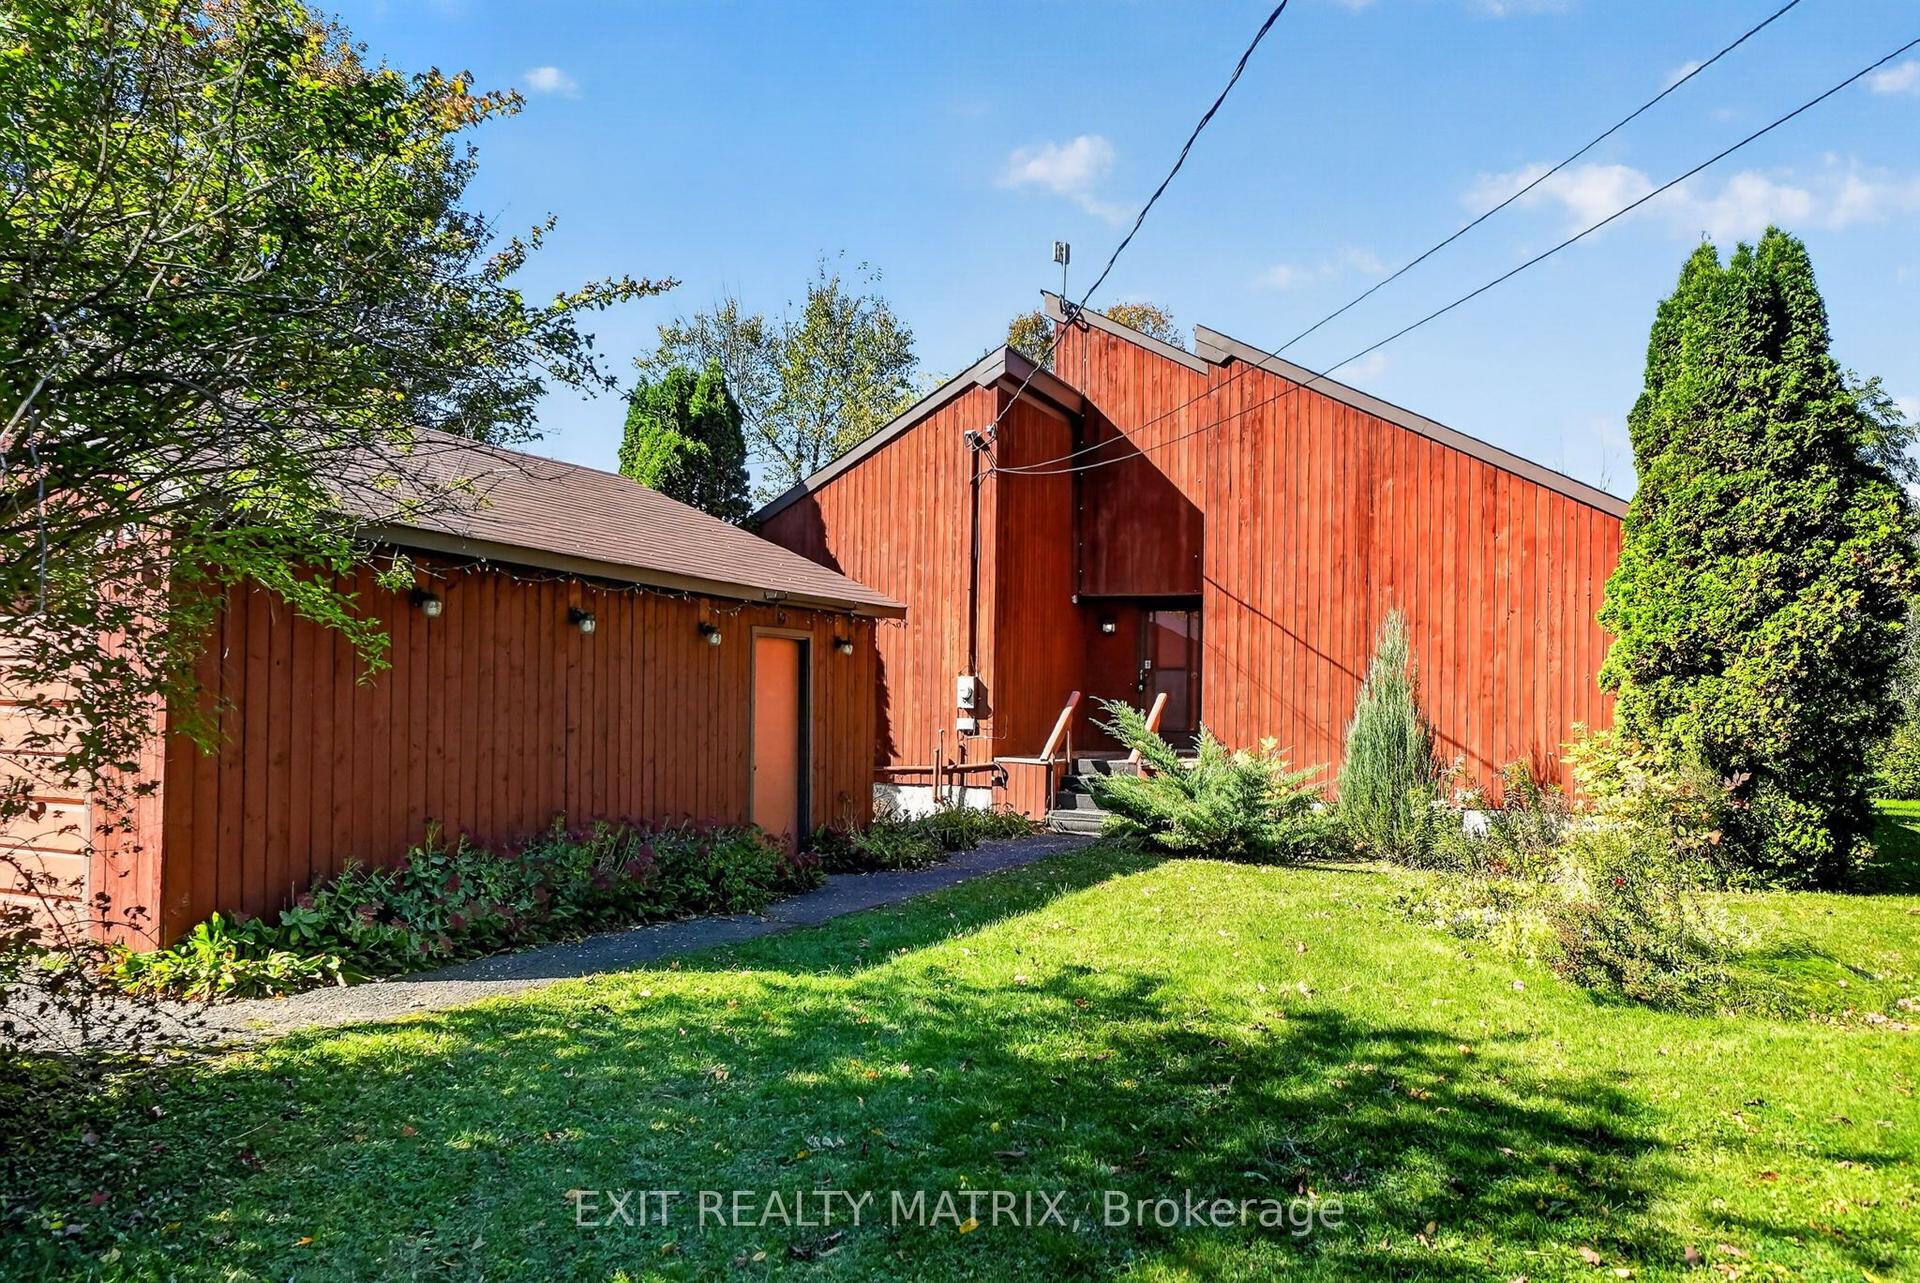
For SaleJust listed
$699,900
Detached
est. $3,068/mo
279 Felton Crescent, 603 - Russell Twp
Russell, ON
4 bd
3 ba
2,250
8
MLS# X13879334Exit Realty Matrix
WhatsApp Aman