For Sale
Just Listed
3984 County Rd 504 Road
North Kawartha, North Kawartha, ON
$539,900
3Bd
2Ba
1,750+sqft
12Parking
333.83 x 132 ftlot
$309/sqft
DetachedMLS# X13878844Listed 2026-10-080 DOM
Heating
Separate Heating Controls
Just listed! New listings in North Kawartha often receive offers within the first week.
About this home
NORTH KAWARTHA: Extensively renovated and upgraded to current building code, this bright and spacious home offers radiant floor heating, premium Maibec siding, gorgeous luxury vinyl flooring throughout, custom built-ins, abundant storage, and a screened porch. Flexible stone alcove adds character and versatility could be a bar area, reading nook, great spot for the dog bed or a fireplace again. Upper level provides endless potential, 3rd large bedroom, family room or recreation space. Exceptional insulated 2-car garage with in-floor radiant heat, 10-ft ceilings, finished interior, and great storage. Ideally located near Chandos Lake and the public beach & boat launch plus other countless lakes for year-round recreation. Close to the Village of Apsley for all of your shopping needs. Quick closing available - terrific value! Come see it!
GarageRenovatedFireplace
Rooms
Main Floor
| Kitchen | 4.16 × 3.57 m | |
| Dining Room | 3.18 × 5.44 m | |
| Living Room | 4.76 × 4.29 m | |
| Primary Bedroom | 3.61 × 4.93 m | |
| Bedroom 2 | 4.14 × 3.09 m | |
| Laundry | 3.01 × 2.23 m | |
| Bathroom | 3.01 × 1.65 m | 4 Pc Bath |
| Bathroom | 1.73 × 2.86 m | 3 Pc Ensuite |
Second Floor
| Bedroom 3 | 7.84 × 6.52 m |
Other
| Sunroom | 3.35 × 2.93 m |
Features
- Auto Garage Door Remote
- Carpet Free
- Generator - Partial
- Primary Bedroom - Main Floor
- Separate Heating Controls
- Storage
- Upgraded Insulation
- Water Heater Owned
- Privacy
- Porch Enclosed
- Recreational Area
- Year Round Living
- Crawl Space
- None
- 1 1/2 Storey
Financials
Annual Taxes
$1,410.27
Estimated Rental Income
Entire property$3,200 – $4,800/mo
Rental yield7.1% – 10.7%
*Estimates based on comparable rentals in the area. Actual income may vary.
Market Data — North Kawartha
Days on market0 days
Buyer's MarketSeller's Market
Based on active listings in North Kawartha. Data updates daily.
Getting around
How walkable, bikeable, and transit-friendly this neighbourhood is.
58
/ 100
Walk Score
Somewhat Walkable
35
/ 100
Transit Score
Some Transit
54
/ 100
Bike Score
Bikeable
Scores are estimates based on neighbourhood data and are for informational purposes only.
MLS® data courtesy of the Toronto Regional Real Estate Board (TRREB).
The information provided herein must only be used by consumers that have a bona fide interest in the purchase, sale, or lease of real estate and may not be used for any commercial purpose or any other purpose. Listing information is deemed reliable but is not guaranteed accurate by the Toronto Regional Real Estate Board, the listing brokerage, or this website. The trademarks REALTOR®, REALTORS® and the REALTOR® logo are controlled by The Canadian Real Estate Association (CREA) and identify real estate professionals who are members of CREA. MLS®, Multiple Listing Service®, and the associated logos are owned by CREA. Not intended to solicit properties currently listed for sale or buyers under contract.
You may also like
More homes in North Kawartha
Hand-picked listings with a similar price range and style.
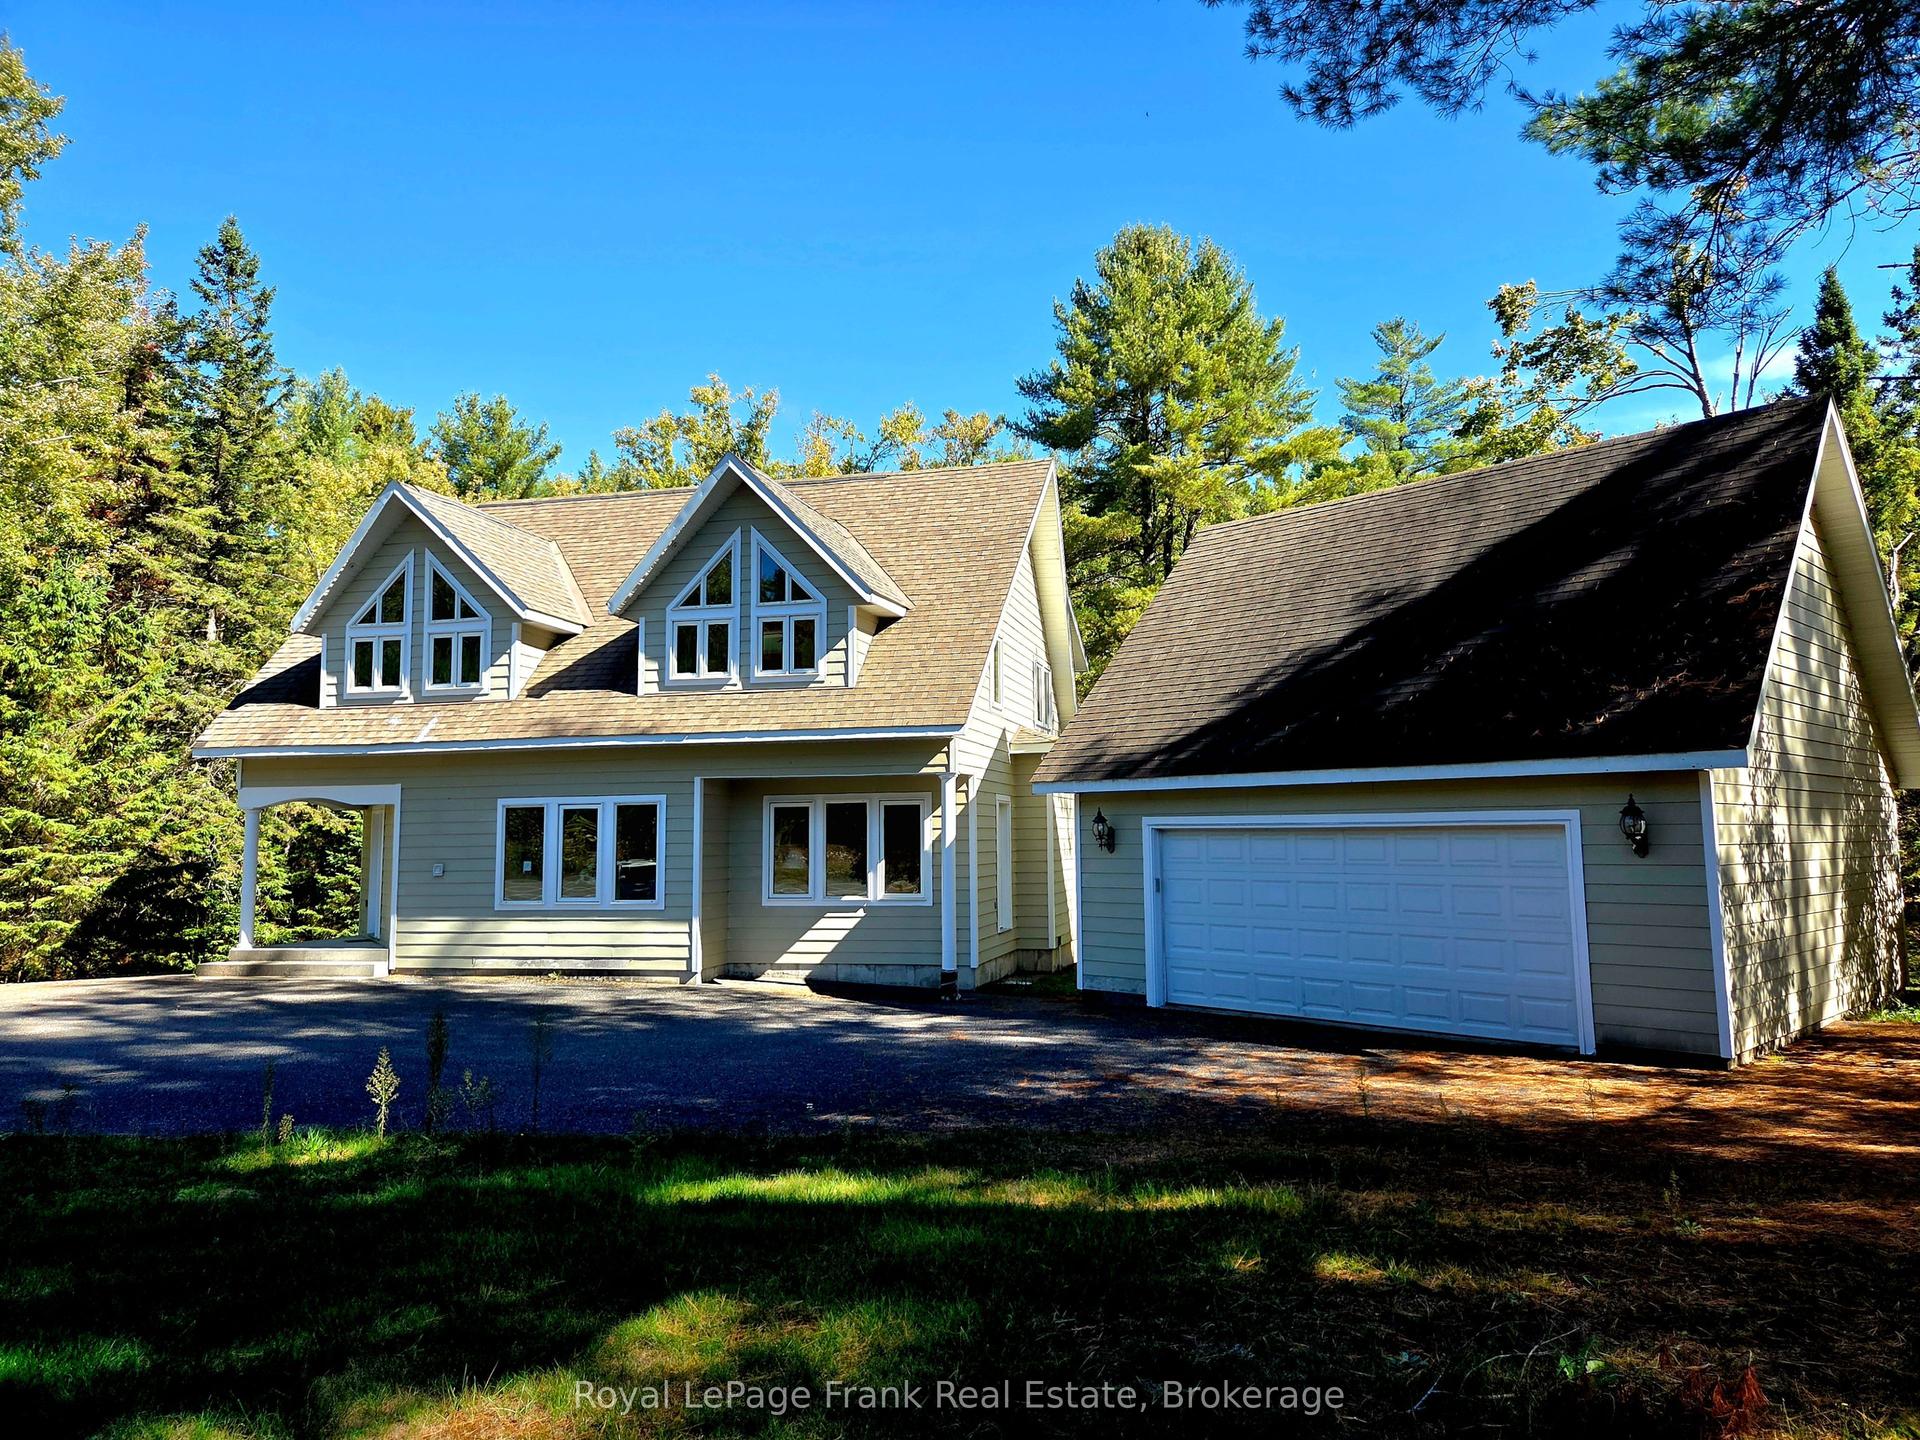
For Sale10 days ago
$599,500
Detached
est. $2,628/mo
8847 Highway 28, North Kawartha
North Kawartha, ON
3 bd
3 ba
1,750
8
MLS# X13841562Royal LePage Frank Real Estate
WhatsApp Aman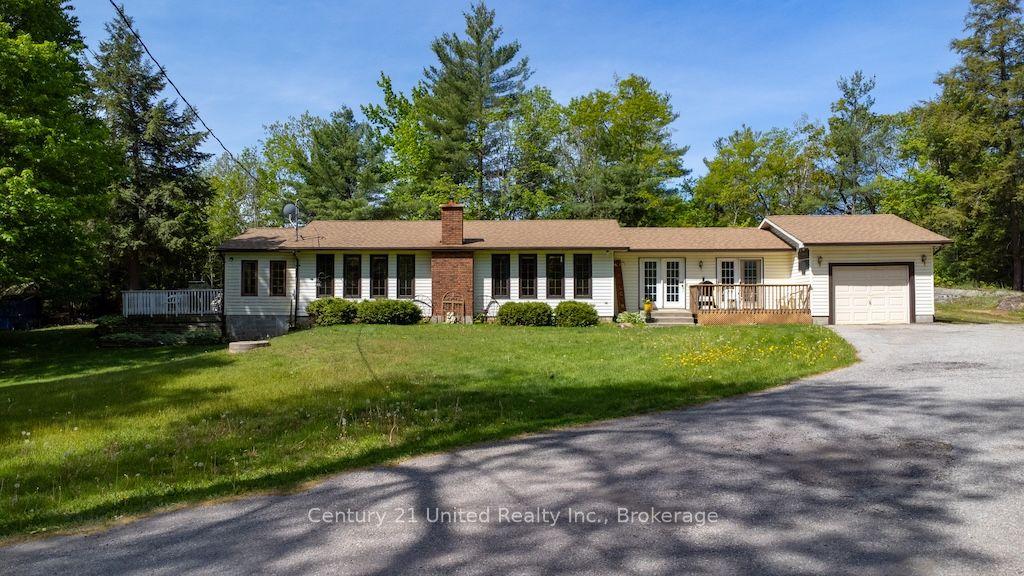
For Sale4 months ago
$449,900
Detached
est. $1,972/mo
254 County Rd 620, North Kawartha
North Kawartha, ON
4 bd
1 ba
1,300
11
MLS# X13246884Century 21 United Realty Inc.
WhatsApp Aman