For Sale
Just Listed
25 Morton Avenue
Sharon, East Gwillimbury, ON
$1,589,000
5Bd
4Ba
2,250+sqft
7Parking
122 x 124.5 ftlot
$706/sqft
DetachedMLS# N13858972Listed 2026-10-032 DOM
Cooling
Central Air
Basement
Finished
Just listed! New listings in East Gwillimbury often receive offers within the first week.
About this home
Welcome to 25 Morton Avenue a beautifully renovated and meticulously upgraded home nestled in a quiet, mature, tree-lined Sharon neighbourhood. Featuring a comprehensive, top-to-bottom redesign, this property blends modern comfort with complete mechanical peace of mind. The open-concept main floor boasts soaring partial cathedral ceilings, custom wood flooring, solid wood trim, a cozy wood-burning fireplace, and a brand-new custom kitchen with a center island and premium appliances. Every detail has been thoughtfully addressed, including four brand-new bathrooms featuring a basement spa retreat with a steam shower and sauna alongside three new staircases, custom remote blinds, and hardwired internet in every bedroom. Behind the scenes, the home has been heavily upgraded with a completely replaced electrical system (aluminum wiring removed), brand-new plumbing replacing old copper and cast iron, a new HVAC venting system, a water softener and reverse osmosis setup, enhanced sump and septic pumps, and a restored flat roof with a terrace parapet. The private backyard is an entertainer's oasis complete with professional landscaping, stonework, a restored waterfall, a bromine hot tub, brand-new front and back decks, and a fully insulated and powered backyard shed offering versatile extra space. Complete with custom fencing, new main-floor and basement windows featuring 4-mil security glass, hardwired security cameras, and an alarm system, this is a truly turn-key home ready for you to move right in.
RenovatedFireplace
Rooms
Main Floor
| Kitchen | 3.50 × 3.04 m | |
| Living Room | 7.67 × 3.46 m | Combined w/Br |
| Breakfast | 7.67 × 3.46 m | Combined w/Living |
| Primary Bedroom | 4.10 × 4.08 m | |
| Bedroom 2 | 3.40 × 2.78 m |
Second Floor
| Bedroom 3 | 3.65 × 4.03 m | |
| Bedroom 4 | 3.60 × 3.60 m |
Basement
| Recreation | 5.82 × 7.26 m | |
| Bedroom 5 | 3.79 × 3.50 m |
Other
| Room | — |
Features
- Carpet Free
- Hot Tub
- Deck
- Finished
- Separate Entrance
- Central Air
- 1 1/2 Storey
Financials
Annual Taxes
$5,369.5
Estimated Rental Income
Entire property$4,500 – $7,000/mo
Basement apartment$1,800 – $2,500/mo
Rental yield3.4% – 5.3%
*Estimates based on comparable rentals in the area. Actual income may vary.
Market Data — East Gwillimbury
Days on market2 days
Buyer's MarketSeller's Market
Based on active listings in East Gwillimbury. Data updates daily.
Getting around
How walkable, bikeable, and transit-friendly this neighbourhood is.
52
/ 100
Walk Score
Somewhat Walkable
37
/ 100
Transit Score
Some Transit
46
/ 100
Bike Score
Somewhat Bikeable
Scores are estimates based on neighbourhood data and are for informational purposes only.
MLS® data courtesy of the Toronto Regional Real Estate Board (TRREB).
The information provided herein must only be used by consumers that have a bona fide interest in the purchase, sale, or lease of real estate and may not be used for any commercial purpose or any other purpose. Listing information is deemed reliable but is not guaranteed accurate by the Toronto Regional Real Estate Board, the listing brokerage, or this website. The trademarks REALTOR®, REALTORS® and the REALTOR® logo are controlled by The Canadian Real Estate Association (CREA) and identify real estate professionals who are members of CREA. MLS®, Multiple Listing Service®, and the associated logos are owned by CREA. Not intended to solicit properties currently listed for sale or buyers under contract.
You may also like
More homes in East Gwillimbury
Hand-picked listings with a similar price range and style.

For Sale4 days ago
$1,289,000
Detached
est. $5,651/mo
19842 Yonge Street, Holland Landing
East Gwillimbury, ON
3+2 bd
2 ba
1,300
12
MLS# N13849552Royal Lepage Rcr Realty
WhatsApp Aman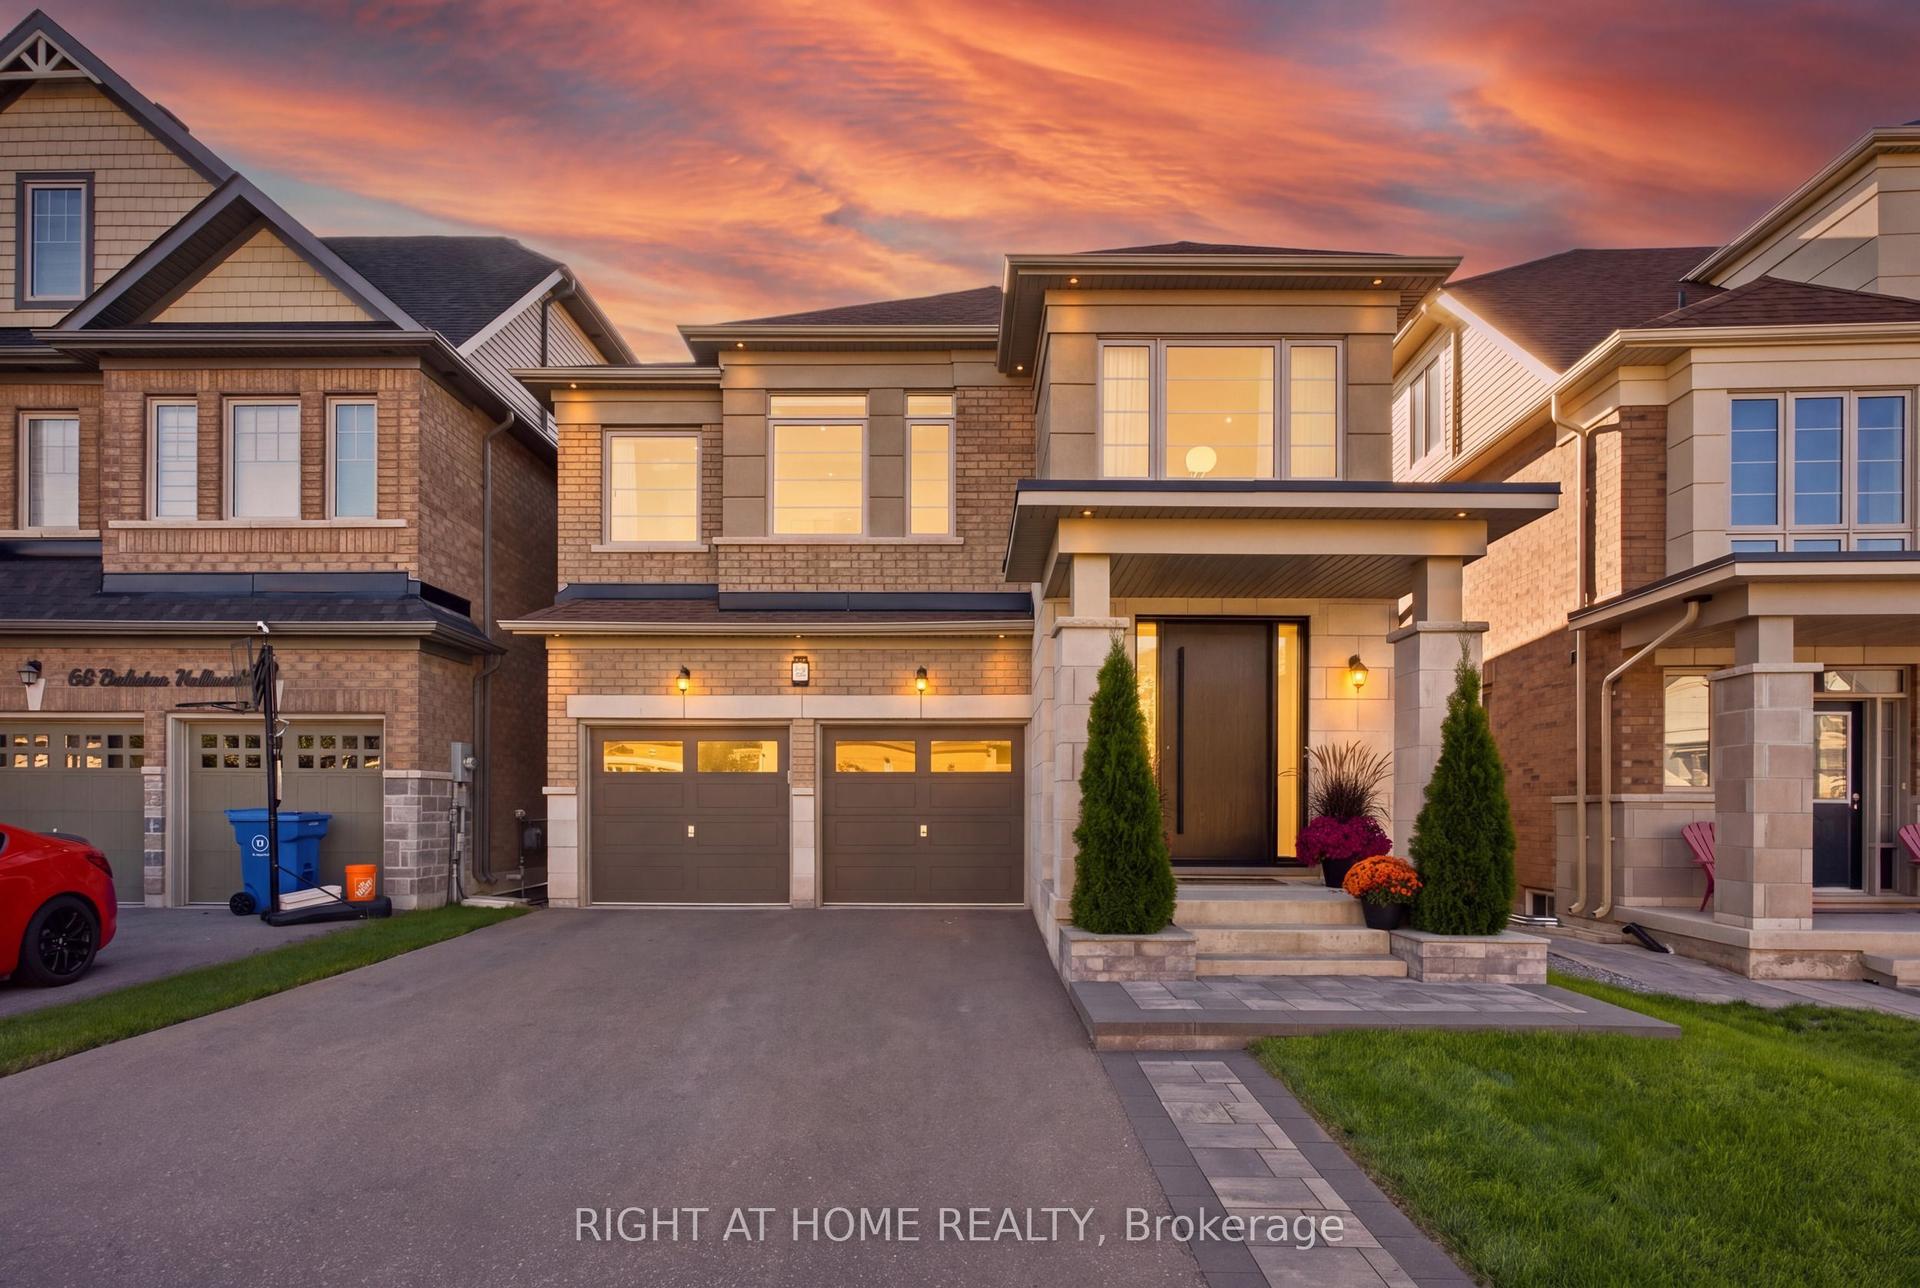
For Sale18 days ago
$1,399,900
Detached
est. $6,137/mo
70 Balsdon Hollow, Queensville
East Gwillimbury, ON
4+1 bd
4 ba
2,750
4
MLS# N13797654Right At Home Realty
WhatsApp Aman