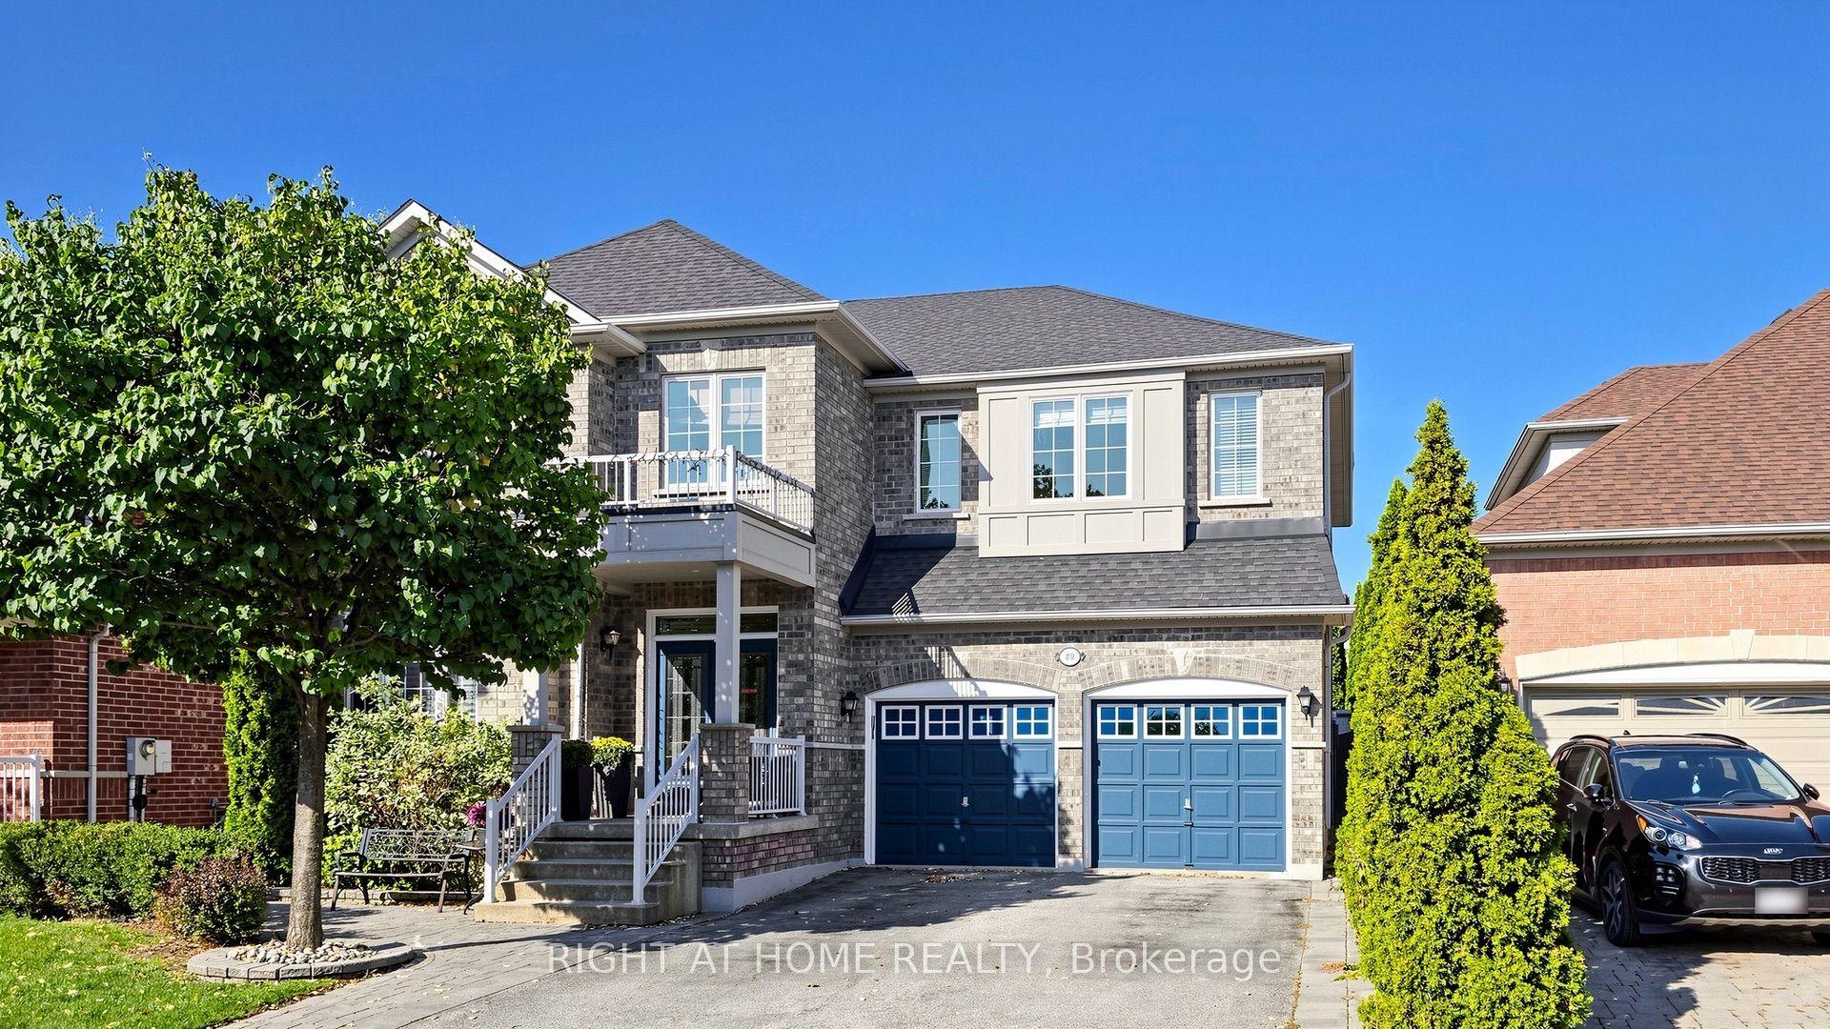
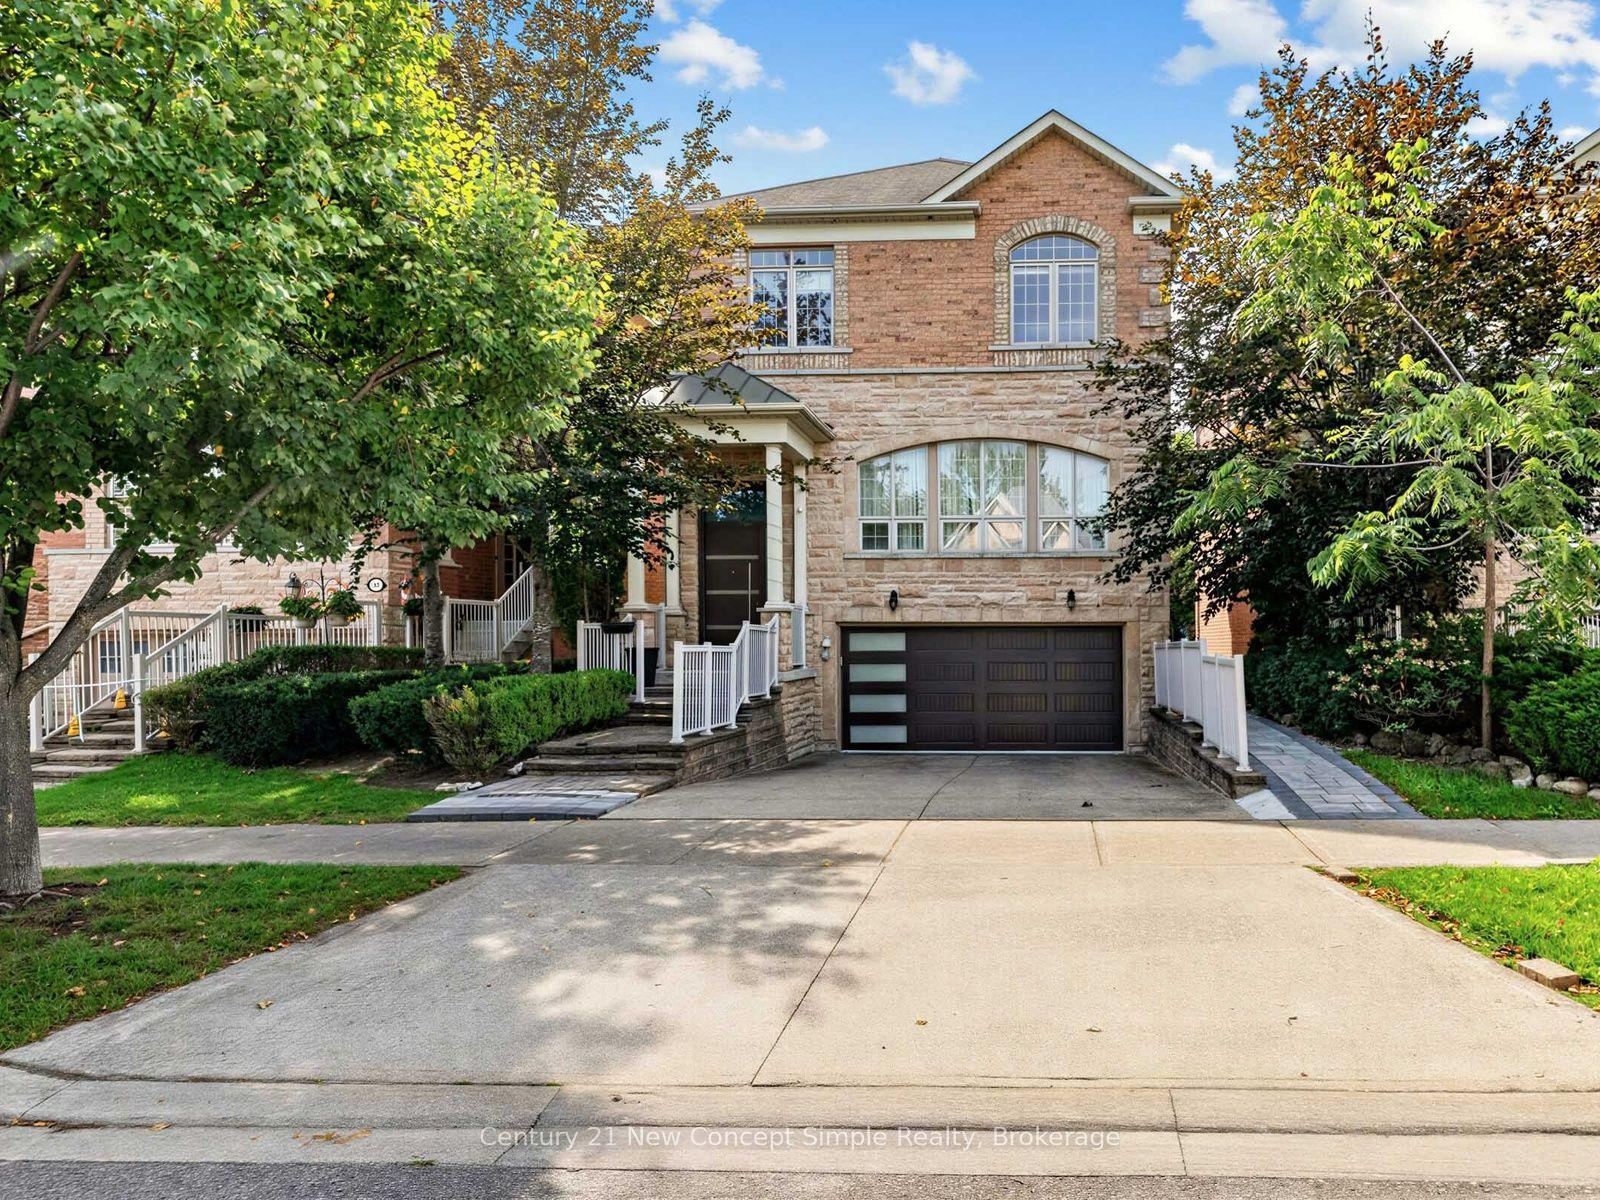
For Sale
Just Listed
289 Chatfield Drive
Vellore Village, Vaughan, ON
$1,400,000
4+1Bd
5Ba
2,750+sqft
4Parking
41.01 x 104.99 ftlot
$509/sqft
DetachedMLS# N13859476Listed 2026-10-040 DOM
Cooling
Central Air
Basement
Partially Finished
Just listed! New listings in Vaughan often receive offers within the first week.
About this home
Elegantly designed 4+1 bedroom, 5-bathroom home ideally situated in the heart of prestigious Vellore Village, offering an exceptional combination of space, style and thoughtful upgrades throughout. An impressive 12-ft ceiling on the main level creates a grand sense of openness, complemented by hardwood flooring, elegant metal stair railings and custom light fixtures. The spacious kitchen features a convenient pantry and separate cleaning closet, while main-floor laundry adds everyday functionality.Upstairs, soaring ceiling heights continue with approximately 10-ft ceilings in select areas and 9-ft ceilings throughout the remainder. The generous bedroom layout includes a luxurious primary retreat with a 5-piece ensuite and huge walk-in closet, plus additional bedrooms offering walk-in closets and beautifully appointed 4-piece bathrooms.The partially finished basement provides additional living and recreation space with carpeting in the finished areas, plus a fifth bedroom. Major upgrades include a premium lifetime metal roof (2023, approx. $45,000), front and rear interlocking (2025), newer range hood (2026), owned furnace, HRV fresh-air system and air conditioning.Enjoy added convenience and security with a Ring doorbell, four exterior cameras, and monitored windows and doors. A beautifully upgraded family home with impressive ceiling heights, abundant space and valuable improvements, ideally situated in one of Vaughan's most sought-after communities.
Hardwood
Rooms
Main Floor
| Foyer | 3.10 × 2.87 m | |
| Dining Room | 6.20 × 6.27 m | |
| Living Room | 5.18 × 5.82 m | |
| Kitchen | 3.43 × 4.24 m | |
| Breakfast | 3.45 × 2.85 m | |
| Laundry | 2.44 × 2.69 m |
Second Floor
| Primary Bedroom | 5.18 × 3.66 m | |
| Room | 4.06 × 3.89 m | |
| Bedroom 3 | 3.45 × 3.84 m | |
| Bedroom 4 | 3.10 × 3.23 m | |
| Family Room | 3.10 × 3.23 m |
Basement
| Recreation | 4.83 × 6.71 m | |
| Bedroom 5 | 4.83 × 3.79 m | |
| Other | 3.10 × 4.27 m |
Features
- ERV/HRV
- In-Law Capability
- Storage
- Landscaped
- Full
- Partially Finished
- Central Air
- 2-Storey
Financials
Annual Taxes
$7,393
Estimated Rental Income
Entire property$4,000 – $6,500/mo
Basement apartment$1,800 – $2,500/mo
Rental yield3.4% – 5.6%
*Estimates based on comparable rentals in the area. Actual income may vary.
Market Data — Vaughan
Days on market0 days
Buyer's MarketSeller's Market
Based on active listings in Vaughan. Data updates daily.
Demographics — Vaughan
Population
323,103
Avg Household Income
$128,000
Age Distribution
0-19
23%
20-34
18%
35-49
22%
50-64
21%
65+
16%
Ownership85% own · 15% rent
EnglishItalianRussianFarsiMandarin
Getting around
How walkable, bikeable, and transit-friendly this neighbourhood is.
56
/ 100
Walk Score
Somewhat Walkable
47
/ 100
Transit Score
Some Transit
56
/ 100
Bike Score
Bikeable
Scores are estimates based on neighbourhood data and are for informational purposes only.
MLS® data courtesy of the Toronto Regional Real Estate Board (TRREB).
The information provided herein must only be used by consumers that have a bona fide interest in the purchase, sale, or lease of real estate and may not be used for any commercial purpose or any other purpose. Listing information is deemed reliable but is not guaranteed accurate by the Toronto Regional Real Estate Board, the listing brokerage, or this website. The trademarks REALTOR®, REALTORS® and the REALTOR® logo are controlled by The Canadian Real Estate Association (CREA) and identify real estate professionals who are members of CREA. MLS®, Multiple Listing Service®, and the associated logos are owned by CREA. Not intended to solicit properties currently listed for sale or buyers under contract.
You may also like
More homes in Vaughan
Hand-picked listings with a similar price range and style.
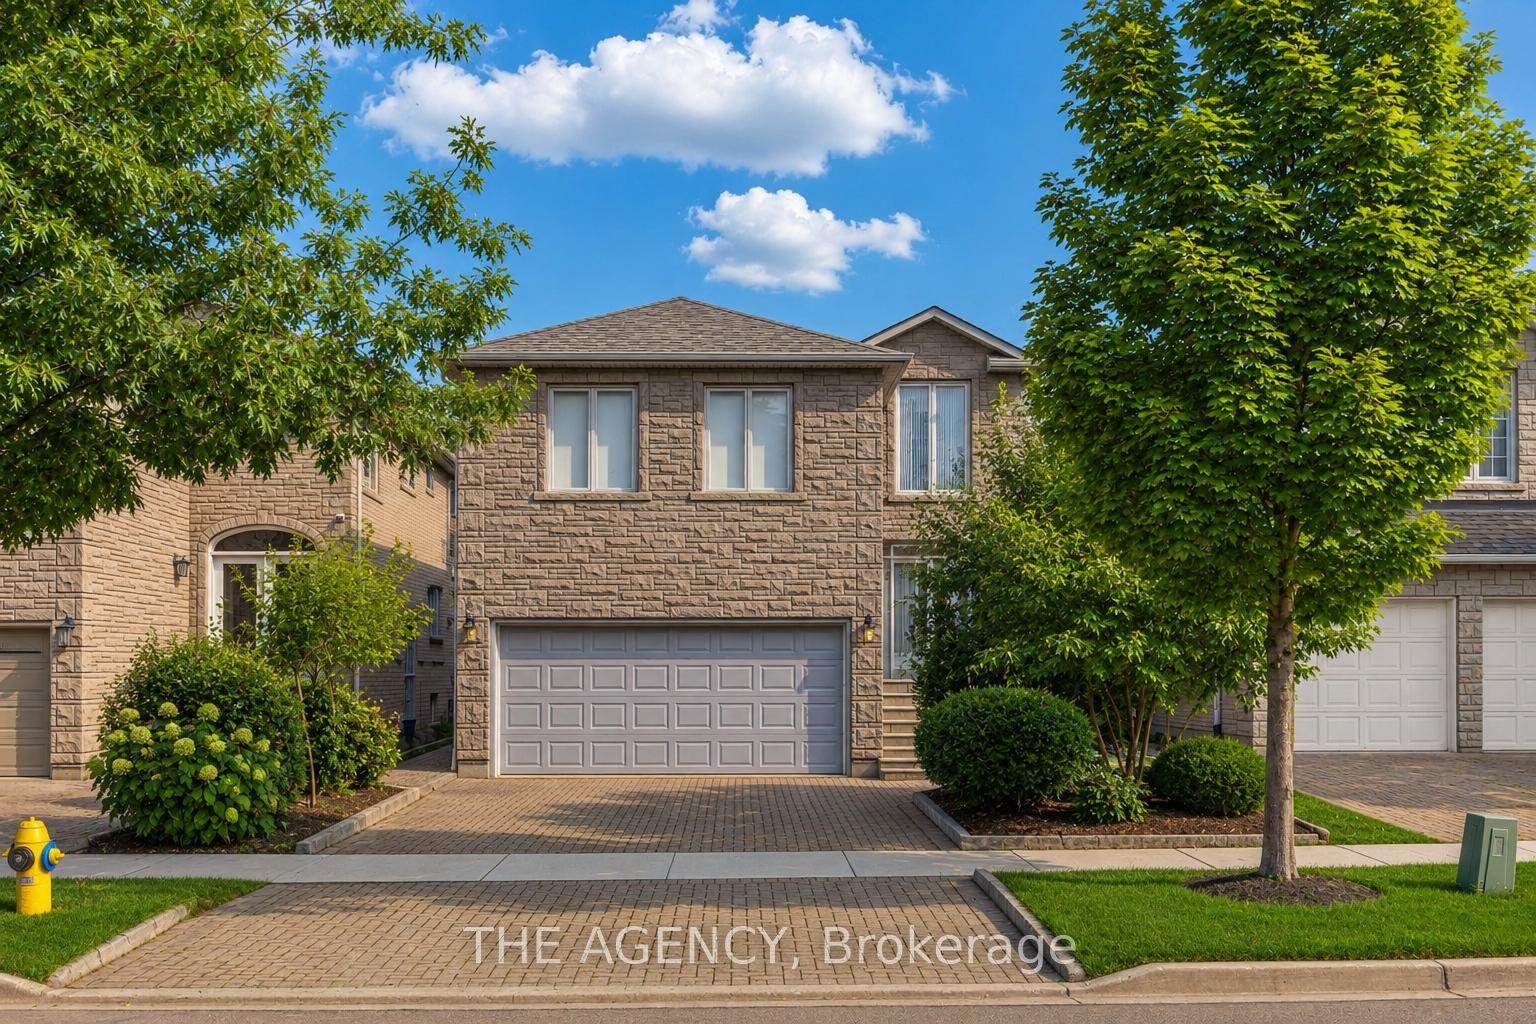
For Sale2 months ago
$1,459,999
Detached
est. $6,401/mo
68 Townsgate Drive, Crestwood-Springfarm-Yorkhill
Vaughan, ON
4 bd
3 ba
2,750
4
MLS# N13616928The Agency
WhatsApp Aman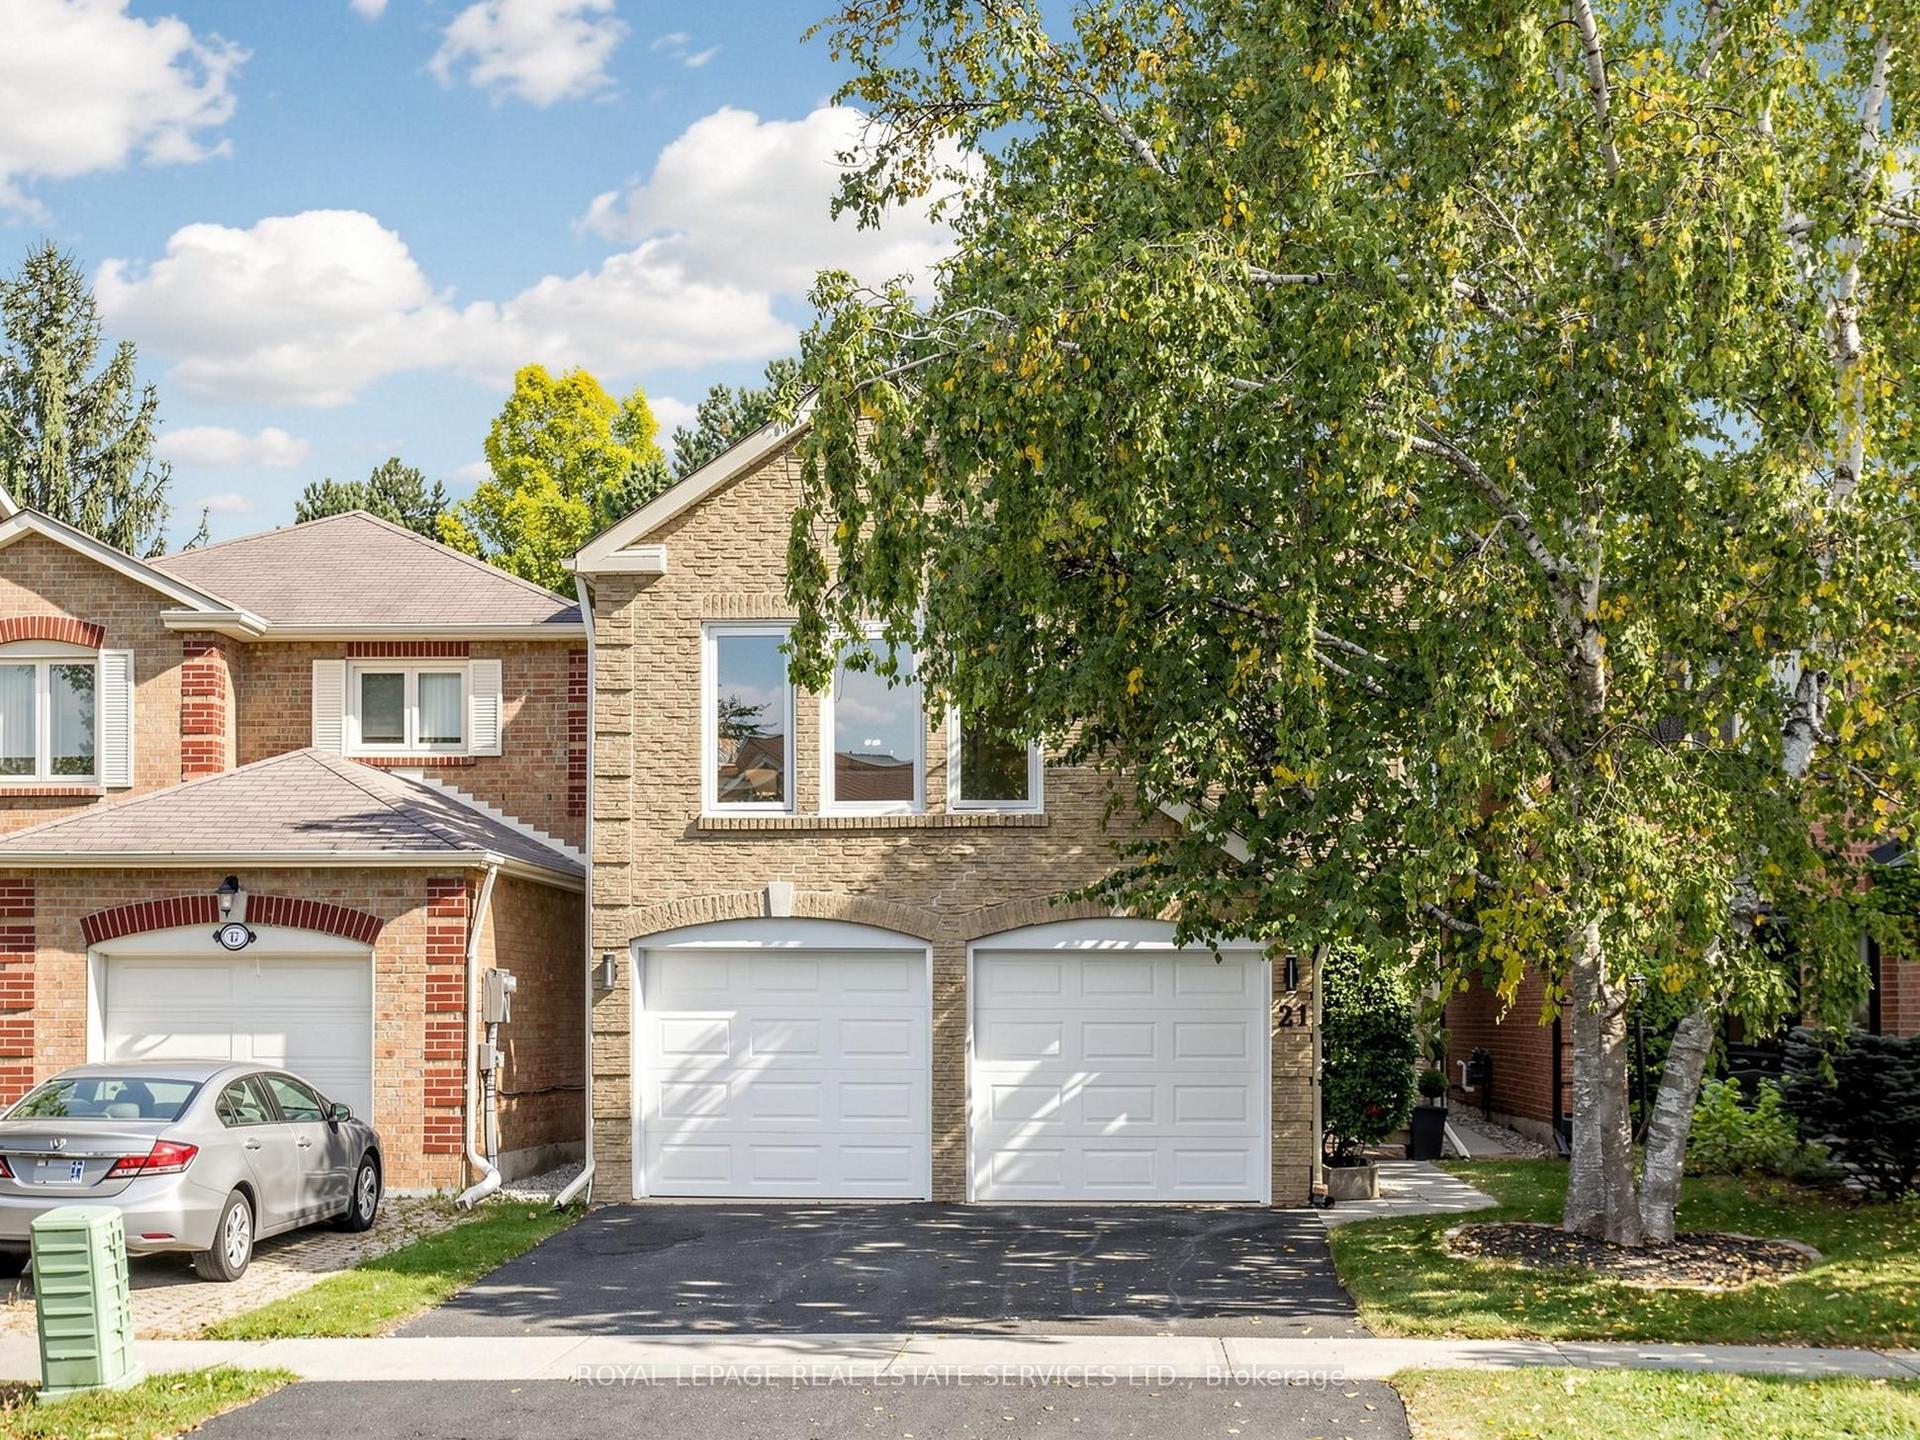
For Sale4 days ago
$1,199,900
Detached
est. $5,260/mo
21 GLENMANOR Way, Crestwood-Springfarm-Yorkhill
Vaughan, ON
3+1 bd
4 ba
2,250
4
MLS# N13843840Royal Lepage Real Estate Services…
WhatsApp Aman