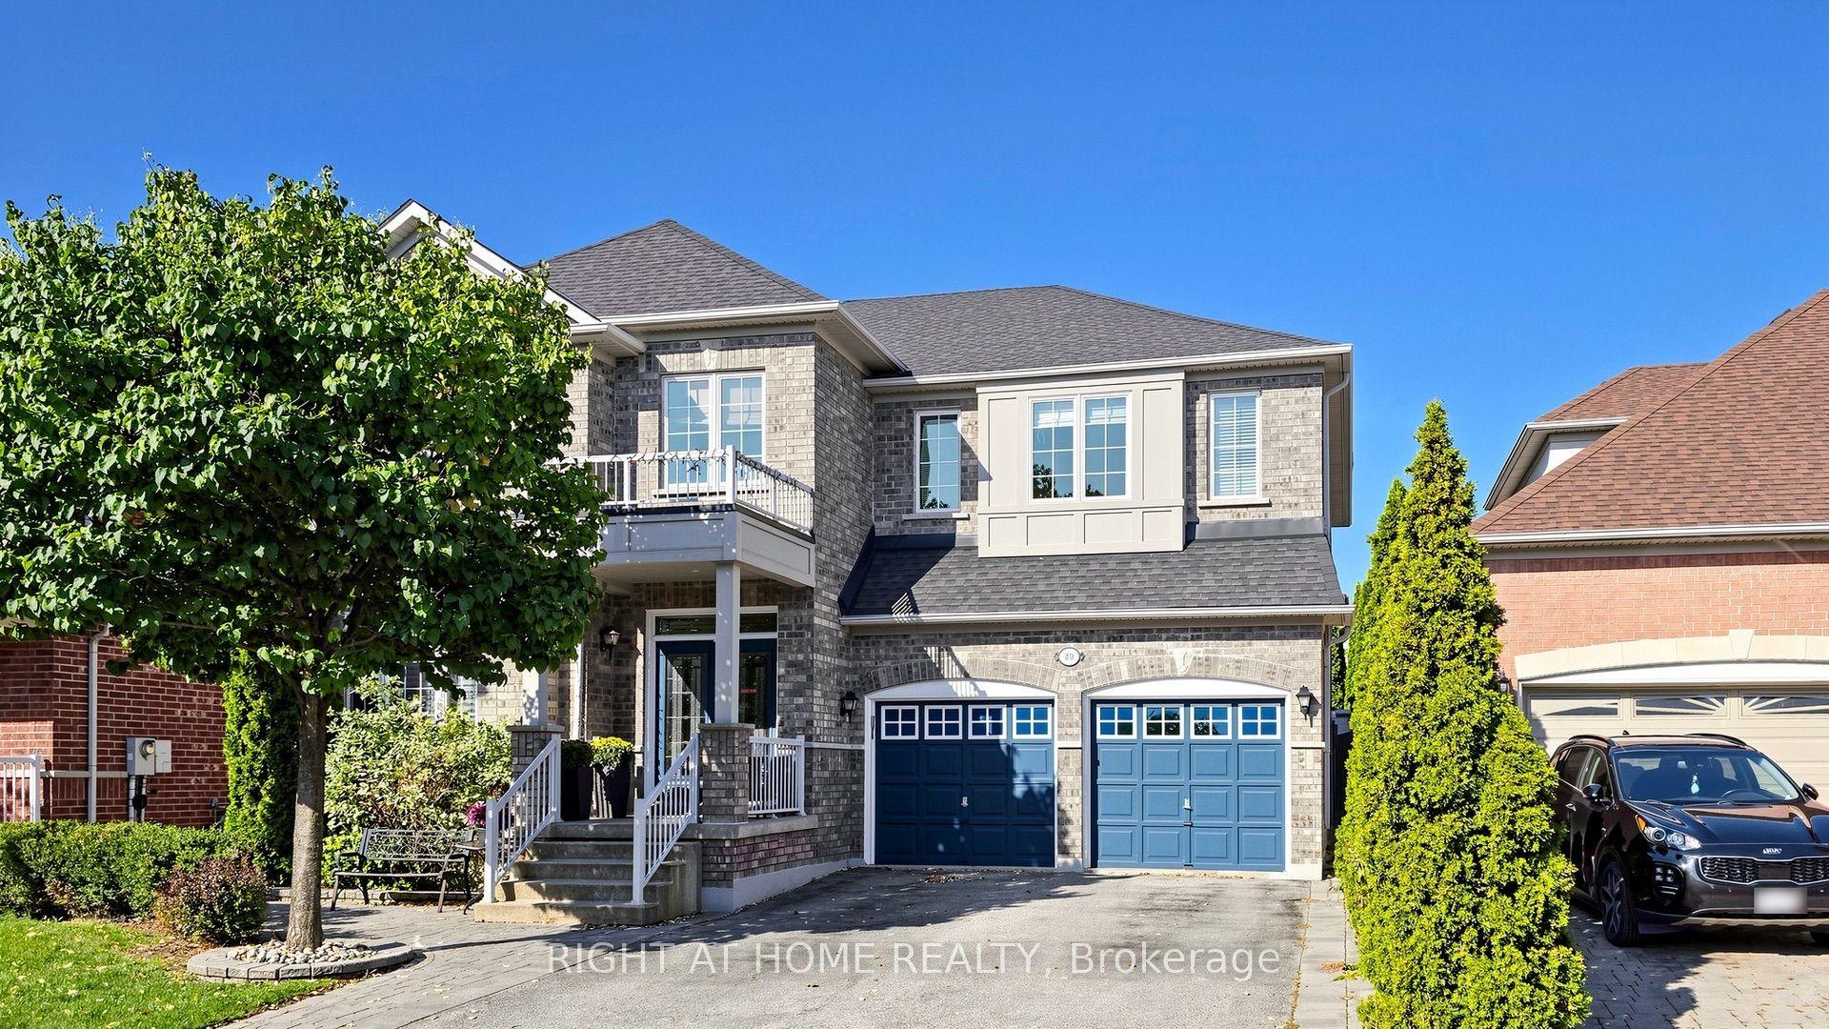
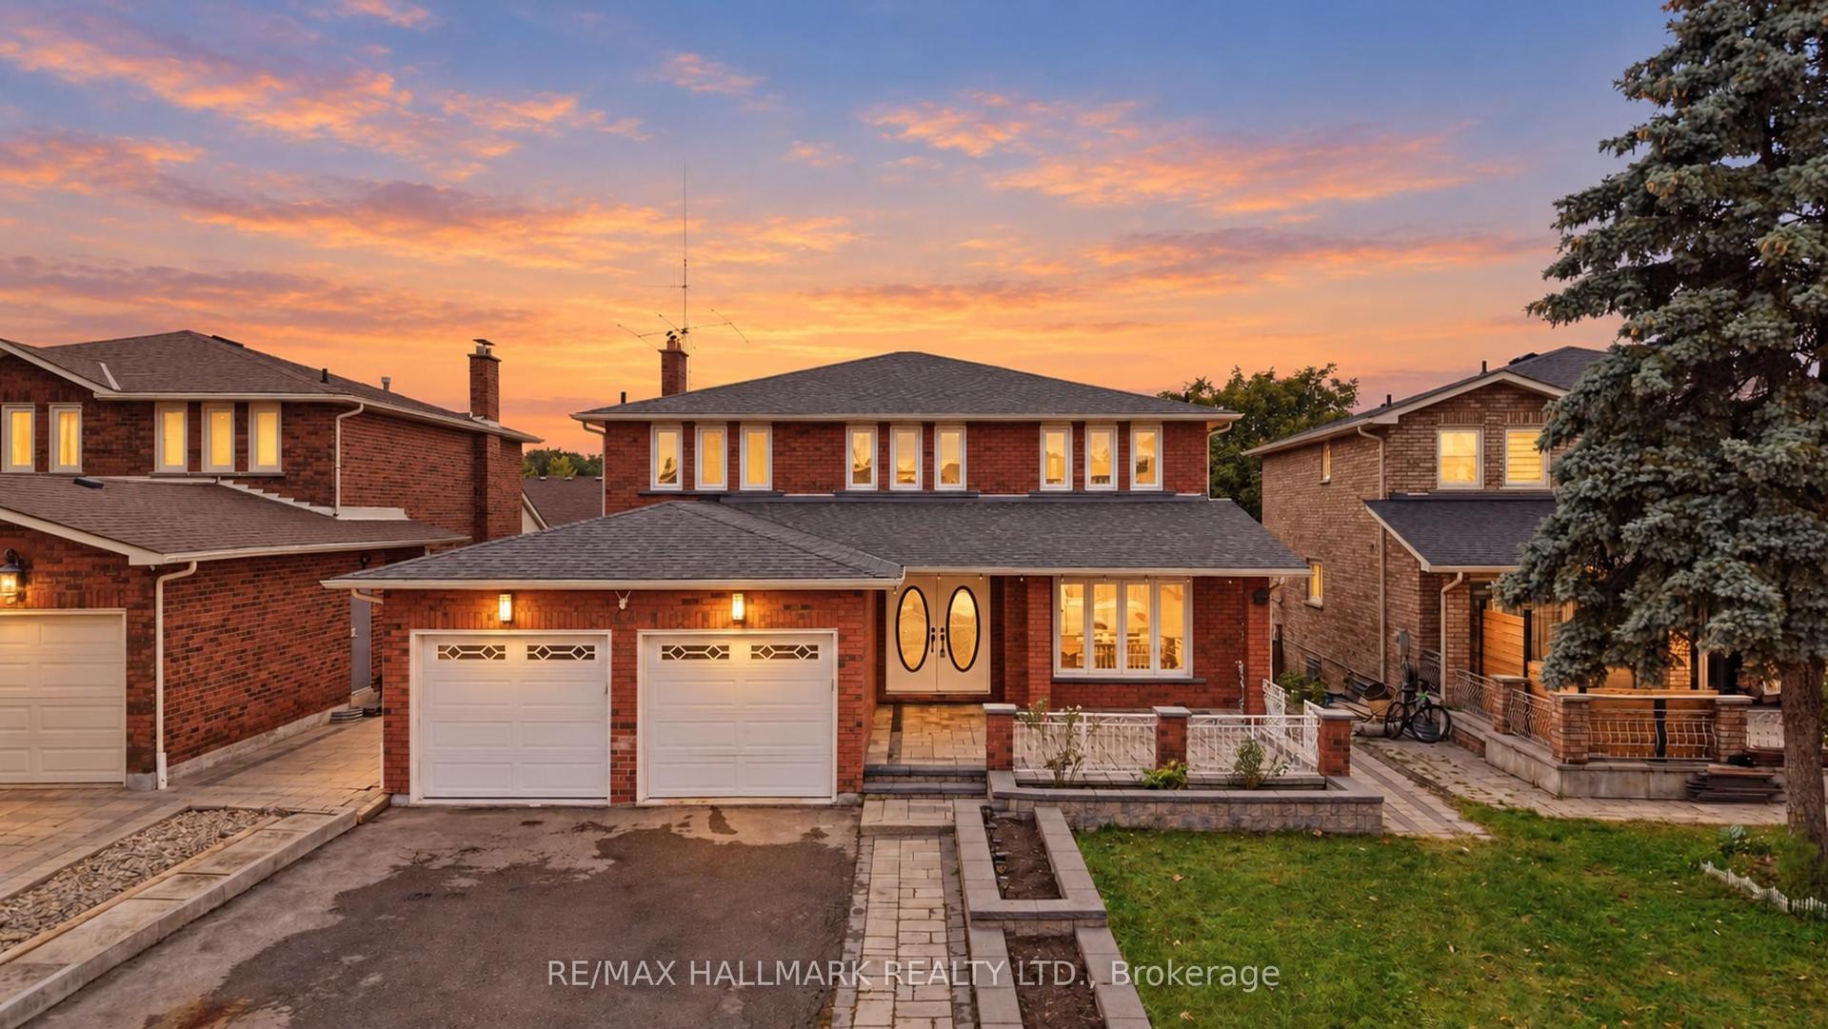
For Sale
161 Townsgate Drive
Crestwood-Springfarm-Yorkhill, Vaughan, ON
$1,650,000
4+1Bd
4Ba
2,750+sqft
6Parking
37.07 x 95.14 ftlot
$600/sqft
DetachedMLS# N13771162Listed 2026-09-1123 DOM
Cooling
Central Air
Basement
Finished with Walk-Out
About this home
Location! Location! Presenting An Exceptional Executive Residence On Townsgate Dr In The Highly Sought-after Thornhill Area, Space Designed For Sophisticated Family Living And Grand Entertaining. This Stunning 4+1Bedroom Home Boasts A Sun-drenched Open Layout With Gleaming Hardwood Floors Throughout, A Gourmet Kitchen Featuring Granite Countertops And Solid Wood Cabinets. A Spacious Centre Island, And Premium Stainless Steel Appliances, As Well As Two Elegant Double-sided Gas Fireplaces With Custom Built-ins That Create A Warm, Inviting Atmosphere. Meticulous Upgrades Include A Beautifully Landscaped Backyard Oasis Perfect For Outdoor Gatherings, While The Front Entrance Is Secured By A High-end Alloy Security Door That Combines Safety With Contemporary Style. The Property Offers The Convenience Of A Double Garage And A Heated Driveway-ensuring Effortless Winter Access And Adding A Layer Of Premium Functionality. Four Wired Security Cameras Are Installed To Monitor Both The Front And Rear Yards, Providing Full-coverage Surveillance. Ideally Situated Just Minutes To Steeles And Bathurst, With Effortless Access To Top-rated Schools, Parks, Shopping, Dining, And Major Highways, This Fully-loaded Executive Home Delivers The Perfect Blend Of Luxury, Comfort, And Unbeatable Convenience In One Of Vaughan's Most Desirable Neighborhoods.
GarageHardwood
Rooms
Main Floor
| Dining Room | 4.87 × 3.46 m | Coffered Ceiling(s) Gas Fireplace Hardwood Floor |
| Living Room | 6.04 × 3.54 m | Coffered Ceiling(s) Hardwood Floor Coffered Ceiling(s) |
| Kitchen | 9.87 × 4.57 m | Combined w/Family Hardwood Floor Centre Island |
| Family Room | 9.87 × 4.57 m | Gas Fireplace Hardwood Floor W/O To Deck |
Second Floor
| Primary Bedroom | 5.79 × 3.35 m | Gas Fireplace 5 Pc Ensuite Coffered Ceiling(s) |
| Bedroom 2 | 4.81 × 4.08 m | Semi Ensuite Hardwood Floor Double Closet |
| Bedroom 3 | 3.66 × 3.17 m | Double Closet Large Window Hardwood Floor |
| Bedroom 4 | 3.96 × 3.60 m | Double Closet Large Window Hardwood Floor |
Lower
| Recreation | 5.49 × 4.27 m | W/O To Yard 4 Pc Bath |
Other
| Room | — |
Features
- Carpet Free
- Finished with Walk-Out
- Central Air
- 2-Storey
Financials
Annual Taxes
$9,177.91
Estimated Rental Income
Entire property$4,000 – $6,500/mo
Rental yield2.9% – 4.7%
*Estimates based on comparable rentals in the area. Actual income may vary.
Market Data — Vaughan
Days on market23 days
Buyer's MarketSeller's Market
Based on active listings in Vaughan. Data updates daily.
Demographics — Vaughan
Population
323,103
Avg Household Income
$128,000
Age Distribution
0-19
23%
20-34
18%
35-49
22%
50-64
21%
65+
16%
Ownership85% own · 15% rent
EnglishItalianRussianFarsiMandarin
Getting around
How walkable, bikeable, and transit-friendly this neighbourhood is.
55
/ 100
Walk Score
Somewhat Walkable
46
/ 100
Transit Score
Some Transit
51
/ 100
Bike Score
Bikeable
Scores are estimates based on neighbourhood data and are for informational purposes only.
MLS® data courtesy of the Toronto Regional Real Estate Board (TRREB).
The information provided herein must only be used by consumers that have a bona fide interest in the purchase, sale, or lease of real estate and may not be used for any commercial purpose or any other purpose. Listing information is deemed reliable but is not guaranteed accurate by the Toronto Regional Real Estate Board, the listing brokerage, or this website. The trademarks REALTOR®, REALTORS® and the REALTOR® logo are controlled by The Canadian Real Estate Association (CREA) and identify real estate professionals who are members of CREA. MLS®, Multiple Listing Service®, and the associated logos are owned by CREA. Not intended to solicit properties currently listed for sale or buyers under contract.
You may also like
More homes in Vaughan
Hand-picked listings with a similar price range and style.
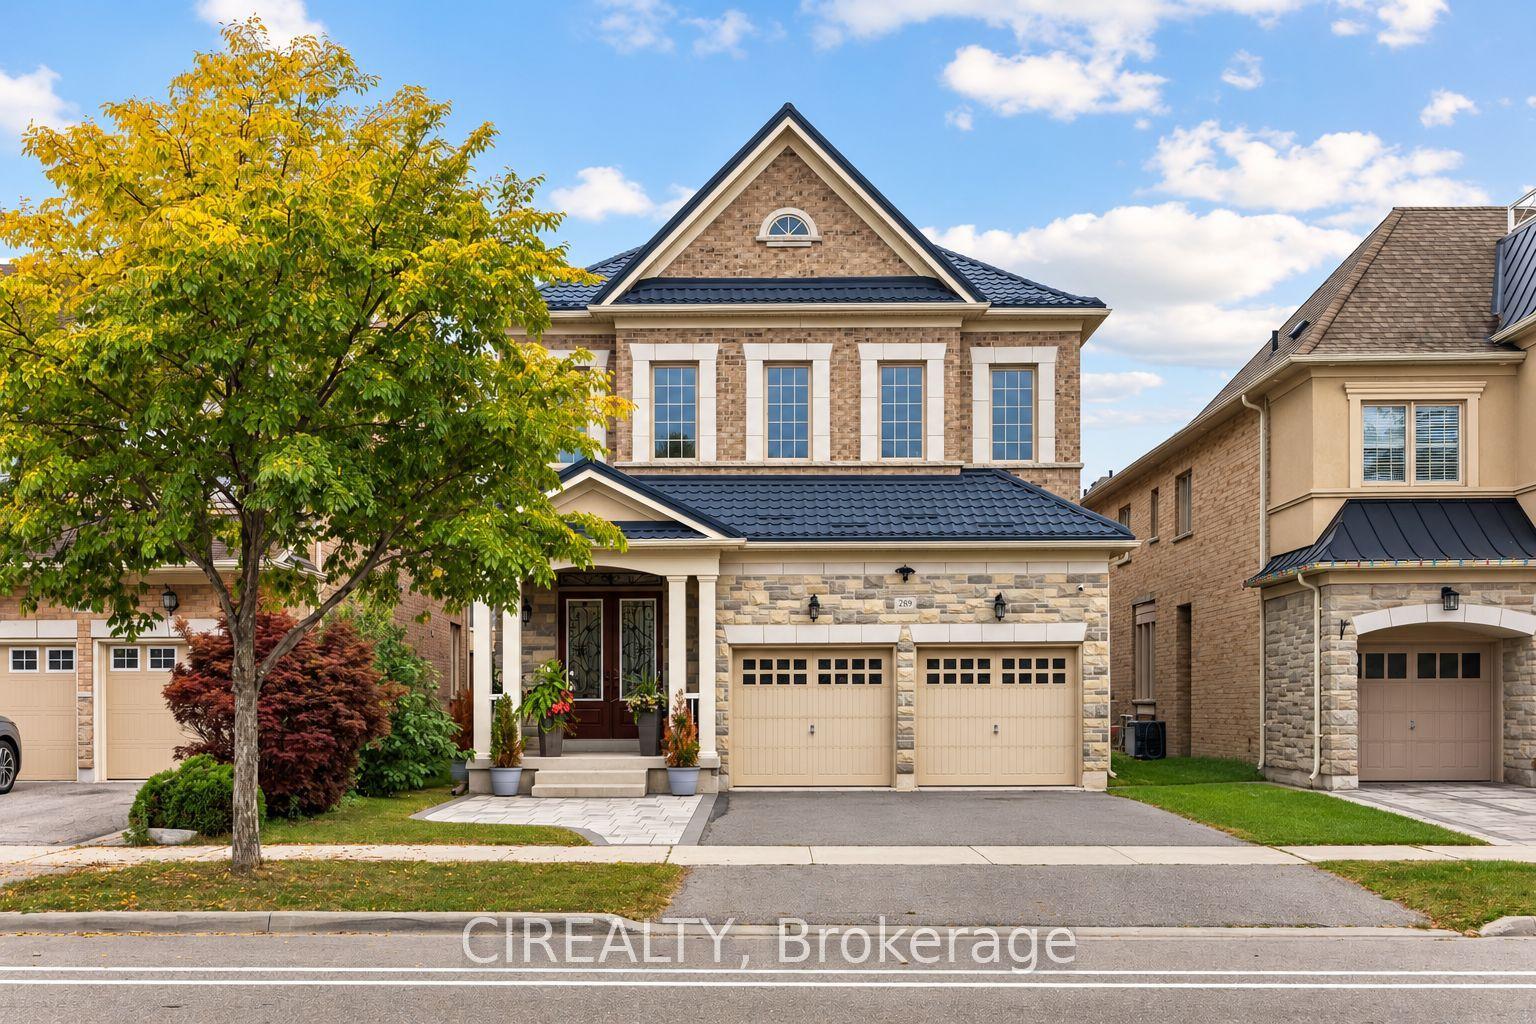
For Sale2 h ago
$1,400,000
Detached
est. $6,138/mo
289 Chatfield Drive, Vellore Village
Vaughan, ON
4+1 bd
5 ba
2,750
4
MLS# N13859476Cirealty
WhatsApp Aman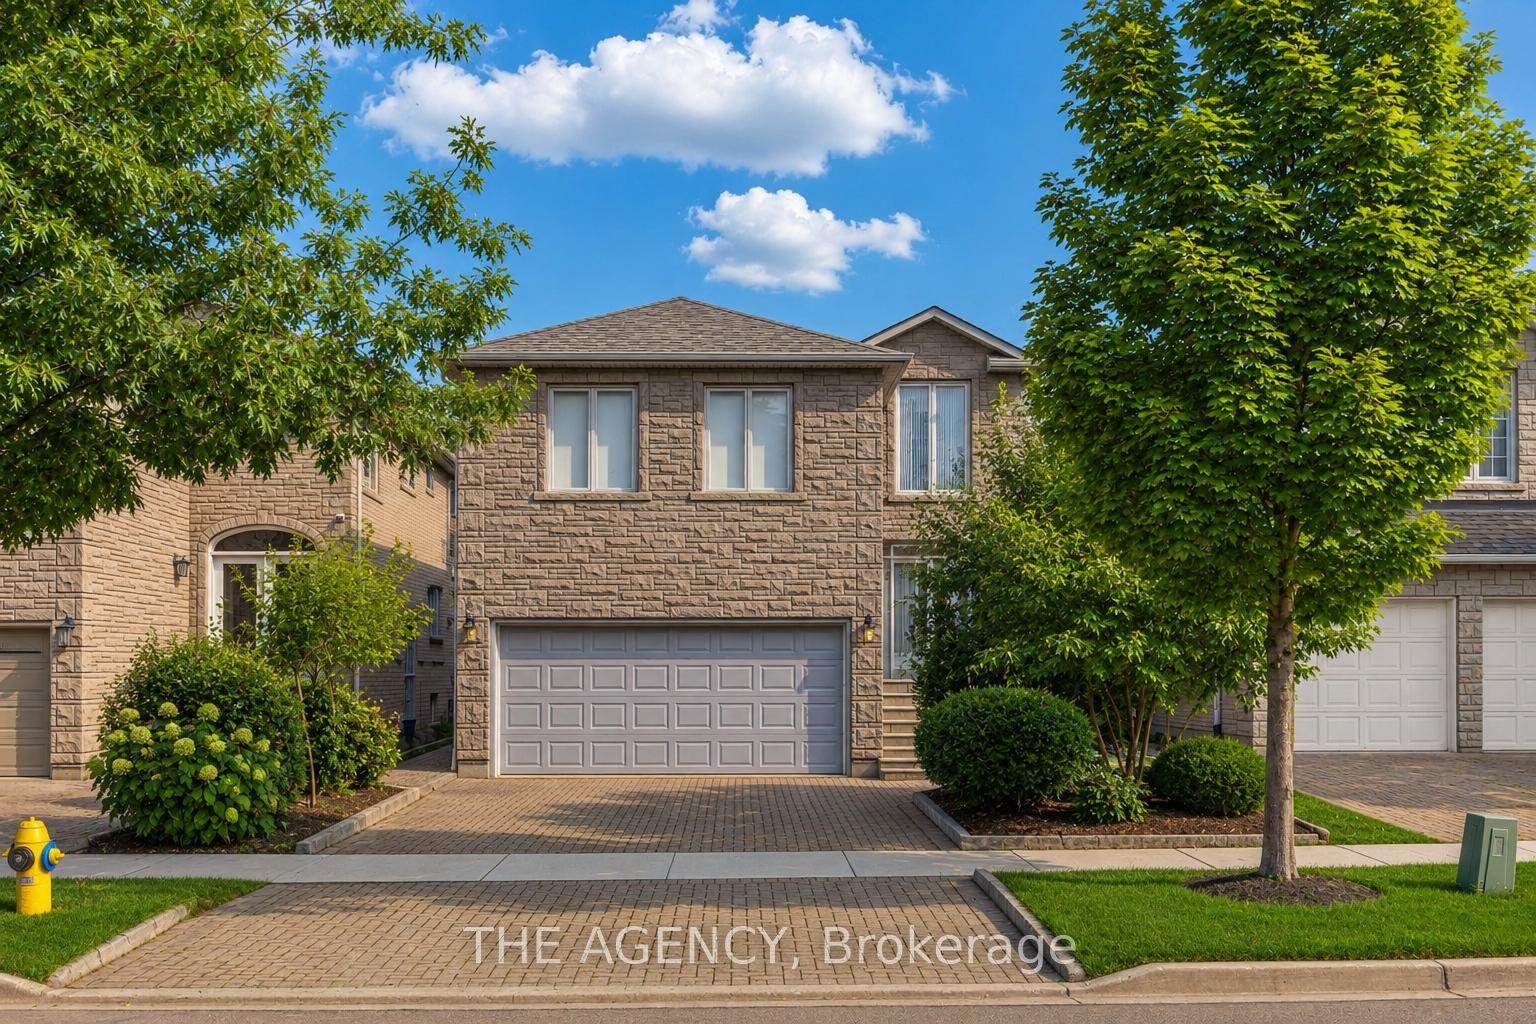
For Sale2 months ago
$1,459,999
Detached
est. $6,401/mo
68 Townsgate Drive, Crestwood-Springfarm-Yorkhill
Vaughan, ON
4 bd
3 ba
2,750
4
MLS# N13616928The Agency
WhatsApp Aman