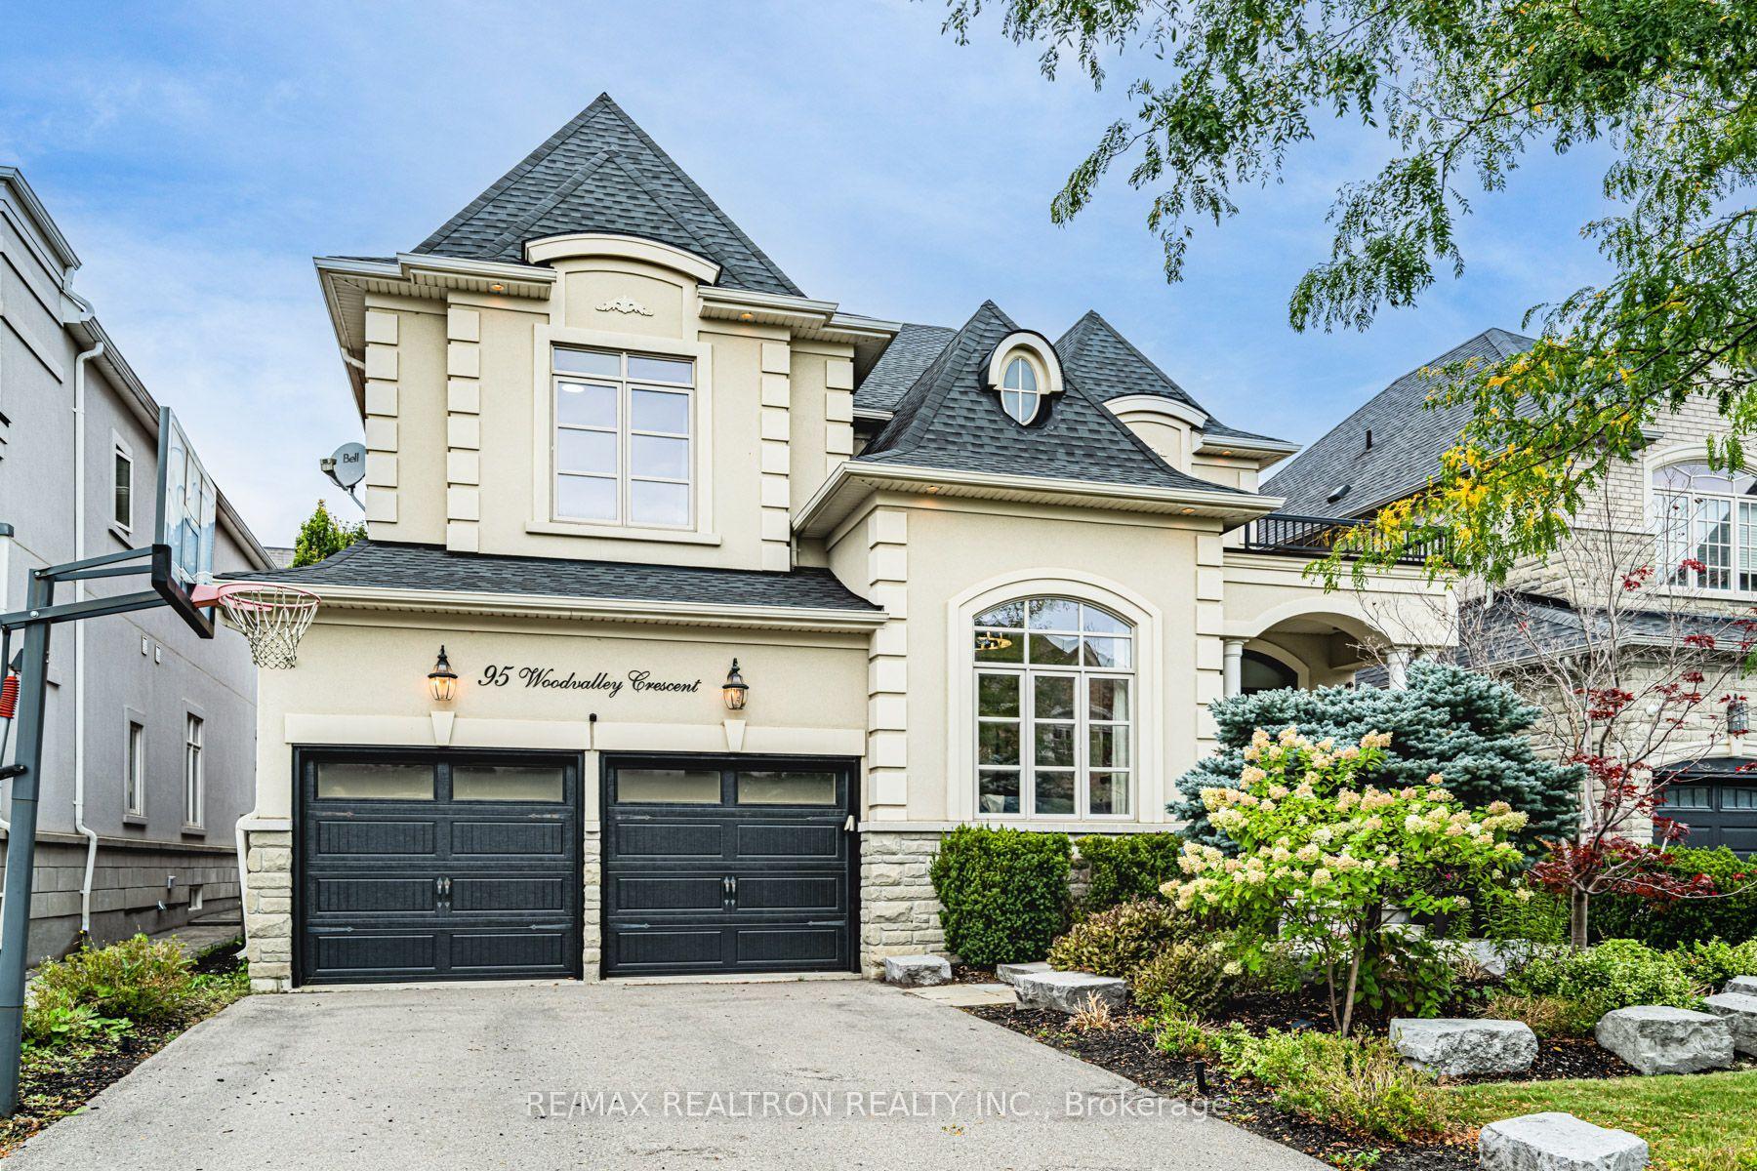
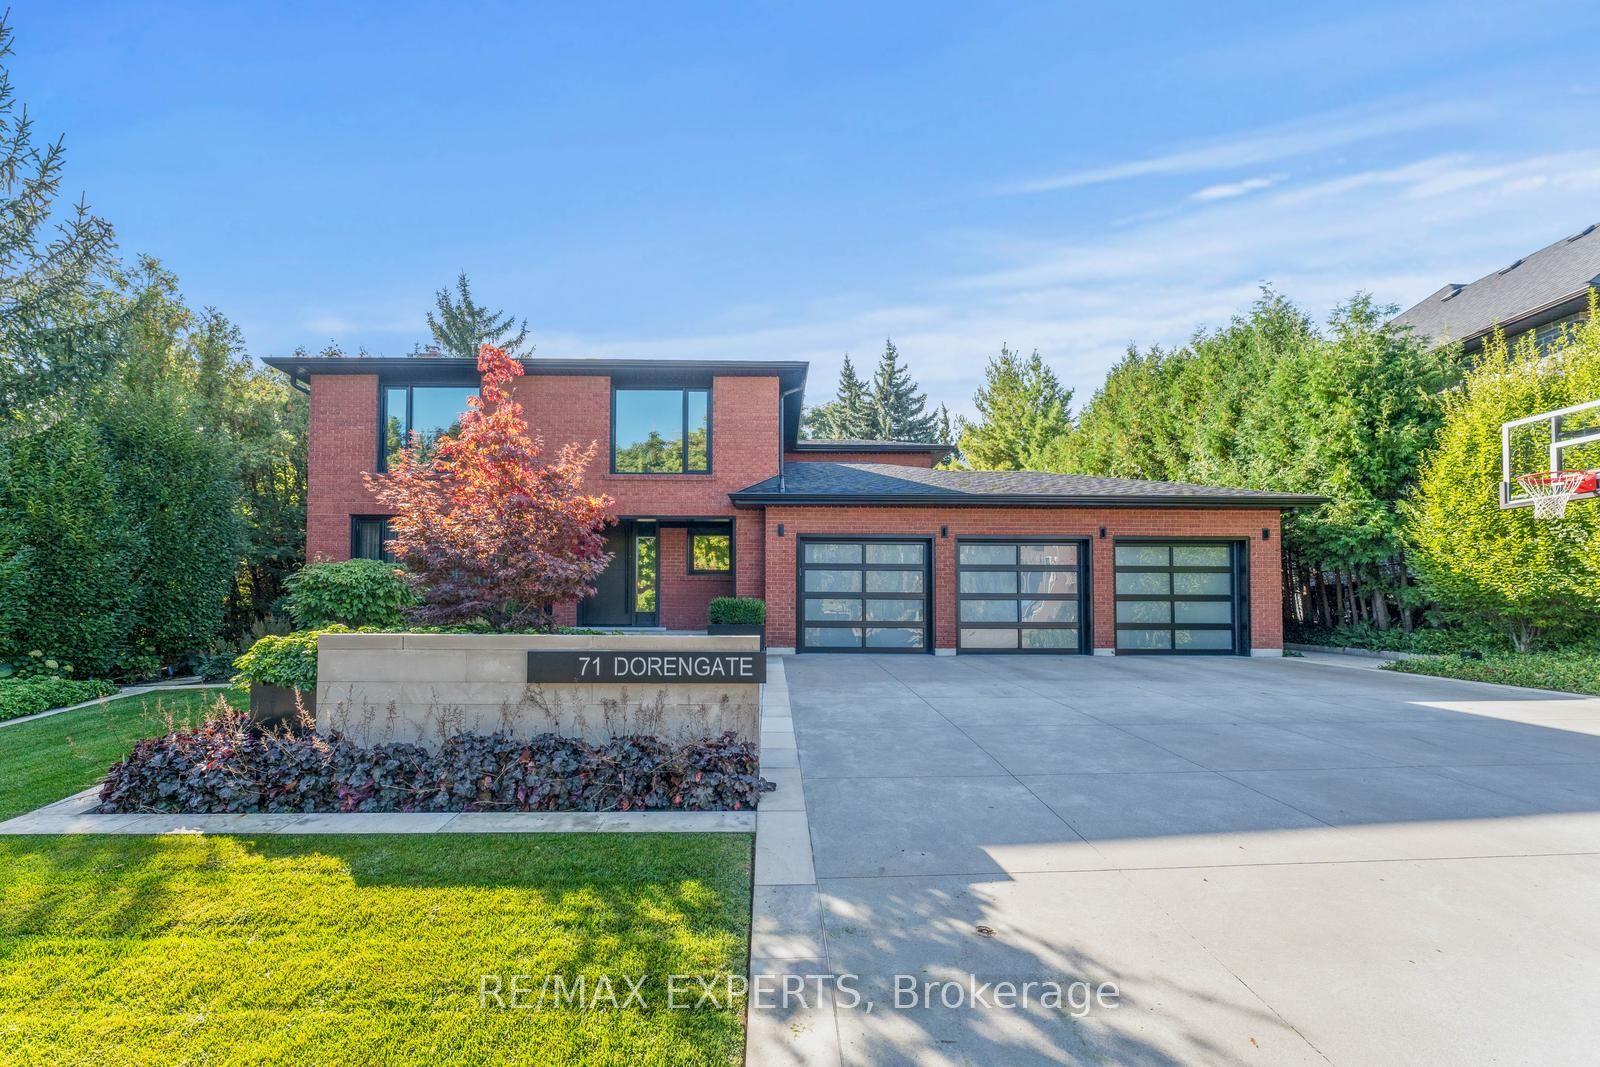
For Sale
Open House Sun 18–20
12 Mary Natasha Court
Kleinburg, Vaughan, ON
$3,149,800
5+1Bd
8Ba
5000 +sqft
9Parking
59.32 x 147.64 ftlot
DetachedMLS# N13860100Listed 2026-10-0410 DOM
Cooling
Central Air
Basement
Finished with Walk-Out
About this home
LUXURIOUS FINISHED PRODUCT!!! 5+1Bedrooms Elegant stately residence in the prestigious Copperwood community of Kleinburg, ideally positioned on a premium, pool-sized lot in a quiet cul-de-sac. Exceptional craftsmanship, quality construction and sophisticated finishes define this impressive home. The grand foyer opens to beautifully appointed, light-filled interiors featuring 10' ceilings, elegant coffered and waffle ceiling details, and hand-scraped engineered hardwood. Soaring double-height ceilings enhance the spectacular Great room and dining room, creating an impressive setting for entertaining. The gourmet kitchen showcases Sub-Zero/Wolf built-in appliances, an oversized island with Cambria counters and premium finishes. The luxurious primary retreat features 2 separate his-and-hers en-suites and 2 walk-in closets, plus a connected exercise room. Three additional bedrooms each offer private ensuites and walk-in closets. The finished walkout basement provides exceptional additional living space. Enjoy an expansive rear deck, pool-sized backyard, irrigation system, heating garage, basement bedroom&2 bathroom floor heating. Interlocked front & backyard, security system and full window coverings.
PoolGarageCul-de-sacWalkoutHardwood
Rooms
Main Floor
| Dining Room | 6.25 × 3.96 m | Open Stairs Hardwood Floor |
| Family Room | 5.49 × 6.70 m | Coffered Ceiling(s) Hardwood Floor Fireplace |
| Breakfast | 3.05 × 6.40 m | Coffered Ceiling(s) Overlooks Frontyard |
| Solarium | 3.05 × 3.05 m | Overlooks Backyard French Doors |
| Kitchen | 3.05 × 6.40 m | Walk Through Pantry Granite Counters |
| Library | 3.35 × 3.66 m | Coffered Ceiling(s) Overlooks Frontyard |
Upper
| Primary Bedroom | 5.64 × 6.40 m | Coffered Ceiling(s) Juliette Balcony Ensuite Bath |
| Bedroom 2 | 3.66 × 6.10 m | Walk-In Closet(s) Ensuite Bath Vaulted Ceiling(s) |
| Bedroom 3 | 3.35 × 7.40 m | Walk-In Closet(s) Ensuite Bath Vaulted Ceiling(s) |
| Bedroom 4 | 3.35 × 7.40 m | Walk-In Closet(s) Ensuite Bath Vaulted Ceiling(s) |
| Game Room | 3.50 × 2.74 m | French Doors |
Features
- Atrium
- Finished with Walk-Out
- Finished
- Central Air
- 2-Storey
Financials
Annual Taxes
$17,050
Estimated Rental Income
Entire property$4,500 – $7,000/mo
Rental yield1.7% – 2.7%
*Estimates based on comparable rentals in the area. Actual income may vary.
Market Data — Vaughan
Days on market10 days
Buyer's MarketSeller's Market
Based on active listings in Vaughan. Data updates daily.
Demographics — Vaughan
Population
323,103
Avg Household Income
$128,000
Age Distribution
0-19
23%
20-34
18%
35-49
22%
50-64
21%
65+
16%
Ownership85% own · 15% rent
EnglishItalianRussianFarsiMandarin
Getting around
How walkable, bikeable, and transit-friendly this neighbourhood is.
62
/ 100
Walk Score
Somewhat Walkable
37
/ 100
Transit Score
Some Transit
50
/ 100
Bike Score
Bikeable
Scores are estimates based on neighbourhood data and are for informational purposes only.
MLS® data courtesy of the Toronto Regional Real Estate Board (TRREB).
The information provided herein must only be used by consumers that have a bona fide interest in the purchase, sale, or lease of real estate and may not be used for any commercial purpose or any other purpose. Listing information is deemed reliable but is not guaranteed accurate by the Toronto Regional Real Estate Board, the listing brokerage, or this website. The trademarks REALTOR®, REALTORS® and the REALTOR® logo are controlled by The Canadian Real Estate Association (CREA) and identify real estate professionals who are members of CREA. MLS®, Multiple Listing Service®, and the associated logos are owned by CREA. Not intended to solicit properties currently listed for sale or buyers under contract.
You may also like
More homes in Vaughan
Hand-picked listings with a similar price range and style.
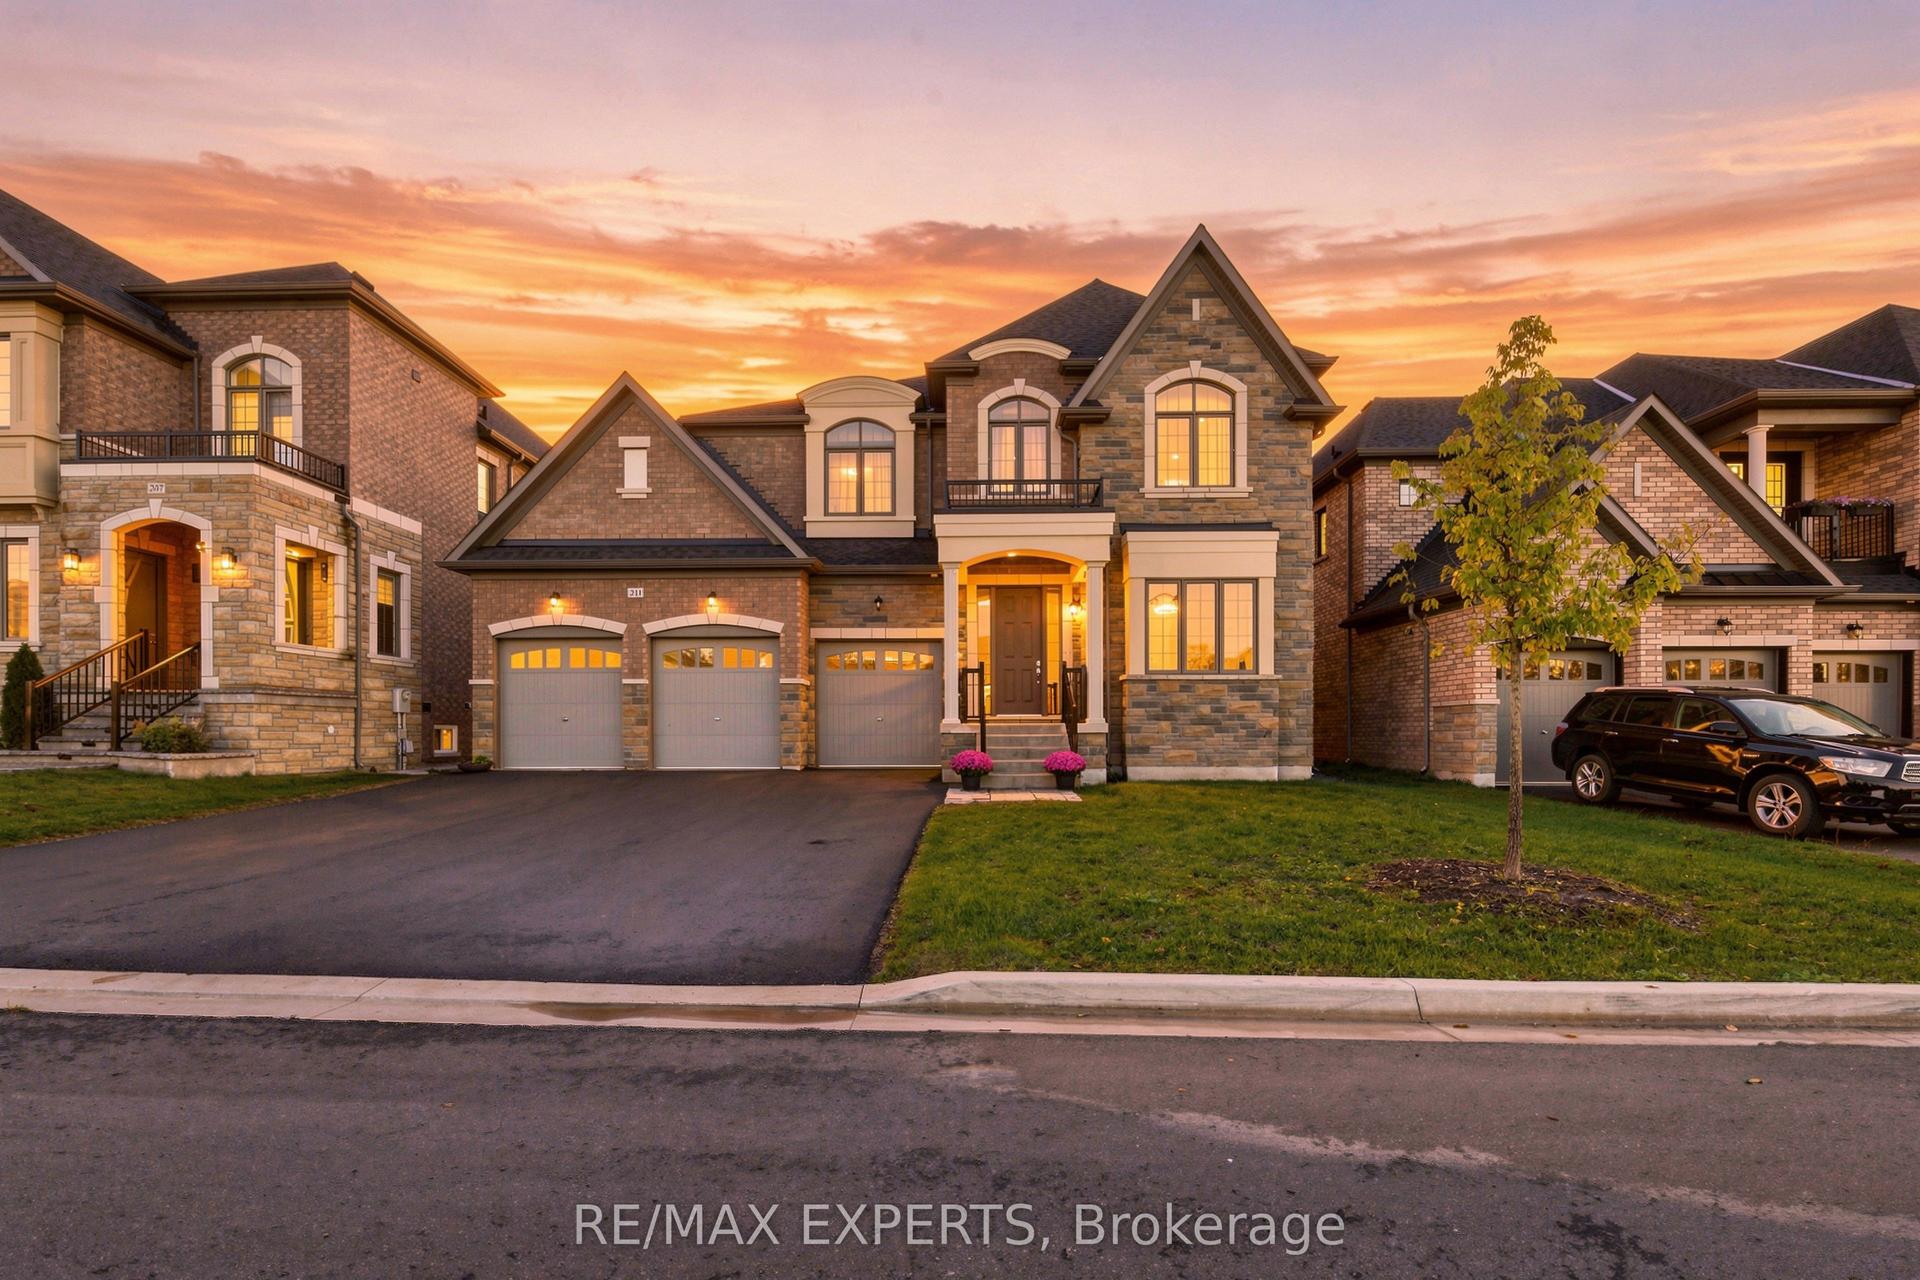
For Sale15 h ago
$2,999,000
Detached
est. $13,148/mo
211 Stormont Trail, Vellore Village
Vaughan, ON
6 bd
7 ba
—
7
MLS# N14033858Re/Max Experts
WhatsApp Aman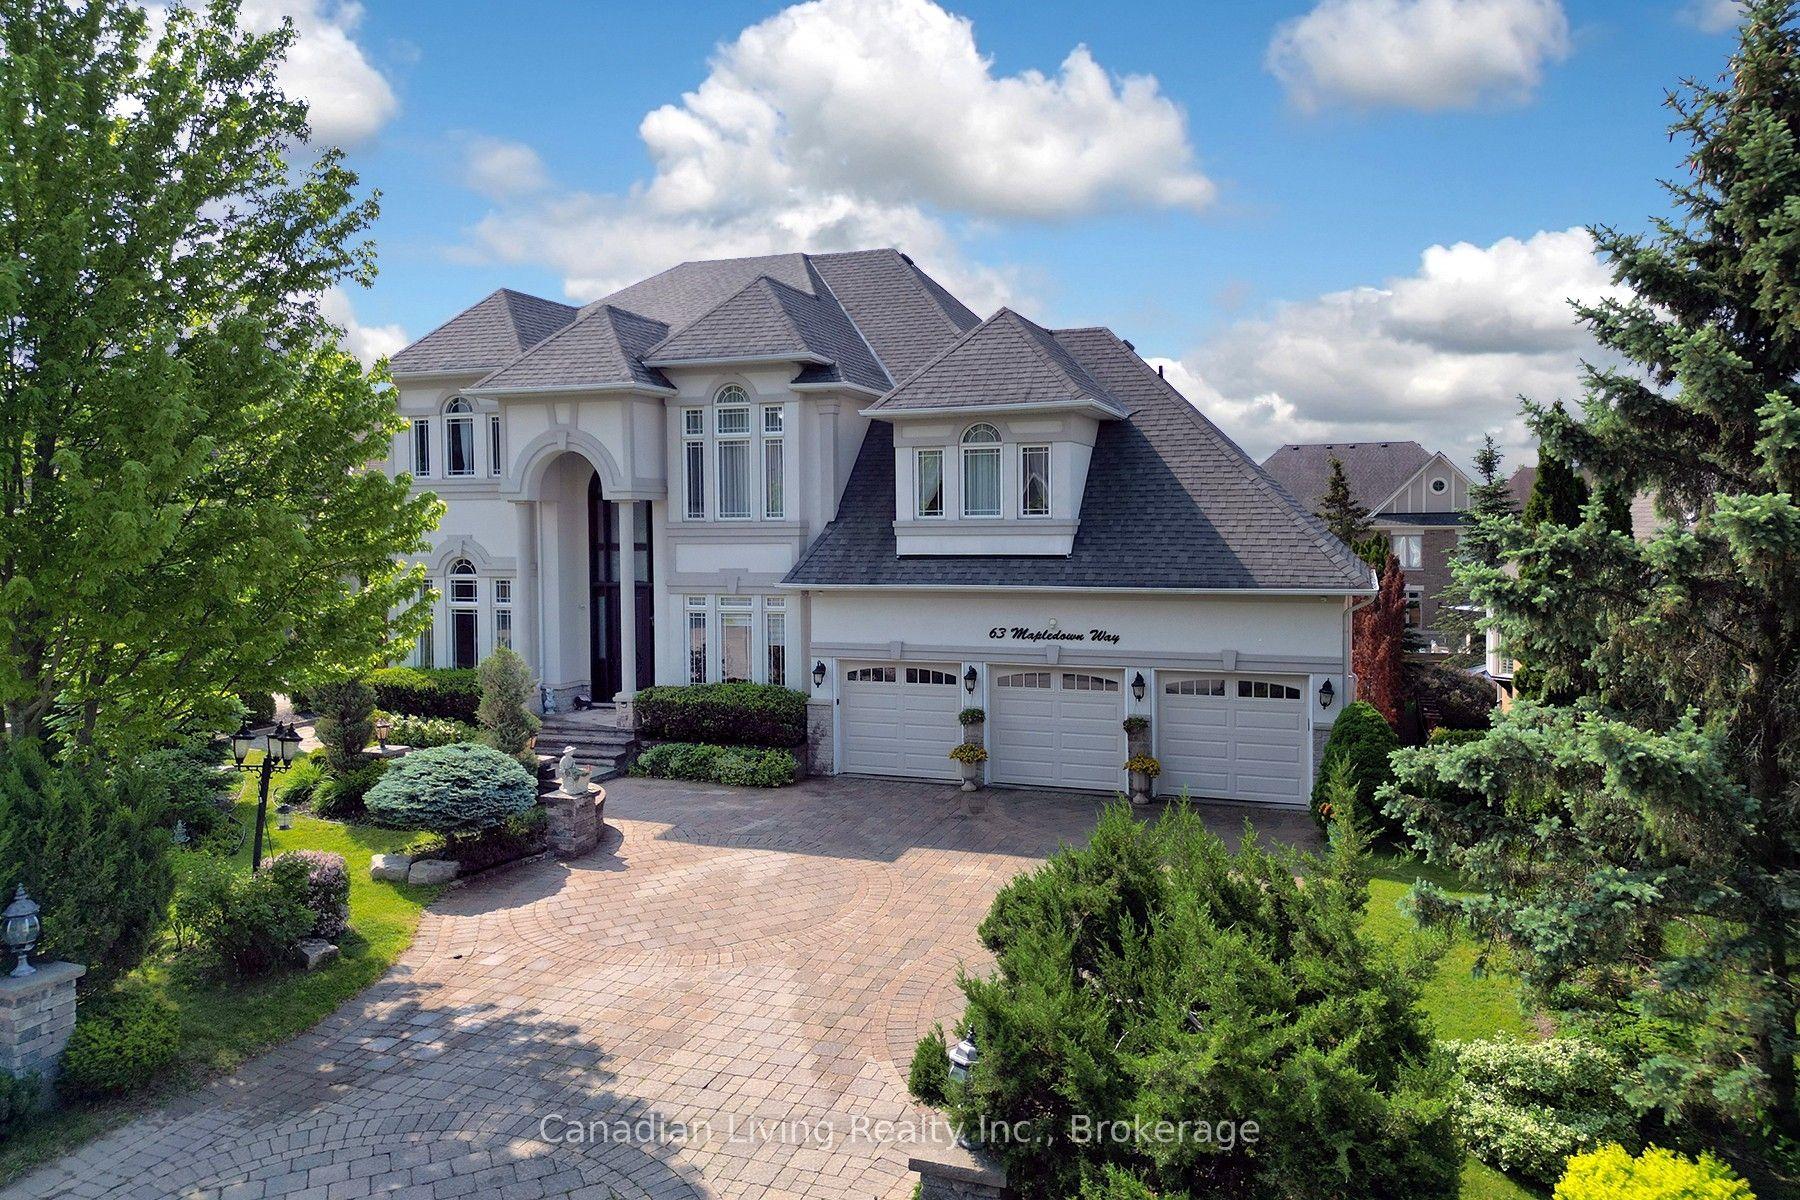
For Sale3 months ago
$3,279,000
Detached
est. $14,375/mo
63 N mapledown Way N, Rural Vaughan
Vaughan, ON
5+1 bd
6 ba
4,250
9
MLS# N13583760Canadian Living Realty Inc.
WhatsApp Aman