For Sale
Just Listed
18611 Leslie Street
Sharon, East Gwillimbury, ON
$1,798,000
3+2Bd
2Ba
2,250+sqft
10Parking
195.54 x 244.95 ftlot
$799/sqft
DetachedMLS# N13860826Listed 2026-10-050 DOM
Basement
Unfinished
Just listed! New listings in East Gwillimbury often receive offers within the first week.
About this home
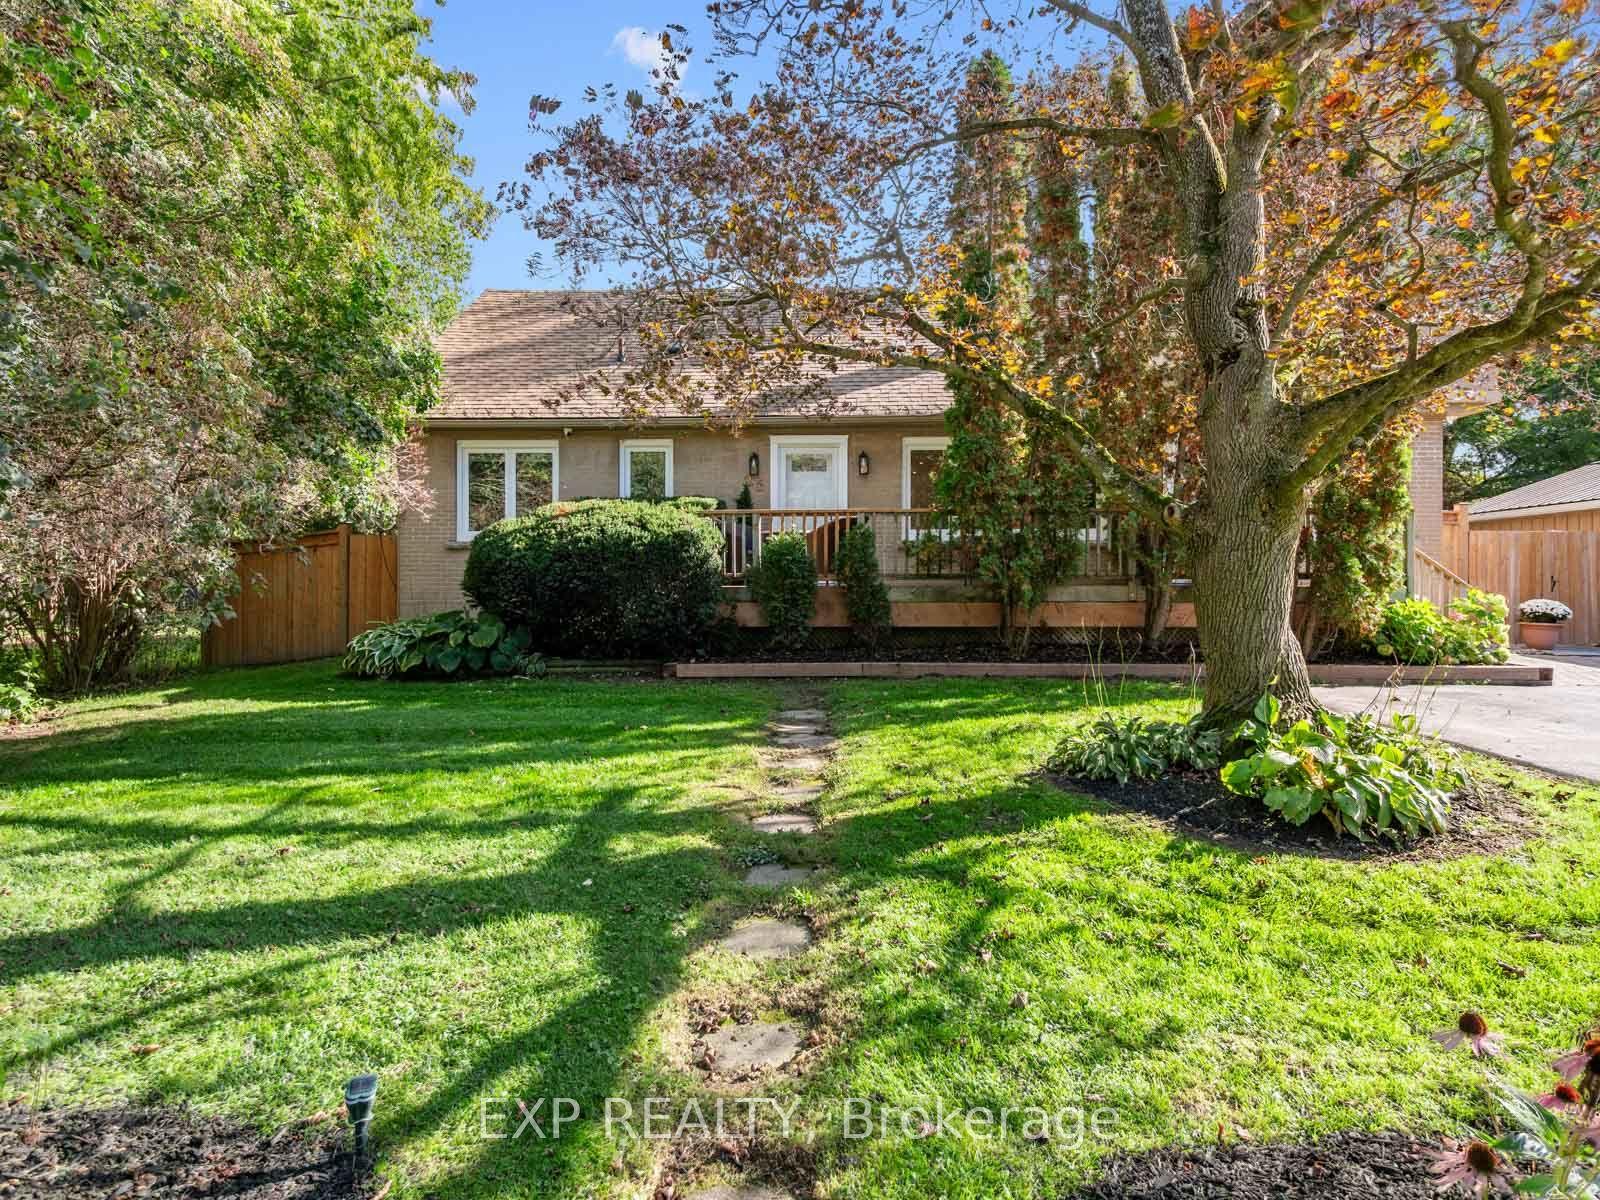
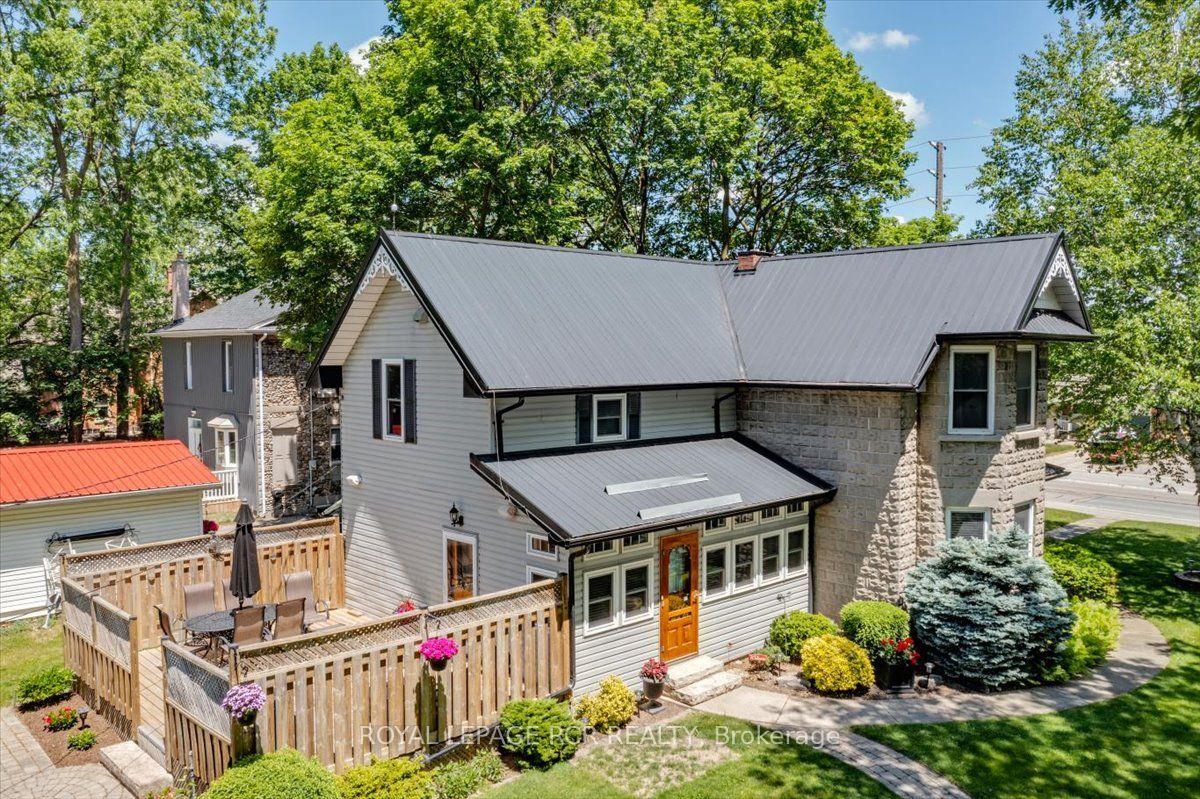
Welcome to Colonel Wayling House, a beautifully maintained circa-1855 farmhouse on a private 1.18-acre lot in historic Sharon, an active family farm for over 80 years. This 3+2 bedroom, 2-bathroom home showcases classic farmhouse character throughout: wide baseboards, wide window trim & warm wood floors run through the living, dining & kitchen areas, complemented by a cozy gas fireplace (2018) & a charming summer kitchen with its original wood-burning fireplace. A flexible bonus space with a wet bar offers versatility for a home office, guest space, or multi-generational living. Relax on the classic wrap-around porch, surrounded by mature perennial gardens. The home's solid stone foundation reflects its rich 19th-century history, complemented by practical updates: a durable steel roof (approx. 10-11 yrs), verandah roof (approx. 15 yrs), in-wall A/C, & gas hot water radiant heat with electric baseboard upstairs. A full-height, unfinished basement offers excellent storage. Outside, a paved driveway leads to a heated (natural gas) 2-car garage with loft, plus a heated workshop & two additional outbuildings at the rear of the property, ideal for hobbies, storage, or a home-based business. On municipal water with a private septic system. Partially fenced rear yard. Survey available, zoned RU for flexibility. Minutes to Hwy 404, GO Transit, schools, shops & all amenities in one of York Region's fastest-growing communities. A rare opportunity to own a piece of Sharon's history!
GarageFireplace
Rooms
Main Floor
| Living Room | 4.43 × 3.94 m | Combined w/Dining Ceiling Fan(s) Window |
| Dining Room | 3.90 × 3.35 m | Combined w/Living Window |
| Kitchen | 6.11 × 4.21 m | W/O To Yard Window |
| Office | 3.93 × 3.78 m | B/I Shelves Window |
| Sitting | 5.08 × 4.22 m | Fireplace |
| Family Room | 5.81 × 5.07 m | Ceiling Fan(s) Wet Bar Fireplace |
Second Floor
| Bedroom | 8.14 × 5.07 m | Broadloom Window |
| Bedroom | 5.08 × 3.24 m | Broadloom Window |
| Primary Bedroom | 4.99 × 3.94 m | Closet Window |
| Bedroom 2 | 4.65 × 3.90 m | Closet Window |
| Bedroom 3 | 3.90 × 3.03 m | Window |
Other
| Room | — |
Features
- None
- Porch
- Unfinished
- 2-Storey
Financials
Annual Taxes
$6,033
Estimated Rental Income
Entire property$3,200 – $4,800/mo
Rental yield2.1% – 3.2%
*Estimates based on comparable rentals in the area. Actual income may vary.
Market Data — East Gwillimbury
Days on market0 days
Buyer's MarketSeller's Market
Based on active listings in East Gwillimbury. Data updates daily.
Getting around
How walkable, bikeable, and transit-friendly this neighbourhood is.
53
/ 100
Walk Score
Somewhat Walkable
46
/ 100
Transit Score
Some Transit
41
/ 100
Bike Score
Somewhat Bikeable
Scores are estimates based on neighbourhood data and are for informational purposes only.
MLS® data courtesy of the Toronto Regional Real Estate Board (TRREB).
The information provided herein must only be used by consumers that have a bona fide interest in the purchase, sale, or lease of real estate and may not be used for any commercial purpose or any other purpose. Listing information is deemed reliable but is not guaranteed accurate by the Toronto Regional Real Estate Board, the listing brokerage, or this website. The trademarks REALTOR®, REALTORS® and the REALTOR® logo are controlled by The Canadian Real Estate Association (CREA) and identify real estate professionals who are members of CREA. MLS®, Multiple Listing Service®, and the associated logos are owned by CREA. Not intended to solicit properties currently listed for sale or buyers under contract.
You may also like
More homes in East Gwillimbury
Hand-picked listings with a similar price range and style.
For Sale7 h ago
$1,390,000
Detached
est. $6,094/mo
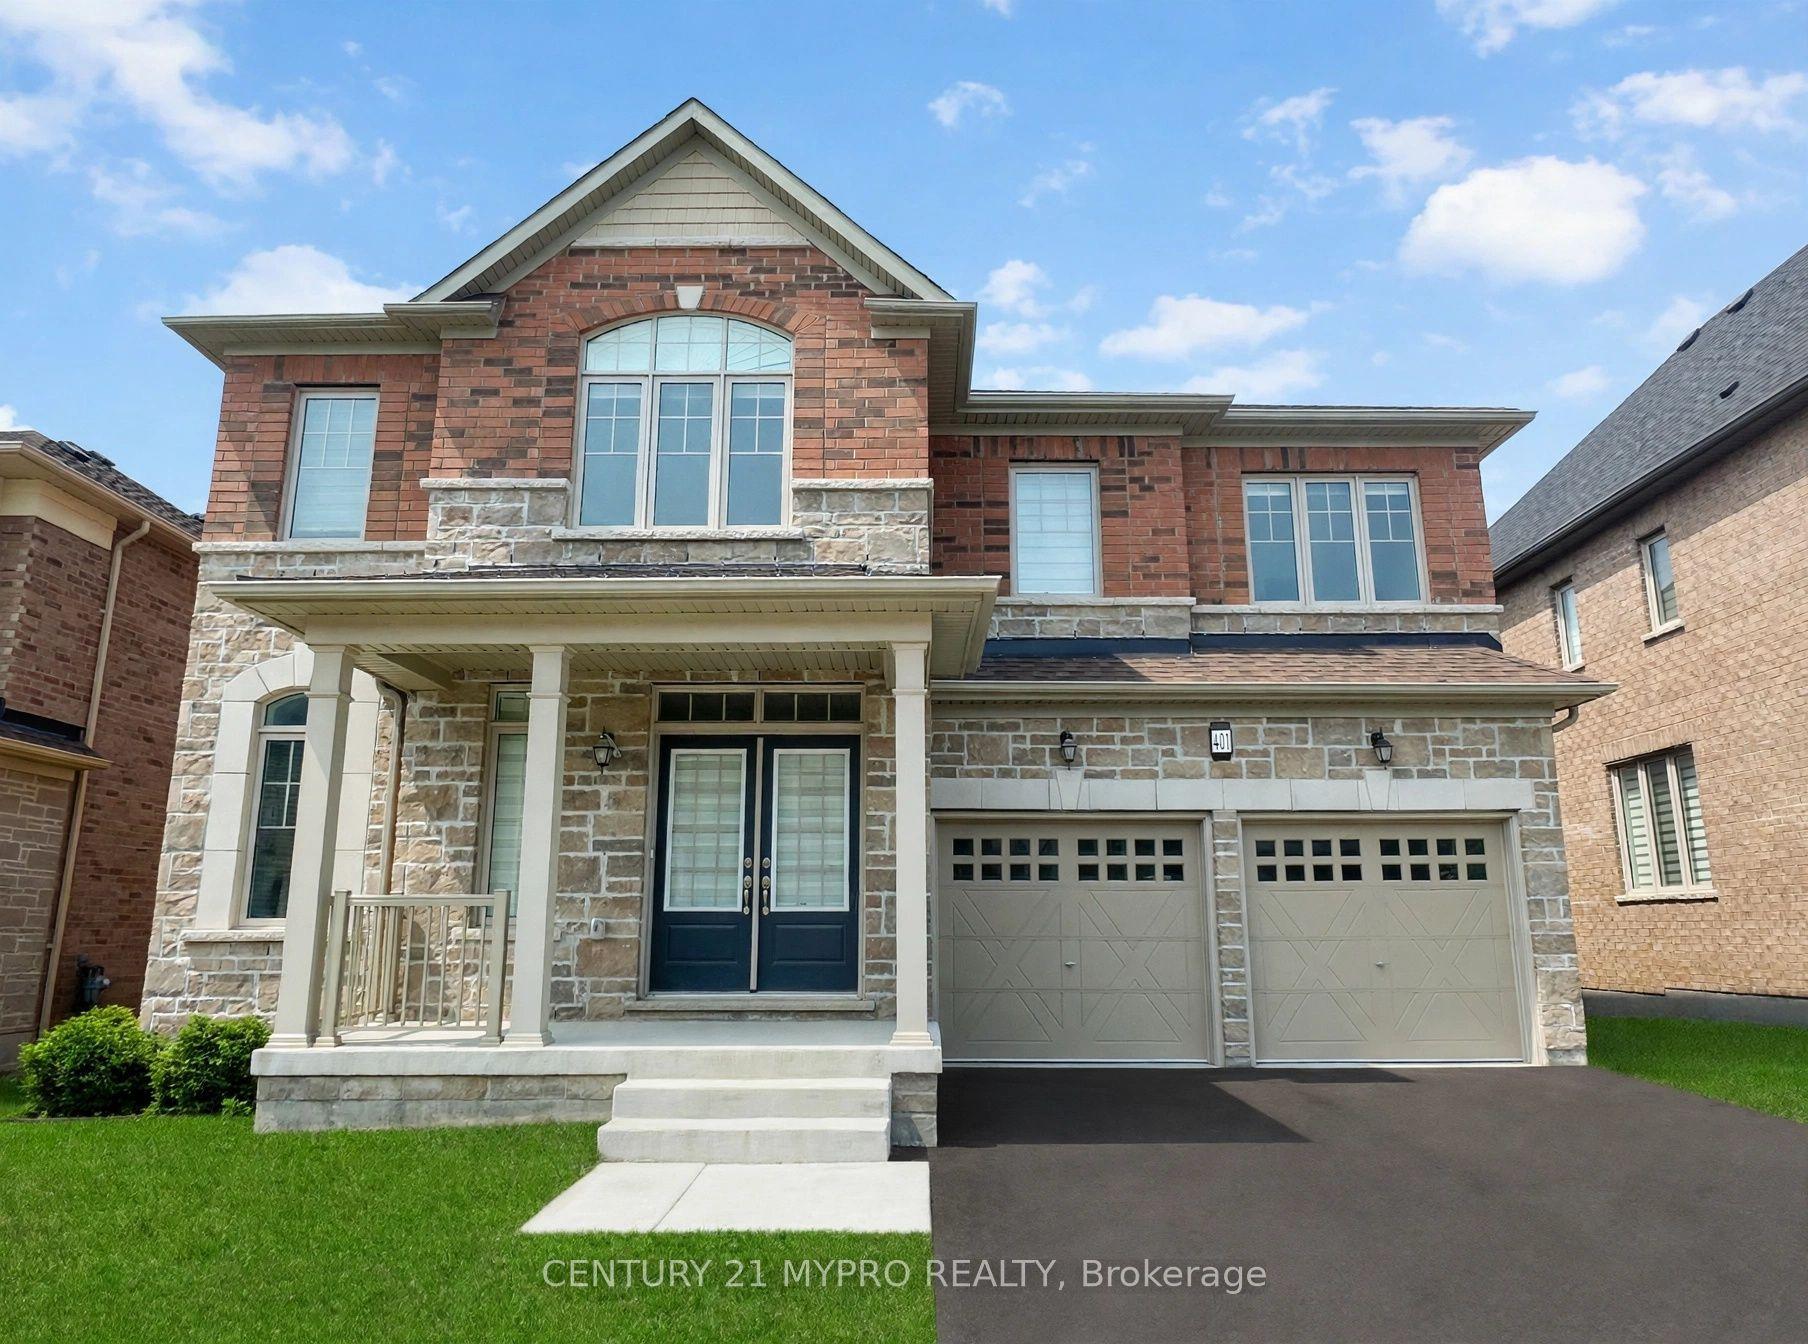
401 Seaview Heights, Queensville
East Gwillimbury, ON
4 bd
4 ba
3,250
4
MLS# N13863510Century 21 Mypro Realty
WhatsApp Aman
For Sale5 days ago
$1,698,888
Detached
est. $7,448/mo
100 Bridle Path, Rural East Gwillimbury
East Gwillimbury, ON
5 bd
4 ba
3,250
17
MLS# N13842870The Lind Realty Team Inc.
WhatsApp Aman