76 John W Taylor Avenue
On the market for 44 days — longer than average. The seller may be open to negotiation.
About this home
Beautiful bungaloft in one of Alliston's most desirable family communities, backing onto fields. Featuring a main-floor primary suite with ensuite and a spacious walk-in closet, open kitchen, and a functional layout designed for comfortable, easy living. Hardwood flooring and ceramic throughout, a cozy gas fireplace, and neutral paint tones add warmth and appeal. Enjoy the front porch and main floor walkout to a backyard with no houses behind. The attached garage offers convenient direct access into the home, while the unfinished basement with upgrade windows provides excellent potential for an additional bedroom, bathroom (has a rough-in), and recreation space. There's a bonus oversized cold cellar. Offering approximately 1,700 sqft, this home is a wonderful opportunity for those seeking comfort and convenience. Enjoy low-maintenance living with minimal lawn care, no condo fees, and a welcoming community atmosphere. Take advantage of nearby walking trails, golf, community activities, and events. Shopping, dining, and healthcare are all just minutes away!
Rooms
| Kitchen | 4.88 × 3.66 m | Ceramic Floor Backsplash Eat-in Kitchen |
| Living Room | 5.11 × 3.93 m | Hardwood Floor Fireplace Walk-Out |
| Dining Room | 3.20 × 10.99 m | Hardwood Floor Cathedral Ceiling(s) Large Window |
| Primary Bedroom | 3.80 × 3.60 m | Hardwood Floor Ensuite Bath Walk-In Closet(s) |
| Bedroom 2 | 3.66 × 3.20 m | Hardwood Floor Closet |
| Bedroom 3 | 4.88 × 3.10 m | Hardwood Floor Closet |
| Loft | 4.80 × 3.05 m | Hardwood Floor |
Features
- Sump Pump
- Unfinished
- Central Air
- Bungaloft
Financials
Estimated Rental Income
*Estimates based on comparable rentals in the area. Actual income may vary.
Market Data — New Tecumseth
Based on active listings in New Tecumseth. Data updates daily.
Getting around
How walkable, bikeable, and transit-friendly this neighbourhood is.
Scores are estimates based on neighbourhood data and are for informational purposes only.
MLS® data courtesy of the Toronto Regional Real Estate Board (TRREB).
The information provided herein must only be used by consumers that have a bona fide interest in the purchase, sale, or lease of real estate and may not be used for any commercial purpose or any other purpose. Listing information is deemed reliable but is not guaranteed accurate by the Toronto Regional Real Estate Board, the listing brokerage, or this website. The trademarks REALTOR®, REALTORS® and the REALTOR® logo are controlled by The Canadian Real Estate Association (CREA) and identify real estate professionals who are members of CREA. MLS®, Multiple Listing Service®, and the associated logos are owned by CREA. Not intended to solicit properties currently listed for sale or buyers under contract.
More homes in New Tecumseth
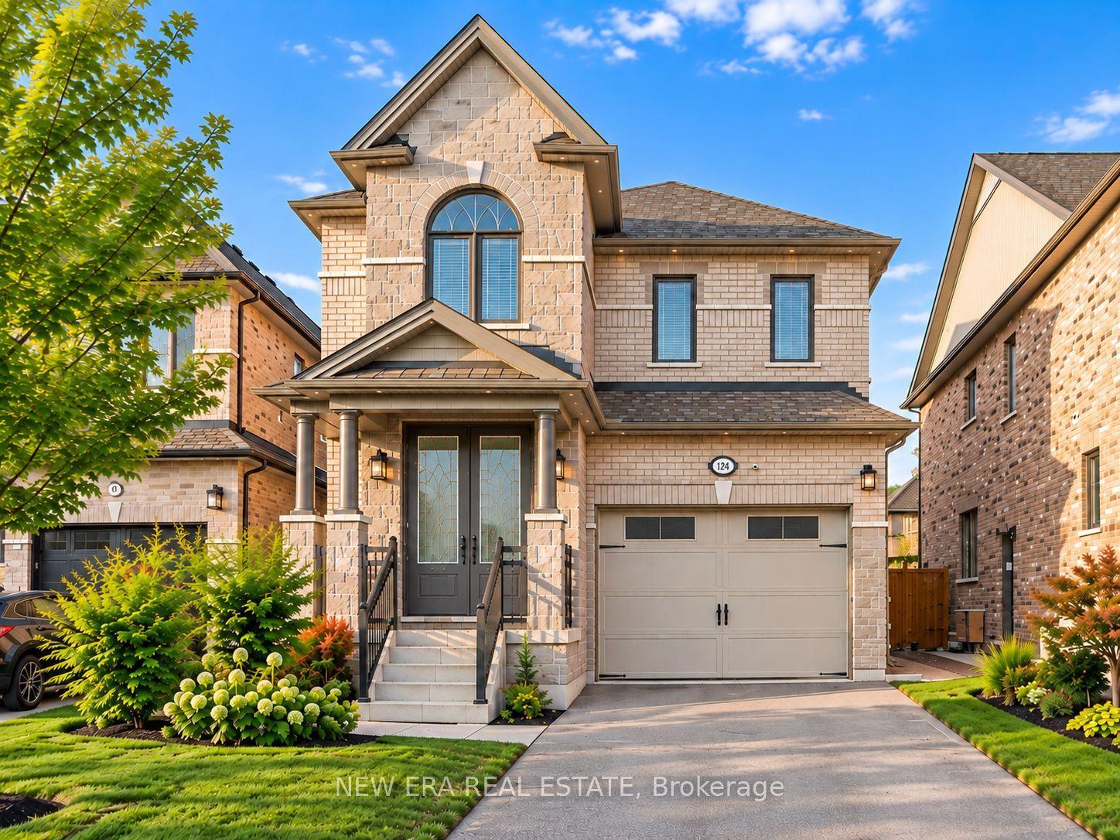
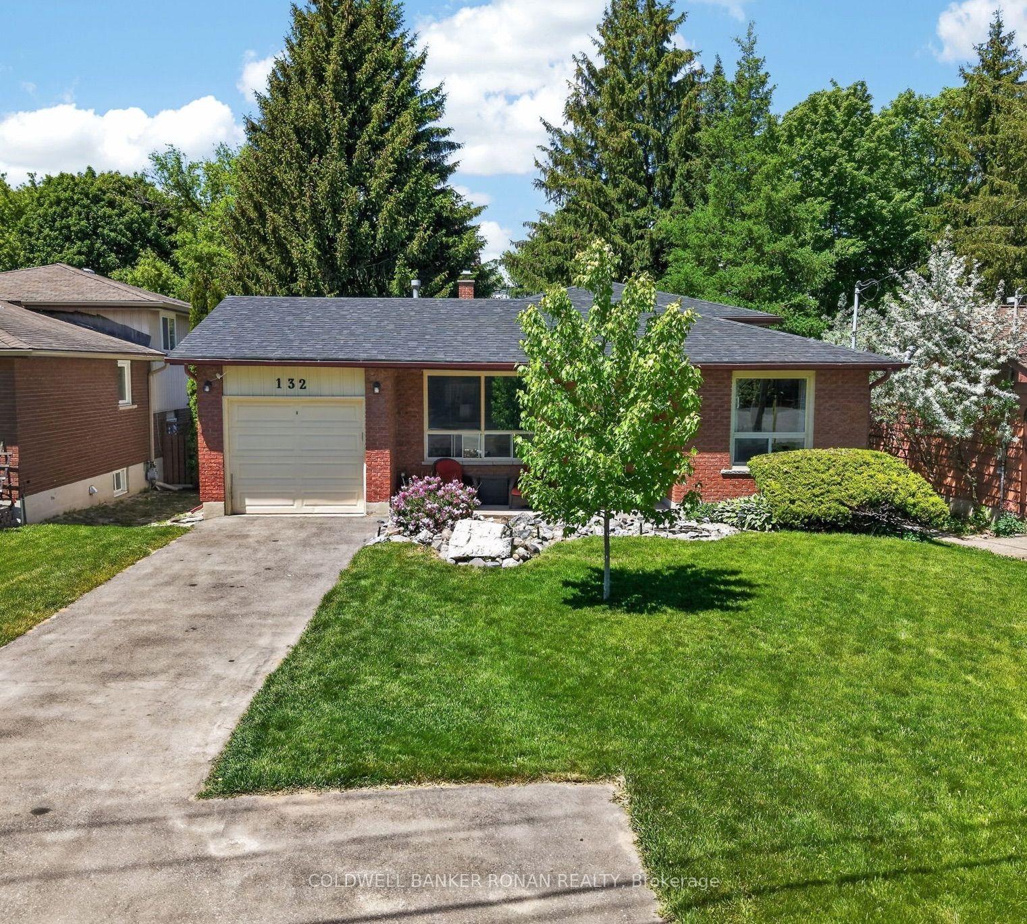
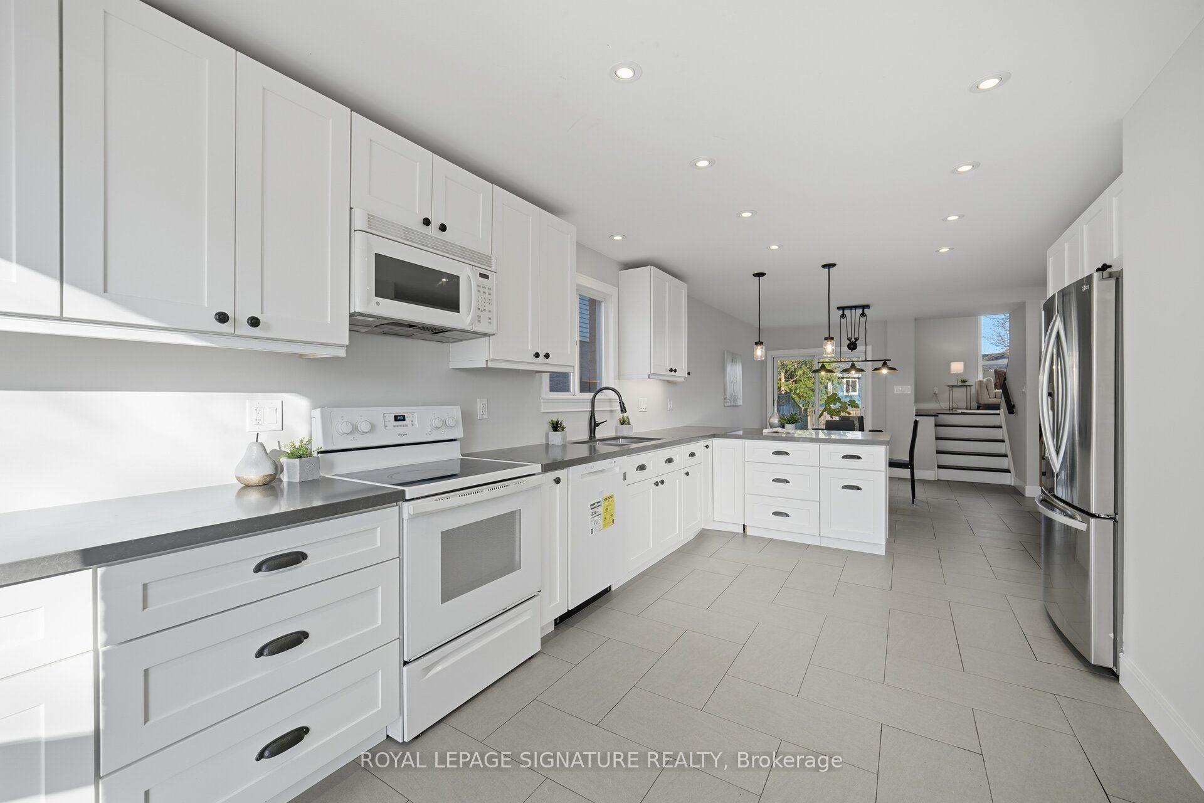
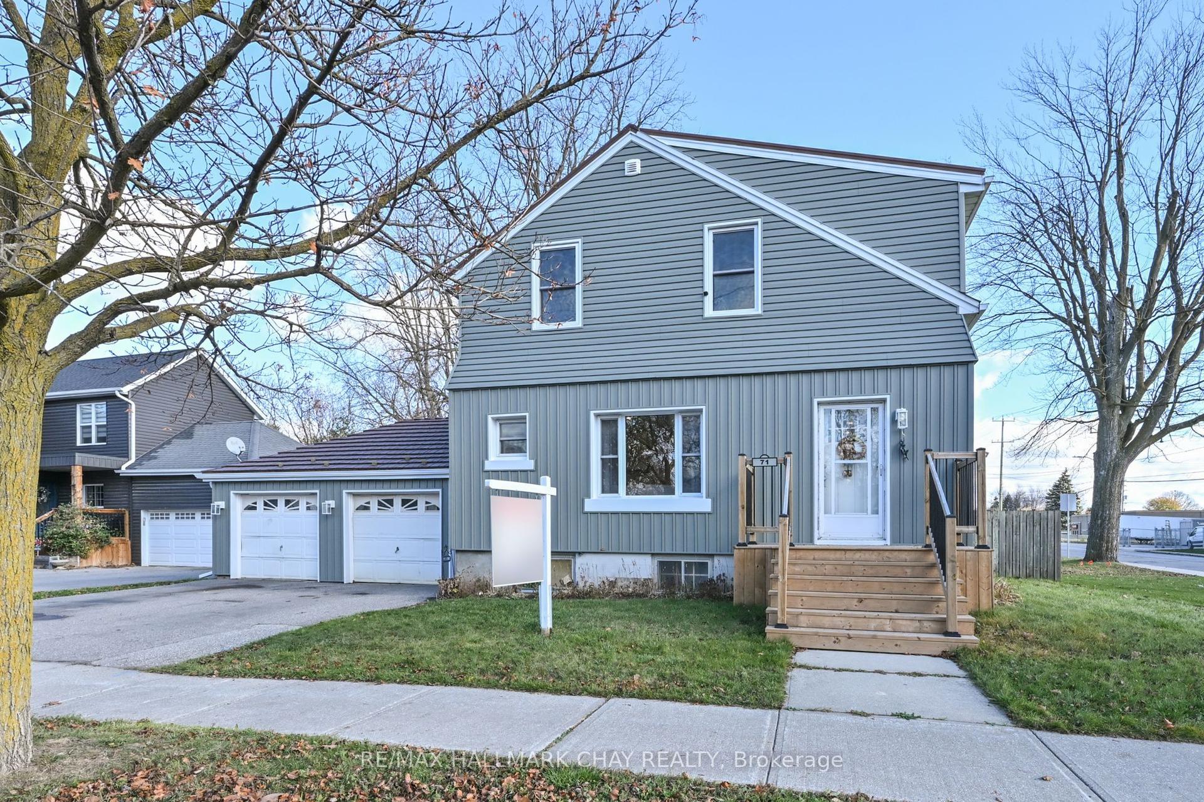
Hand-picked listings with a similar price range and style.