132 Queen Street
About this home
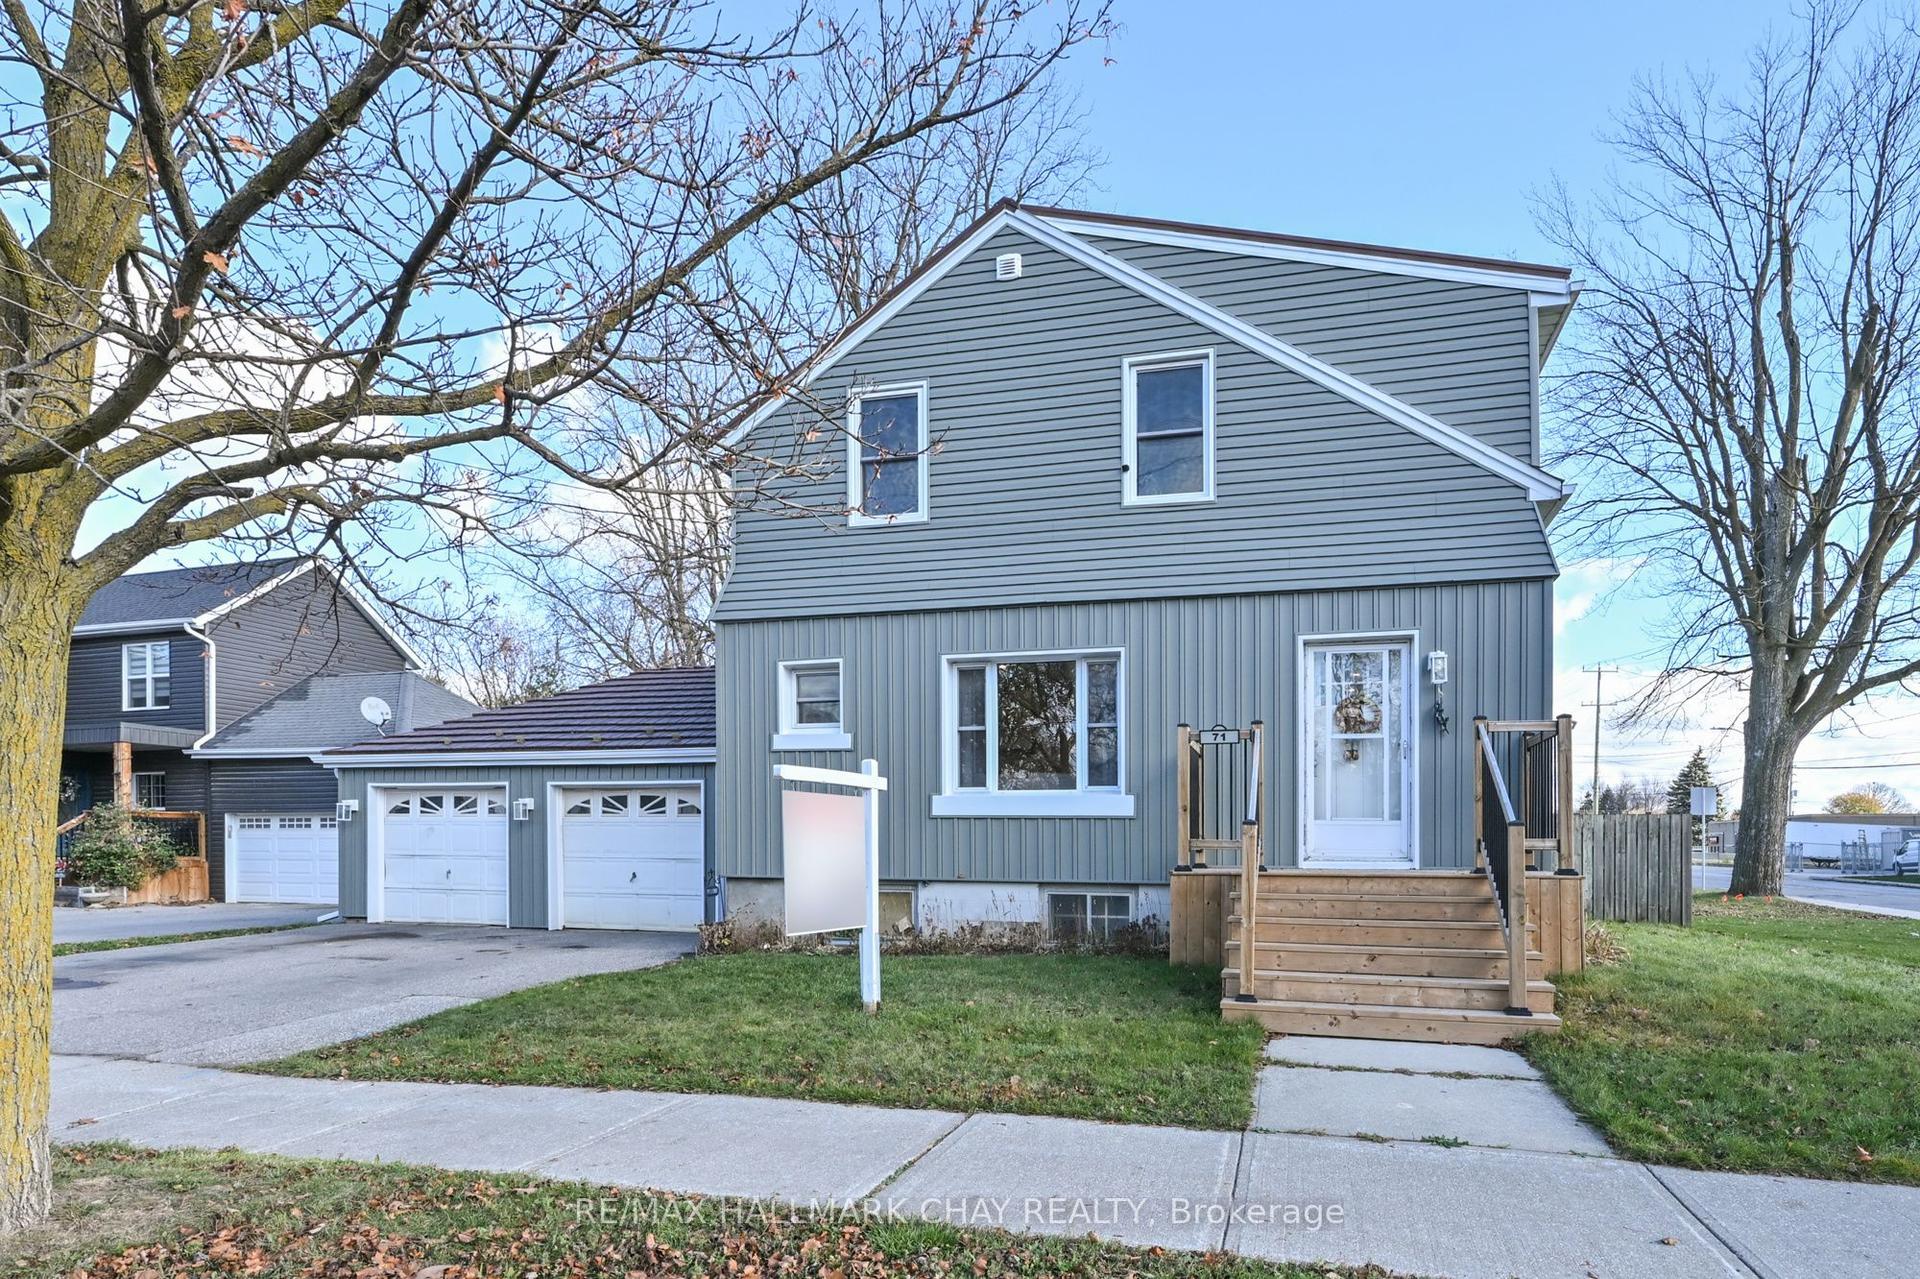
Bungalow Backsplit Home With A Walkout And Detached Garage/Shop! Situated On An Expansive 50 X 180 Ft Lot! Good Size Kitchen, Dark Solid Oak Cabinetry With Crown Moulding, Charcoal Slate Style Floor To Match, Coffee Nook, Dining Space & Cozy Sized Living Room! Lower Level Boasts A Walk-Out To The Fully Fenced Yard With Detached Garage, Family Room And Wood Fireplace, 3-Pc Bathroom And An Additional 4th Bedroom Or Office Space, If Needed. The Home Offers Endless Possibilities For Additional Space Or Simply Enjoying The Home. The Property Holds Immense Potential For Working In A Garage/Workshop Space, Benefiting From A Deep Lot. Your Dollars Will Go A Long Way With This Home! A Great Location And Easy Access To Town. Close To All The Amenities. Visit Our Site For More Info, Photos, & A Movie Tour!
Rooms
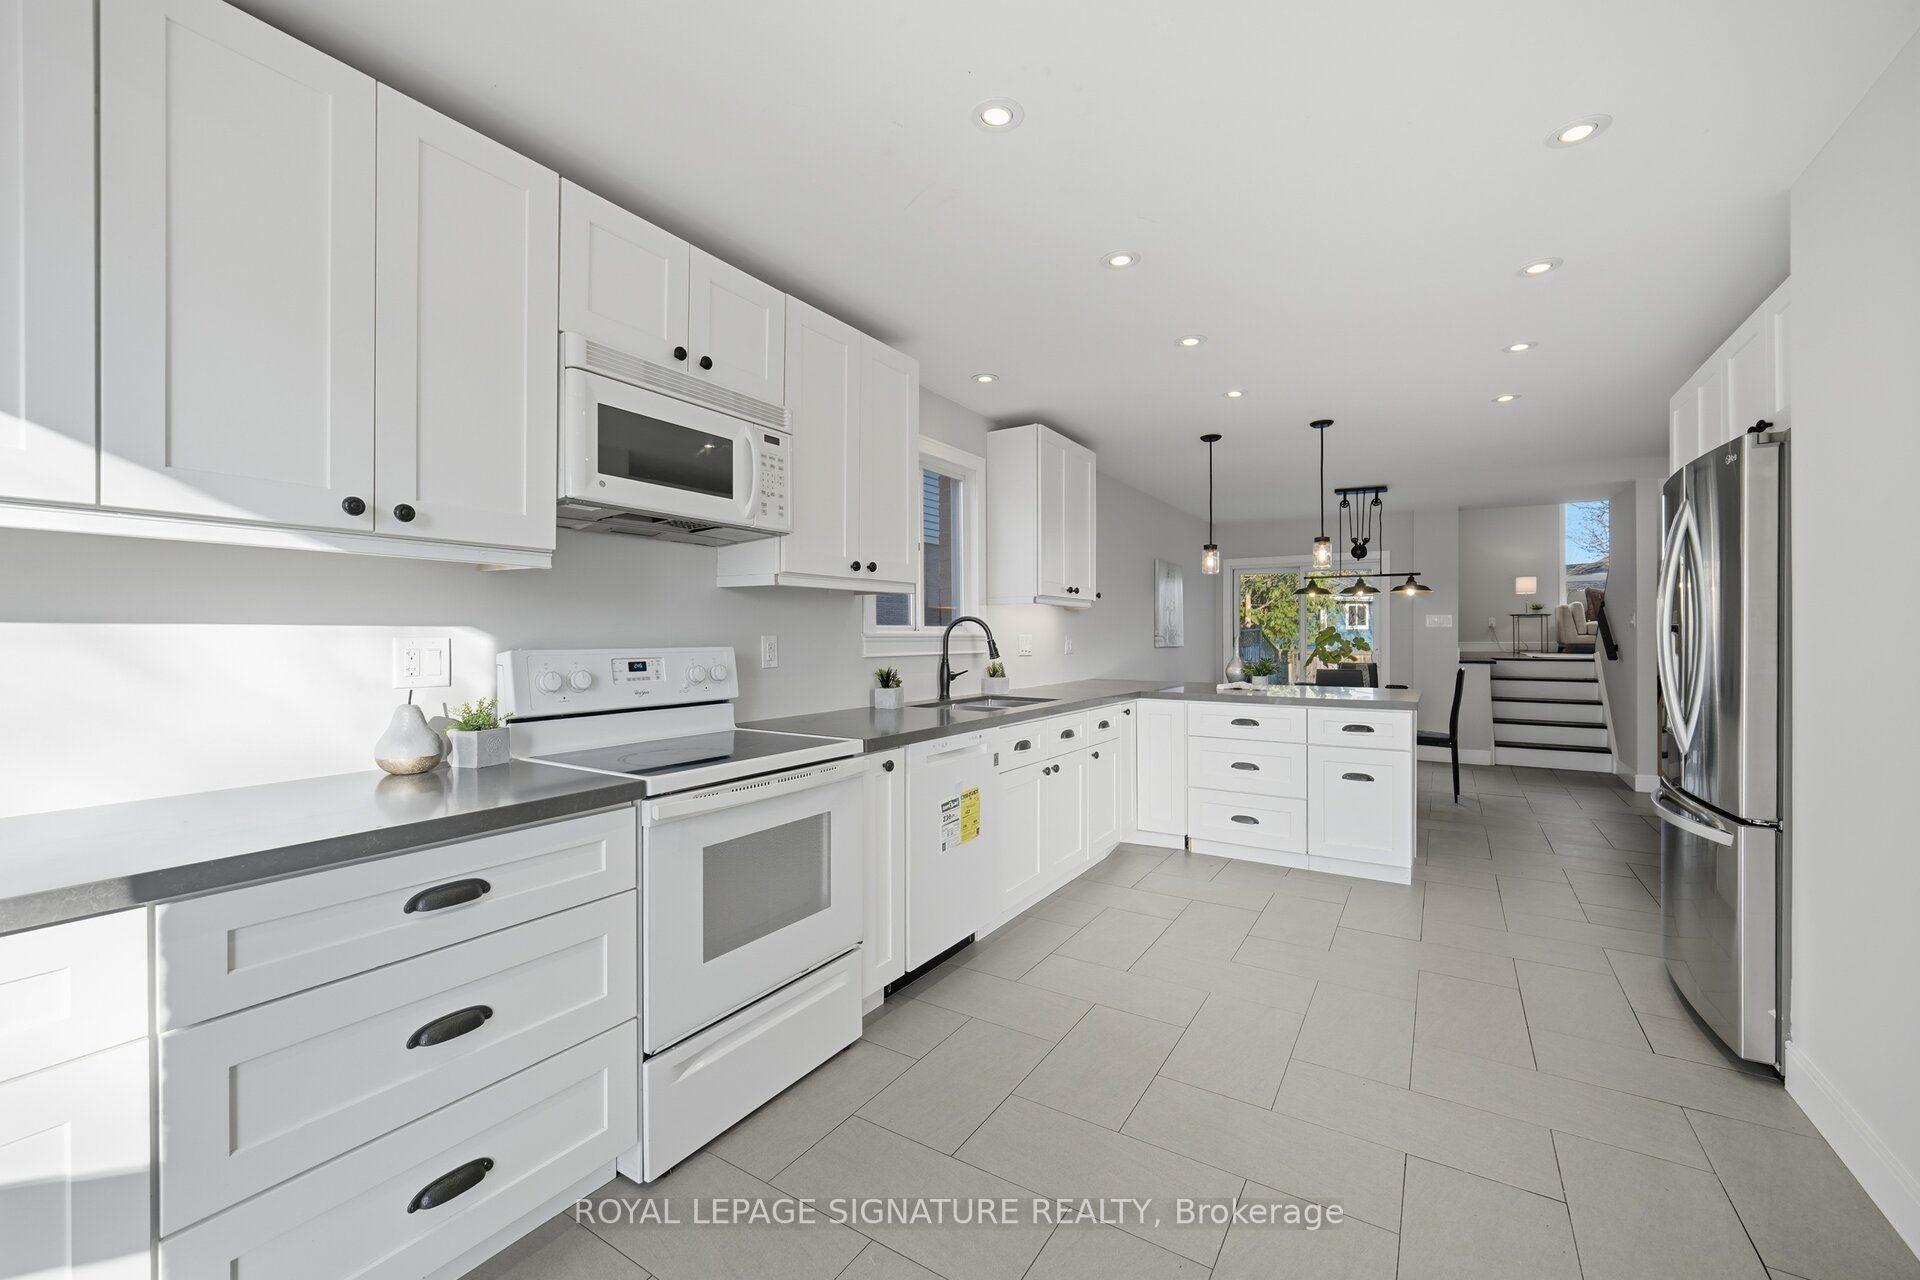
| Kitchen | 3.66 × 3.31 m | Overlooks Dining Backsplash Ceiling Fan(s) |
| Living Room | 3.33 × 4.83 m | Large Window Overlooks Frontyard Formal Rm |
| Dining Room | 2.81 × 2.80 m | Overlooks Frontyard Overlooks Frontyard Ceramic Floor |
| Primary Bedroom | 3.80 × 3.80 m | |
| Bedroom 2 | 2.76 × 3.80 m | |
| Bedroom 3 | 2.77 × 2.91 m | |
| Bathroom | 1.71 × 2.97 m | 4 Pc Bath |
| Bedroom 4 | 2.03 × 2.69 m | Above Grade Window Closet |
| Family Room | 6.51 × 3.24 m | Walk-Out Fireplace |
| Bathroom | 1.57 × 3.53 m | 3 Pc Bath Separate Shower |
| Utility Room | 8.26 × 6.25 m | Unfinished |
Features
- Auto Garage Door Remote
- Workbench
- Porch
- Awnings
- Deck
- Unfinished
- Central Air
- Backsplit 4
Financials
Estimated Rental Income
*Estimates based on comparable rentals in the area. Actual income may vary.
Market Data — New Tecumseth
Based on active listings in New Tecumseth. Data updates daily.
Getting around
How walkable, bikeable, and transit-friendly this neighbourhood is.
Scores are estimates based on neighbourhood data and are for informational purposes only.
MLS® data courtesy of the Toronto Regional Real Estate Board (TRREB).
The information provided herein must only be used by consumers that have a bona fide interest in the purchase, sale, or lease of real estate and may not be used for any commercial purpose or any other purpose. Listing information is deemed reliable but is not guaranteed accurate by the Toronto Regional Real Estate Board, the listing brokerage, or this website. The trademarks REALTOR®, REALTORS® and the REALTOR® logo are controlled by The Canadian Real Estate Association (CREA) and identify real estate professionals who are members of CREA. MLS®, Multiple Listing Service®, and the associated logos are owned by CREA. Not intended to solicit properties currently listed for sale or buyers under contract.
More homes in New Tecumseth
Hand-picked listings with a similar price range and style.