For Sale
Just Listed
3600 Highway 7 2908 #2908
Vaughan Corporate Centre, Vaughan, ON
$579,999
2Bd
2Ba
850+sqft
1Parking
$682/sqft
CondoMLS# N13861188Listed 2026-10-050 DOM
Heating
Water Heater
Cooling
Central Air
Just listed! New listings in Vaughan often receive offers within the first week.
About this home
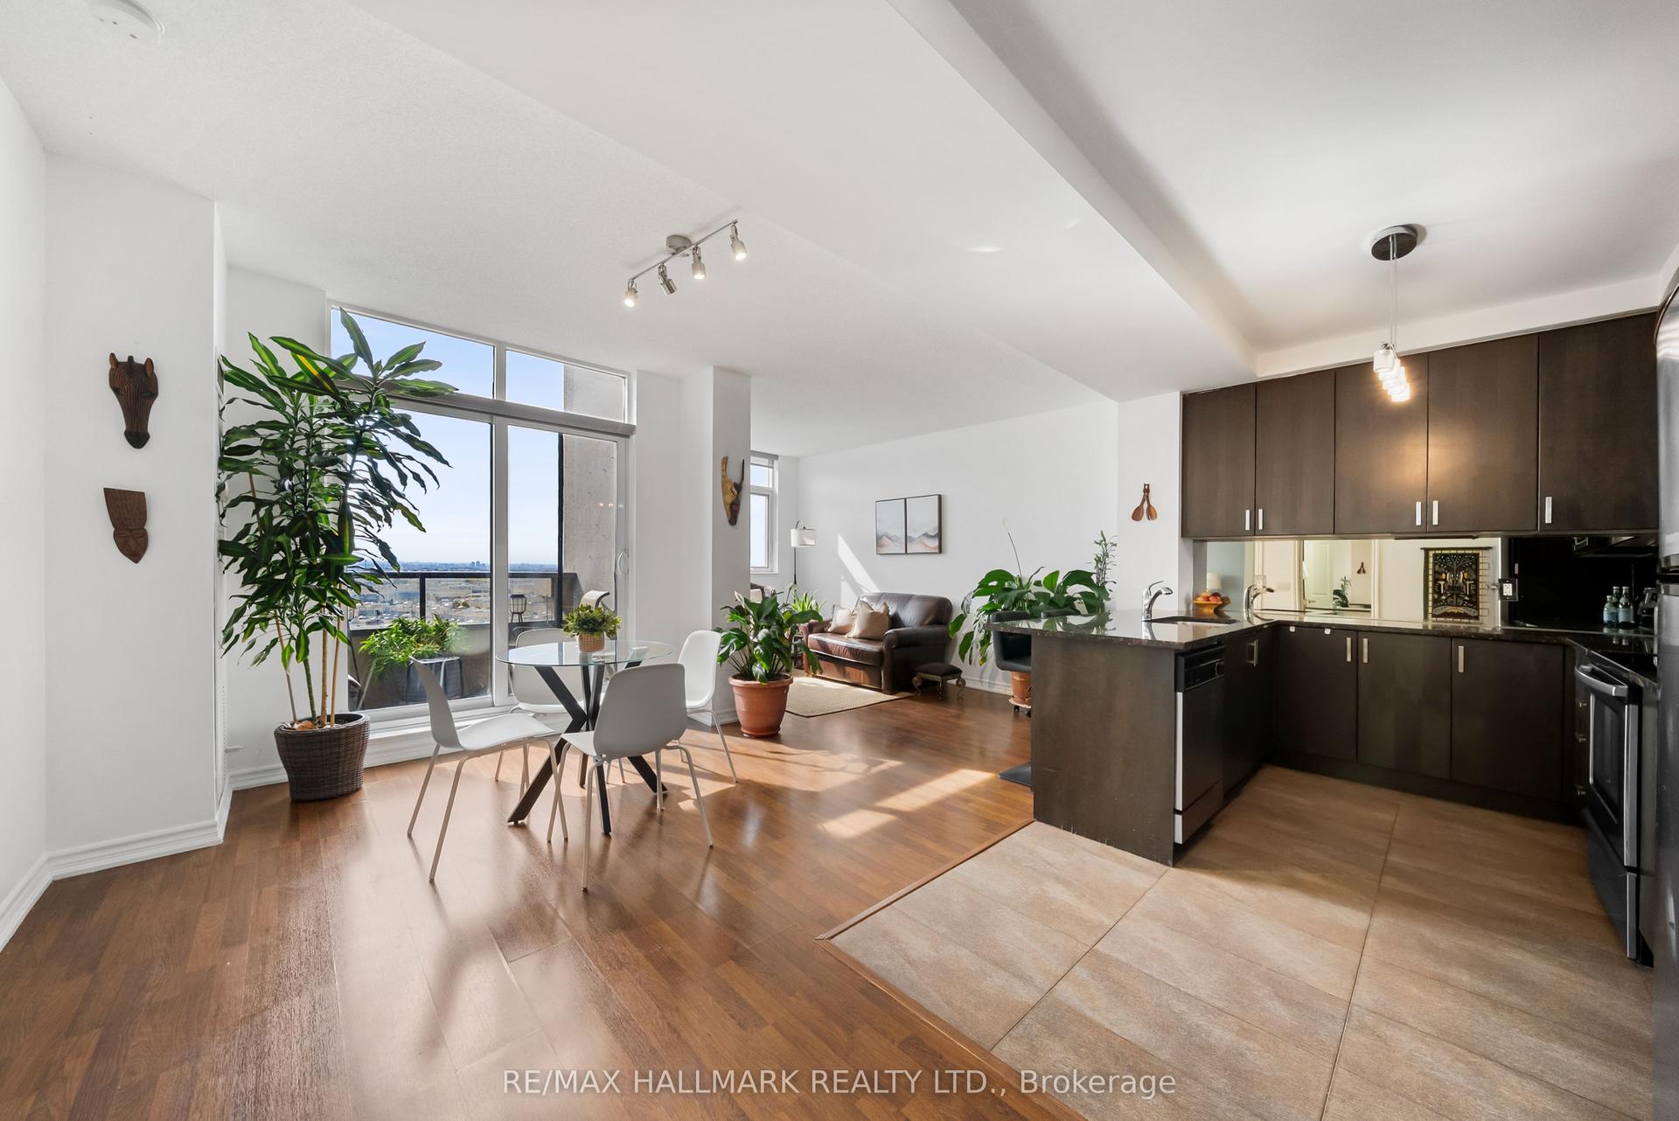
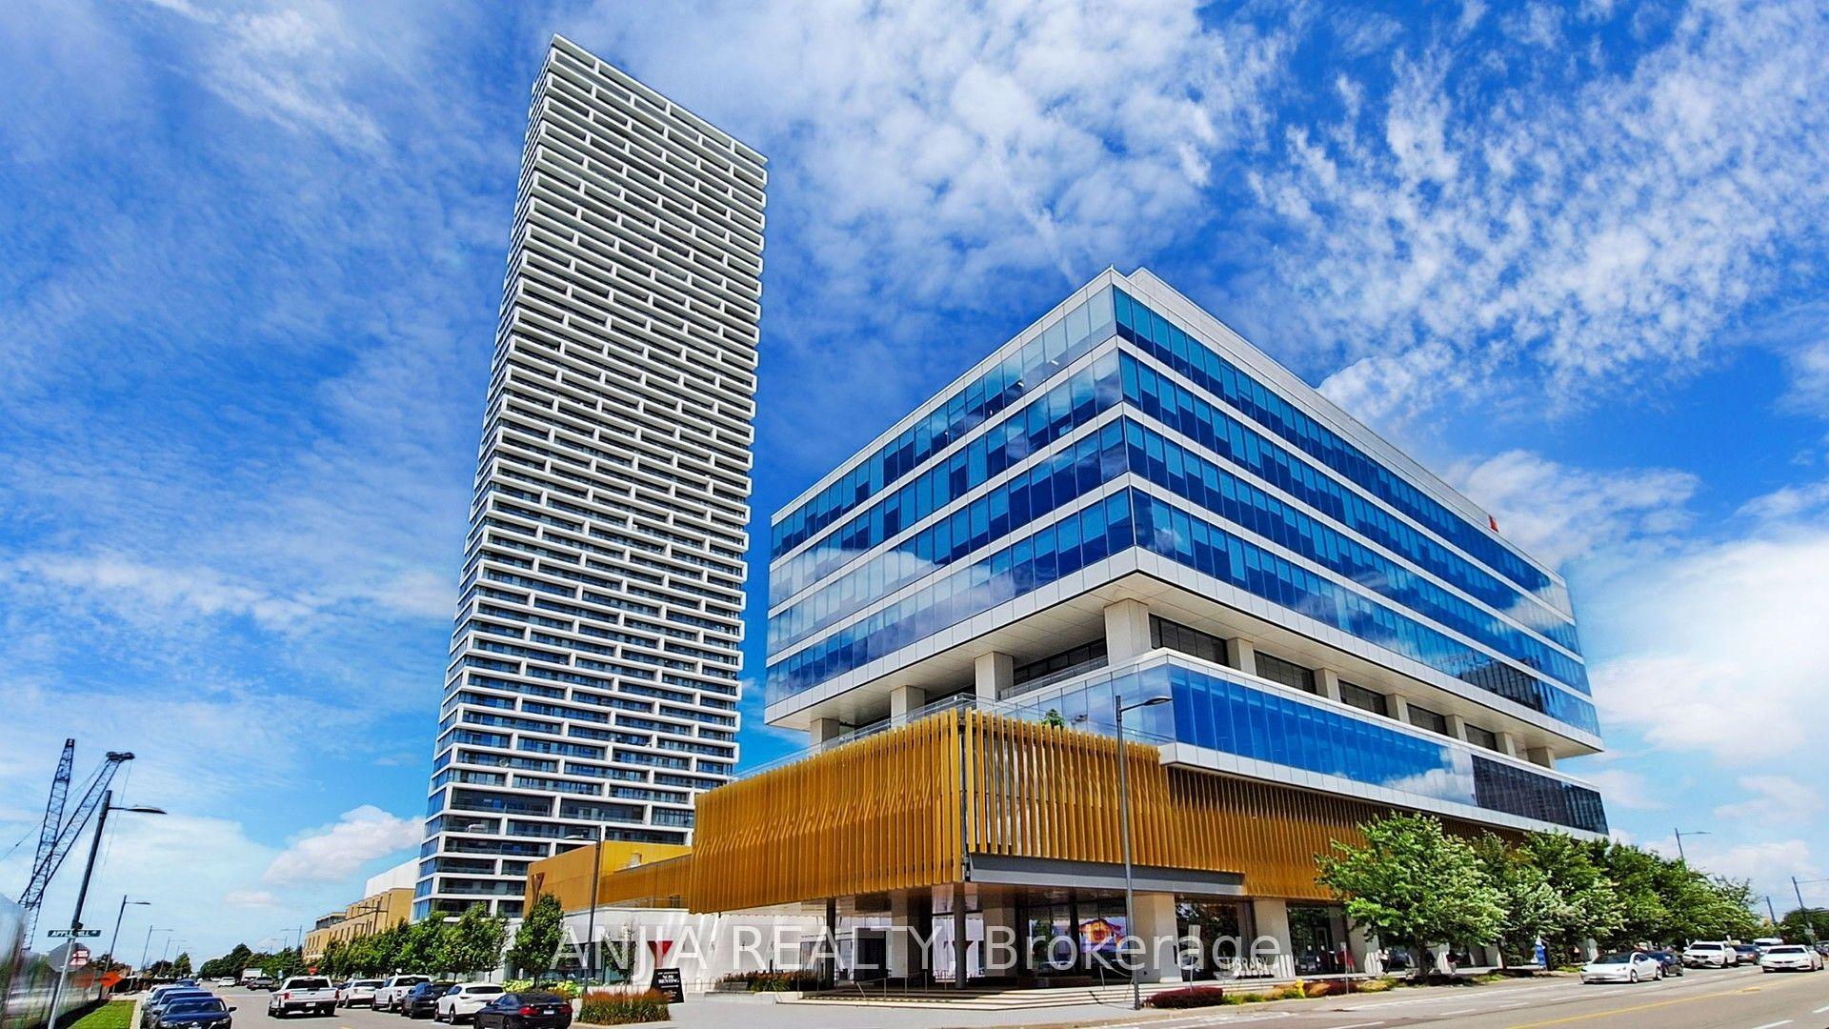
Step into this spacious 840 sq ft corner unit by Liberty Development Corporation, offering luxury and convenience in Vaughan's Corporate Centre. Enjoy a beautiful sunrise view from the wrap-around balcony with unobstructed vistas of the CN Tower and panoramic views of the city. Inside, you'll find premium finishes including brand new laminate flooring (2026), stainless steel Whirlpool appliances, quartz countertops, custom closets, a stylish mosaic kitchen backsplash with an upgraded residential sized fridge (2019) and upgraded washer & dryer (2024). The primary suite features a walk-in closet with built-in shelving and a spa-like ensuite with a glass shower. Live across from a movie theatre, Costco, 3 grocery stores, outlet shops, and dining options including bubble tea and coffee shops. No need for a jacket in winter with indoor access to all amenities. With quick access to Hwy 400, you're only 15 minutes from Yorkdale Mall and the airport. Building amenities include a concierge, indoor pool, sauna, and golf simulator. Plus, enjoy on-site services like a dentist, doctor, convenience store and restaurants located at the ground level of the condo complex. Just minutes from Vaughan Metropolitan Centre, this unit offers the ultimate connected lifestyle. **EXTRAS** *Listing contains virtually staged photos*. Convenient parking on P3 #11 (next to elevator doors). Building has four levels of visitor parking, 3 hours free and can be validated for free overnight. Hydro not included.
Pool
Rooms
Other
| Living Room | 6.35 × 3.88 m | Laminate Combined w/Dining Open Concept |
| Dining Room | 6.35 × 3.88 m | Laminate Combined w/Living W/O To Balcony |
| Kitchen | 6.35 × 3.88 m | Laminate Stainless Steel Appl Track Lighting |
| Primary Bedroom | 3.88 × 3.04 m | Laminate 3 Pc Ensuite Walk-In Closet(s) |
| Bathroom | 1.48 × 2.40 m | Tile Floor Separate Shower B/I Vanity |
| Bedroom 2 | 2.78 × 3.26 m | Laminate Closet South View |
| Bathroom | 1.49 × 2.56 m | Tile Floor 4 Pc Bath B/I Vanity |
Features
- Carpet Free
- Auto Garage Door Remote
- Primary Bedroom - Main Floor
- Storage
- Water Heater
- Guest Accommodations
- Sauna
- Controlled Entry
- Landscaped
- Lighting
- Privacy
- Recreational Area
- Year Round Living
- None
- Central Air
- Apartment
Financials
Annual Taxes
$2,599.78
Estimated Rental Income
Entire property$2,600 – $3,500/mo
Rental yield5.4% – 7.2%
*Estimates based on comparable rentals in the area. Actual income may vary.
Market Data — Vaughan
Days on market0 days
Buyer's MarketSeller's Market
Based on active listings in Vaughan. Data updates daily.
Demographics — Vaughan
Population
323,103
Avg Household Income
$128,000
Age Distribution
0-19
23%
20-34
18%
35-49
22%
50-64
21%
65+
16%
Ownership85% own · 15% rent
EnglishItalianRussianFarsiMandarin
Getting around
How walkable, bikeable, and transit-friendly this neighbourhood is.
70
/ 100
Walk Score
Very Walkable
61
/ 100
Transit Score
Good Transit
49
/ 100
Bike Score
Somewhat Bikeable
Scores are estimates based on neighbourhood data and are for informational purposes only.
MLS® data courtesy of the Toronto Regional Real Estate Board (TRREB).
The information provided herein must only be used by consumers that have a bona fide interest in the purchase, sale, or lease of real estate and may not be used for any commercial purpose or any other purpose. Listing information is deemed reliable but is not guaranteed accurate by the Toronto Regional Real Estate Board, the listing brokerage, or this website. The trademarks REALTOR®, REALTORS® and the REALTOR® logo are controlled by The Canadian Real Estate Association (CREA) and identify real estate professionals who are members of CREA. MLS®, Multiple Listing Service®, and the associated logos are owned by CREA. Not intended to solicit properties currently listed for sale or buyers under contract.
You may also like
More homes in Vaughan
Hand-picked listings with a similar price range and style.
For Sale6 h ago
$449,900
Condo
est. $1,972/mo
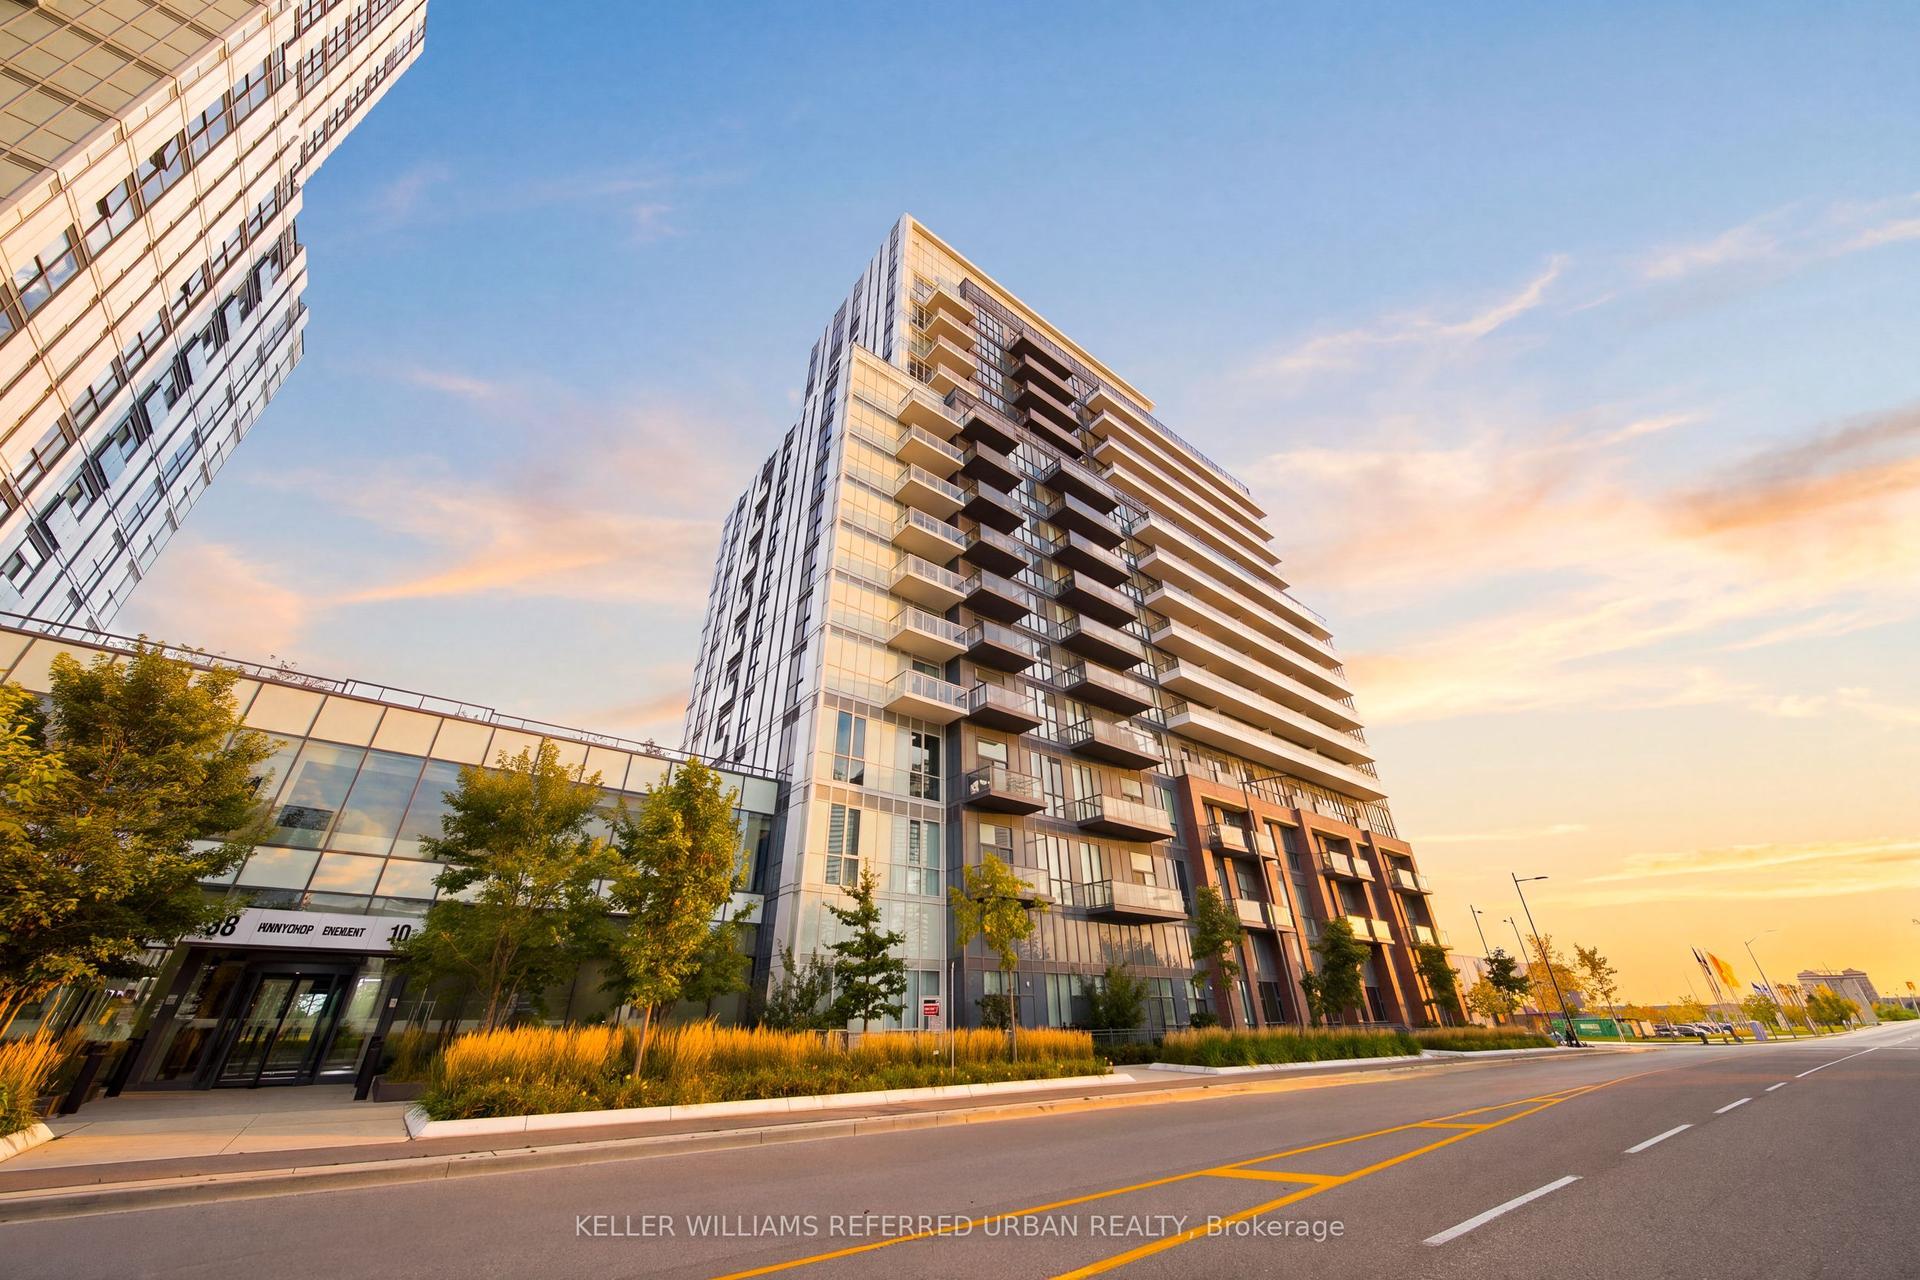
10 Honeycrisp Crescent 907 #907, Vaughan Corporate Centre
Vaughan, ON
1+1 bd
1 ba
550
1
MLS# N13863064Keller Williams Referred Urban Re…
WhatsApp Aman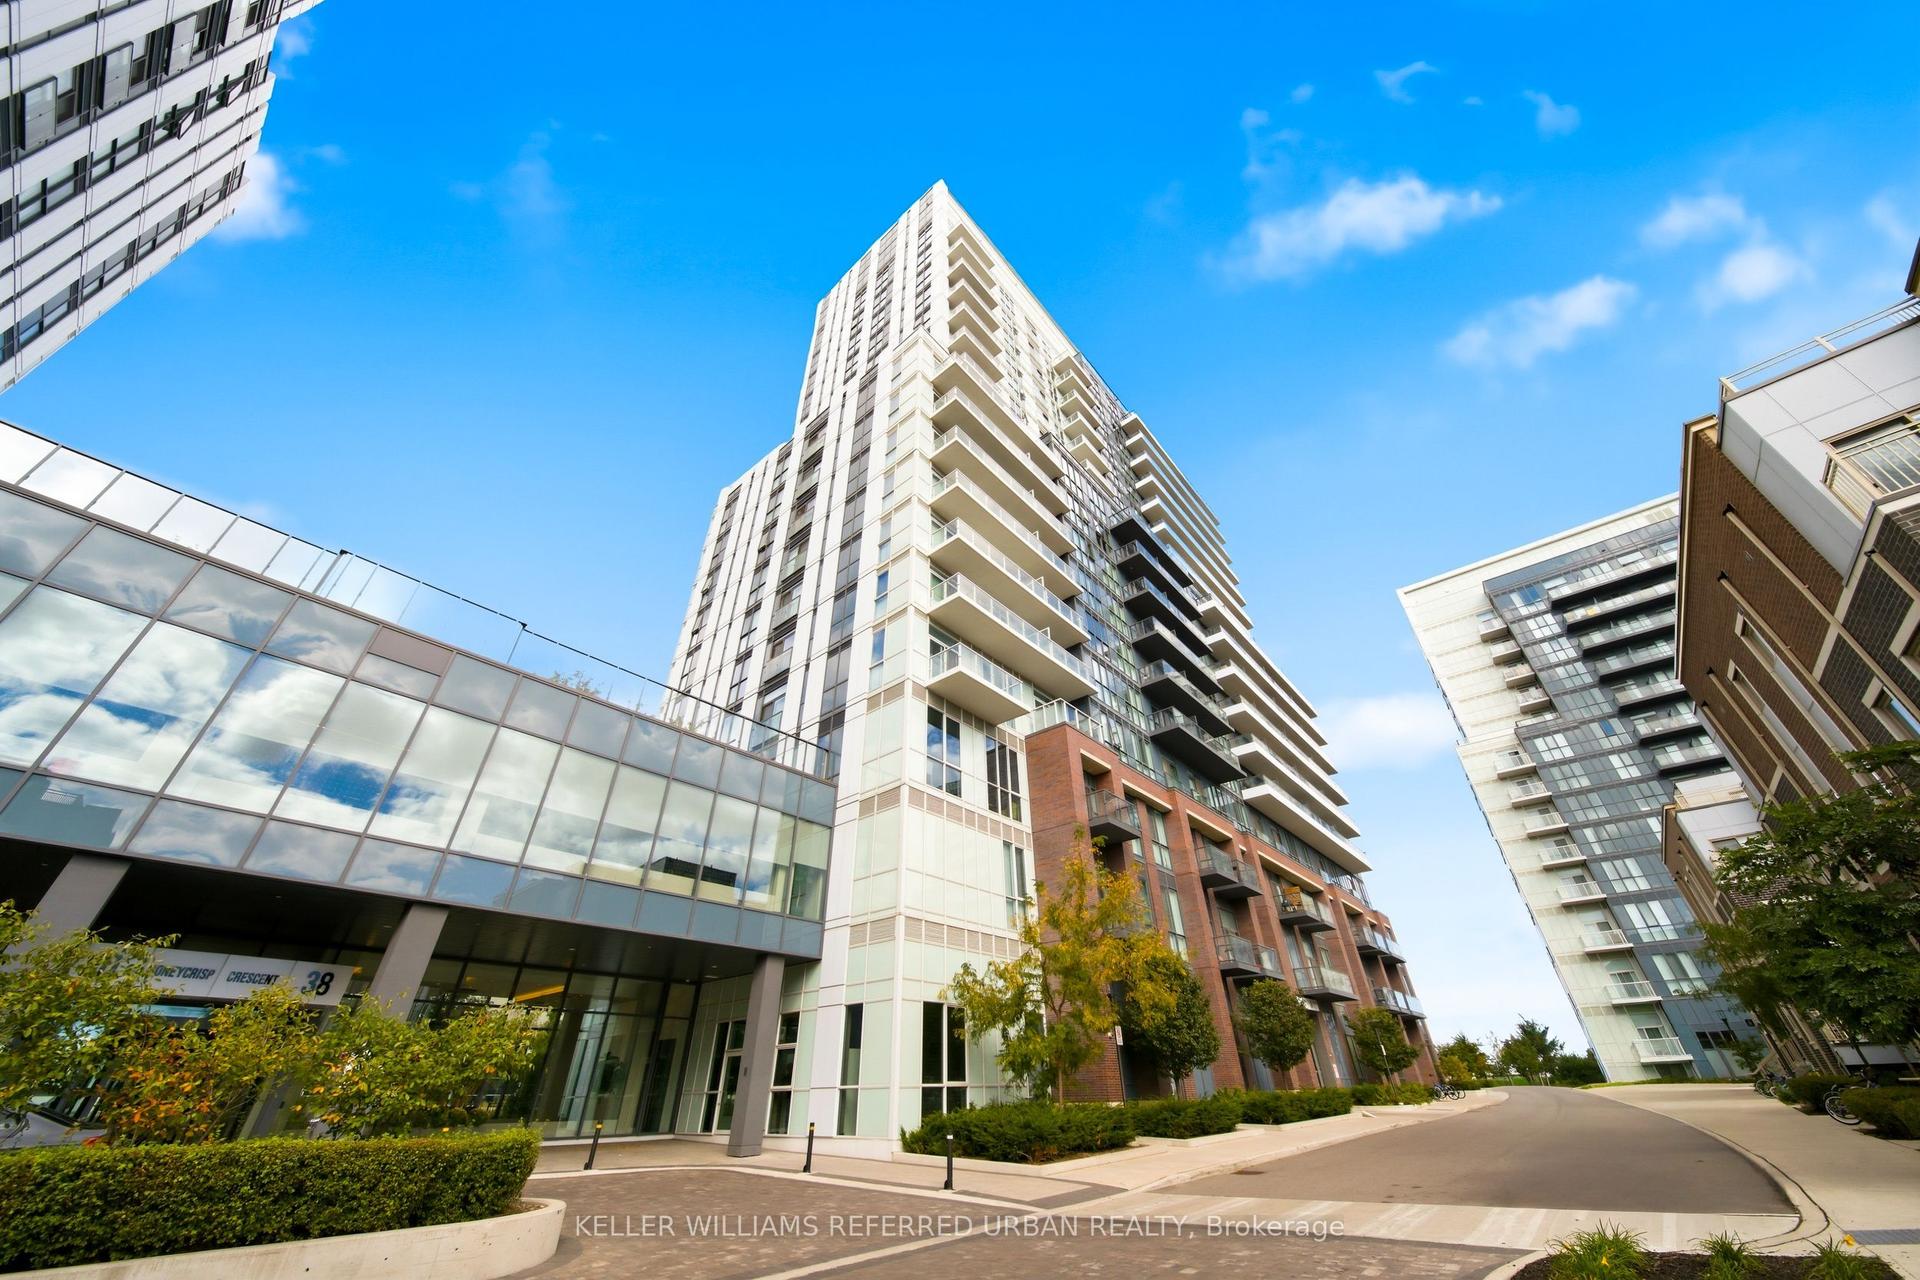
For Sale6 h ago
$459,900
Condo
est. $2,016/mo
38 Honeycrisp Crescent 706 #706, Vaughan Corporate Centre
Vaughan, ON
1 bd
1 ba
550
1
MLS# N13863018Keller Williams Referred Urban Re…
WhatsApp Aman